8986 WATSON COURT | Delta, British Columbia, V4C8A1
$1,025,000
3 Beds
3 Baths
2,481 Sq. Ft.
8986 WATSON COURT | Delta, British Columbia, V4C8A1
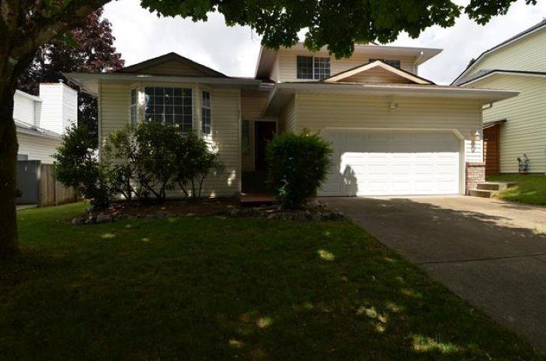
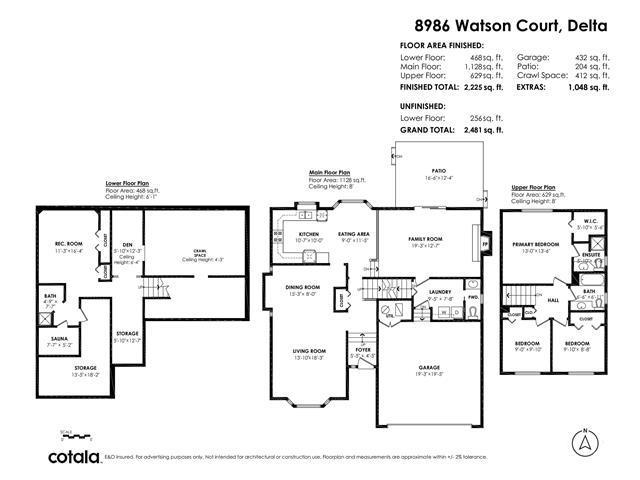
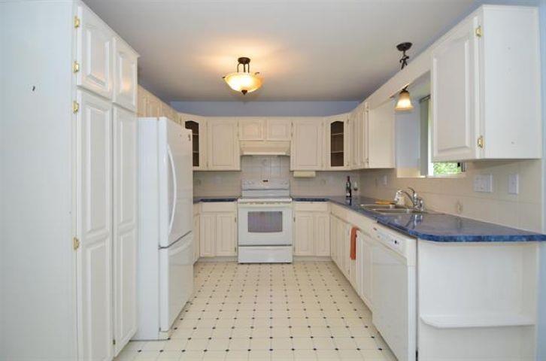
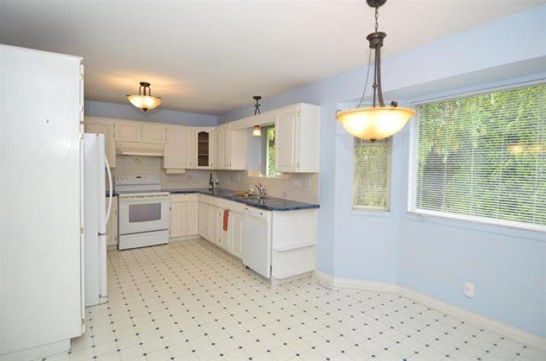
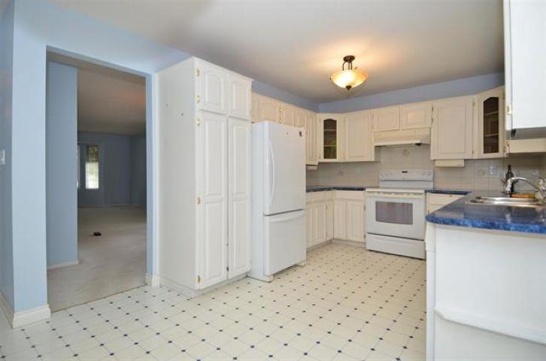
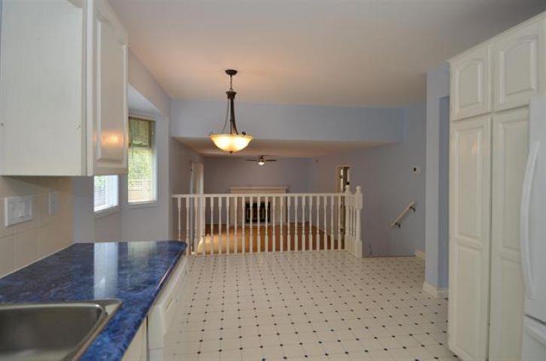
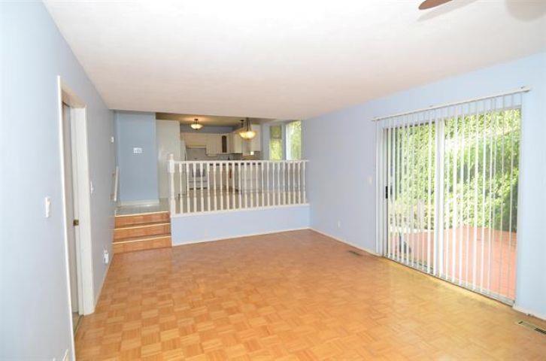
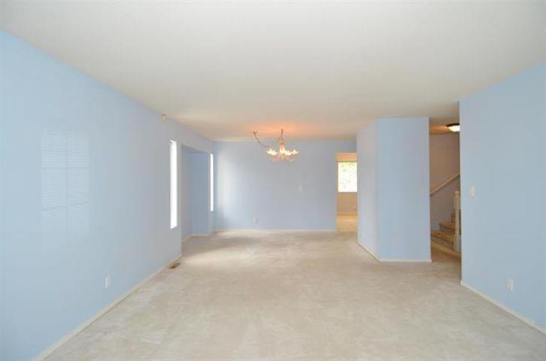
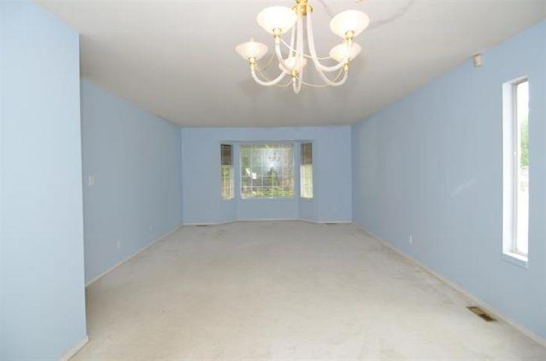
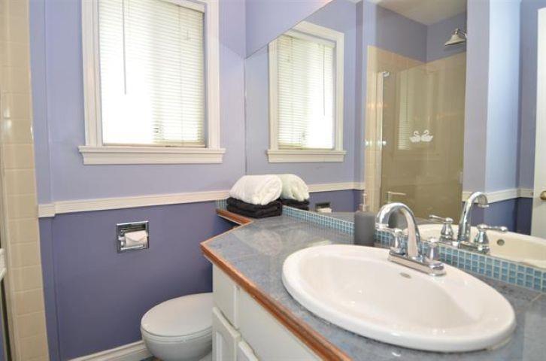
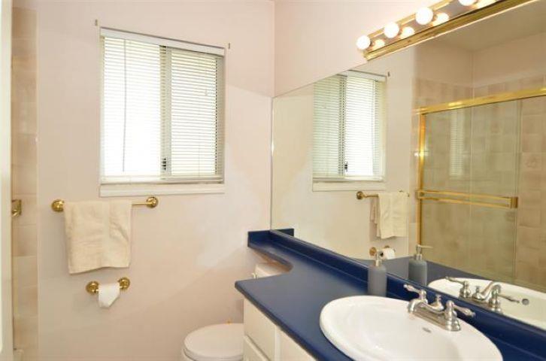
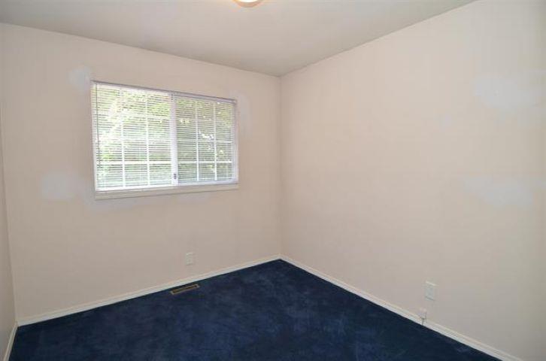
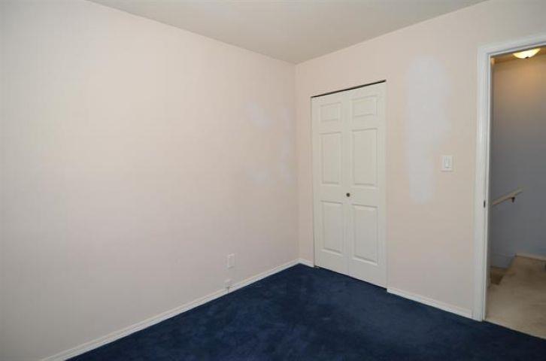
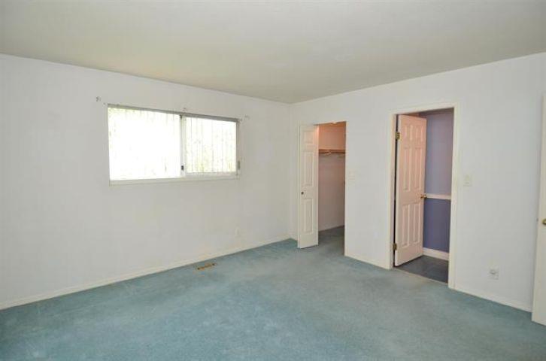
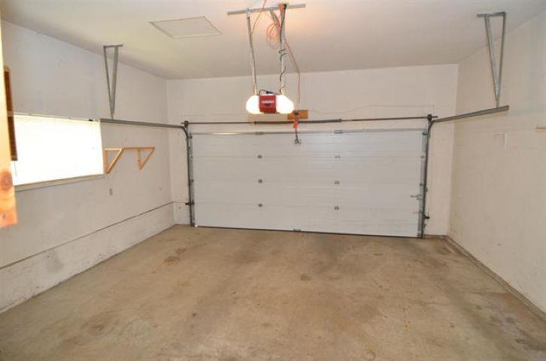
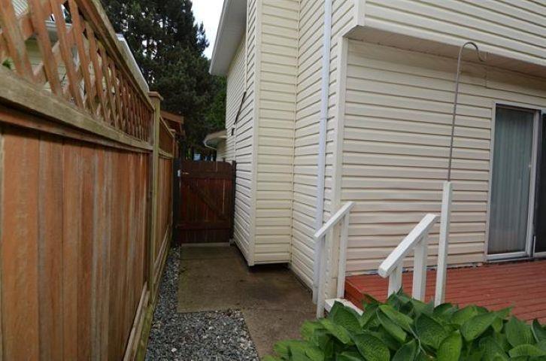
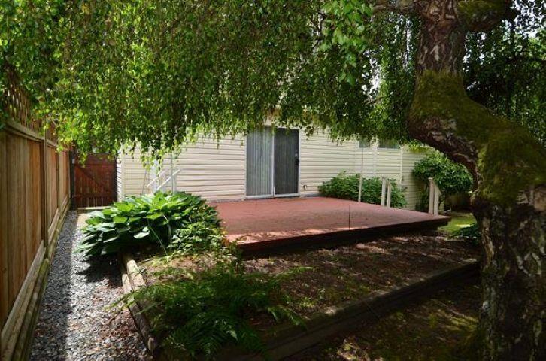
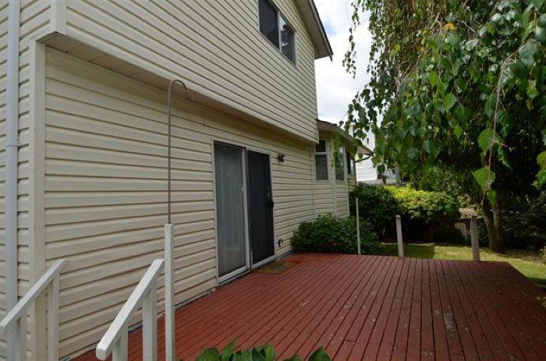
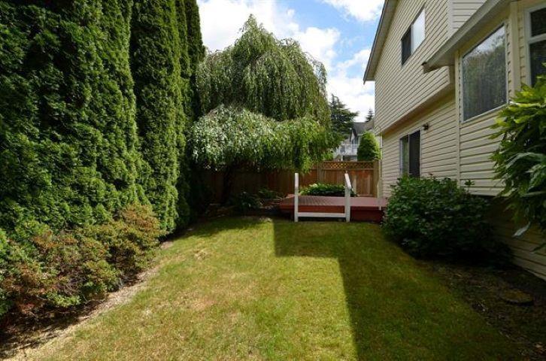
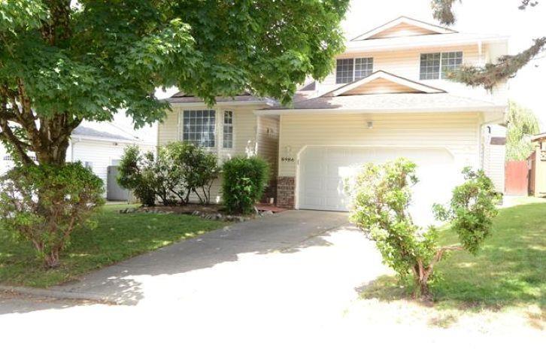
Excellent opportunity in a great location! This 3 bedroom 4 level split family home awaits your decorating ideas, however has good bones and with paint and flooring would be great as a rental and/or with new bathrooms and kitchen a great family home. Located in a quiet cul-de-sac location, minutes away from Devon Gardens Elementary School, which has one of the finest French Immersion programs in the Fraser Valley. The private backyard fenced on two sides has lots of room for garden or play area. Low maintenance yard and exterior with yellow vinyl siding. Lots of room for a growing family or a great investment or used as a rental. Double garage with high overhead garage door and room for storage, AC and not original hot water tank and furnace, sauna in lower level with shower. Excellent access to River Road, bridges and highways. Quick possession ok! (id:56748)
Property Details
- Full Address:
- 8986 WATSON Court, Delta, British Columbia
- Price:
- $ 1,025,000
- MLS Number:
- R3157851
- List Date:
- August 21st, 2026
- Lot Size:
- 4953 sq.ft.
- Year Built:
- 1989
- Taxes:
- $ 4,958
- Listing Tax Year:
- 2026
Interior Features
- Bedrooms:
- 3
- Bathrooms:
- 3
- Appliances:
- Washer, Refrigerator, Dishwasher, Stove, Dryer
- Heating:
- Heat Pump, Forced air, Natural gas
- Fireplaces:
- 1
- Basement:
- Finished, Partial
Building Features
- Architectural Style:
- 3 Level, 4 Level
- Sewer:
- Sanitary sewer
- Water:
- Municipal water
- Garage:
- Garage
- Garage Spaces:
- 6
- Ownership Type:
- Freehold
- Taxes:
- $ 4,958
Floors
- Finished Area:
- 2481 sq.ft.
Land
- Lot Size:
- 4953 sq.ft.
Neighbourhood Features
Ratings
Commercial Info

The trademarks MLS®, Multiple Listing Service® and the associated logos are owned by The Canadian Real Estate Association (CREA) and identify the quality of services provided by real estate professionals who are members of CREA" MLS®, REALTOR®, and the associated logos are trademarks of The Canadian Real Estate Association. This website is operated by a brokerage or salesperson who is a member of The Canadian Real Estate Association. The information contained on this site is based in whole or in part on information that is provided by members of The Canadian Real Estate Association, who are responsible for its accuracy. CREA reproduces and distributes this information as a service for its members and assumes no responsibility for its accuracy The listing content on this website is protected by copyright and other laws, and is intended solely for the private, non-commercial use by individuals. Any other reproduction, distribution or use of the content, in whole or in part, is specifically forbidden. The prohibited uses include commercial use, “screen scraping”, “database scraping”, and any other activity intended to collect, store, reorganize or manipulate data on the pages produced by or displayed on this website.
Multiple Listing Service (MLS) trademark® The MLS® mark and associated logos identify professional services rendered by REALTOR® members of CREA to effect the purchase, sale and lease of real estate as part of a cooperative selling system. ©2017 The Canadian Real Estate Association. All rights reserved. The trademarks REALTOR®, REALTORS® and the REALTOR® logo are controlled by CREA and identify real estate professionals who are members of CREA.


 Active