8924 116 STREET | Delta, British Columbia, V4C5W5
$1,075,000
4 Beds
4 Baths
3,043 Sq. Ft.
8924 116 STREET | Delta, British Columbia, V4C5W5
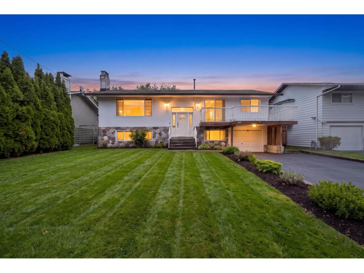
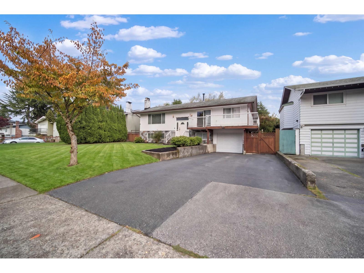
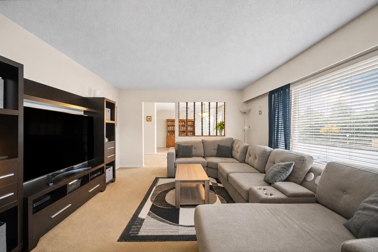
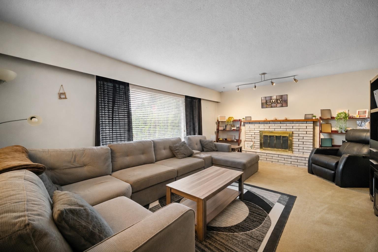
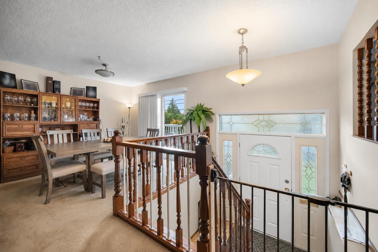
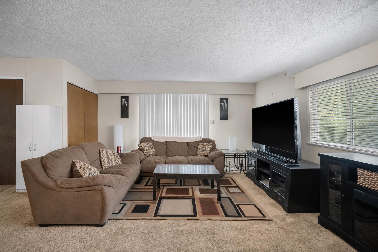
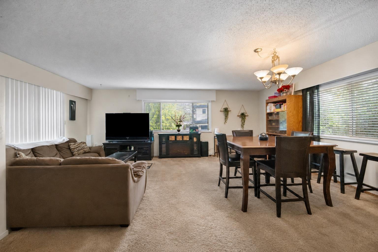
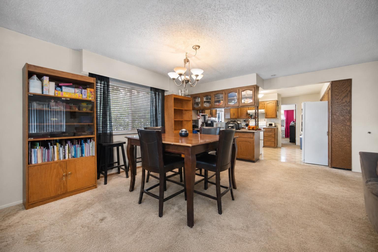
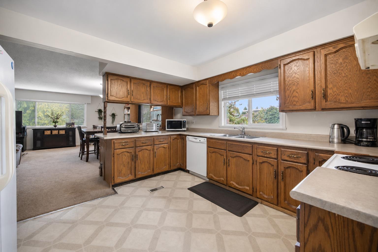
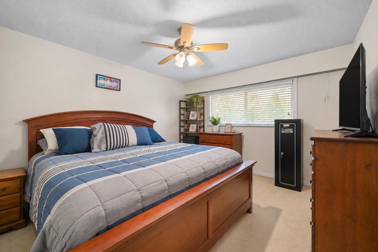
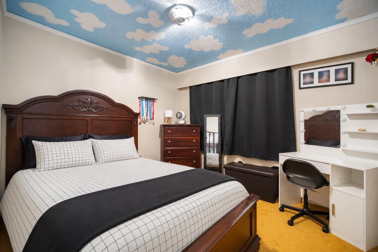
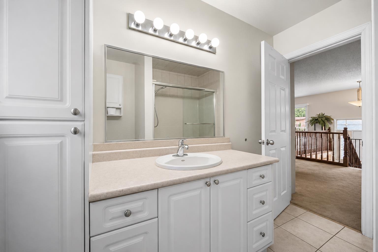
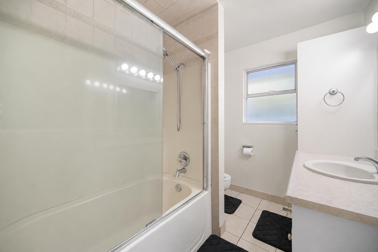
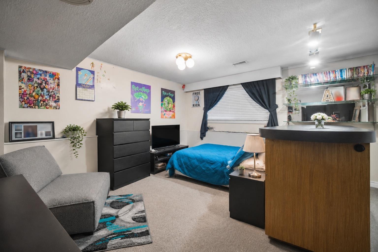
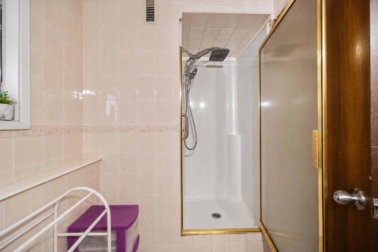
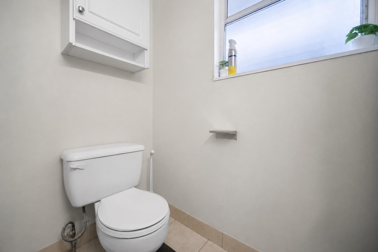
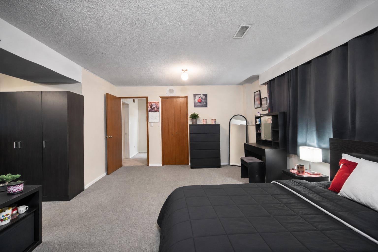
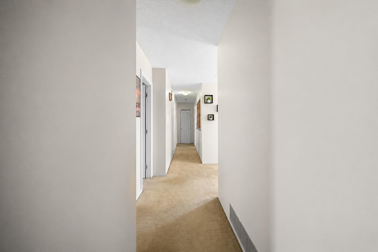
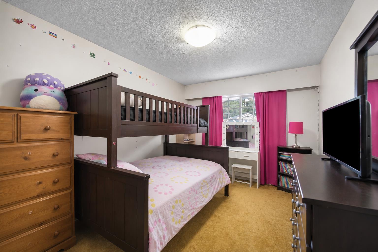
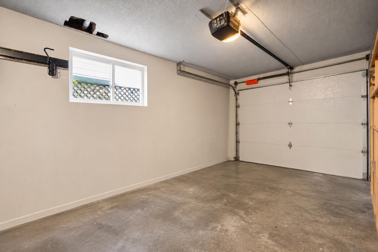
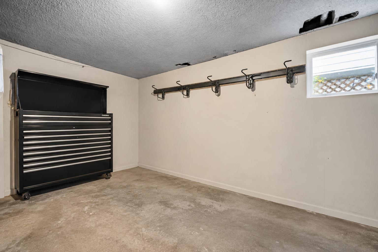
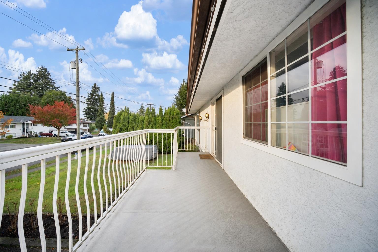
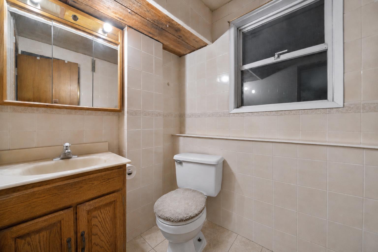
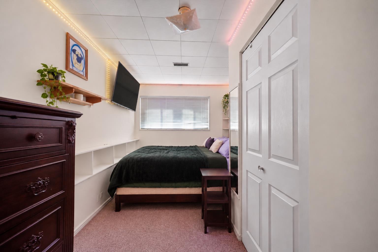
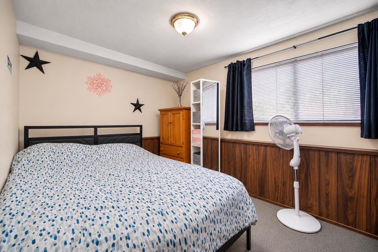
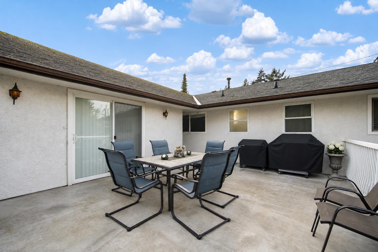
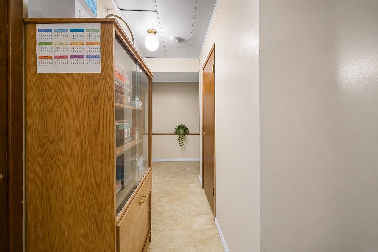
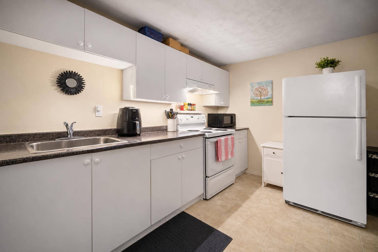
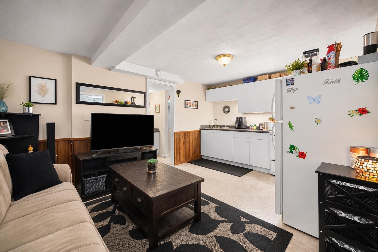
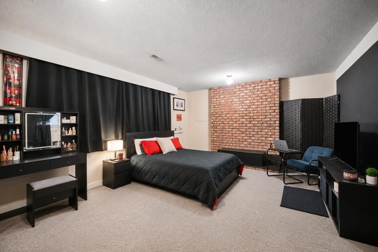
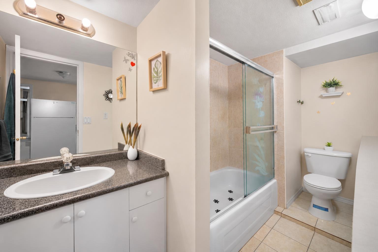
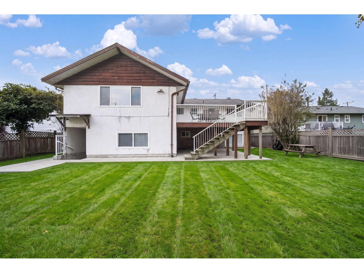
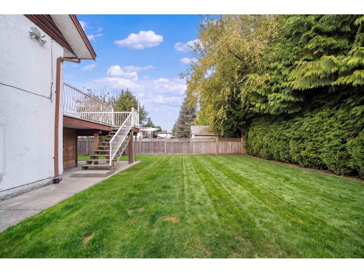
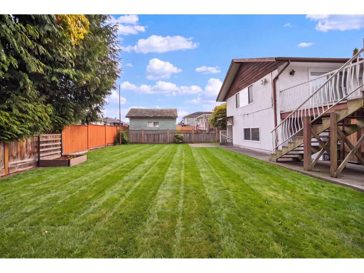
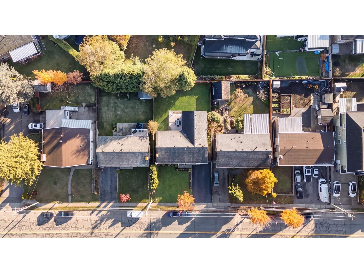
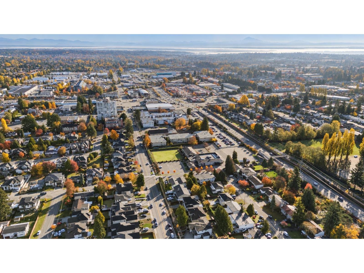
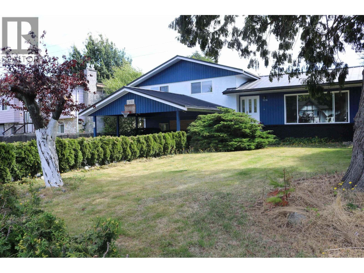
Welcome to 8924 116th Street, set in Annieville, one of North Delta's most desirable neighbourhoods. This 3,043 sq ft, 4 bed, 4 bath home offers room to gather and room to grow, with a spacious living and dining room, an oversized family room, and three bedrooms on the main, including the primary. The fully finished basement features a LEGAL SUITE with its own separate entry, ideal for extended family or added income, plus a large recreation room and games room. Two fireplaces, a sundeck, a private fenced yard, and a double tandem garage complete the package. Centrally located within walking distance of top schools, parks, and recreation, with transit steps away and major highways minutes away. And on a 7,116 sq ft lot (60 x 118.6 ft) zoned RD3, the possibilities go further: renovate and make it your own, or build new, whether a duplex with garden suites or a custom single-family estate. 8924 116th Street is the foundation. The vision is yours. (id:56748)
Property Details
- Full Address:
- 8924 116 Street, Delta, British Columbia
- Price:
- $ 1,075,000
- MLS Number:
- R3180468
- List Date:
- November 2nd, 2026
- Lot Size:
- 7116 sq.ft.
- Year Built:
- 1969
- Taxes:
- $ 4,726
- Listing Tax Year:
- 2026
Interior Features
- Bedrooms:
- 4
- Bathrooms:
- 4
- Appliances:
- Washer, Refrigerator, Dishwasher, Stove, Dryer, Freezer, Garage door opener
- Heating:
- Natural gas
- Fireplaces:
- 2
- Basement:
- Finished, Full, Separate entrance
Building Features
- Architectural Style:
- 2 Level
- Water:
- Municipal water
- Garage:
- Garage
- Garage Spaces:
- 6
- Ownership Type:
- Freehold
- Taxes:
- $ 4,726
Floors
- Finished Area:
- 3043 sq.ft.
Land
- View:
- Mountain view
- Lot Size:
- 7116 sq.ft.
Neighbourhood Features
Ratings
Commercial Info

The trademarks MLS®, Multiple Listing Service® and the associated logos are owned by The Canadian Real Estate Association (CREA) and identify the quality of services provided by real estate professionals who are members of CREA" MLS®, REALTOR®, and the associated logos are trademarks of The Canadian Real Estate Association. This website is operated by a brokerage or salesperson who is a member of The Canadian Real Estate Association. The information contained on this site is based in whole or in part on information that is provided by members of The Canadian Real Estate Association, who are responsible for its accuracy. CREA reproduces and distributes this information as a service for its members and assumes no responsibility for its accuracy The listing content on this website is protected by copyright and other laws, and is intended solely for the private, non-commercial use by individuals. Any other reproduction, distribution or use of the content, in whole or in part, is specifically forbidden. The prohibited uses include commercial use, “screen scraping”, “database scraping”, and any other activity intended to collect, store, reorganize or manipulate data on the pages produced by or displayed on this website.
Multiple Listing Service (MLS) trademark® The MLS® mark and associated logos identify professional services rendered by REALTOR® members of CREA to effect the purchase, sale and lease of real estate as part of a cooperative selling system. ©2017 The Canadian Real Estate Association. All rights reserved. The trademarks REALTOR®, REALTORS® and the REALTOR® logo are controlled by CREA and identify real estate professionals who are members of CREA.


 Active