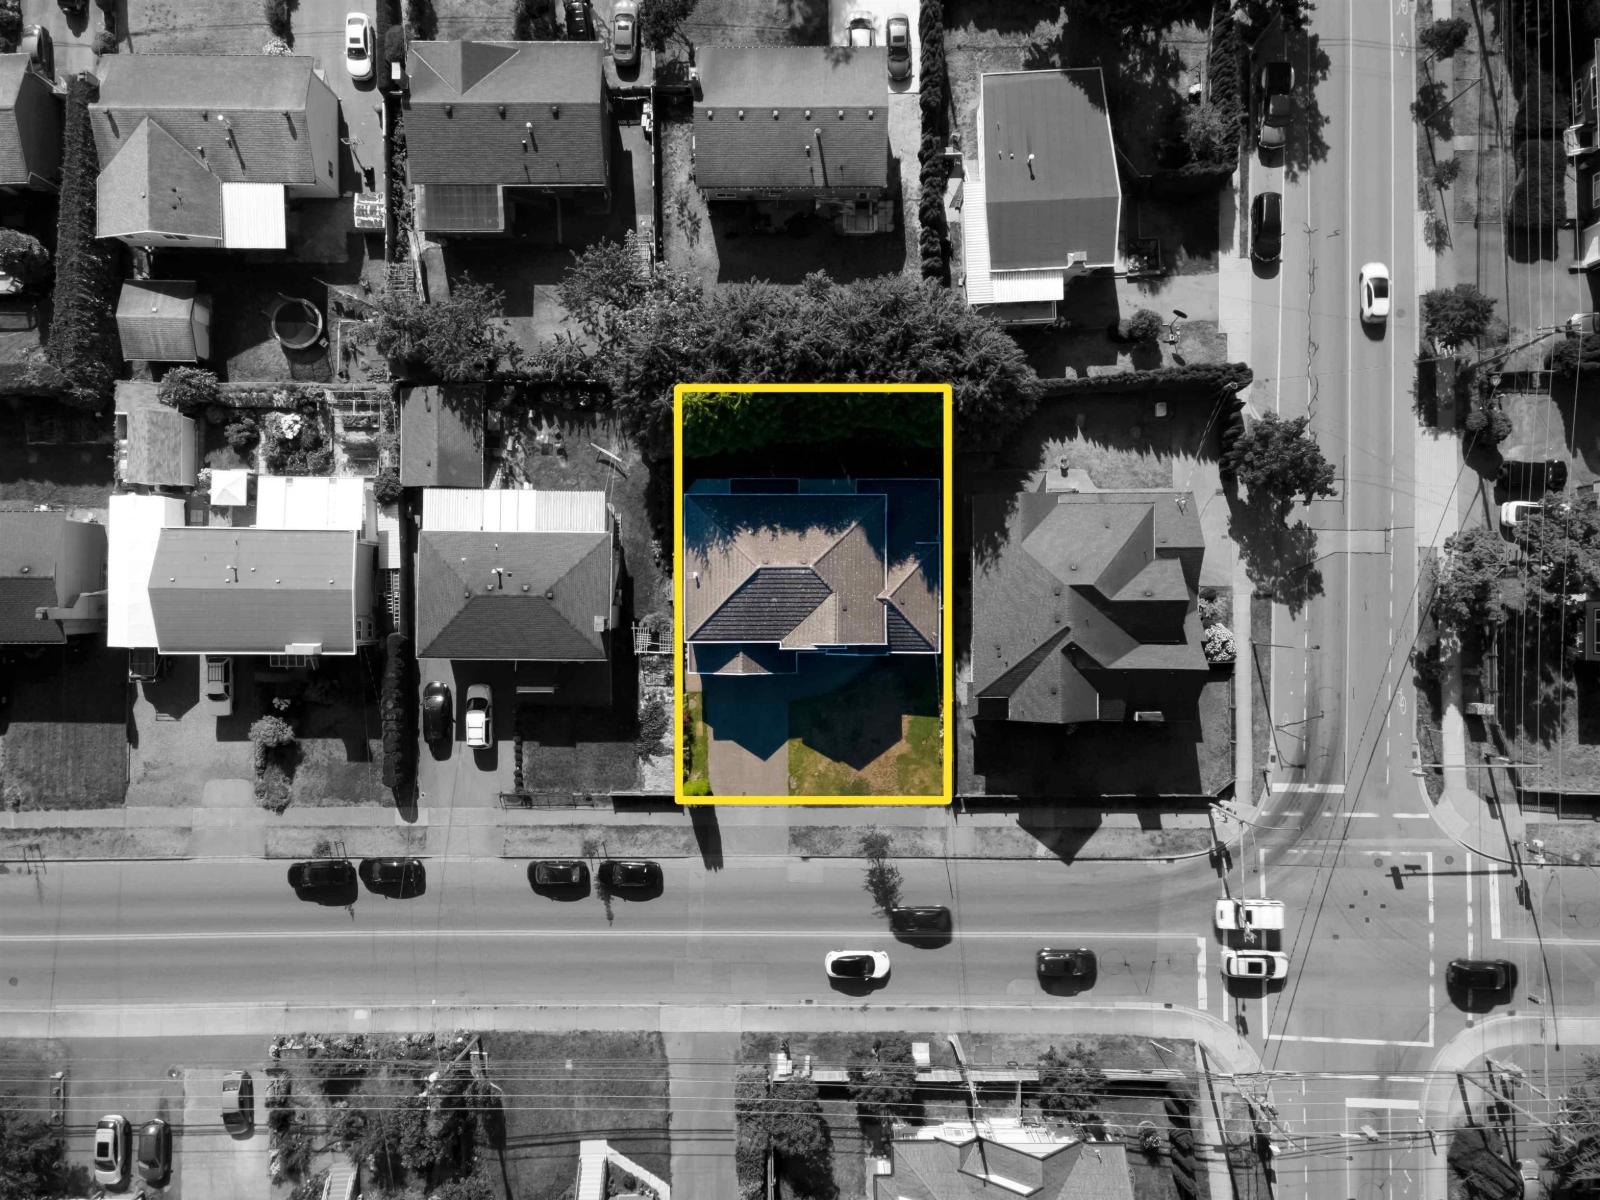
8179 112 STREET | Delta, British Columbia, V4C4W4
$1,598,800
6 Beds
5 Baths
3,406 Sq. Ft.
8179 112 STREET | Delta, British Columbia, V4C4W4
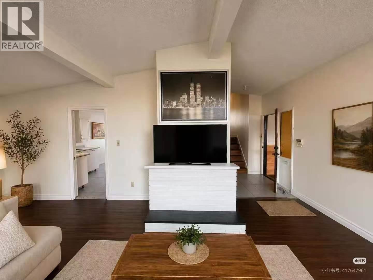
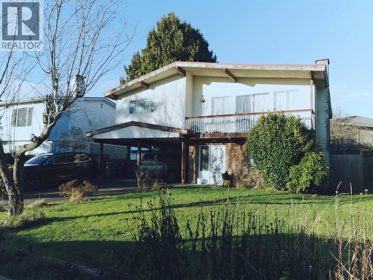
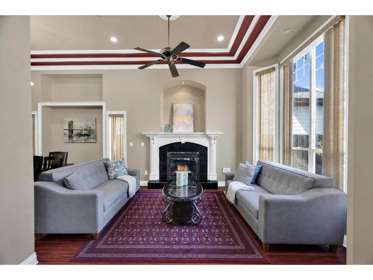
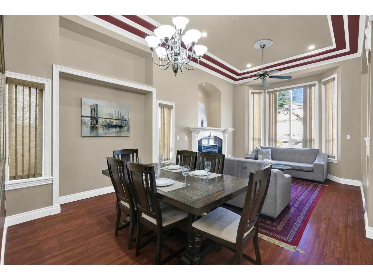
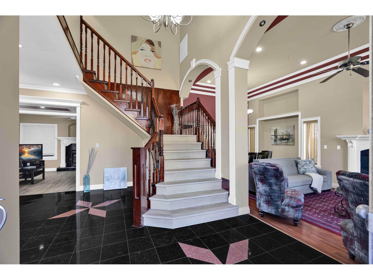
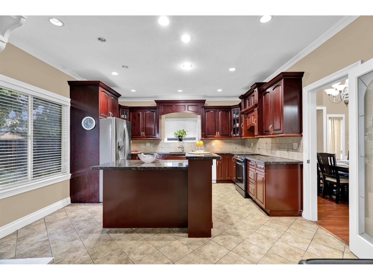
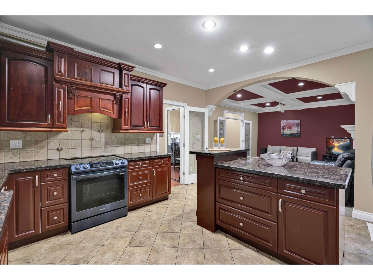
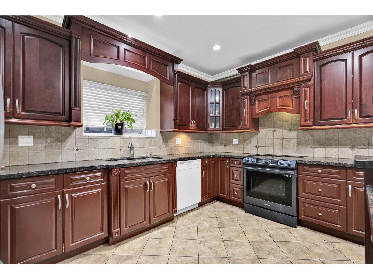
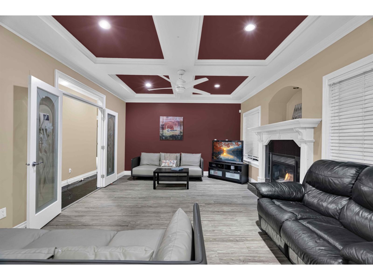
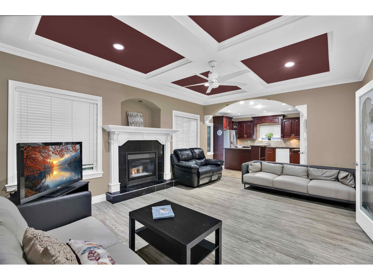
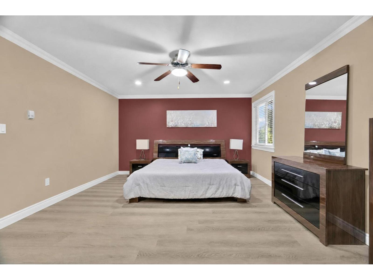
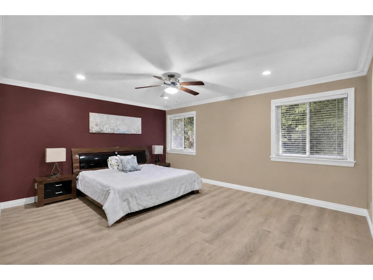
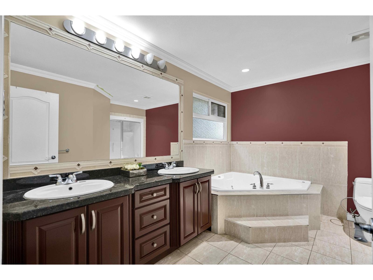
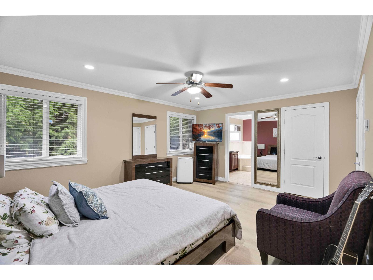
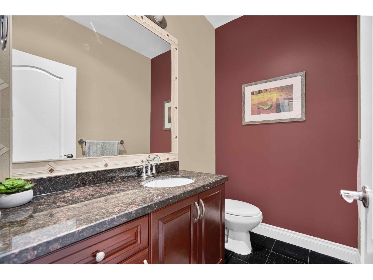
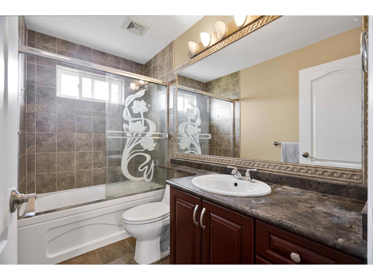
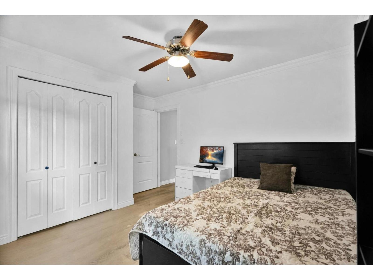
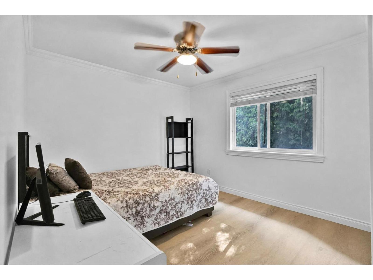
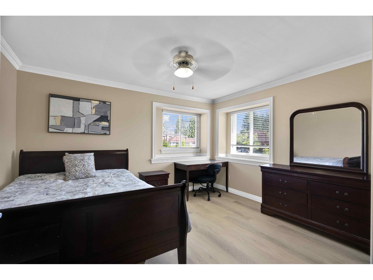
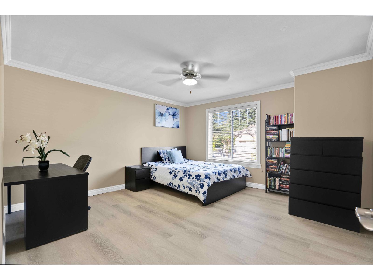
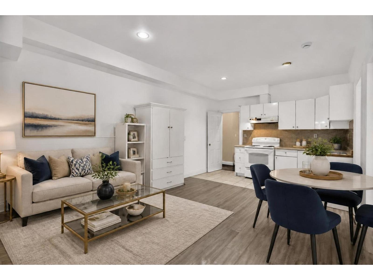
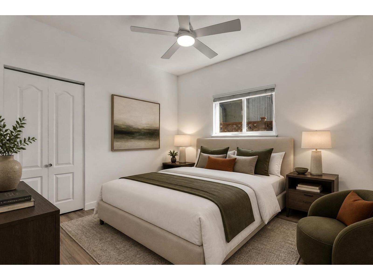
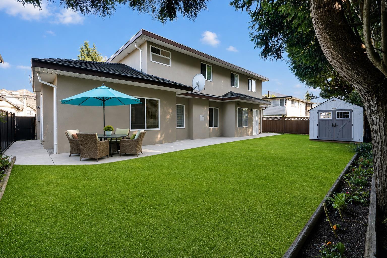
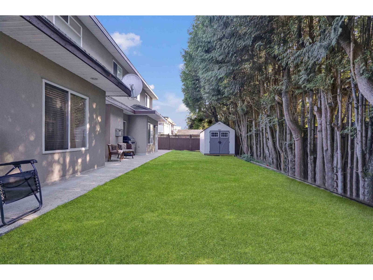
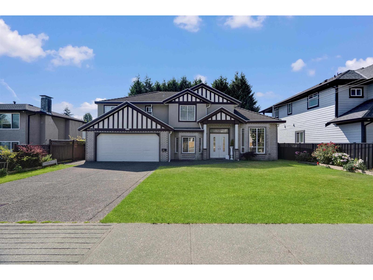
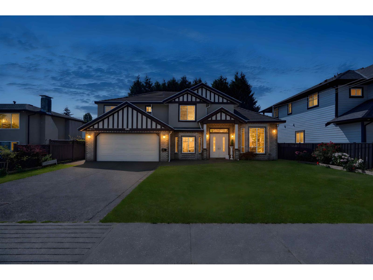
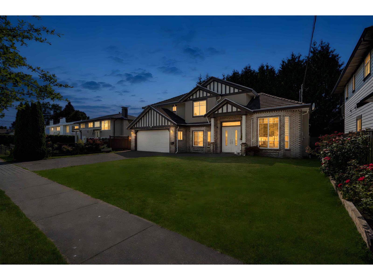
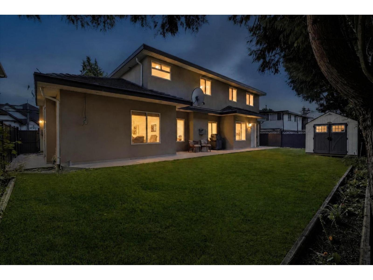
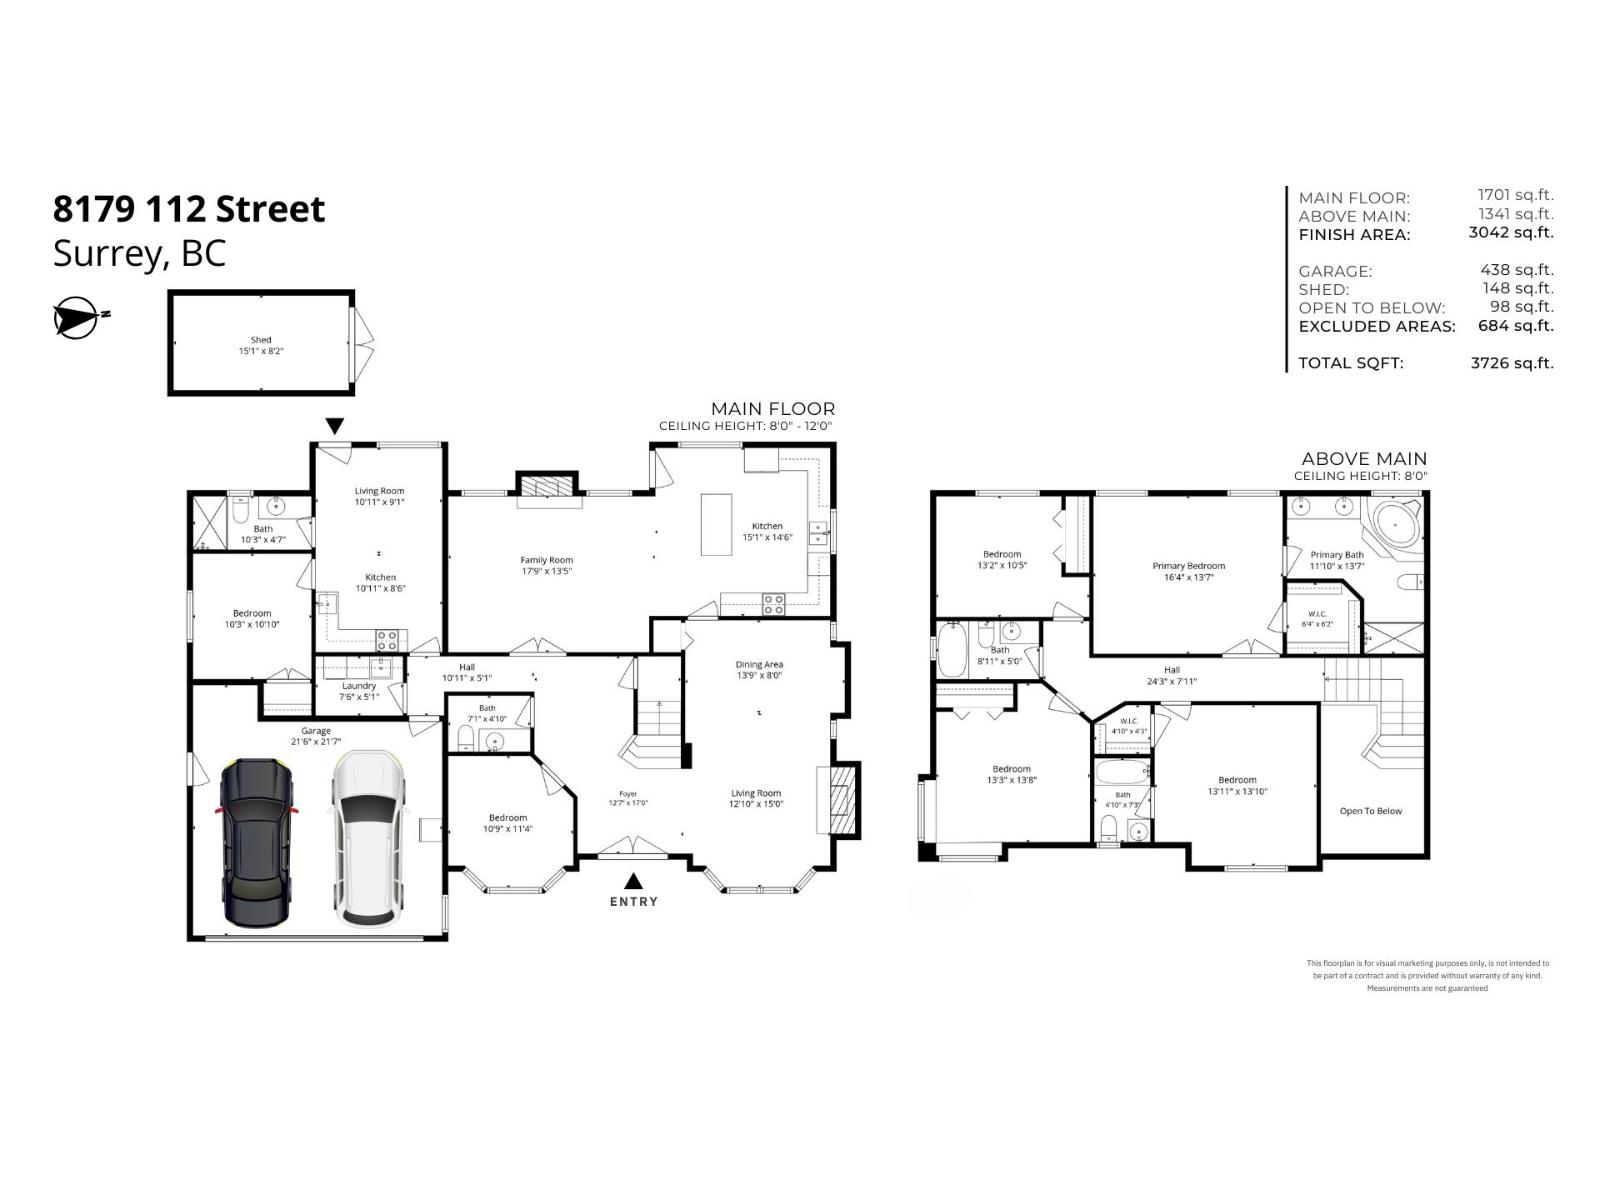
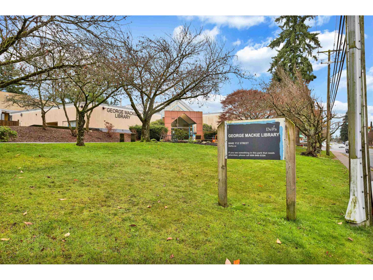
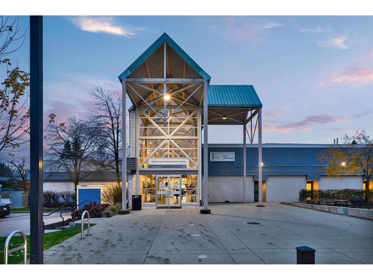
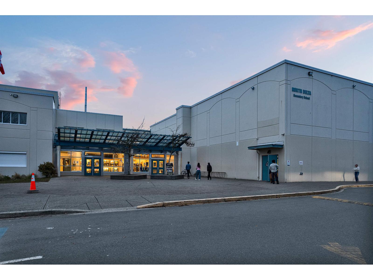
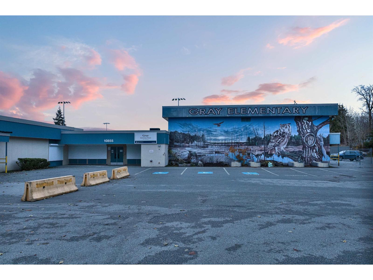
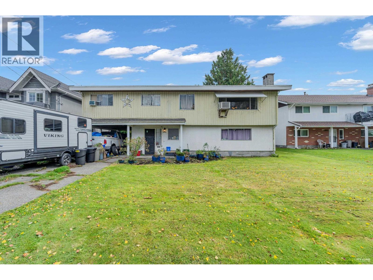
Welcome to this beautifully crafted CUSTOM-BUILT 6 bedroom, 4.5 bathroom home in a sought-after North Delta neighbourhood. The main floor features a spacious living room, formal dining room, family room, and a bright kitchen with GRANITE COUNTERTOPS, plus a convenient powder room. Upstairs offers generously sized bedrooms, including a spacious PRIMARY BEDROOM with ensuite. The lower level includes a LEGAL 1 BEDROOM SUITE-ideal as a mortgage helper or for extended family. Quality finishes include RADIANT IN-FLOOR HEAT, tile roof, granite entry, extensive crown mouldings and exceptional craftsmanship throughout. Ideally located within 5 min walk to both French & English immersion elem and sec schools (Richardson Elem, Grey Elem, Burnsview & North Delta Sec), as well as the N. Delta Lib, w/ Sungod Arena & N. Delta Rec Ctr just minutes away. (id:56748)
Property Details
- Full Address:
- 8179 112 Street, Delta, British Columbia
- Price:
- $ 1,598,800
- MLS Number:
- R3147874
- List Date:
- July 20th, 2026
- Lot Size:
- 6620 sq.ft.
- Year Built:
- 2005
- Taxes:
- $ 6,511
- Listing Tax Year:
- 2025
Interior Features
- Bedrooms:
- 6
- Bathrooms:
- 5
- Appliances:
- Washer, Refrigerator, Dishwasher, Stove, Dryer, Microwave, Garage door opener
- Heating:
- Radiant heat, Natural gas, Hot Water
- Fireplaces:
- 2
- Basement:
- None, Unknown, Unknown
Building Features
- Architectural Style:
- 2 Level
- Sewer:
- Sanitary sewer, Storm sewer
- Water:
- Municipal water
- Interior Features:
- Storage - Locker, Laundry - In Suite
- Garage:
- Garage, Open
- Garage Spaces:
- 6
- Ownership Type:
- Freehold
- Taxes:
- $ 6,511
Floors
- Finished Area:
- 3406 sq.ft.
Land
- Lot Size:
- 6620 sq.ft.
Neighbourhood Features
Ratings
Commercial Info

The trademarks MLS®, Multiple Listing Service® and the associated logos are owned by The Canadian Real Estate Association (CREA) and identify the quality of services provided by real estate professionals who are members of CREA" MLS®, REALTOR®, and the associated logos are trademarks of The Canadian Real Estate Association. This website is operated by a brokerage or salesperson who is a member of The Canadian Real Estate Association. The information contained on this site is based in whole or in part on information that is provided by members of The Canadian Real Estate Association, who are responsible for its accuracy. CREA reproduces and distributes this information as a service for its members and assumes no responsibility for its accuracy The listing content on this website is protected by copyright and other laws, and is intended solely for the private, non-commercial use by individuals. Any other reproduction, distribution or use of the content, in whole or in part, is specifically forbidden. The prohibited uses include commercial use, “screen scraping”, “database scraping”, and any other activity intended to collect, store, reorganize or manipulate data on the pages produced by or displayed on this website.
Multiple Listing Service (MLS) trademark® The MLS® mark and associated logos identify professional services rendered by REALTOR® members of CREA to effect the purchase, sale and lease of real estate as part of a cooperative selling system. ©2017 The Canadian Real Estate Association. All rights reserved. The trademarks REALTOR®, REALTORS® and the REALTOR® logo are controlled by CREA and identify real estate professionals who are members of CREA.


 Active