7420 116 STREET | Delta, British Columbia, V4C5T2
$2,149,000
9 Beds
10 Baths
4,814 Sq. Ft.
7420 116 STREET | Delta, British Columbia, V4C5T2
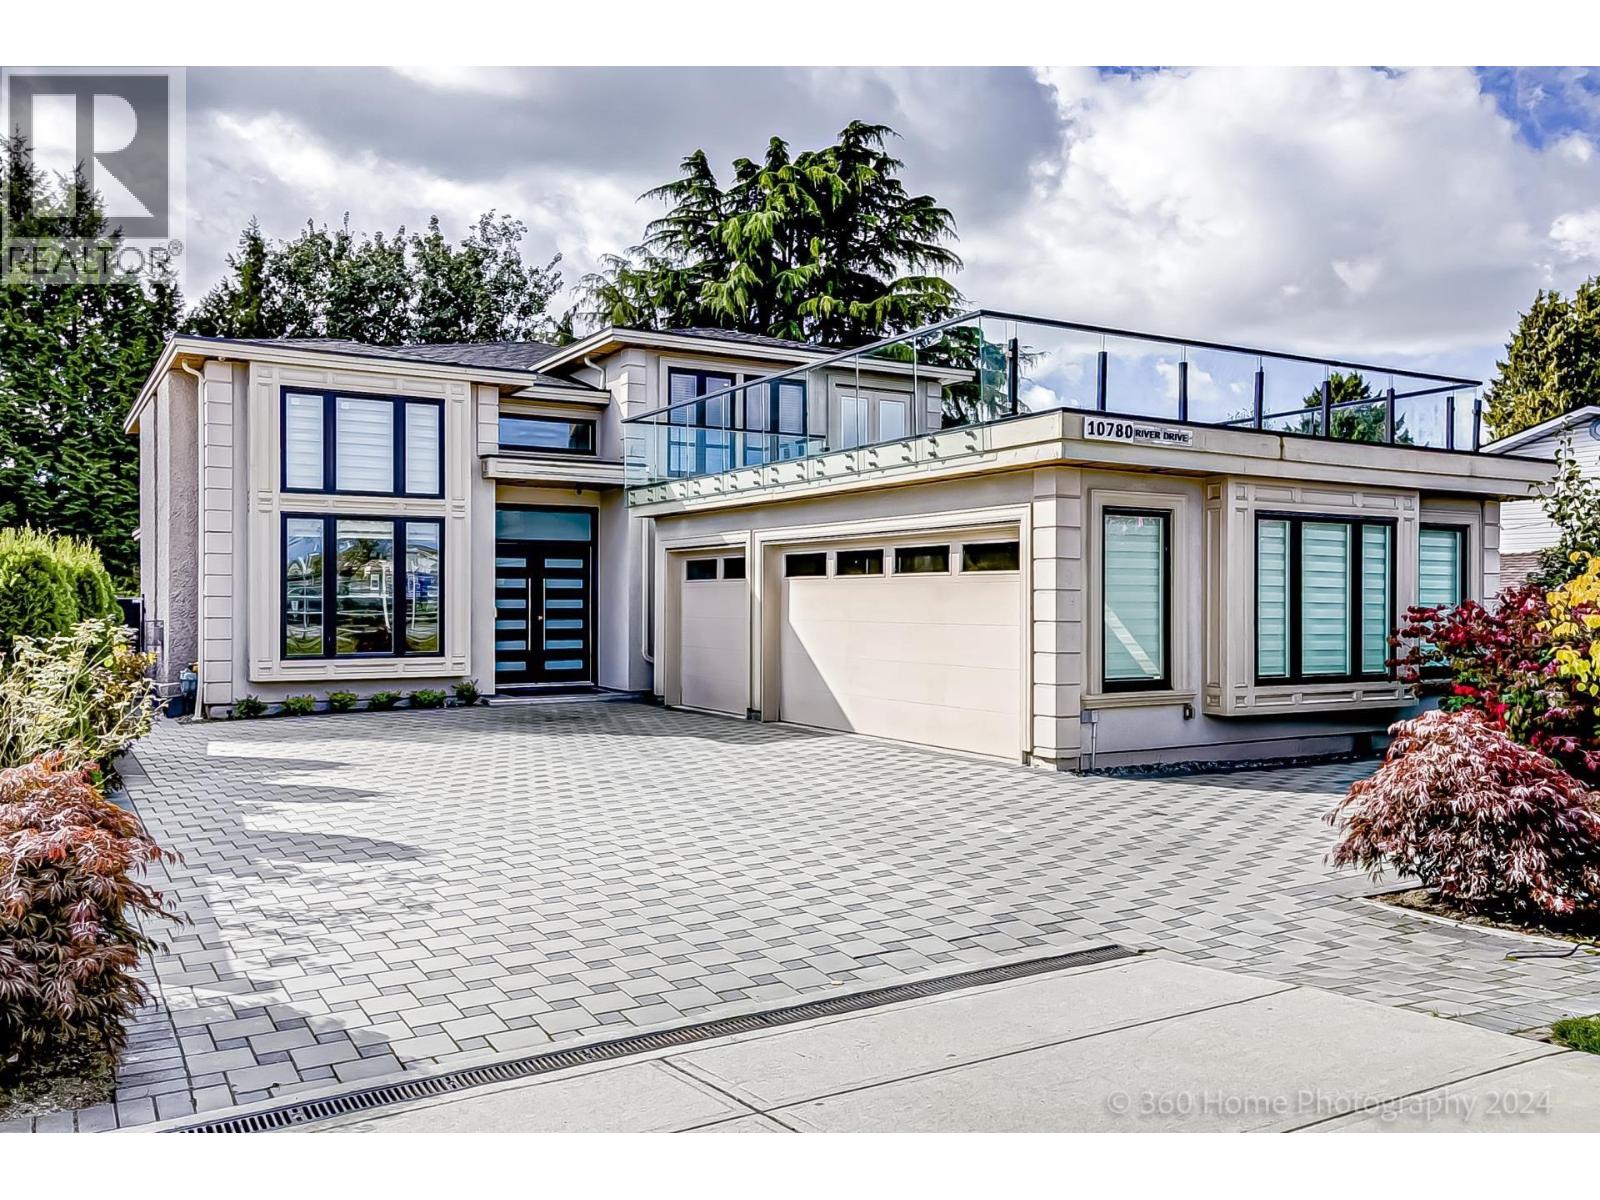
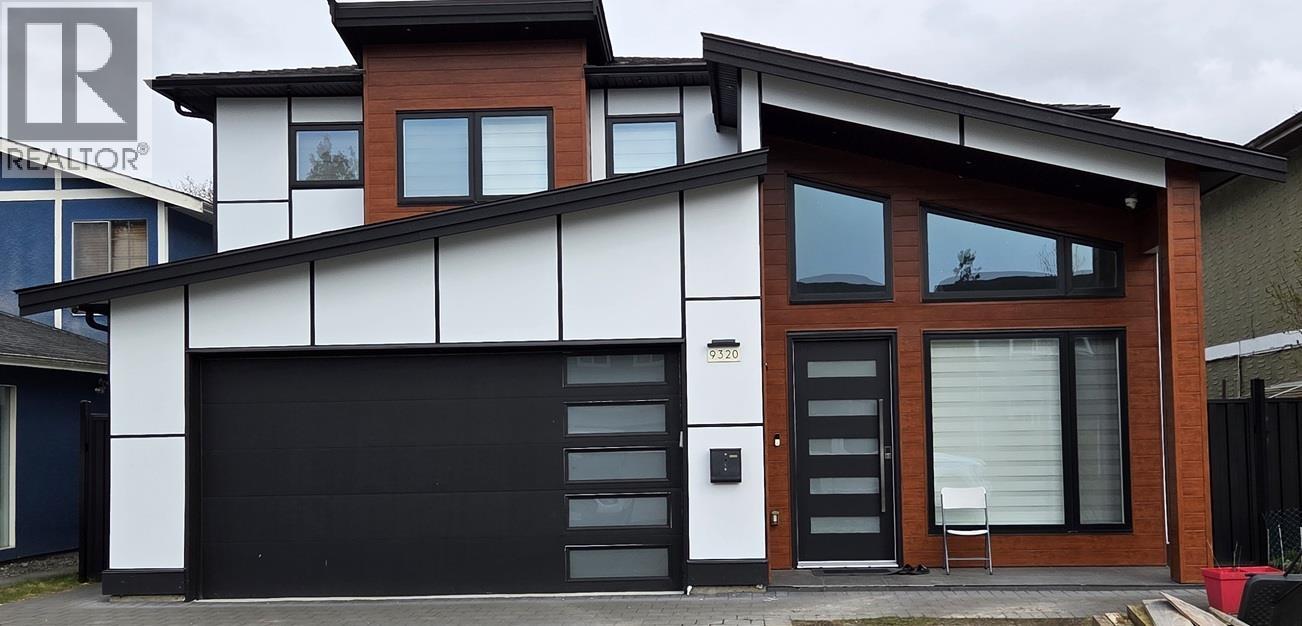
Generational Luxury Living in Scottsdale! Custom-built 3-level home on a 7,920SF lot offering 9 beds & 10 Baths. Upper level features 4 spacious bedrooms, all with en-suites. The main floor includes 2 bedrooms + 2 bath ideal for elderly parents. Premium high-end finishes & exceptional craftsmanship throughout. Basement features a custom theatre room plus 2 income-generating suites 2+1. Bonus detached garden suite, currently home office with a separate bathroom. Features include Wok kitchen, elegant living spaces, EV Charger (220v), double car garage, ample parking, and a separate laundry, cameras, backup generator, built in vac. Quiet location steps to schools, transit & amenities. A rare, versatile estate home built for multi-generational living. Open House OCT 10/11 2:00 to 4:00. (id:56748)
Property Details
- Full Address:
- 7420 116 Street, Delta, British Columbia
- Price:
- $ 2,149,000
- MLS Number:
- R3172485
- List Date:
- October 7th, 2026
- Lot Size:
- 7920 sq.ft.
- Year Built:
- 2014
- Taxes:
- $ 7,235
- Listing Tax Year:
- 2024
Interior Features
- Bedrooms:
- 9
- Bathrooms:
- 10
- Appliances:
- Washer, Refrigerator, Central Vacuum, Dishwasher, Stove, Dryer, Alarm System, Oven - Built-In, Storage Shed, Garage door opener
- Air Conditioning:
- Air Conditioned
- Heating:
- Heat Pump, Forced air
- Fireplaces:
- 1
- Basement:
- Finished, Full
Building Features
- Architectural Style:
- 2 Level
- Sewer:
- Sanitary sewer, Storm sewer
- Water:
- Municipal water
- Interior Features:
- Laundry - In Suite, Air Conditioning
- Garage:
- Garage, Open
- Garage Spaces:
- 8
- Ownership Type:
- Freehold
- Taxes:
- $ 7,235
Floors
- Finished Area:
- 4814 sq.ft.
Land
- View:
- Mountain view
- Lot Size:
- 7920 sq.ft.
Neighbourhood Features
Ratings
Commercial Info

The trademarks MLS®, Multiple Listing Service® and the associated logos are owned by The Canadian Real Estate Association (CREA) and identify the quality of services provided by real estate professionals who are members of CREA" MLS®, REALTOR®, and the associated logos are trademarks of The Canadian Real Estate Association. This website is operated by a brokerage or salesperson who is a member of The Canadian Real Estate Association. The information contained on this site is based in whole or in part on information that is provided by members of The Canadian Real Estate Association, who are responsible for its accuracy. CREA reproduces and distributes this information as a service for its members and assumes no responsibility for its accuracy The listing content on this website is protected by copyright and other laws, and is intended solely for the private, non-commercial use by individuals. Any other reproduction, distribution or use of the content, in whole or in part, is specifically forbidden. The prohibited uses include commercial use, “screen scraping”, “database scraping”, and any other activity intended to collect, store, reorganize or manipulate data on the pages produced by or displayed on this website.
Multiple Listing Service (MLS) trademark® The MLS® mark and associated logos identify professional services rendered by REALTOR® members of CREA to effect the purchase, sale and lease of real estate as part of a cooperative selling system. ©2017 The Canadian Real Estate Association. All rights reserved. The trademarks REALTOR®, REALTORS® and the REALTOR® logo are controlled by CREA and identify real estate professionals who are members of CREA.


 Active