7030 E BREWSTER DRIVE | Delta, British Columbia, V4E1V6
$1,224,900
4 Beds
3 Baths
2,447 Sq. Ft.
7030 E BREWSTER DRIVE | Delta, British Columbia, V4E1V6
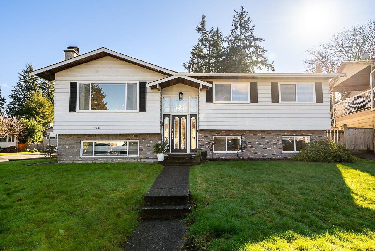
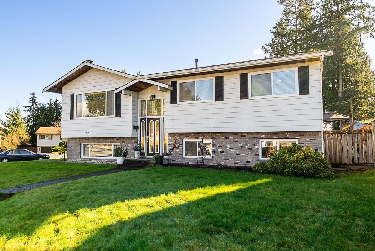
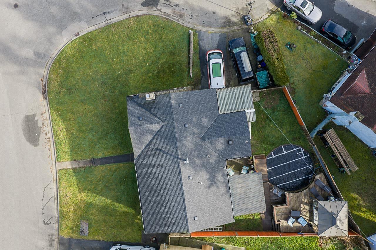
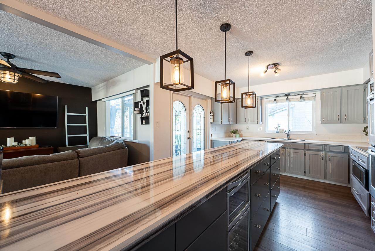
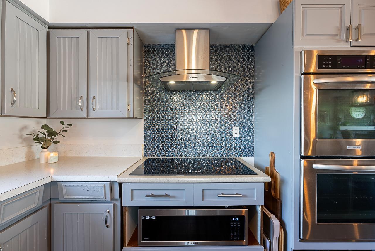
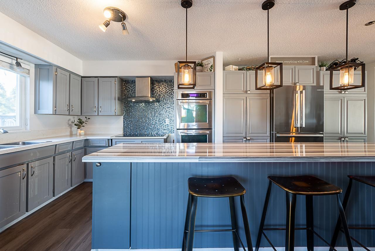
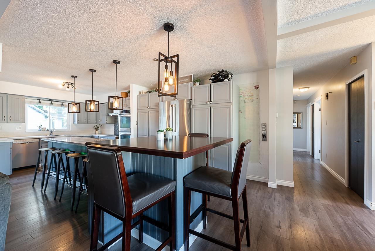
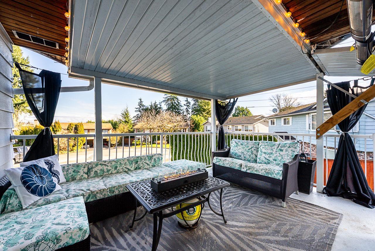
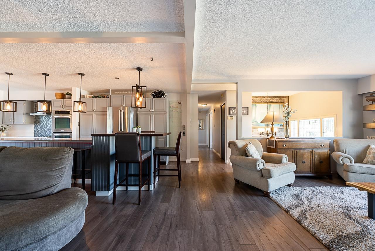
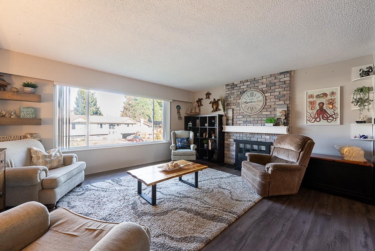
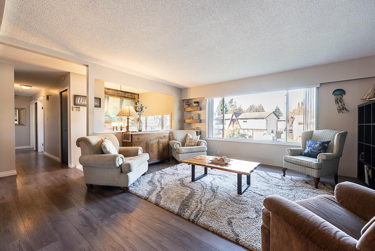
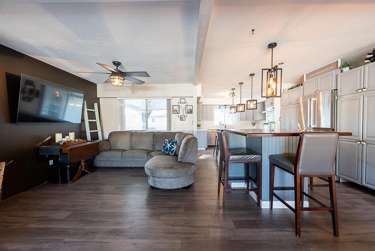
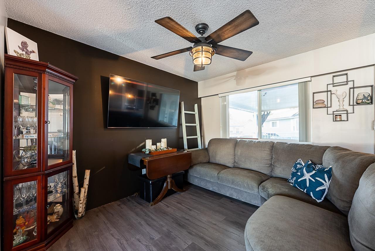
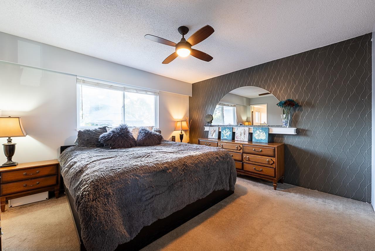
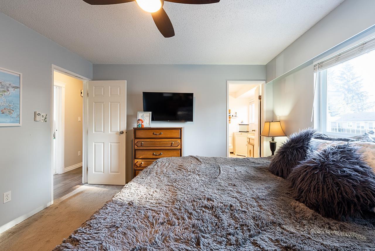
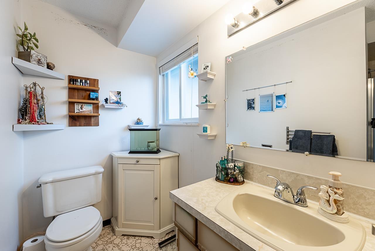
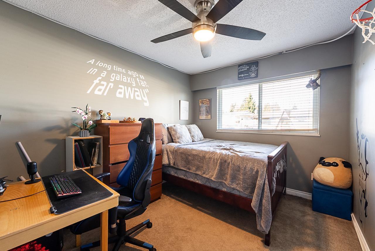
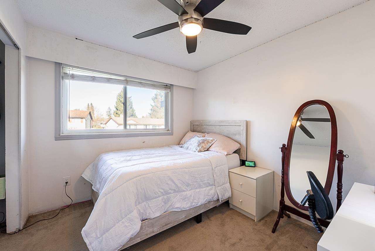
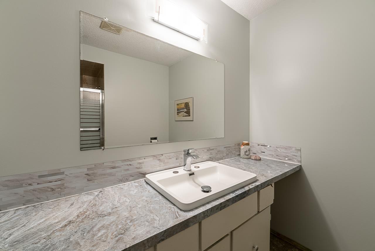
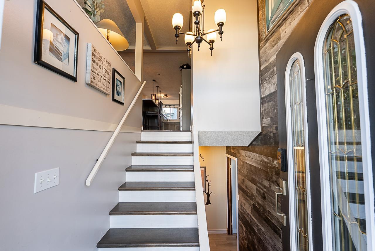
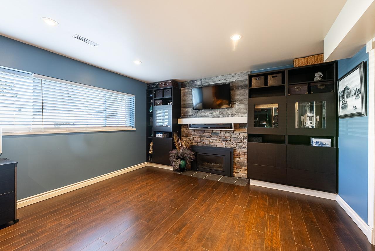
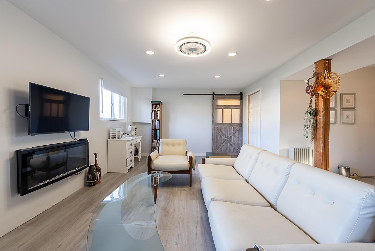
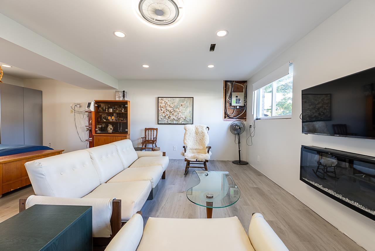
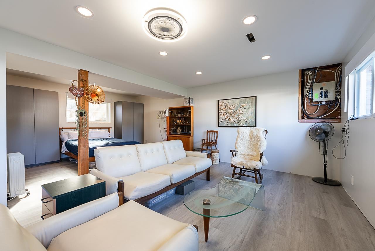
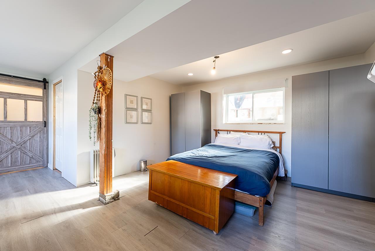
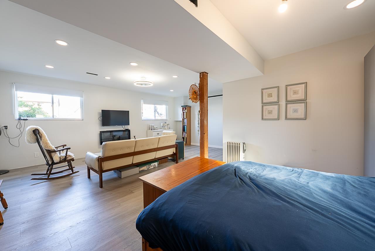
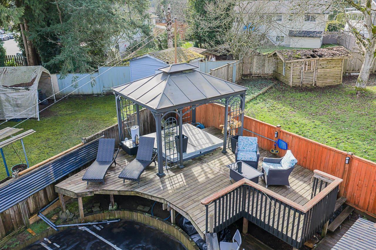
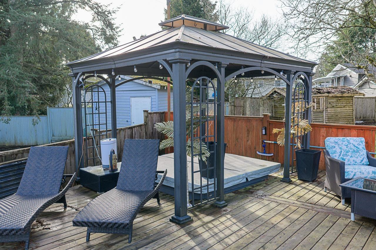
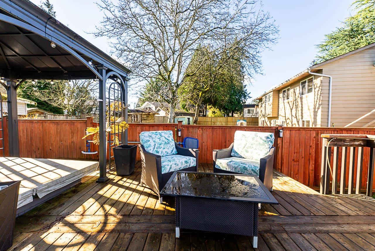
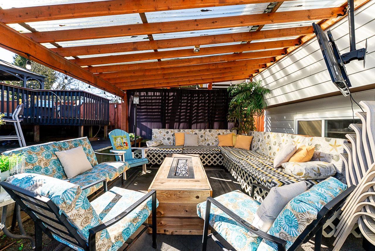
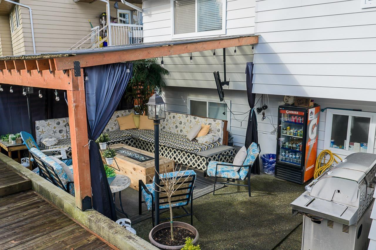
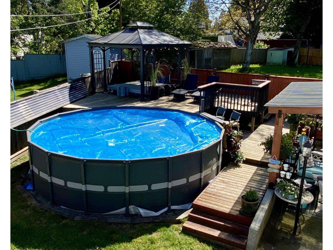
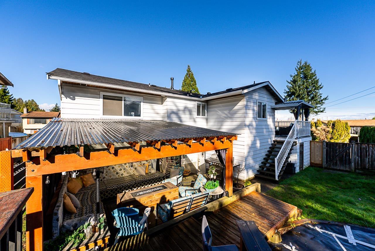
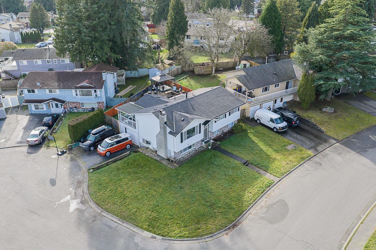
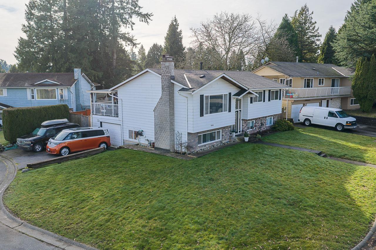
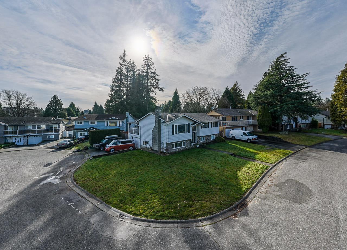
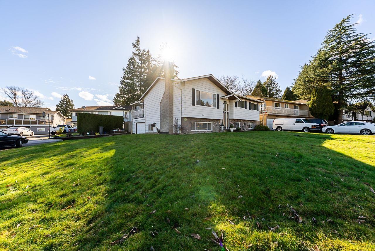
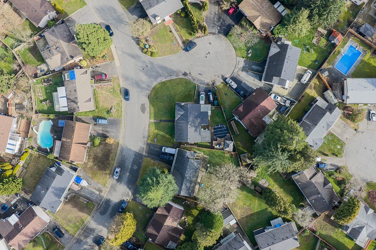
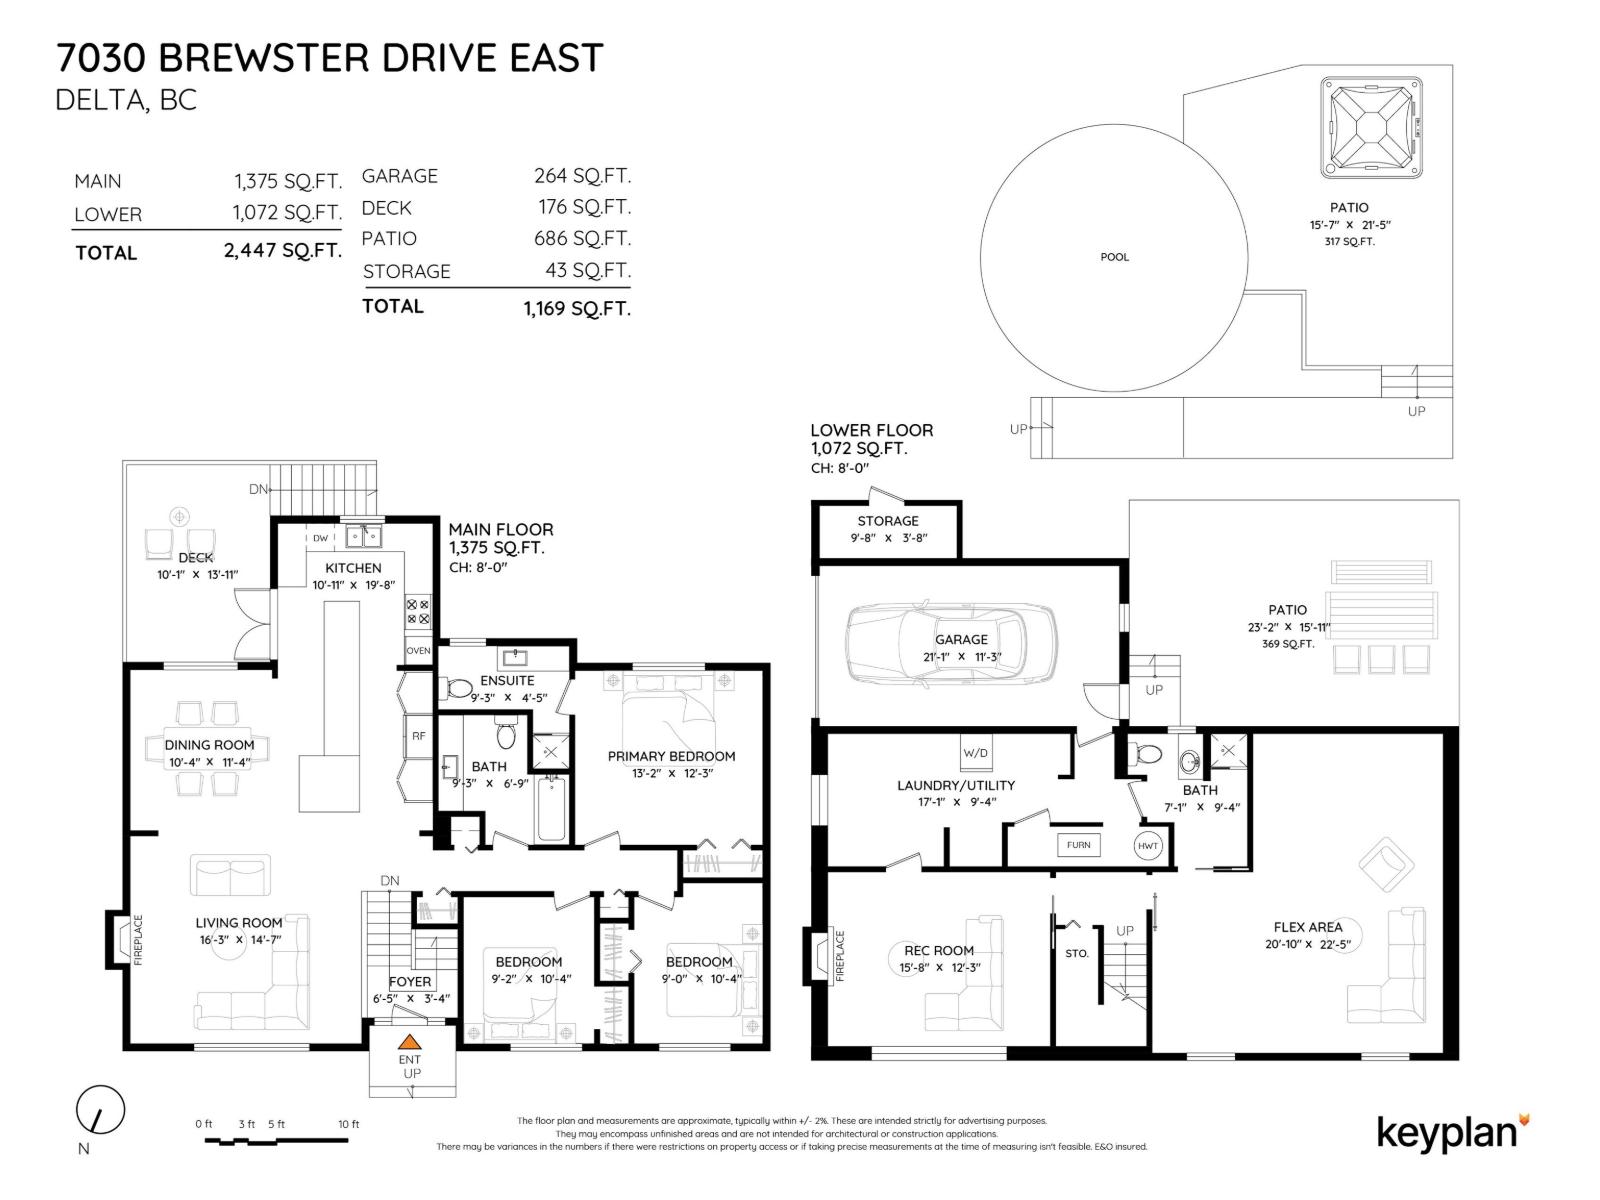

Located at the entrance to a quiet cul-de-sac in Sunshine Hills, this 4-bedroom, 3-bathroom home offers a true balance of comfortable living and future potential. The updated kitchen anchors the main level with modern cabinetry, newer appliances, and direct access to a covered patio, perfect for seamless indoor-outdoor entertaining. The functional layout includes an updated lower-level recreation room and a spacious fourth bedroom, ideal for guests, extended family, or a home office. The private backyard is truly built for hosting with a covered outdoor living area, gazebo, large deck, hot tub, and above-ground pool-an ideal setting for summer gatherings, weekend BBQs, and relaxed evenings with family and friends. Set on a prime Sunshine Hills lot, this property is move-in ready with flexibility to further enhance, expand, or reimagine over time. Just a short walk to shopping, Cougar Canyon Elementary, and Seaquam Secondary. (id:56748)
Property Details
- Full Address:
- 7030 BREWSTER Drive East East, Delta, British Columbia
- Price:
- $ 1,224,900
- MLS Number:
- R3116555
- List Date:
- April 28th, 2026
- Lot Size:
- 6039 sq.ft.
- Year Built:
- 1975
- Taxes:
- $ 4,900
- Listing Tax Year:
- 2024
Interior Features
- Bedrooms:
- 4
- Bathrooms:
- 3
- Appliances:
- Washer, Refrigerator, Hot Tub, Dishwasher, Stove, Dryer
- Heating:
- Forced air, Natural gas
- Fireplaces:
- 2
- Basement:
- Separate entrance, Unknown, Unknown
Building Features
- Architectural Style:
- Other
- Sewer:
- Sanitary sewer, Storm sewer
- Water:
- Municipal water
- Interior Features:
- Whirlpool
- Garage:
- Garage, Other
- Garage Spaces:
- 5
- Pool:
- Outdoor pool
- Ownership Type:
- Freehold
- Taxes:
- $ 4,900
Floors
- Finished Area:
- 2447 sq.ft.
Land
- Lot Size:
- 6039 sq.ft.
Neighbourhood Features
Ratings
Commercial Info

The trademarks MLS®, Multiple Listing Service® and the associated logos are owned by The Canadian Real Estate Association (CREA) and identify the quality of services provided by real estate professionals who are members of CREA" MLS®, REALTOR®, and the associated logos are trademarks of The Canadian Real Estate Association. This website is operated by a brokerage or salesperson who is a member of The Canadian Real Estate Association. The information contained on this site is based in whole or in part on information that is provided by members of The Canadian Real Estate Association, who are responsible for its accuracy. CREA reproduces and distributes this information as a service for its members and assumes no responsibility for its accuracy The listing content on this website is protected by copyright and other laws, and is intended solely for the private, non-commercial use by individuals. Any other reproduction, distribution or use of the content, in whole or in part, is specifically forbidden. The prohibited uses include commercial use, “screen scraping”, “database scraping”, and any other activity intended to collect, store, reorganize or manipulate data on the pages produced by or displayed on this website.
Multiple Listing Service (MLS) trademark® The MLS® mark and associated logos identify professional services rendered by REALTOR® members of CREA to effect the purchase, sale and lease of real estate as part of a cooperative selling system. ©2017 The Canadian Real Estate Association. All rights reserved. The trademarks REALTOR®, REALTORS® and the REALTOR® logo are controlled by CREA and identify real estate professionals who are members of CREA.


 Active