7 7100 LYNNWOOD DRIVE | Richmond, British Columbia, V7C5S8
$799,000
3 Beds
2 Baths
1,215 Sq. Ft.
7 7100 LYNNWOOD DRIVE | Richmond, British Columbia, V7C5S8

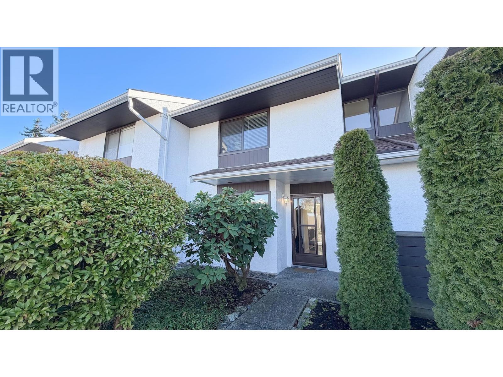
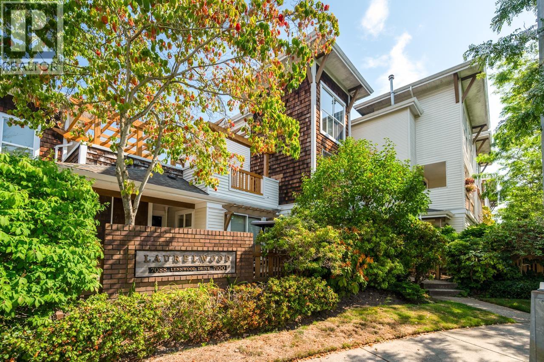
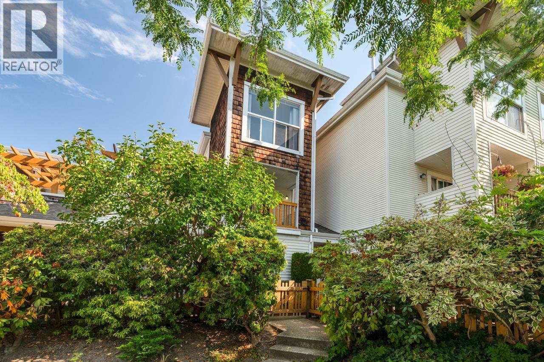
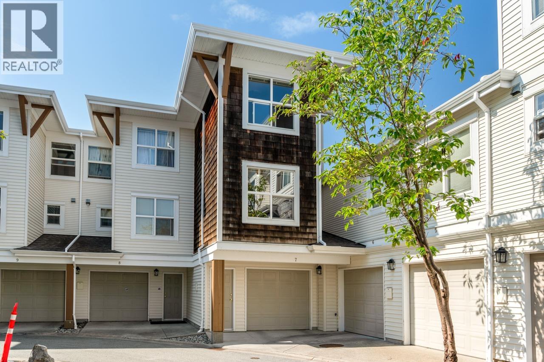
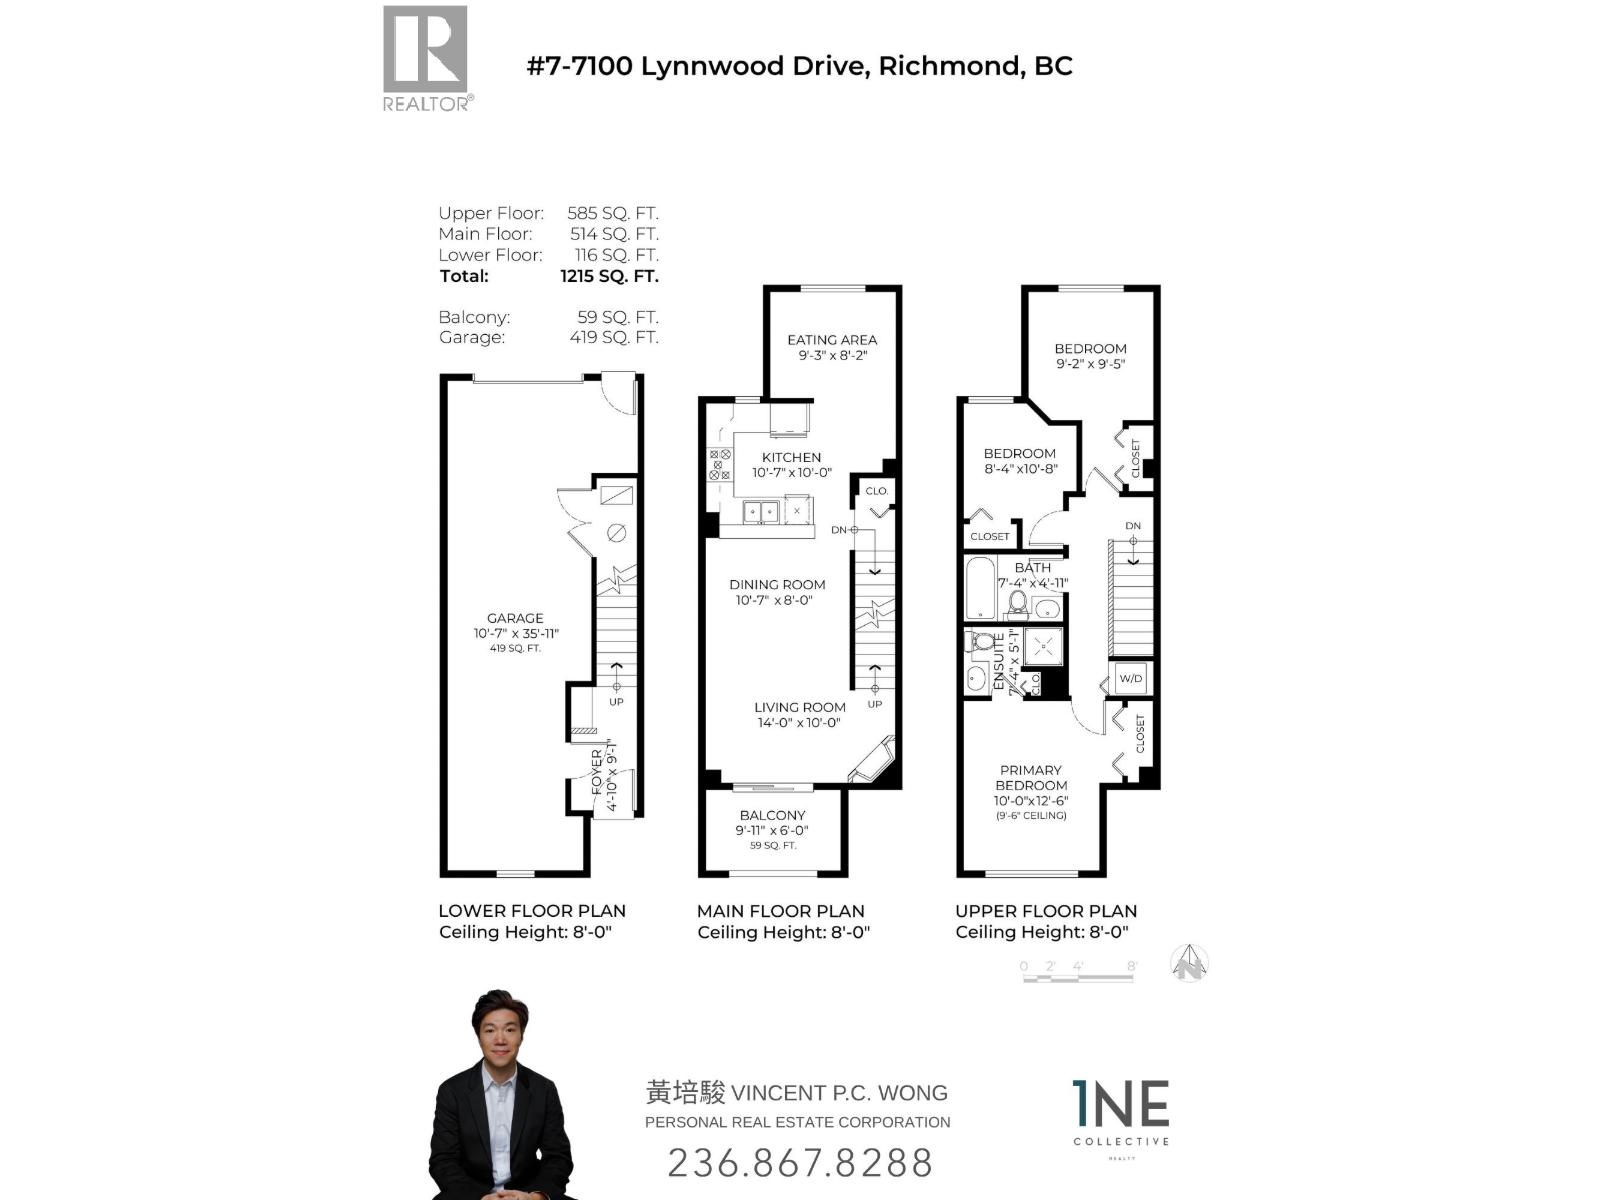
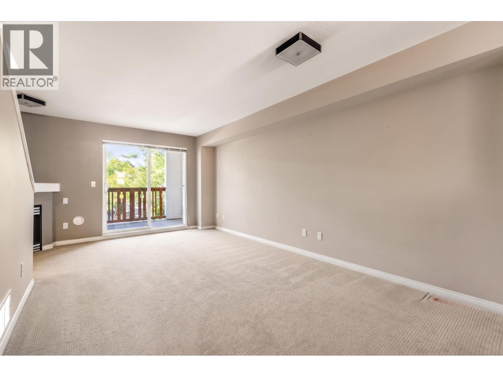
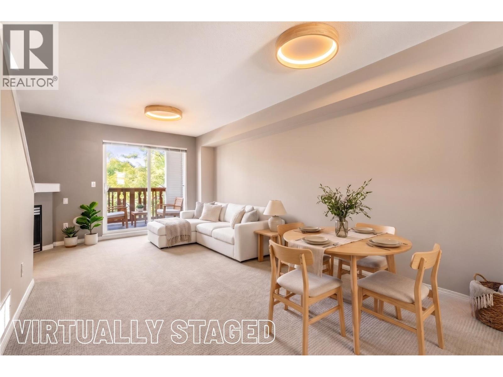
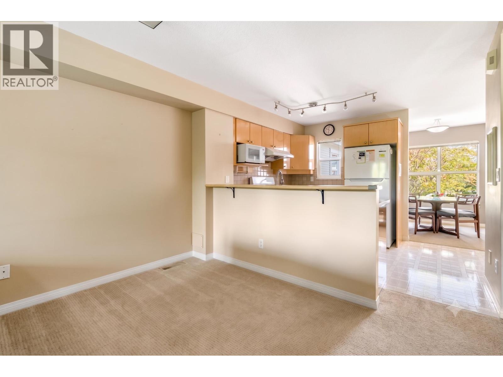
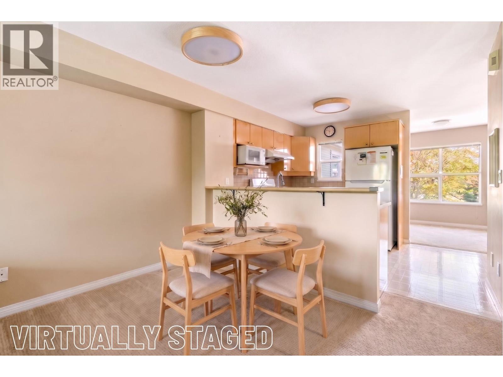
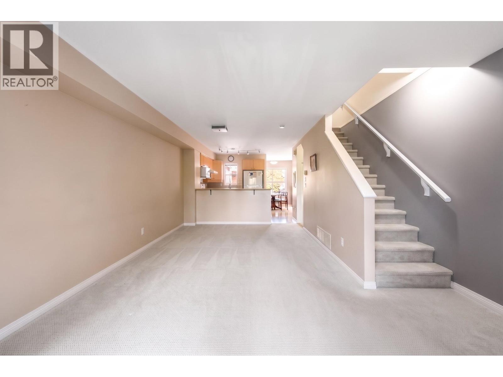
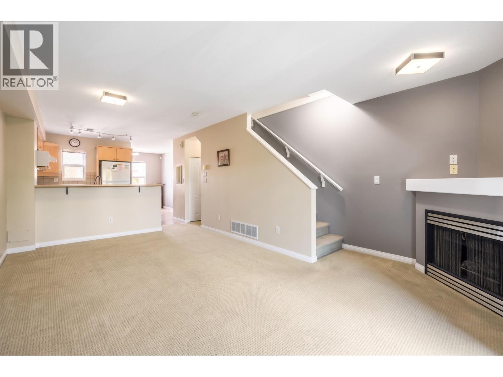
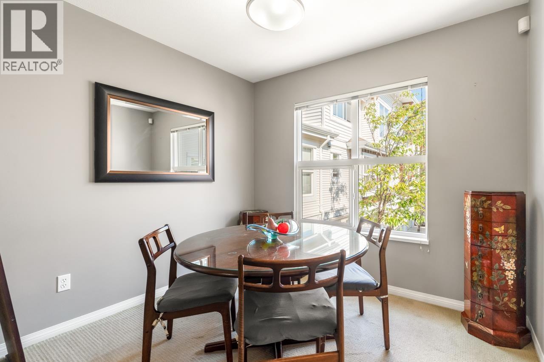
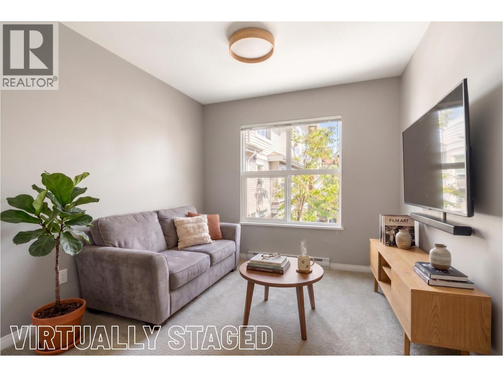
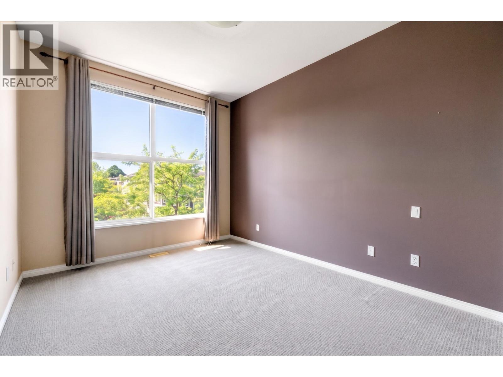
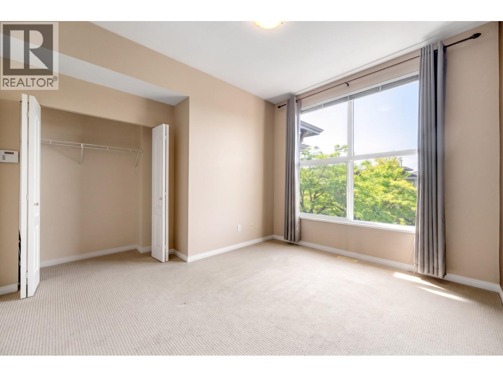
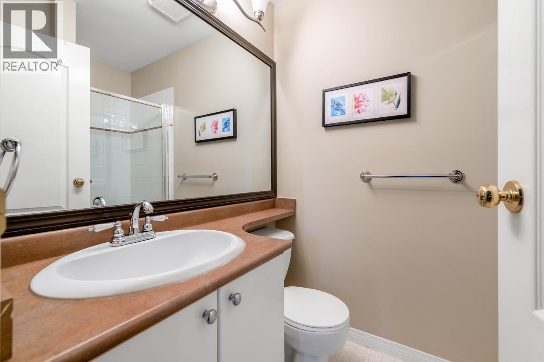
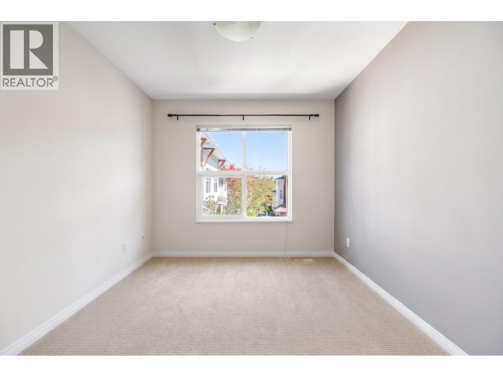
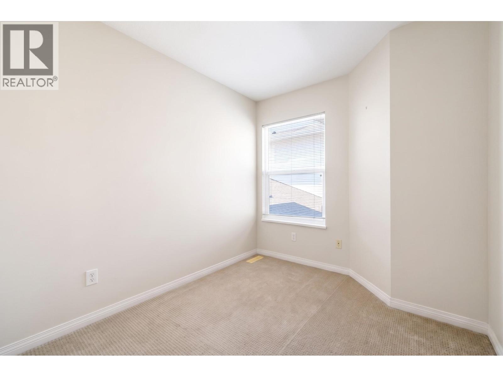
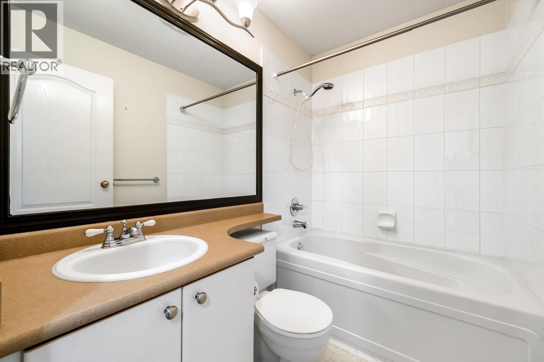
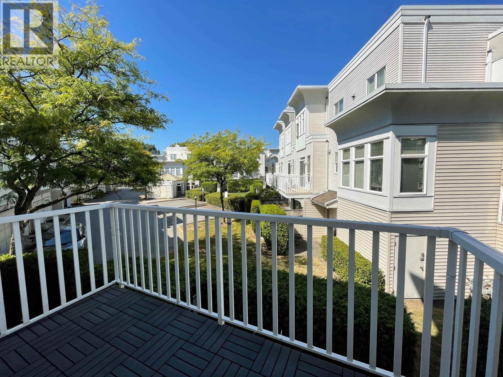
Condo Price, Townhouse Living at Laurelwood! Meticulously maintained and kept in immaculate original condition, this pristine 3-bedroom, 2-bathroom residence at #7 - 7100 Lynnwood Dr offers condo-level affordability paired with the generous space, abundant storage, and private feel of a true townhouse. Tucked away in one of the quietest sections of the community far from busy main roads, this home showcases true pride of ownership throughout. Perfectly situated in a top-ranking school catchment JN Burnett Secondary, it presents an incredible opportunity for growing families seeking peace, functionality, and unmatched value in a highly desirable neighborhood. Roof and fence were recently replaced. Don't miss out! (id:56748)
Property Details
- Full Address:
- #7-7100 LYNNWOOD Drive, Richmond, British Columbia
- Price:
- $ 799,000
- MLS Number:
- R3150178
- List Date:
- July 27th, 2026
- Year Built:
- 1999
- Taxes:
- $ 2,977
- Listing Tax Year:
- 2025
Interior Features
- Bedrooms:
- 3
- Bathrooms:
- 2
- Appliances:
- All, Refrigerator, Dishwasher, Stove, Oven - Built-In
- Heating:
- Forced air
Building Features
- Garage Spaces:
- 2
- Ownership Type:
- Condo/Strata
- Taxes:
- $ 2,977
- Stata Fees:
- $ 566
Floors
- Finished Area:
- 1215 sq.ft.
Land
Neighbourhood Features
- Amenities Nearby:
- Pets Allowed With Restrictions, Rentals Allowed With Restrictions
Ratings
Commercial Info

The trademarks MLS®, Multiple Listing Service® and the associated logos are owned by The Canadian Real Estate Association (CREA) and identify the quality of services provided by real estate professionals who are members of CREA" MLS®, REALTOR®, and the associated logos are trademarks of The Canadian Real Estate Association. This website is operated by a brokerage or salesperson who is a member of The Canadian Real Estate Association. The information contained on this site is based in whole or in part on information that is provided by members of The Canadian Real Estate Association, who are responsible for its accuracy. CREA reproduces and distributes this information as a service for its members and assumes no responsibility for its accuracy The listing content on this website is protected by copyright and other laws, and is intended solely for the private, non-commercial use by individuals. Any other reproduction, distribution or use of the content, in whole or in part, is specifically forbidden. The prohibited uses include commercial use, “screen scraping”, “database scraping”, and any other activity intended to collect, store, reorganize or manipulate data on the pages produced by or displayed on this website.
Multiple Listing Service (MLS) trademark® The MLS® mark and associated logos identify professional services rendered by REALTOR® members of CREA to effect the purchase, sale and lease of real estate as part of a cooperative selling system. ©2017 The Canadian Real Estate Association. All rights reserved. The trademarks REALTOR®, REALTORS® and the REALTOR® logo are controlled by CREA and identify real estate professionals who are members of CREA.


 Active