6520 BRADFORD PLACE | Delta, British Columbia, V4E1G3
$1,299,000
4 Beds
3 Baths
2,179 Sq. Ft.
6520 BRADFORD PLACE | Delta, British Columbia, V4E1G3
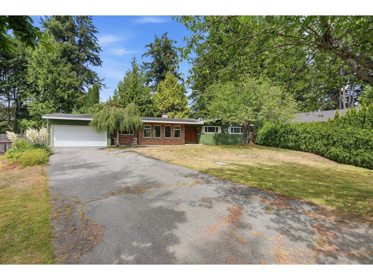
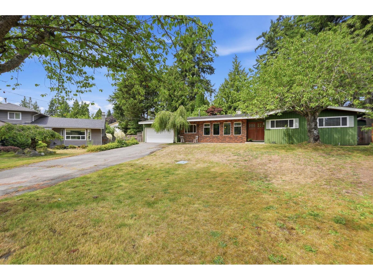
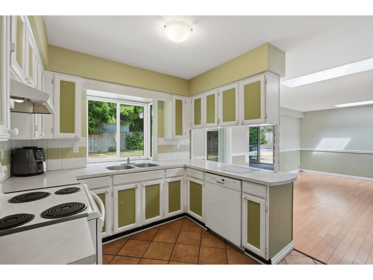
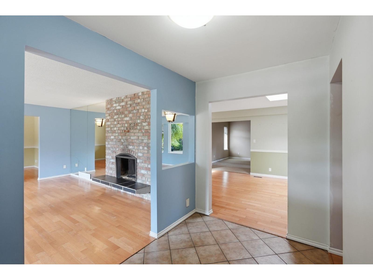
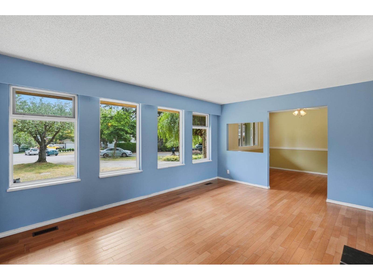
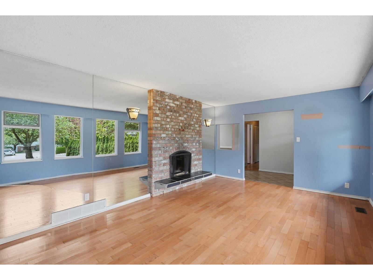
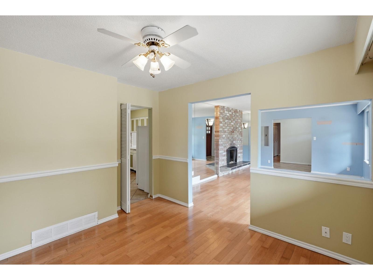
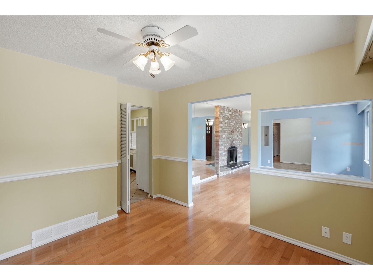
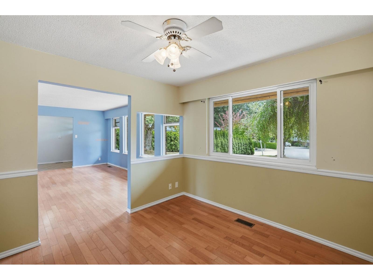
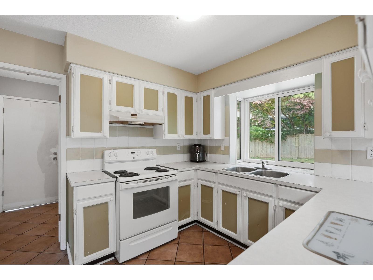
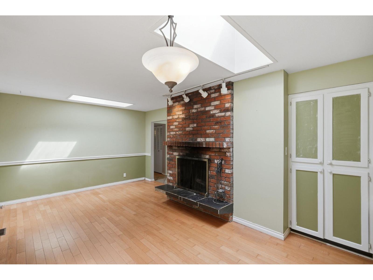
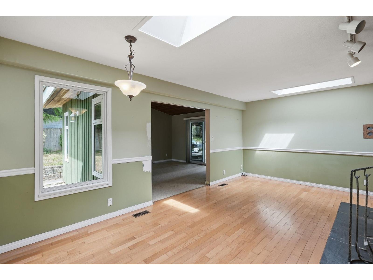
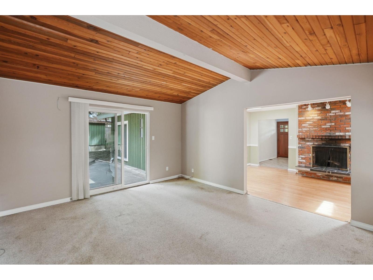
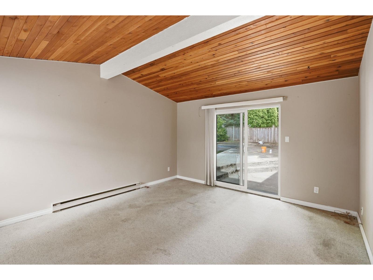
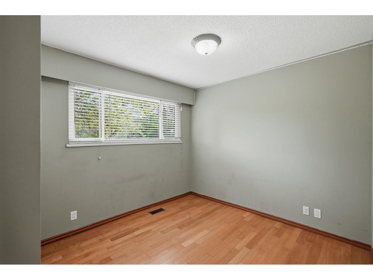
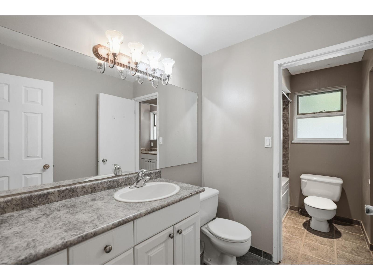
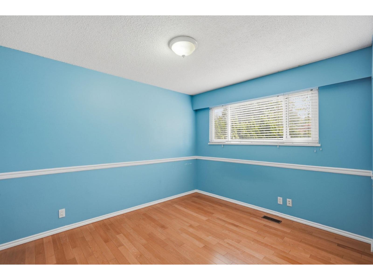
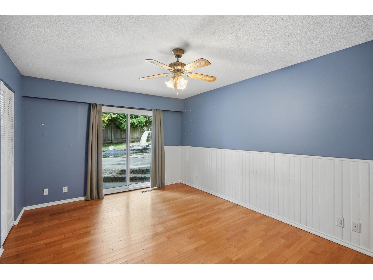
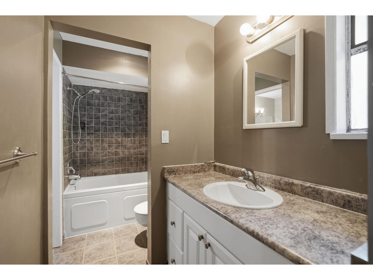
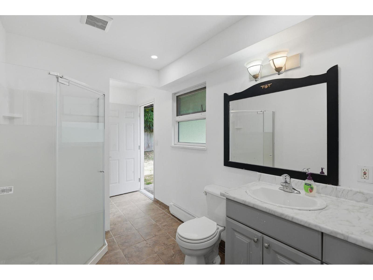
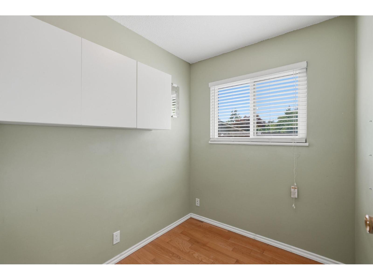
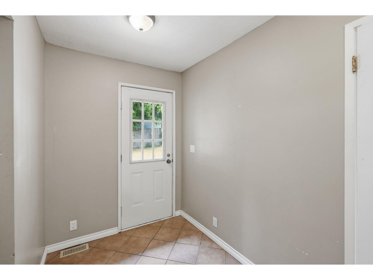
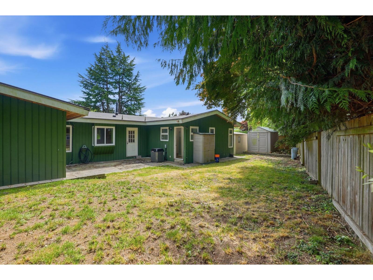
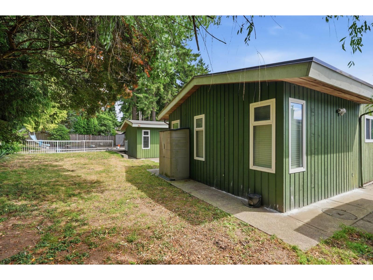
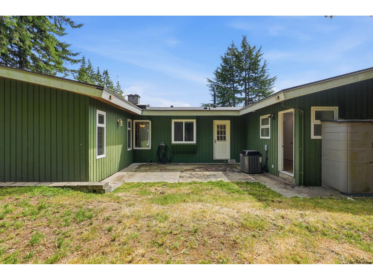
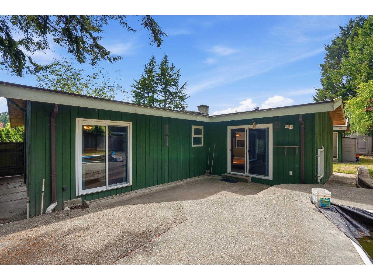
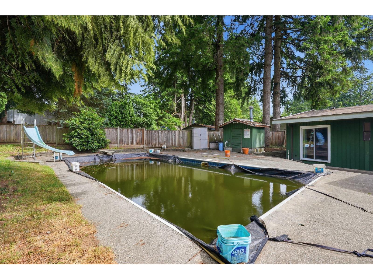
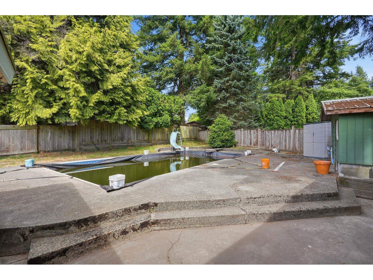
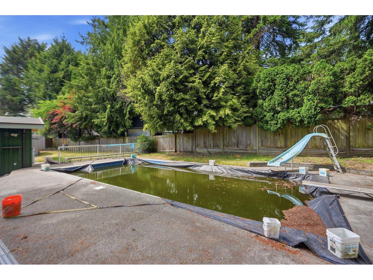
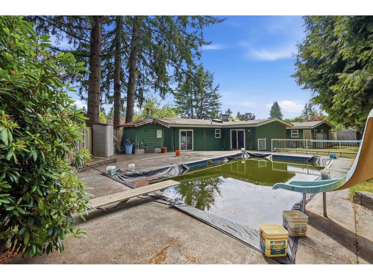
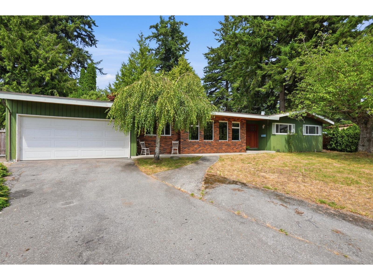
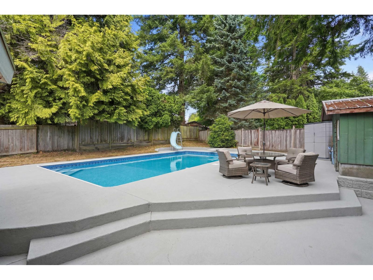
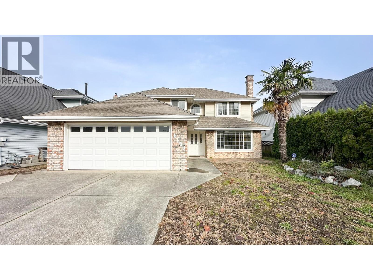
Rarely available sprawling rancher in desirable Sunshine Hills, tucked away on a quiet cul-de-sac and situated on a generous 10,392 sq. ft. lot. Offering 2,179 sq. ft. of well-designed living space with 4 bedrooms, 3 bathrooms, a den, family room, & games room, this home boasts a spacious, functional layout ready for your personal touch. Stay comfortable year-round with central air conditioning. Major updates include the roof, windows, front door, garage door, furnace, hot water tank, pool liner, pool pump, & salt cell system. Step outside to enjoy the low-maintenance saltwater pool with solar heating. An exceptional opportunity to customize a solid home in a sought-after neighbourhood, just minutes from Sunshine Hills Elementary, Seaquam Secondary IB program, parks, shopping & transit. (id:56748)
Property Details
- Full Address:
- 6520 BRADFORD Place, Delta, British Columbia
- Price:
- $ 1,299,000
- MLS Number:
- R3144523
- List Date:
- July 10th, 2026
- Lot Size:
- 10392 sq.ft.
- Year Built:
- 1972
- Taxes:
- $ 6,192
- Listing Tax Year:
- 2025
Interior Features
- Bedrooms:
- 4
- Bathrooms:
- 3
- Appliances:
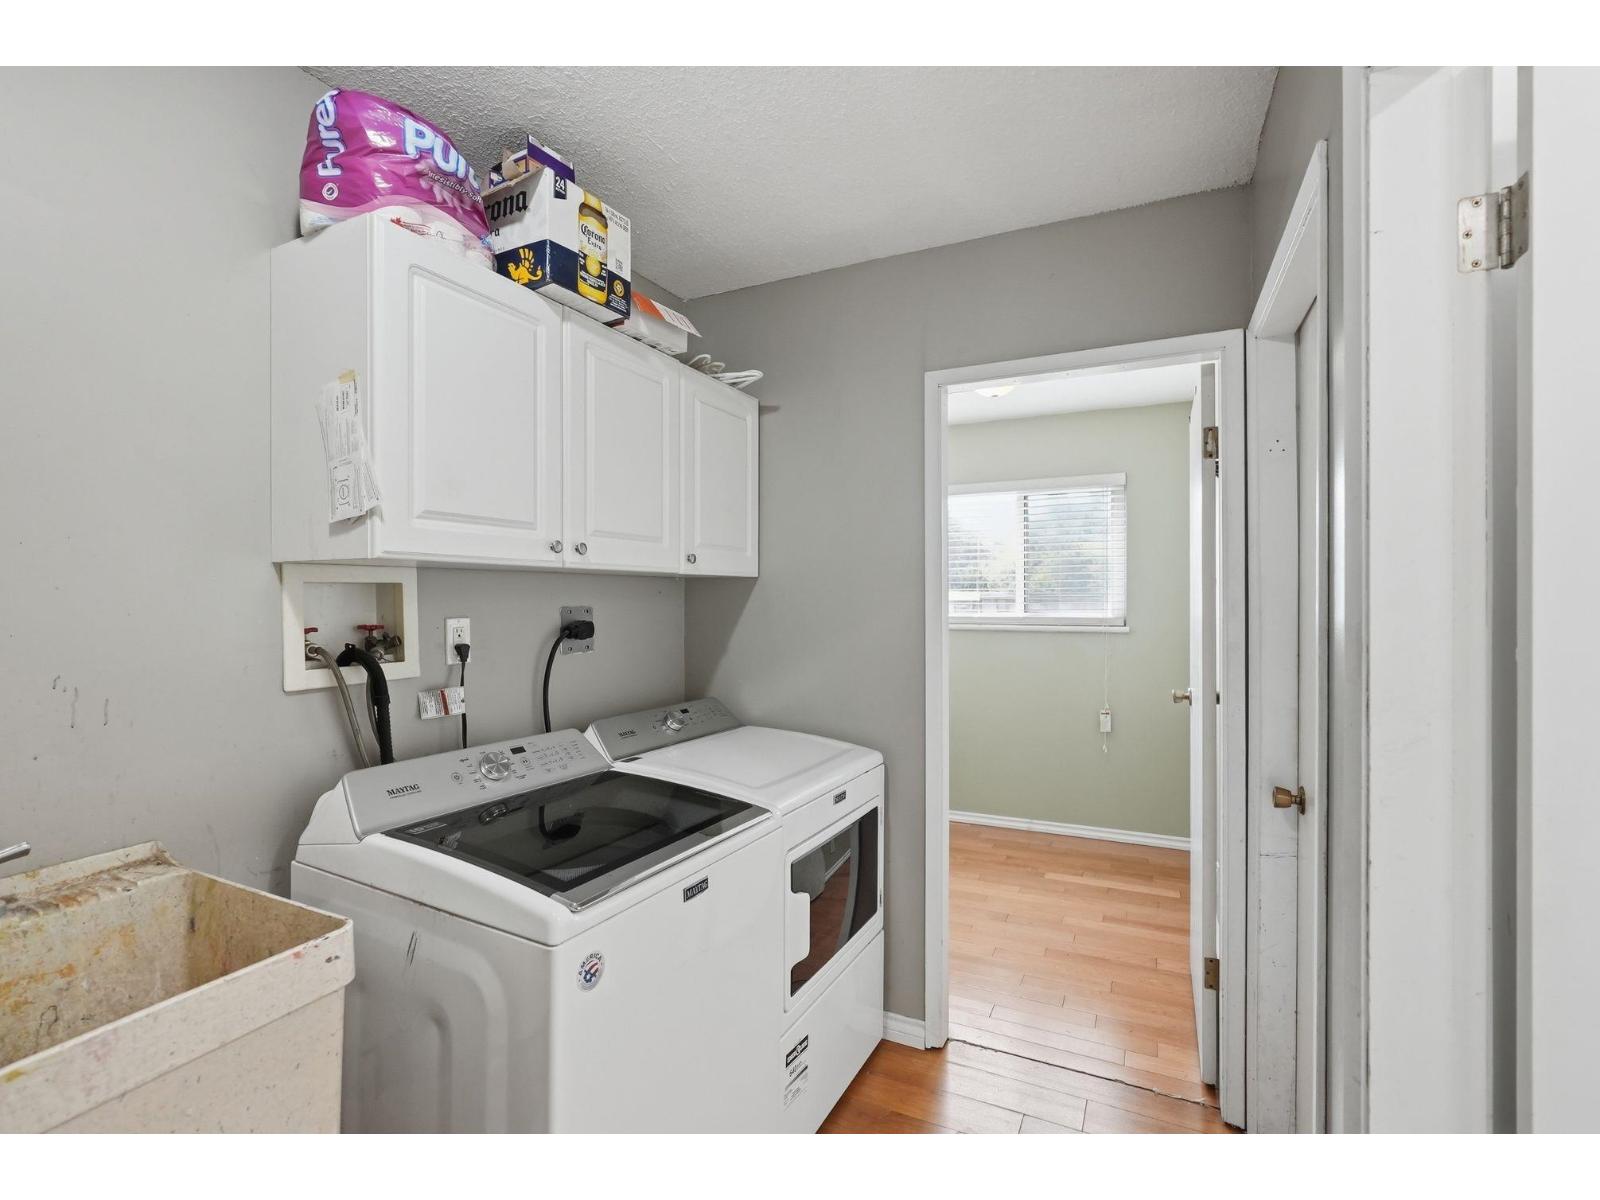
- Washer, Refrigerator, Dishwasher, Stove, Dryer
- Air Conditioning:
- Air Conditioned
- Heating:
- Forced air, Natural gas
- Fireplaces:
- 2
- Basement:
- Finished, Crawl space
Building Features
- Architectural Style:
- Ranch, Other
- Sewer:
- Sanitary sewer, Storm sewer
- Water:
- Municipal water
- Garage:
- Garage
- Garage Spaces:
- 8
- Pool:
- Outdoor pool
- Ownership Type:
- Freehold
- Taxes:
- $ 6,192
Floors
- Finished Area:
- 2179 sq.ft.
Land
- Lot Size:
- 10392 sq.ft.
Neighbourhood Features
Ratings
Commercial Info

The trademarks MLS®, Multiple Listing Service® and the associated logos are owned by The Canadian Real Estate Association (CREA) and identify the quality of services provided by real estate professionals who are members of CREA" MLS®, REALTOR®, and the associated logos are trademarks of The Canadian Real Estate Association. This website is operated by a brokerage or salesperson who is a member of The Canadian Real Estate Association. The information contained on this site is based in whole or in part on information that is provided by members of The Canadian Real Estate Association, who are responsible for its accuracy. CREA reproduces and distributes this information as a service for its members and assumes no responsibility for its accuracy The listing content on this website is protected by copyright and other laws, and is intended solely for the private, non-commercial use by individuals. Any other reproduction, distribution or use of the content, in whole or in part, is specifically forbidden. The prohibited uses include commercial use, “screen scraping”, “database scraping”, and any other activity intended to collect, store, reorganize or manipulate data on the pages produced by or displayed on this website.
Multiple Listing Service (MLS) trademark® The MLS® mark and associated logos identify professional services rendered by REALTOR® members of CREA to effect the purchase, sale and lease of real estate as part of a cooperative selling system. ©2017 The Canadian Real Estate Association. All rights reserved. The trademarks REALTOR®, REALTORS® and the REALTOR® logo are controlled by CREA and identify real estate professionals who are members of CREA.


 Active