6328 SUNRISE LANE | Delta, British Columbia, V4K5A3
$1,949,900
4 Beds
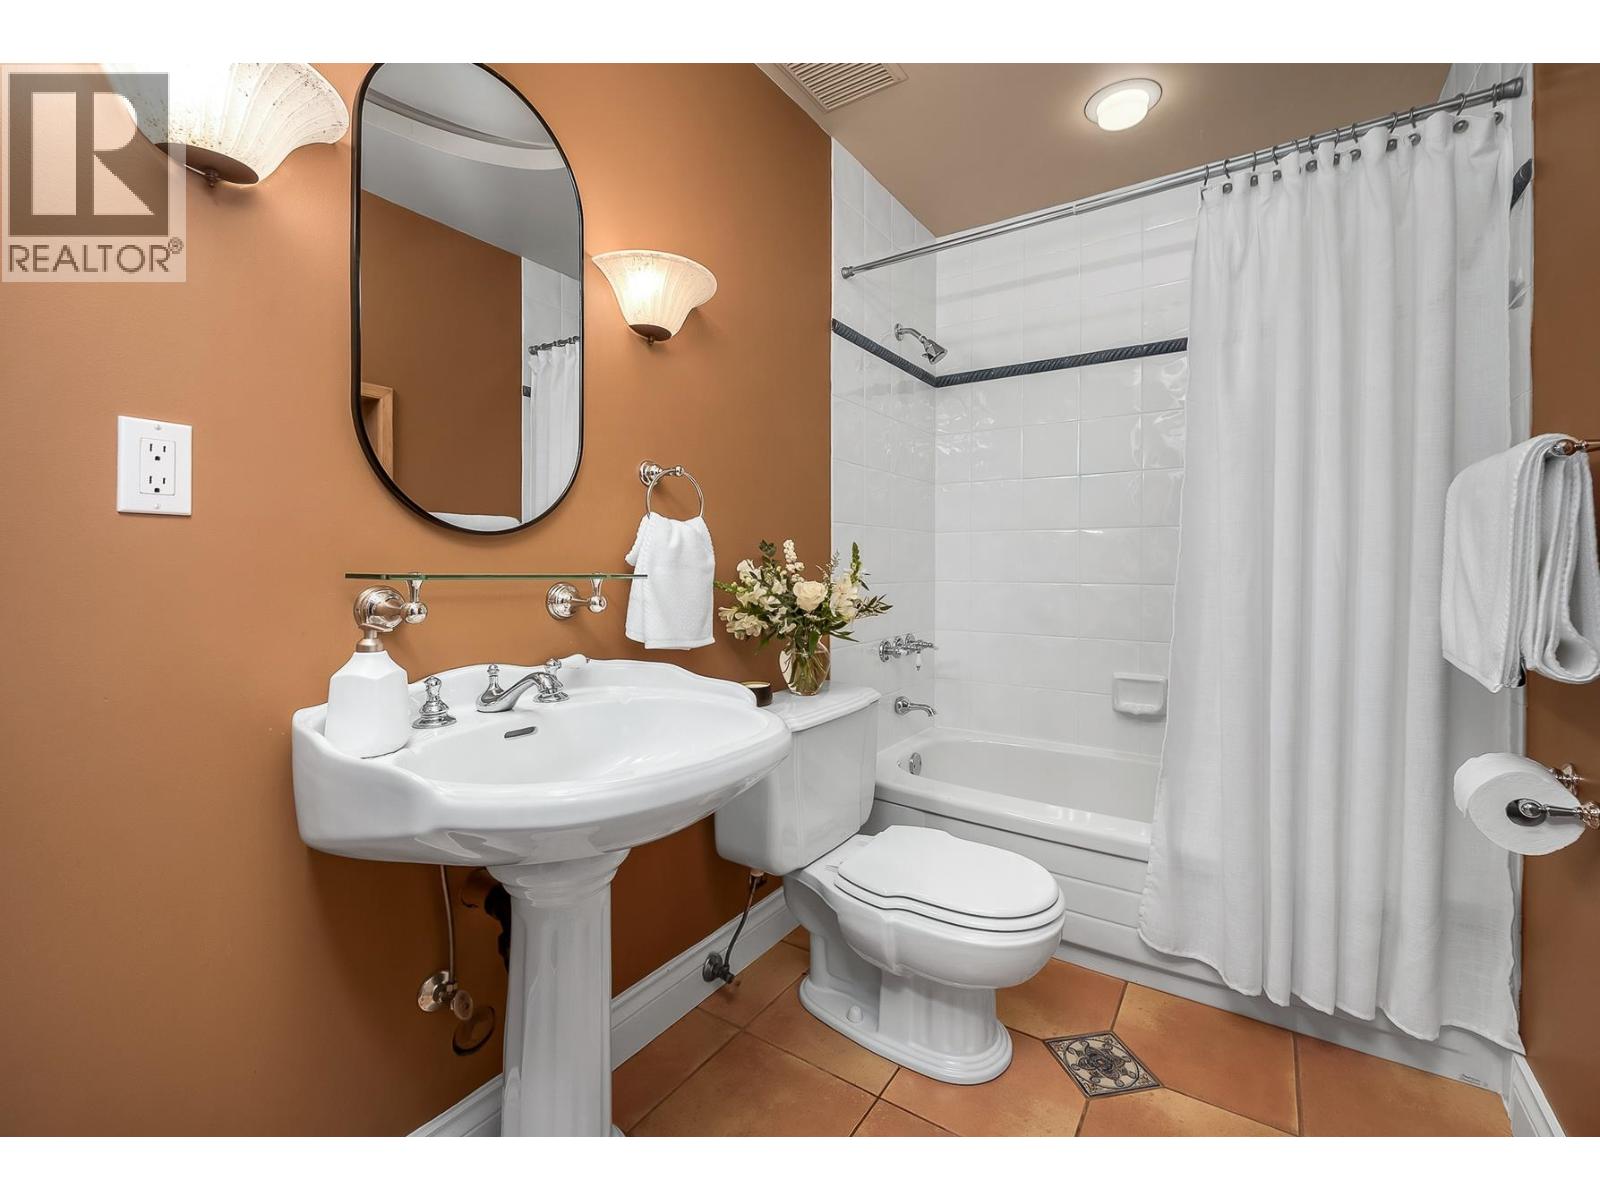
3 Baths
3,048 Sq. Ft.
6328 SUNRISE LANE | Delta, British Columbia, V4K5A3
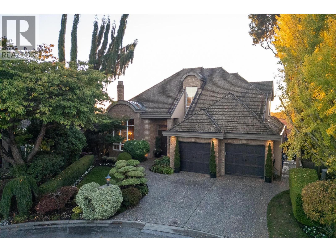
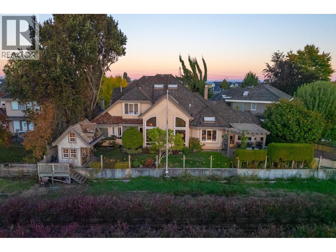
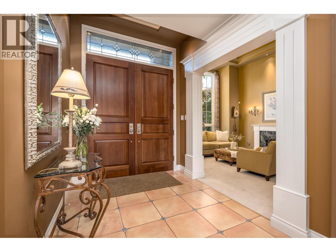
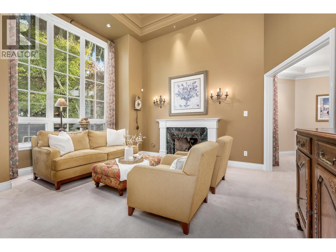
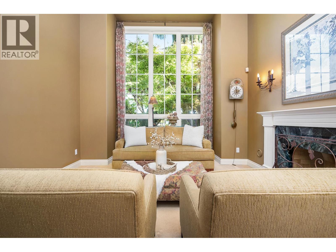
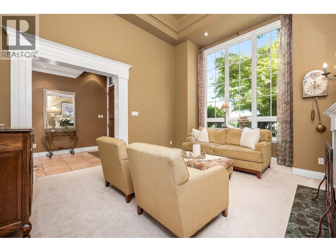
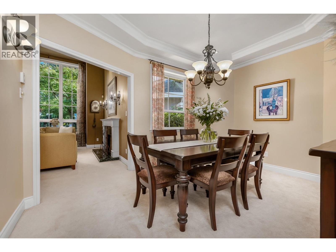
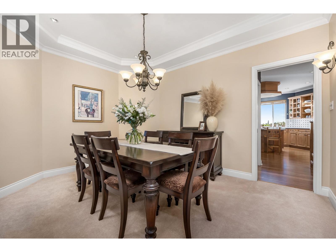
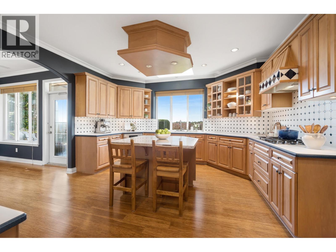
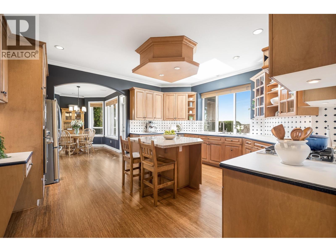
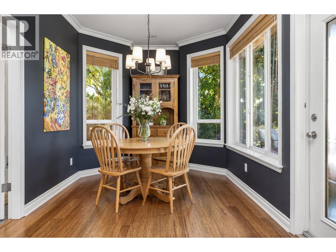
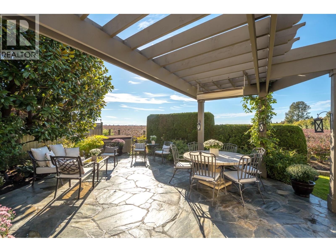
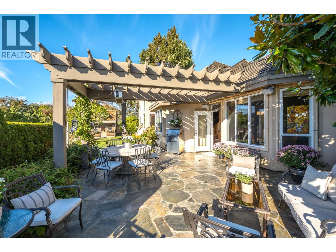
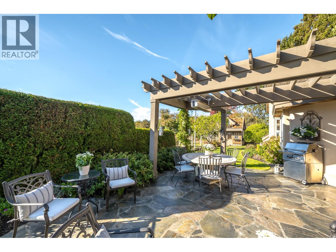
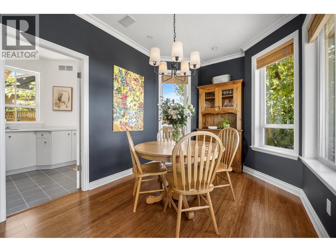
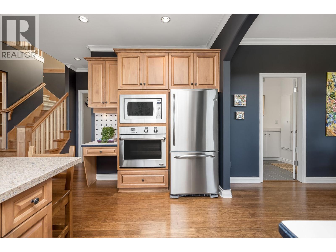
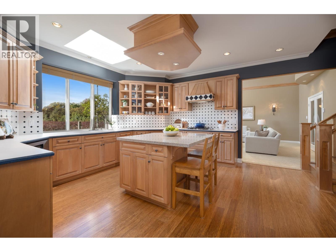
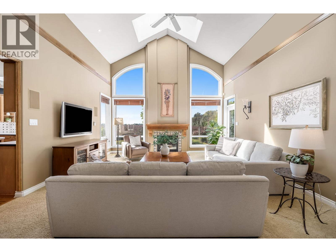
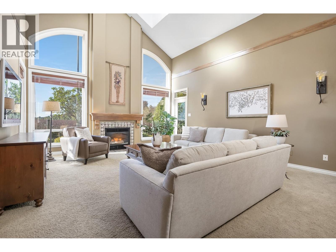
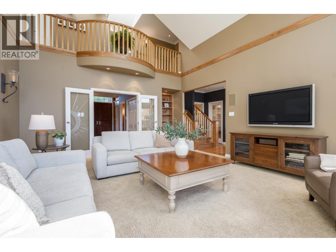
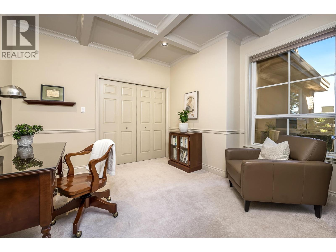
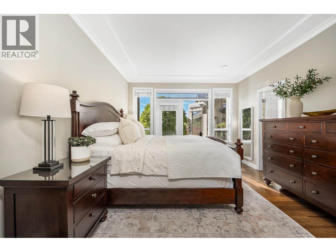
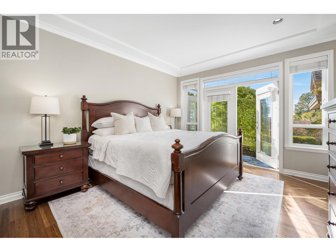
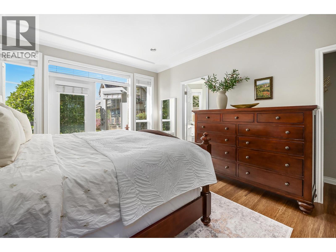
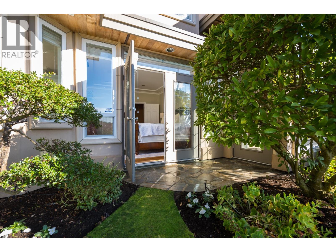
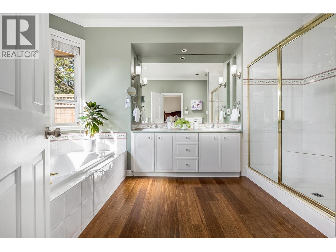
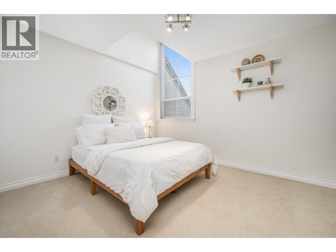
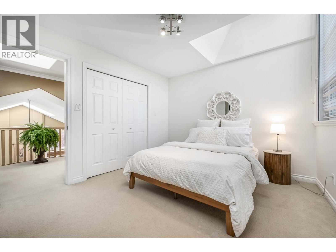
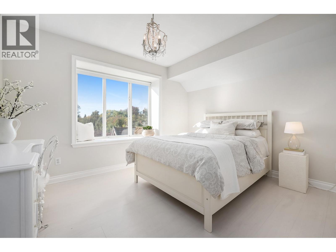
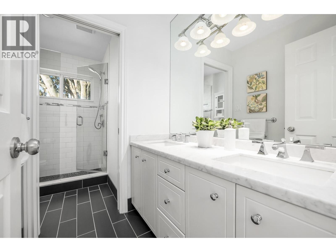
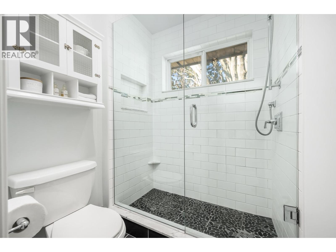
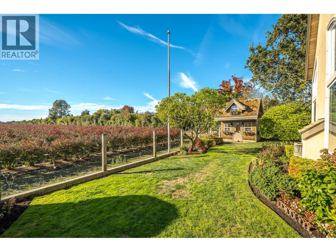
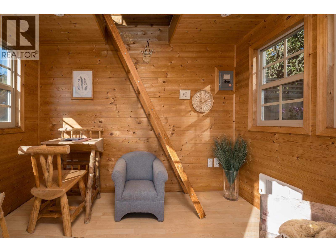
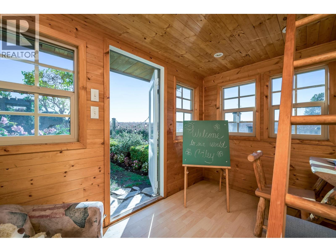
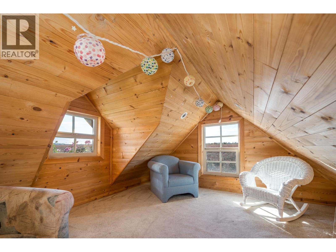
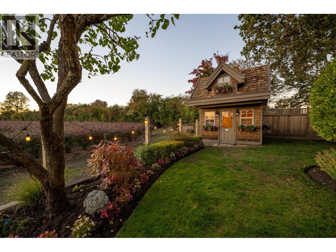
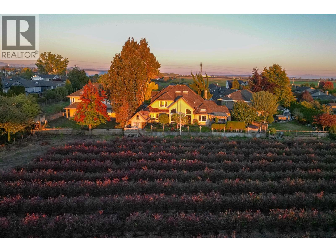
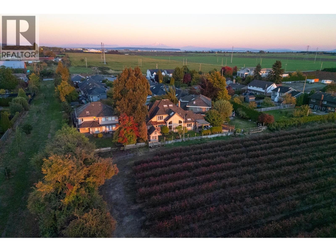
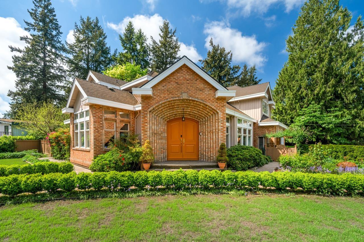
Custom-built 3,048 sq.ft. home on private cul-de-sac backing onto blueberry fields & protected ALR with unobstructed horizon views. West-facing 96-ft-wide backyard with afternoon sun & spectacular sunsets. 5 bdrms, 3 full baths incl. primary bdrm on main + second bdrm on main (ideal nursery/office). Radiant in-floor heat, brick/stucco exterior. Spacious family room with soaring cathedral ceilings, floor-to-ceiling windows & gas F/P, plus 2nd gas F/P in formal living room. Formal dining & bright kitchen nook. Expansive custom flagstone patio with pergola + fully finished backyard playhouse. Original-owner home, thoughtfully maintained, offering exceptional craftsmanship, generous proportions, abundant natural light & a truly unparalleled private outlook. (id:56748)
Property Details
- Full Address:
- 6328 SUNRISE Lane, Delta, British Columbia
- Price:
- $ 1,949,900
- MLS Number:
- R3172913
- List Date:
- October 7th, 2026
- Lot Size:
- 6781 sq.ft.
- Year Built:
- 1994
- Taxes:
- $ 6,359
- Listing Tax Year:
- 2026
Interior Features
- Bedrooms:
- 4
- Bathrooms:
- 3
- Appliances:
- All, Central Vacuum
- Heating:
- Radiant heat, Natural gas
- Fireplaces:
- 2
Building Features
- Architectural Style:
- 2 Level
- Garage:
- Garage
- Garage Spaces:
- 4
- Taxes:
- $ 6,359
- Stata Fees:
- $ 17
Floors
- Finished Area:
- 3048 sq.ft.
Land
- View:
- View
- Lot Size:
- 6781 sq.ft.
Neighbourhood Features
Ratings
Commercial Info

The trademarks MLS®, Multiple Listing Service® and the associated logos are owned by The Canadian Real Estate Association (CREA) and identify the quality of services provided by real estate professionals who are members of CREA" MLS®, REALTOR®, and the associated logos are trademarks of The Canadian Real Estate Association. This website is operated by a brokerage or salesperson who is a member of The Canadian Real Estate Association. The information contained on this site is based in whole or in part on information that is provided by members of The Canadian Real Estate Association, who are responsible for its accuracy. CREA reproduces and distributes this information as a service for its members and assumes no responsibility for its accuracy The listing content on this website is protected by copyright and other laws, and is intended solely for the private, non-commercial use by individuals. Any other reproduction, distribution or use of the content, in whole or in part, is specifically forbidden. The prohibited uses include commercial use, “screen scraping”, “database scraping”, and any other activity intended to collect, store, reorganize or manipulate data on the pages produced by or displayed on this website.
Multiple Listing Service (MLS) trademark® The MLS® mark and associated logos identify professional services rendered by REALTOR® members of CREA to effect the purchase, sale and lease of real estate as part of a cooperative selling system. ©2017 The Canadian Real Estate Association. All rights reserved. The trademarks REALTOR®, REALTORS® and the REALTOR® logo are controlled by CREA and identify real estate professionals who are members of CREA.


 Active