613 9388 TOMICKI AVENUE | Richmond, British Columbia, V6X0P1
$719,000
2 Beds
2 Baths
848 Sq. Ft.
613 9388 TOMICKI AVENUE | Richmond, British Columbia, V6X0P1
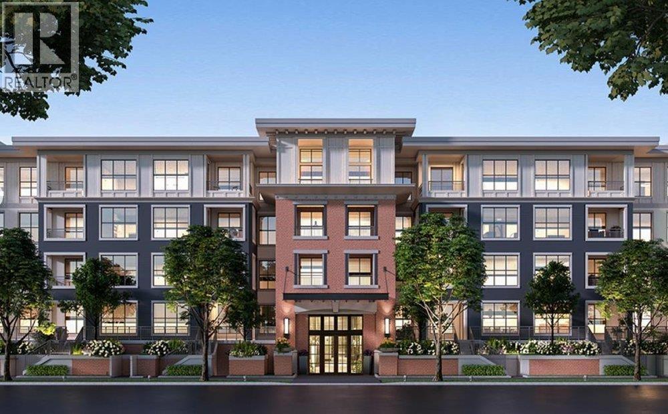
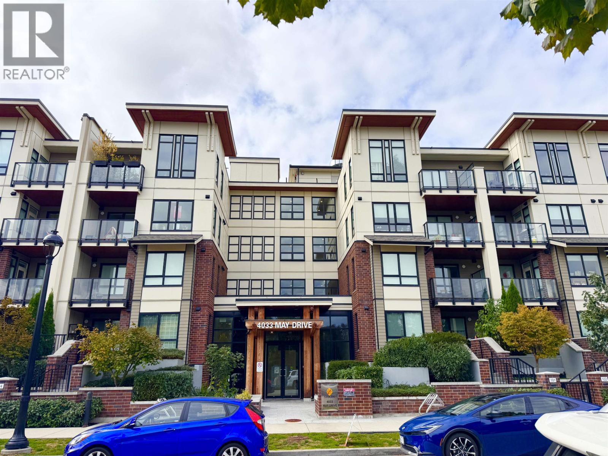
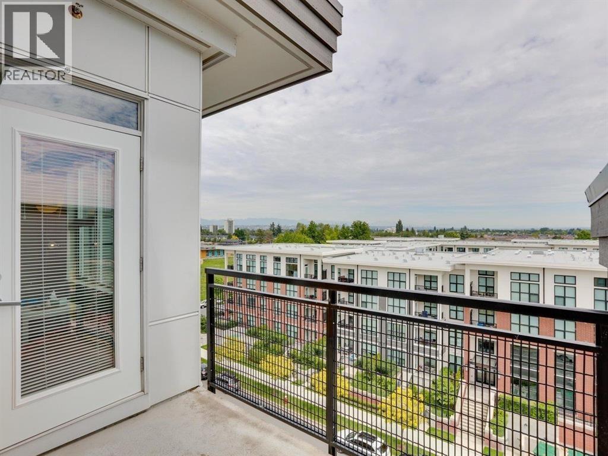
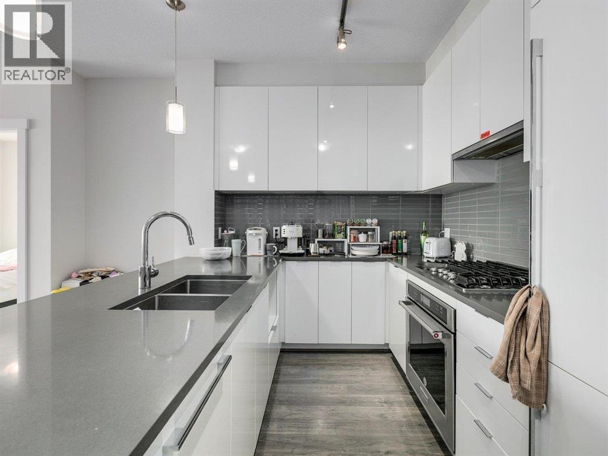
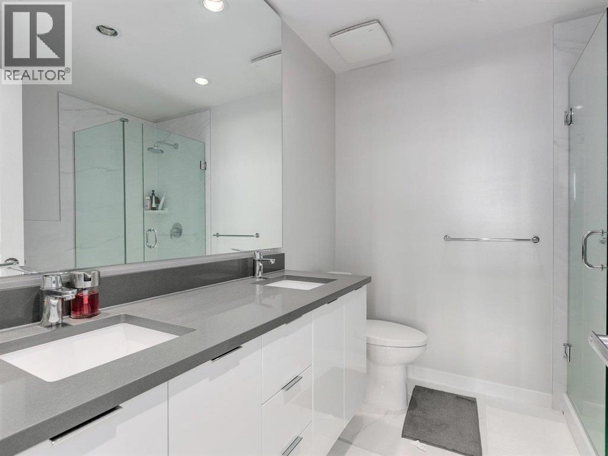
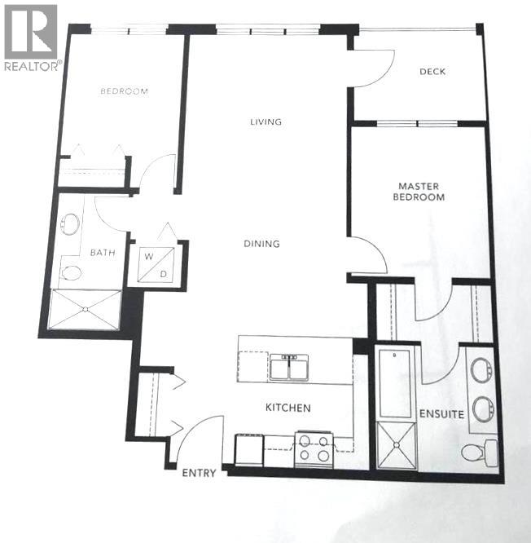
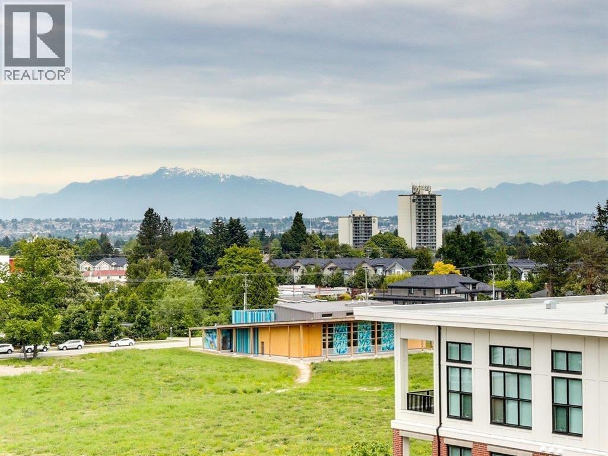
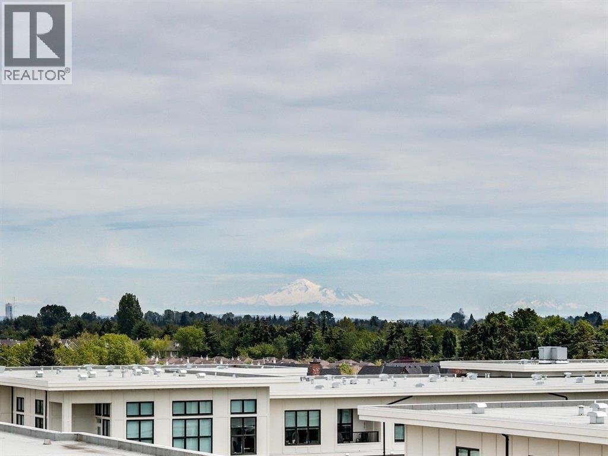
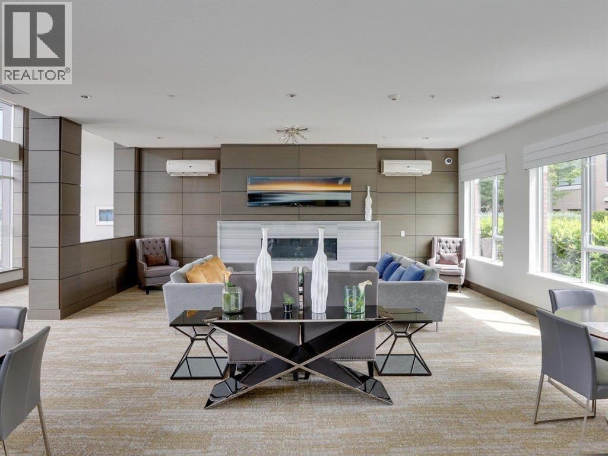
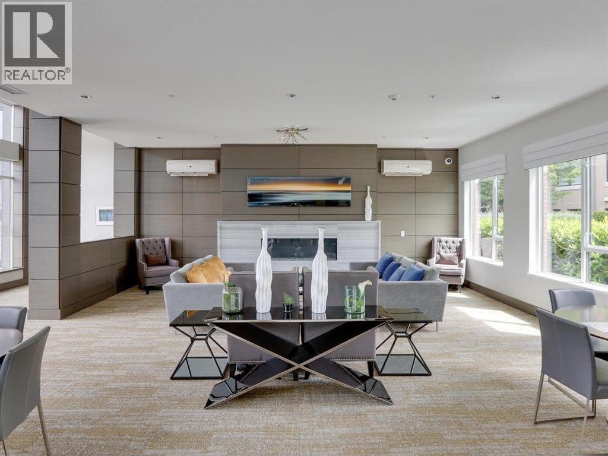
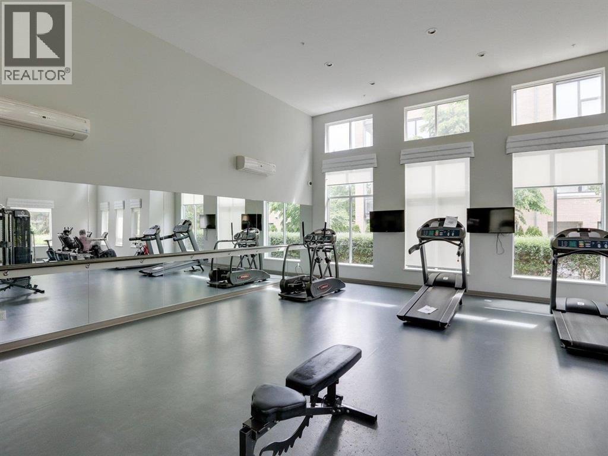
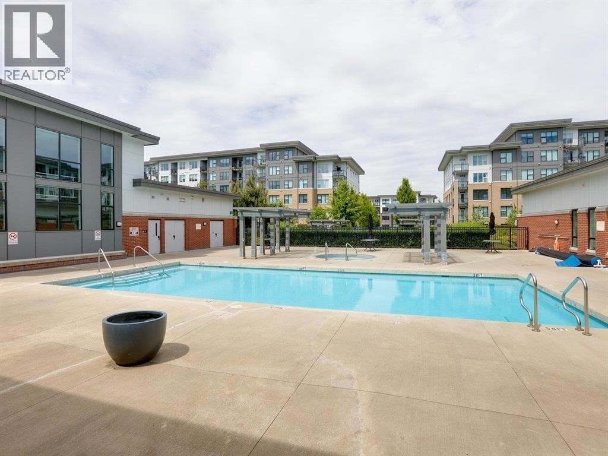
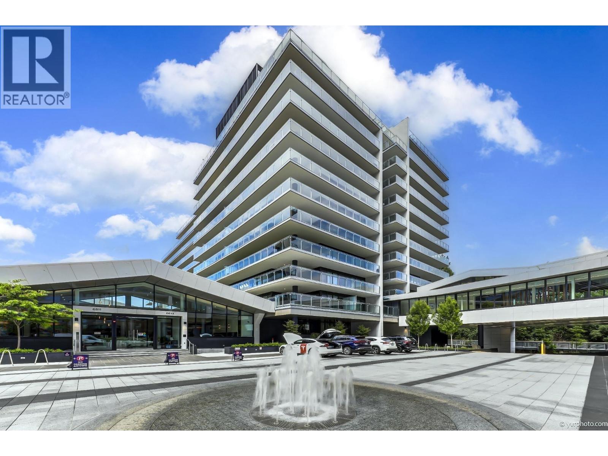
Welcome to Alexandra Court by Polygon. Beautiful view with the mountains and parks. This bright and spacious 2 bed & 2 bath home offers a highly functional open concept floor plan with 9 foot ceilings, creating an airy and inviting living space. The gourmet kitchen features with stainless steel appliances, laminate flooring. Enjoy year round comfort with Geothermal heating and air conditioning both included in the strata fee. Ideally located in the heat of Richmond, just steps away to Walmart and Garden City Mall, parks, recreation facilities and Kwantlen University. Public transit is steps away., with Lansdowne Canada Line station nearby. Clubhouse included outdoor pool, hot tub, gymnasium, exercise center, lounge and guest suite. Excellent choice for homeowners and investors. (id:56748)
Property Details
- Full Address:
- #613-9388 TOMICKI Avenue, Richmond, British Columbia
- Price:
- $ 719,000
- MLS Number:
- R3154995
- List Date:
- August 12th, 2026
- Year Built:
- 2016
- Taxes:
- $ 2,478
- Listing Tax Year:
- 2025
Interior Features
- Bedrooms:
- 2
- Bathrooms:
- 2
- Appliances:
- All
- Air Conditioning:
- Air Conditioned
- Heating:
- Geo Thermal
Building Features
- Interior Features:
- Exercise Centre, Recreation Centre, Guest Suite, Laundry - In Suite
- Garage Spaces:
- 1
- Pool:
- Outdoor pool
- Ownership Type:
- Condo/Strata
- Taxes:
- $ 2,478
- Stata Fees:
- $ 580
Floors
- Finished Area:
- 848 sq.ft.
Neighbourhood Features
- Amenities Nearby:
- Pets Allowed With Restrictions
Ratings
Commercial Info

The trademarks MLS®, Multiple Listing Service® and the associated logos are owned by The Canadian Real Estate Association (CREA) and identify the quality of services provided by real estate professionals who are members of CREA" MLS®, REALTOR®, and the associated logos are trademarks of The Canadian Real Estate Association. This website is operated by a brokerage or salesperson who is a member of The Canadian Real Estate Association. The information contained on this site is based in whole or in part on information that is provided by members of The Canadian Real Estate Association, who are responsible for its accuracy. CREA reproduces and distributes this information as a service for its members and assumes no responsibility for its accuracy The listing content on this website is protected by copyright and other laws, and is intended solely for the private, non-commercial use by individuals. Any other reproduction, distribution or use of the content, in whole or in part, is specifically forbidden. The prohibited uses include commercial use, “screen scraping”, “database scraping”, and any other activity intended to collect, store, reorganize or manipulate data on the pages produced by or displayed on this website.
Multiple Listing Service (MLS) trademark® The MLS® mark and associated logos identify professional services rendered by REALTOR® members of CREA to effect the purchase, sale and lease of real estate as part of a cooperative selling system. ©2017 The Canadian Real Estate Association. All rights reserved. The trademarks REALTOR®, REALTORS® and the REALTOR® logo are controlled by CREA and identify real estate professionals who are members of CREA.


 Active