603 11881 88 AVENUE | Delta, British Columbia, V4C8A2
$479,999
2 Beds
2 Baths
1,144 Sq. Ft.
603 11881 88 AVENUE | Delta, British Columbia, V4C8A2
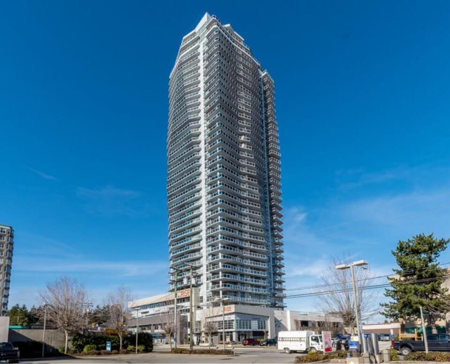
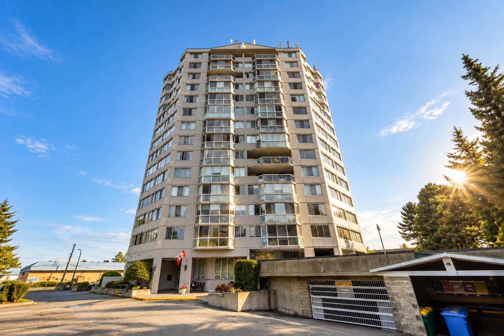
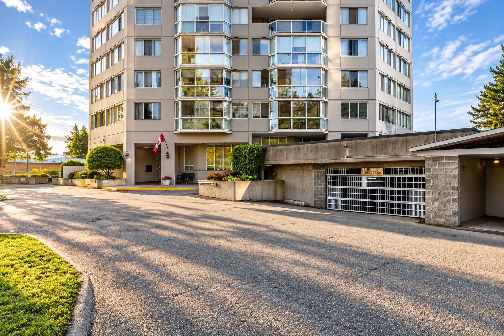
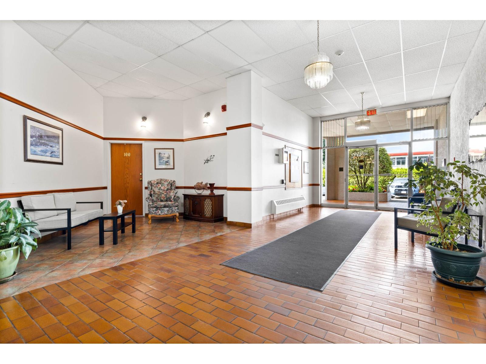
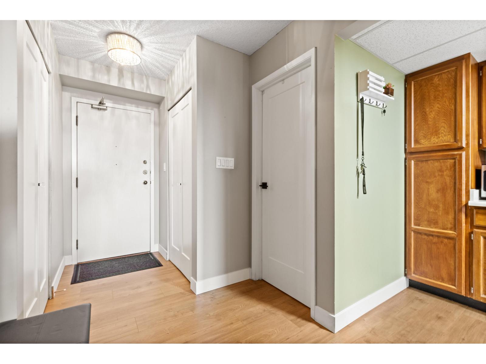
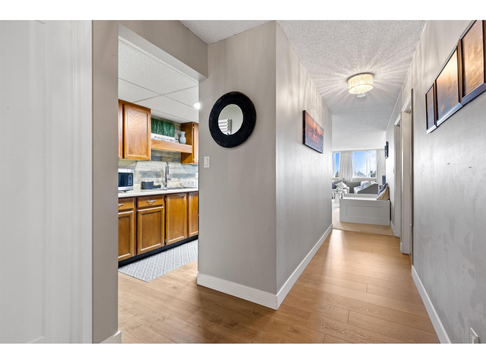
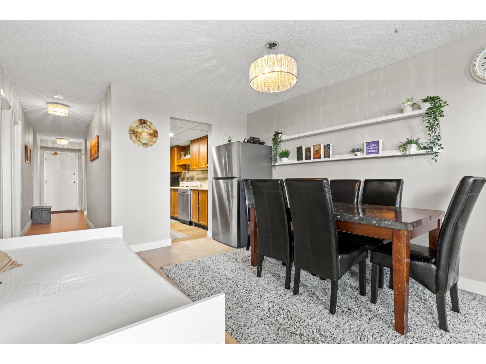
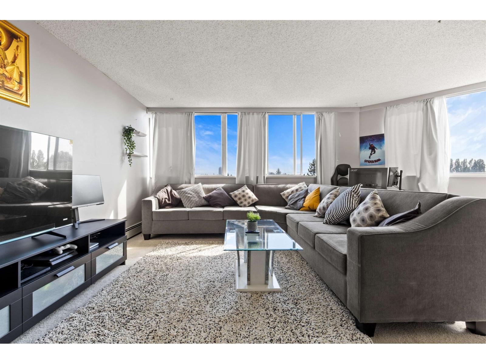
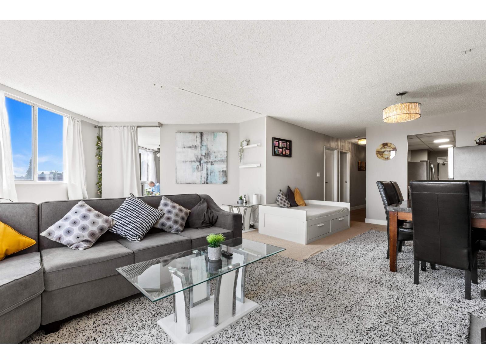
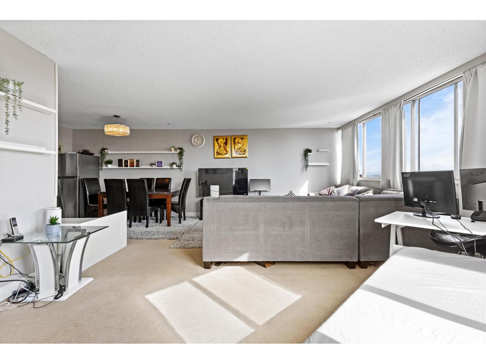
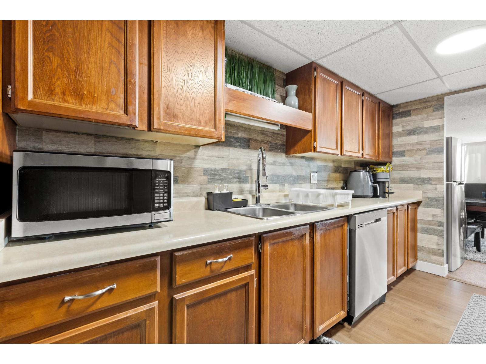
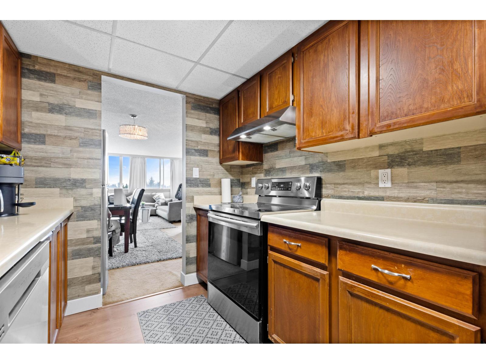
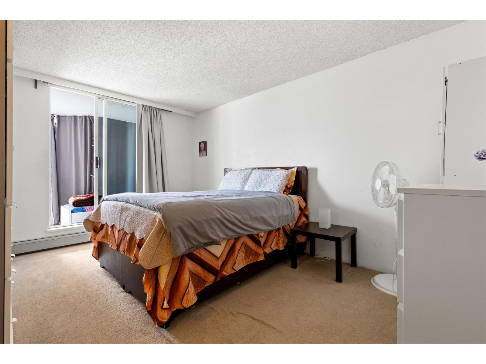
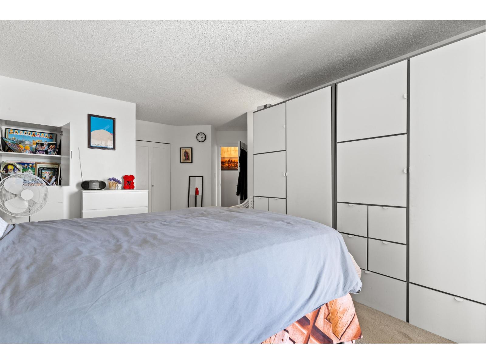
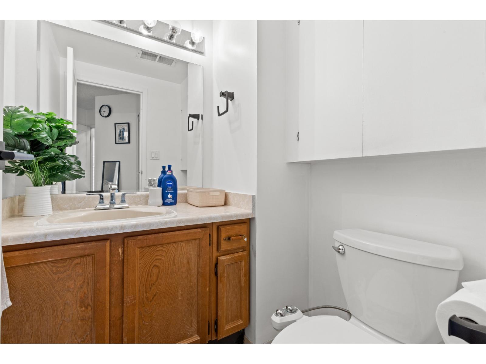
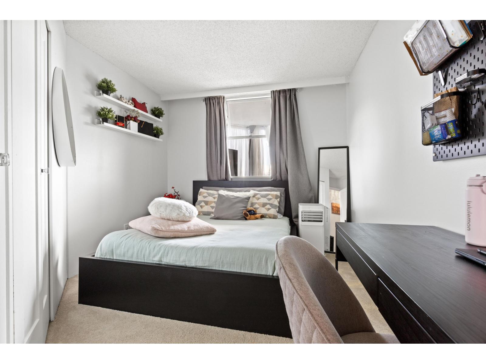
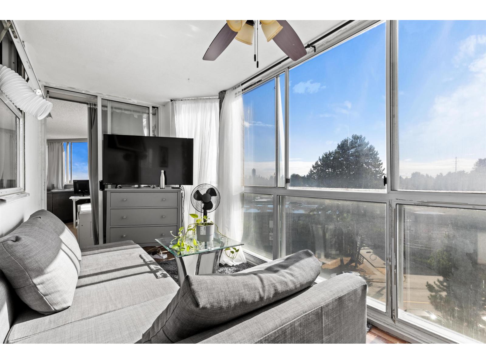
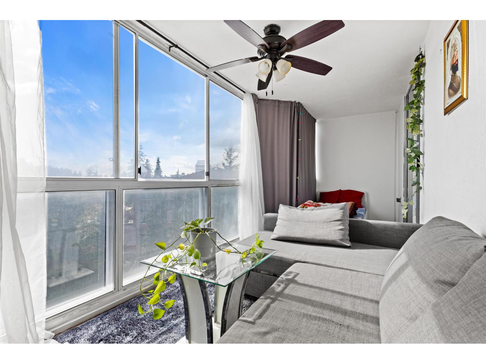
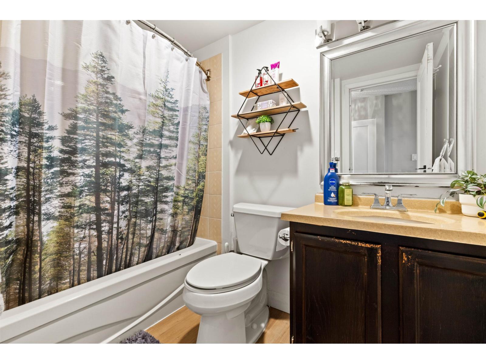
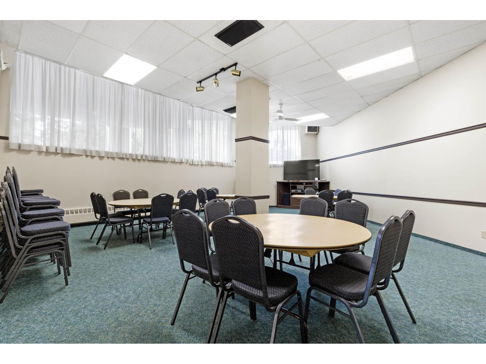
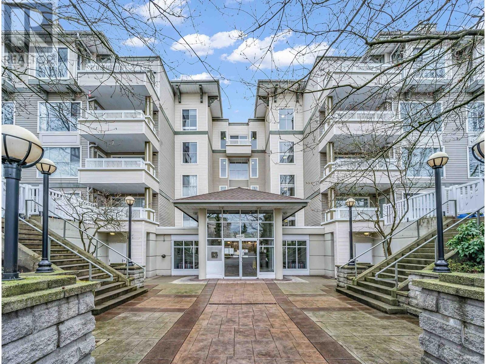
Welcome to Kennedy Towers! This centrally located, well-managed building offers a spacious 1,144 sq. ft. of living space, which features 2 bedrooms and 1.5 bathrooms, PLUS a large 160 sq. ft. enclosed balcony that could potentially be used as a third bedroom, home office, or den. Enjoy beautiful panoramic views from the living room, along with an open-concept living and dining area filled with abundant natural light. The generous primary bedroom features a walk-in closet and a convenient 2-piece ensuite. The building has undergone numerous upgrades, including new elevators, updated piping, fresh paint, and a newer roof. Conveniently located close to grocery stores, schools, public transit, and everyday amenities, this is an excellent opportunity to make this home YOURS! Open House Sat/Sun 2-4pm (id:56748)
Property Details
- Full Address:
- #603-11881 88 Avenue, Delta, British Columbia
- Price:
- $ 479,999
- MLS Number:
- R3164801
- List Date:
- September 15th, 2026
- Year Built:
- 1986
- Taxes:
- $ 2,096
- Listing Tax Year:
- 2025
Interior Features
- Bedrooms:
- 2
- Bathrooms:
- 2
- Heating:
- Baseboard heaters, Hot Water
- Basement:
- None, Unknown
Building Features
- Architectural Style:
- Other
- Sewer:
- Sanitary sewer
- Water:
- Municipal water
- Interior Features:
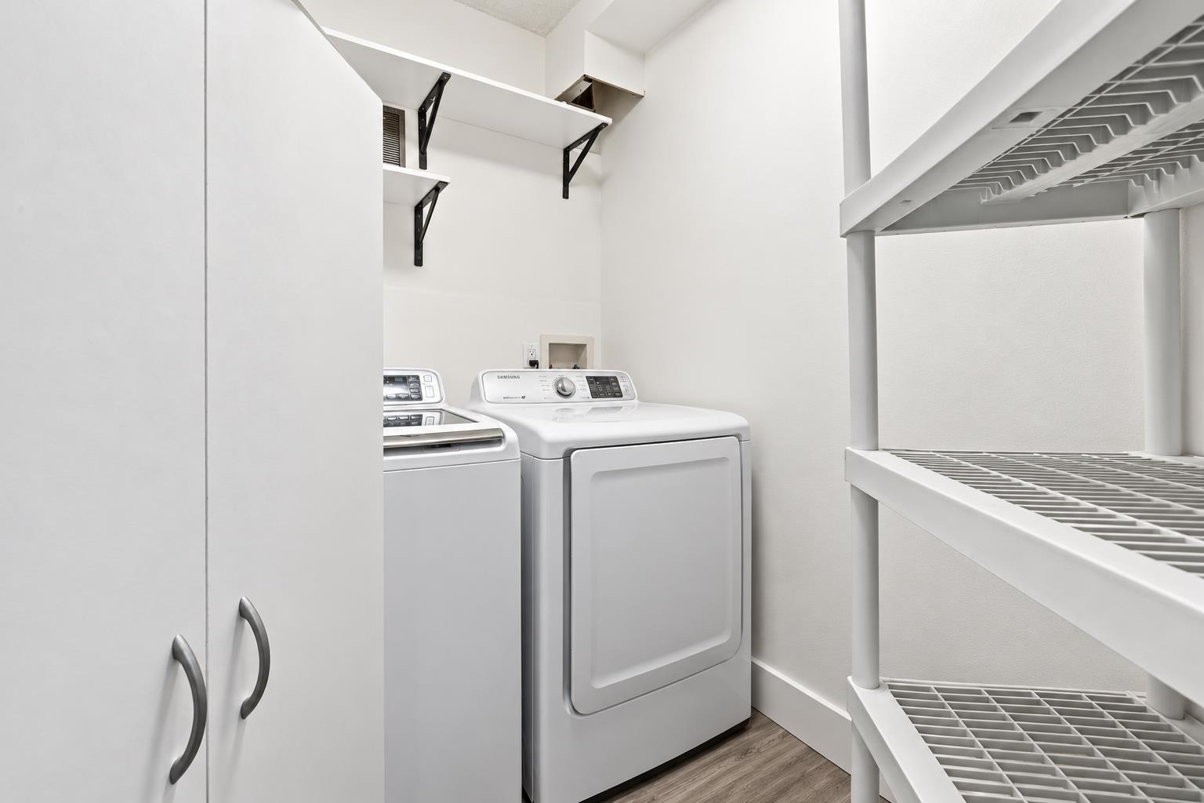
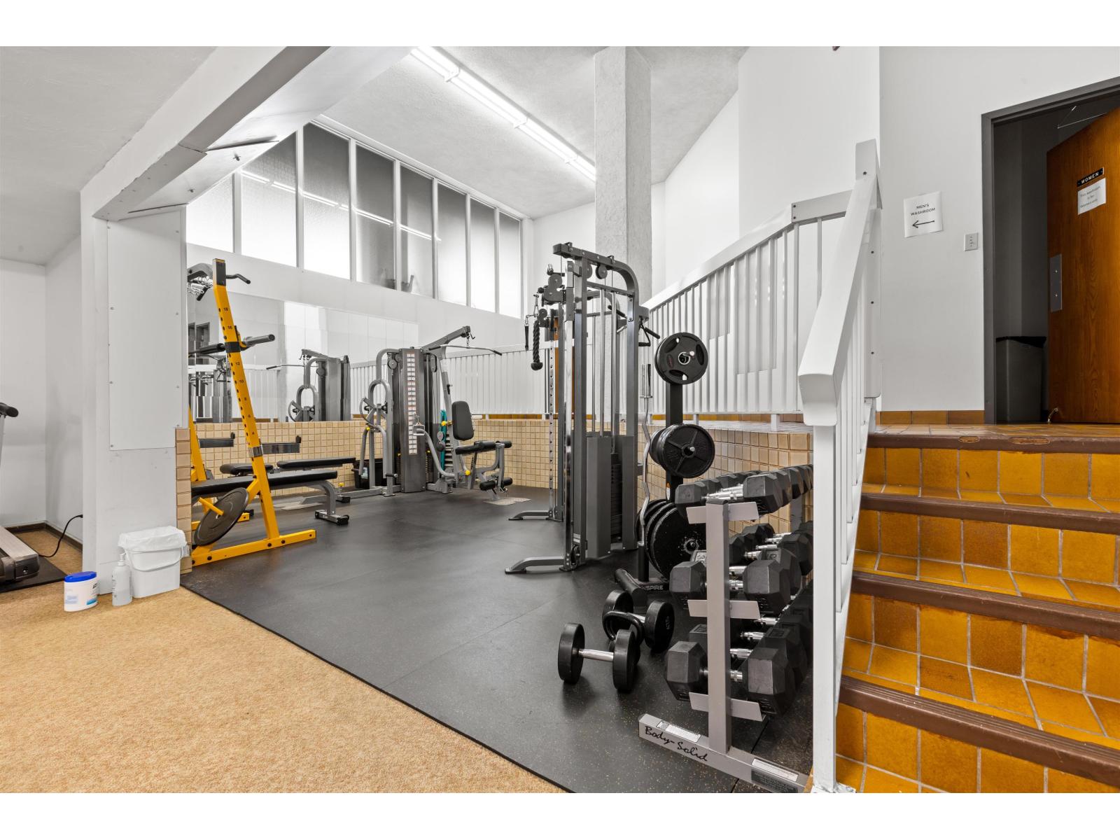
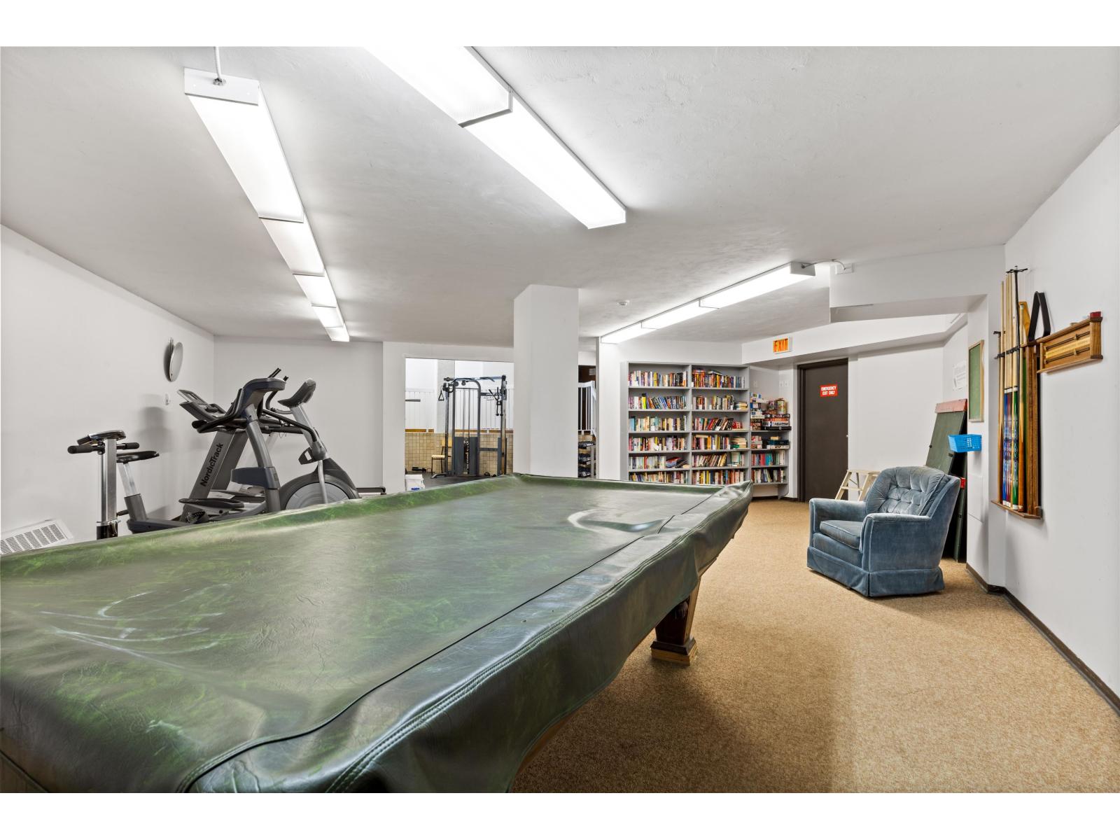
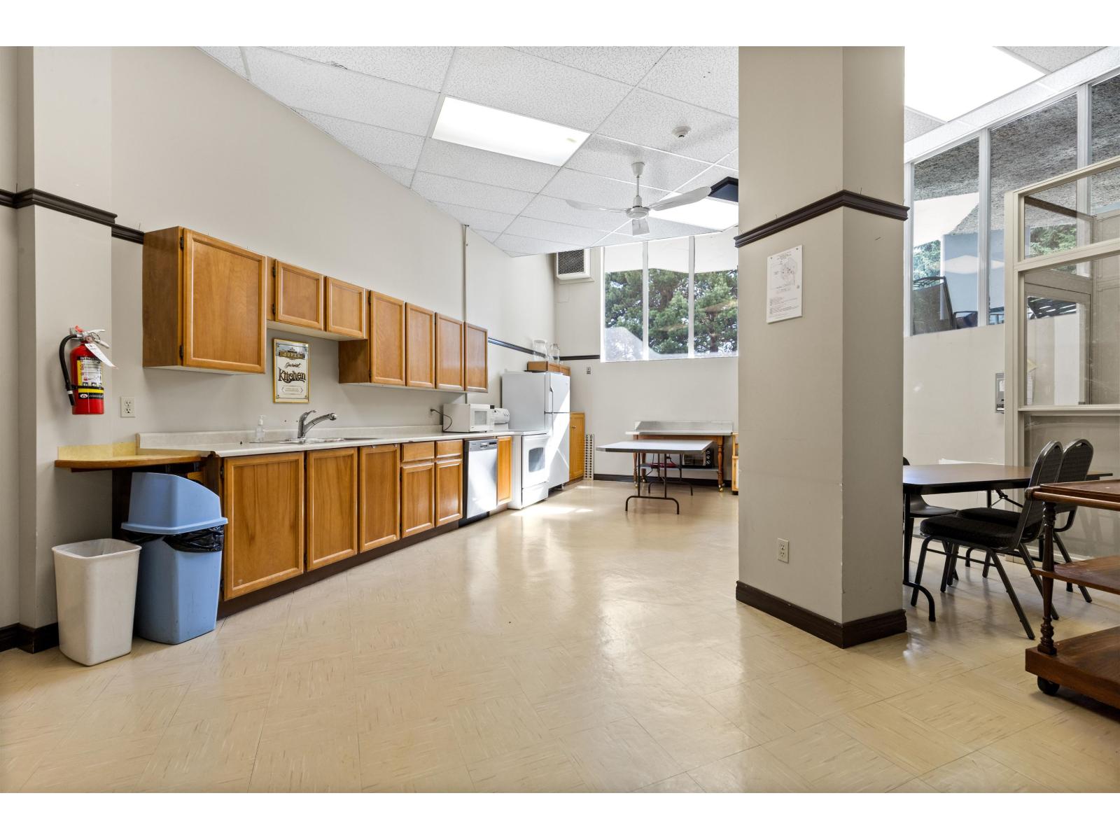
- Storage - Locker, Exercise Centre, Laundry - In Suite, Clubhouse, Racquet Courts
- Garage:
- Underground, Other
- Garage Spaces:
- 1
- Ownership Type:
- Condo/Strata
- Taxes:
- $ 2,096
- Stata Fees:
- $ 471
Floors
- Finished Area:
- 1144 sq.ft.
Land
Neighbourhood Features
- Amenities Nearby:
- Pets not Allowed
Ratings
Commercial Info

The trademarks MLS®, Multiple Listing Service® and the associated logos are owned by The Canadian Real Estate Association (CREA) and identify the quality of services provided by real estate professionals who are members of CREA" MLS®, REALTOR®, and the associated logos are trademarks of The Canadian Real Estate Association. This website is operated by a brokerage or salesperson who is a member of The Canadian Real Estate Association. The information contained on this site is based in whole or in part on information that is provided by members of The Canadian Real Estate Association, who are responsible for its accuracy. CREA reproduces and distributes this information as a service for its members and assumes no responsibility for its accuracy The listing content on this website is protected by copyright and other laws, and is intended solely for the private, non-commercial use by individuals. Any other reproduction, distribution or use of the content, in whole or in part, is specifically forbidden. The prohibited uses include commercial use, “screen scraping”, “database scraping”, and any other activity intended to collect, store, reorganize or manipulate data on the pages produced by or displayed on this website.
Multiple Listing Service (MLS) trademark® The MLS® mark and associated logos identify professional services rendered by REALTOR® members of CREA to effect the purchase, sale and lease of real estate as part of a cooperative selling system. ©2017 The Canadian Real Estate Association. All rights reserved. The trademarks REALTOR®, REALTORS® and the REALTOR® logo are controlled by CREA and identify real estate professionals who are members of CREA.


 Active