602 7831 WESTMINSTER HIGHWAY | Richmond, British Columbia, V6X4J4
$608,800
2 Beds
2 Baths
808 Sq. Ft.
602 7831 WESTMINSTER HIGHWAY | Richmond, British Columbia, V6X4J4
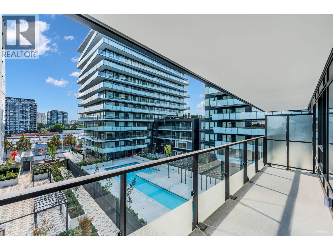
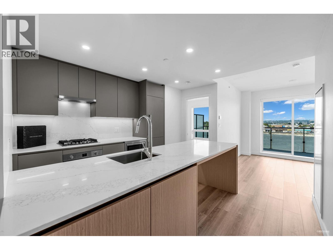
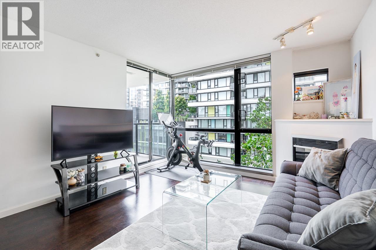
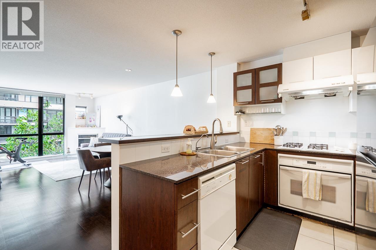
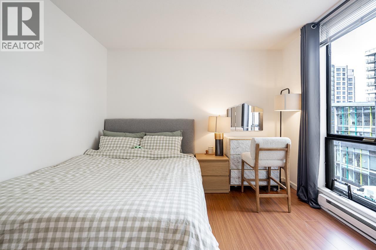
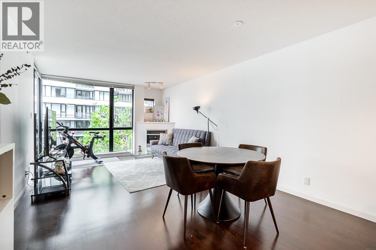
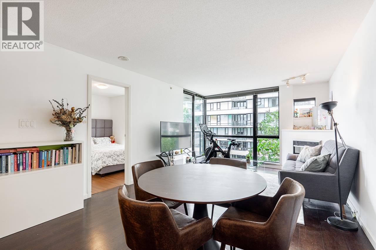
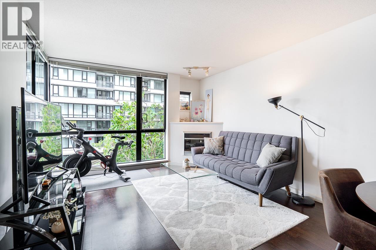
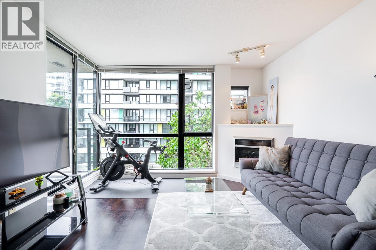
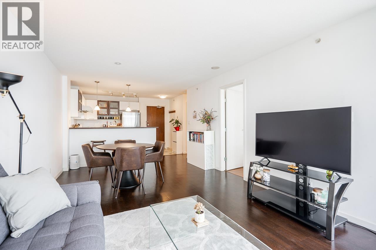
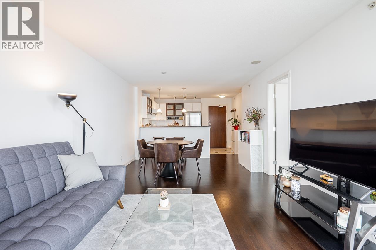
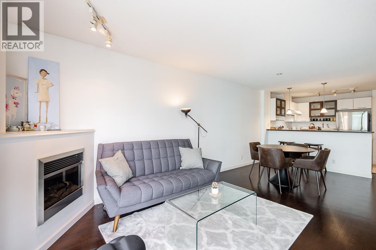
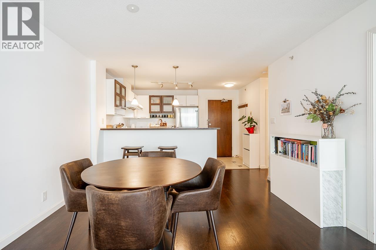
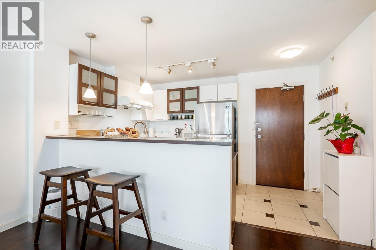
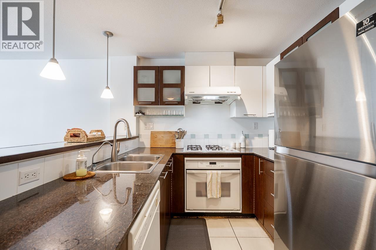
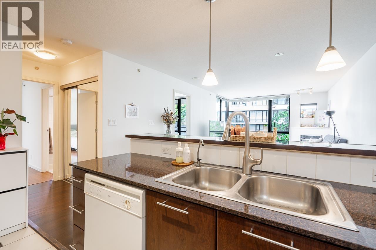
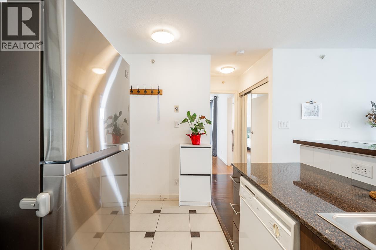
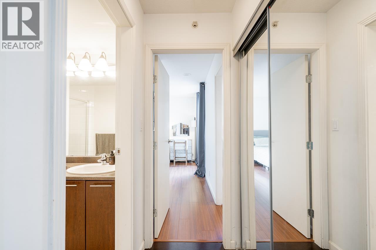
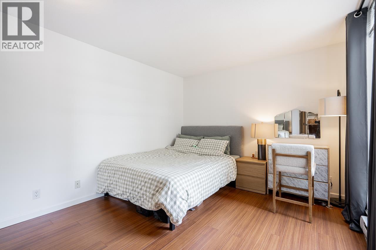
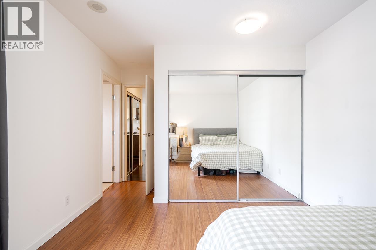
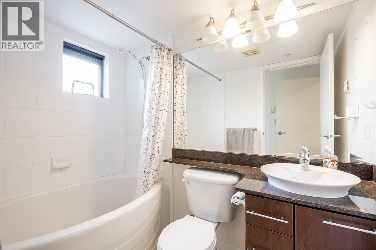
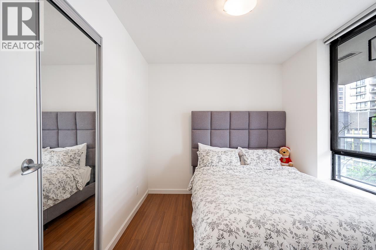
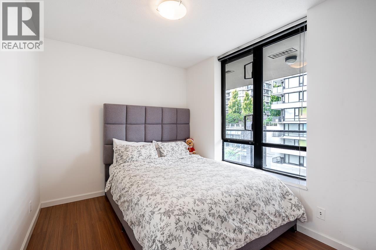
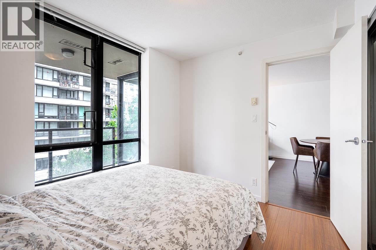
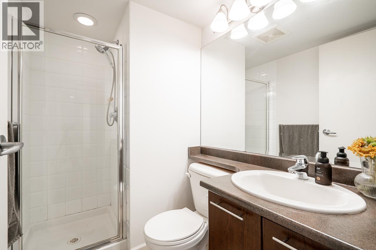
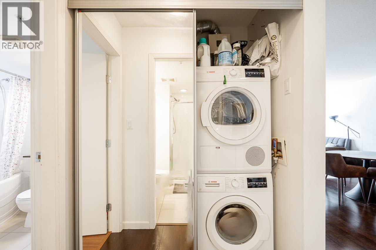
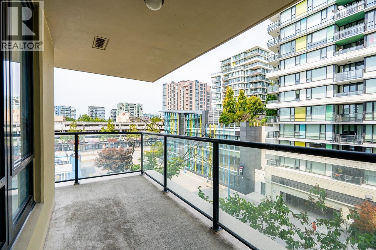
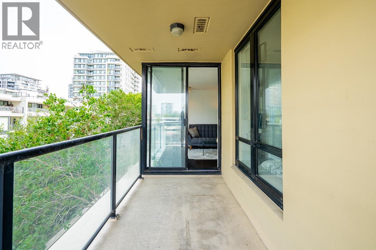
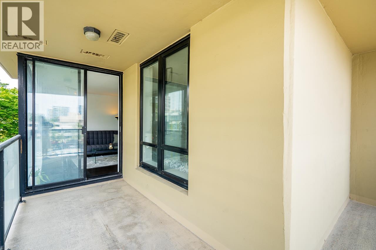
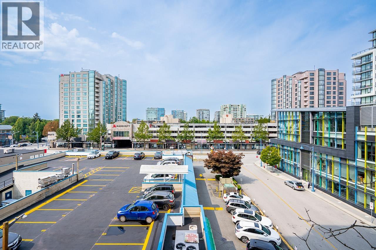
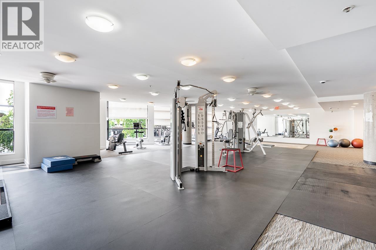
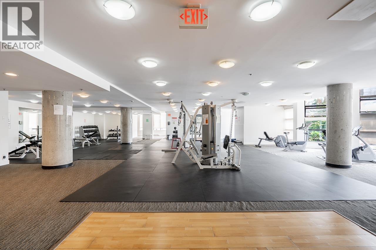
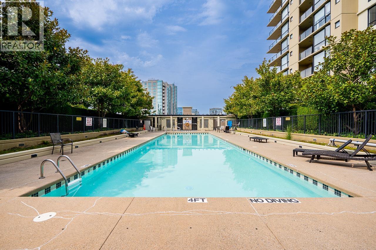
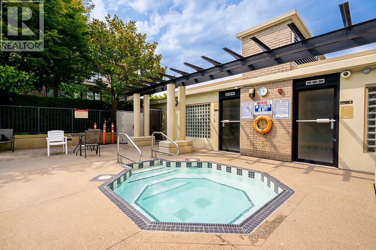
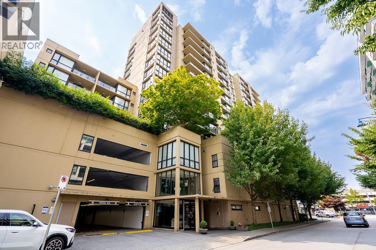
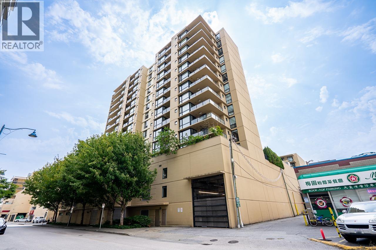
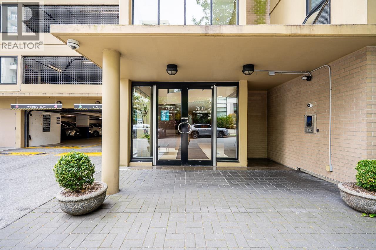
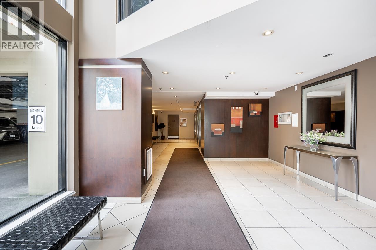
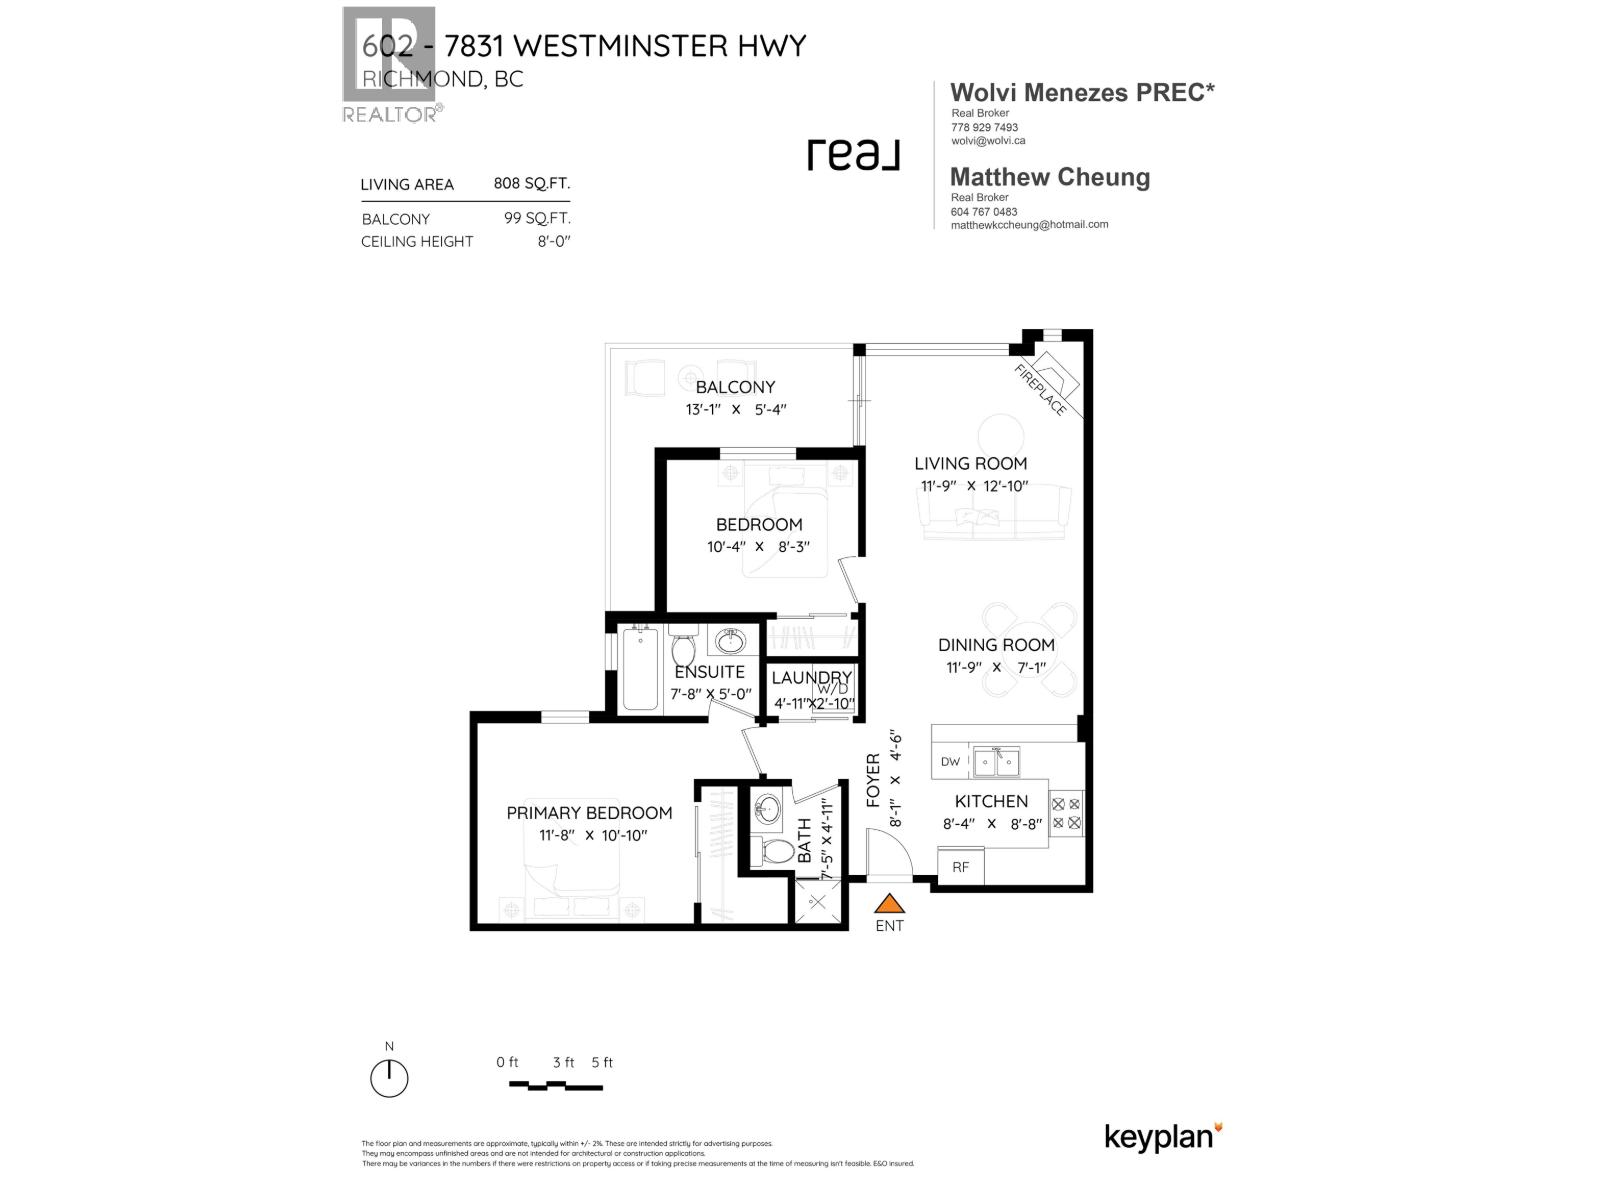
City views greet you from the sixth floor of this bright 2-bedroom, 2-bath home at The Capri by Onni, a well-maintained 18-storey concrete building in the heart of Richmond. The 808 square ft layout features a functional living and dining area, a covered balcony, a spacious primary bedroom, and a second bedroom, with laminate flooring throughout and a cozy electric fireplace. In-suite laundry, one parking, and one locker are included, and gas and hot water are covered in the monthly strata fee. The well-maintained building offers resort-style amenities including an exercise centre, outdoor pool, sauna, and hot tub. Steps to Richmond Centre, London Drugs, Lansdowne Mall, Price Smart, and Minoru Park and Community Centre, plus a short stroll to Brighouse SkyTrain Station. Just minutes to YVR, the Olympic Oval, and the River Road dyke trails. The location is perfect for first time buyers, investors, and downsizers! (id:56748)
Property Details
- Full Address:
- #602-7831 WESTMINSTER Highway, Richmond, British Columbia
- Price:
- $ 608,800
- MLS Number:
- R3157773
- List Date:
- August 21st, 2026
- Year Built:
- 2003
- Taxes:
- $ 2,133
- Listing Tax Year:
- 2025
Interior Features
- Bedrooms:
- 2
- Bathrooms:
- 2
- Heating:
- Baseboard heaters, Electric
Building Features
- Interior Features:
- Exercise Centre, Laundry - In Suite
- Garage:
- Underground
- Garage Spaces:
- 1
- Pool:
- Outdoor pool
- Ownership Type:
- Condo/Strata
- Taxes:
- $ 2,133
- Stata Fees:
- $ 447
Floors
- Finished Area:
- 808 sq.ft.
Neighbourhood Features
- Amenities Nearby:
- Pets Allowed With Restrictions, Rentals Allowed With Restrictions
Ratings
Commercial Info

The trademarks MLS®, Multiple Listing Service® and the associated logos are owned by The Canadian Real Estate Association (CREA) and identify the quality of services provided by real estate professionals who are members of CREA" MLS®, REALTOR®, and the associated logos are trademarks of The Canadian Real Estate Association. This website is operated by a brokerage or salesperson who is a member of The Canadian Real Estate Association. The information contained on this site is based in whole or in part on information that is provided by members of The Canadian Real Estate Association, who are responsible for its accuracy. CREA reproduces and distributes this information as a service for its members and assumes no responsibility for its accuracy The listing content on this website is protected by copyright and other laws, and is intended solely for the private, non-commercial use by individuals. Any other reproduction, distribution or use of the content, in whole or in part, is specifically forbidden. The prohibited uses include commercial use, “screen scraping”, “database scraping”, and any other activity intended to collect, store, reorganize or manipulate data on the pages produced by or displayed on this website.
Multiple Listing Service (MLS) trademark® The MLS® mark and associated logos identify professional services rendered by REALTOR® members of CREA to effect the purchase, sale and lease of real estate as part of a cooperative selling system. ©2017 The Canadian Real Estate Association. All rights reserved. The trademarks REALTOR®, REALTORS® and the REALTOR® logo are controlled by CREA and identify real estate professionals who are members of CREA.


 Active