5835 CRESCENT DRIVE | Delta, British Columbia, V4K2E7
$1,579,000
5 Beds
4 Baths
2,202 Sq. Ft.
5835 CRESCENT DRIVE | Delta, British Columbia, V4K2E7
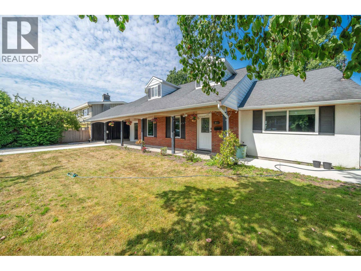
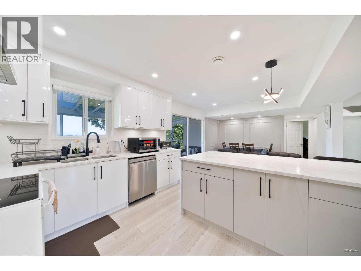
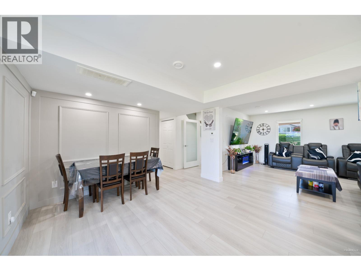
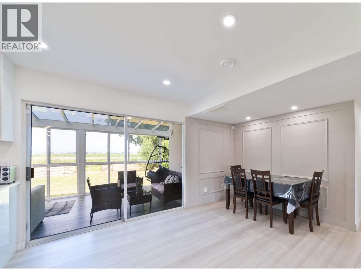
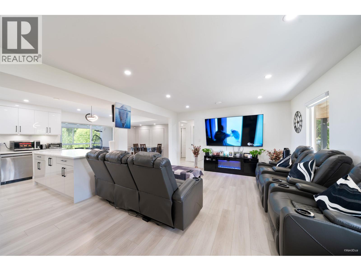
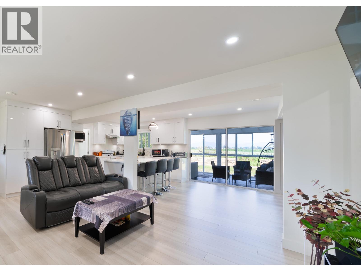
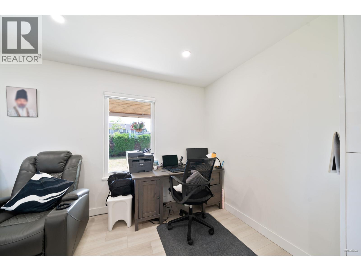
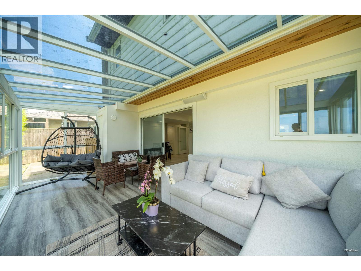
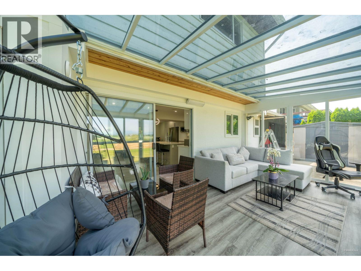
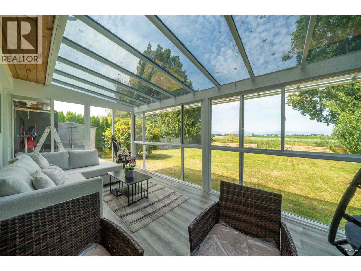
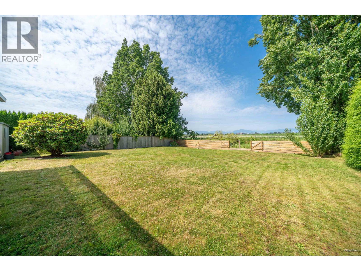
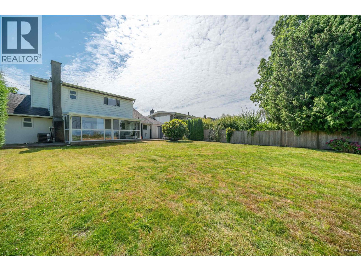
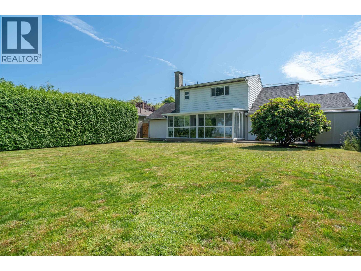
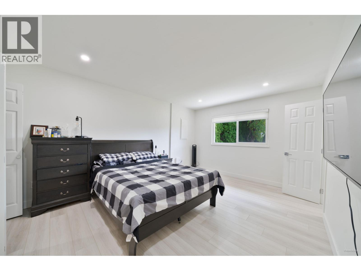
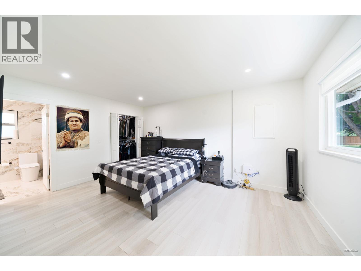
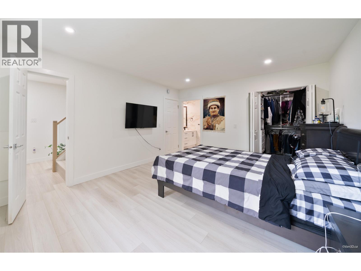
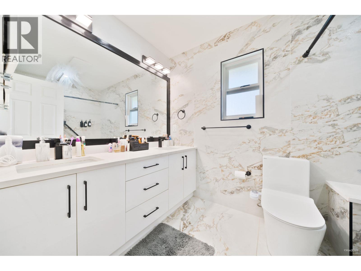
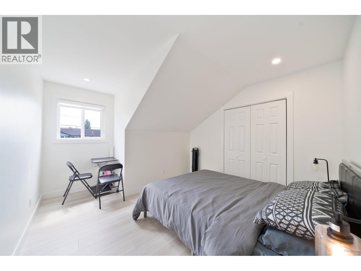
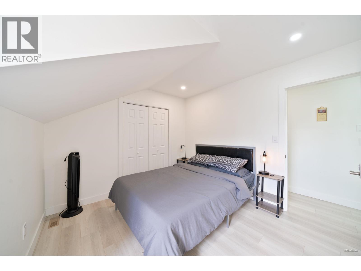
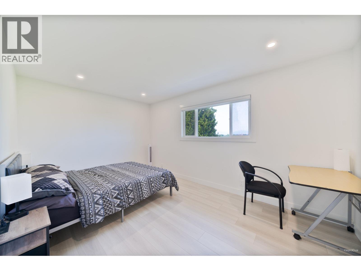
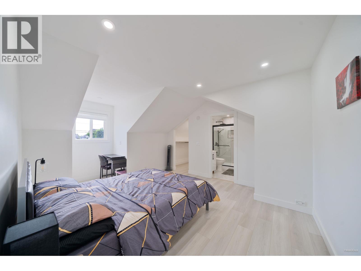
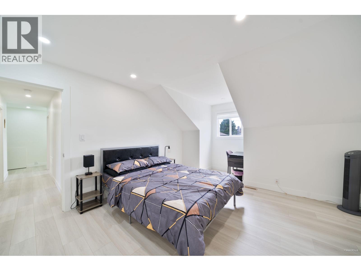
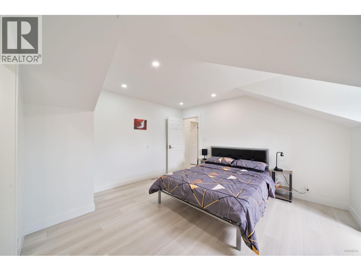
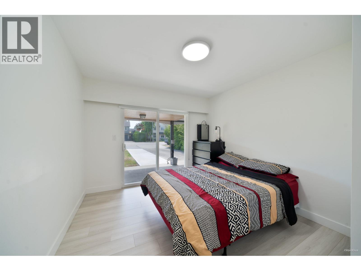
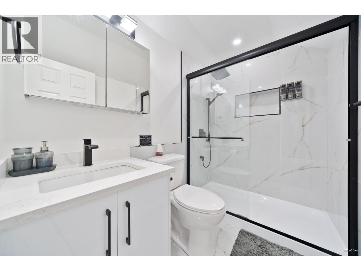
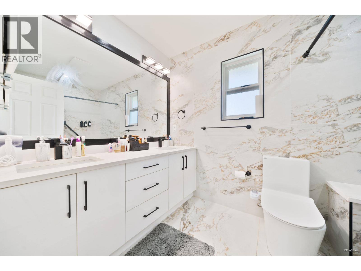
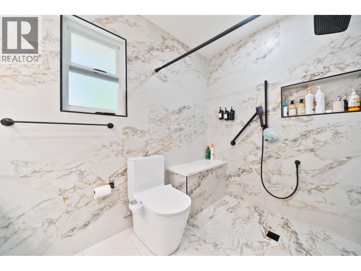
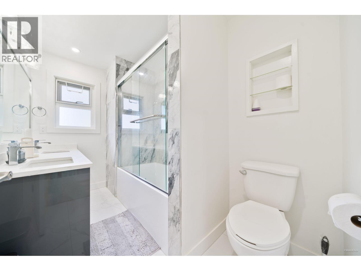
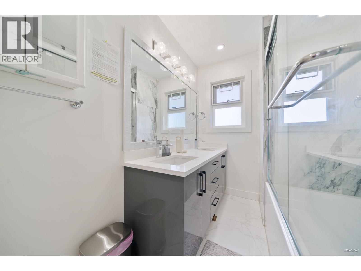
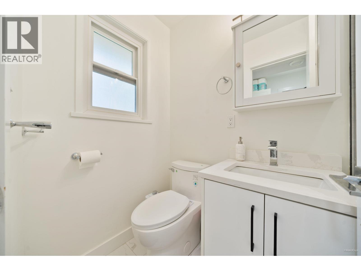
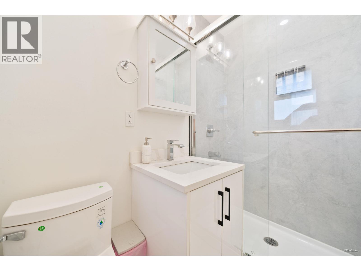
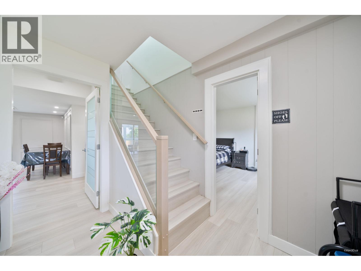
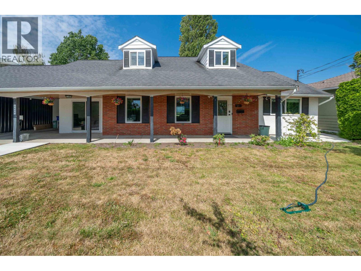
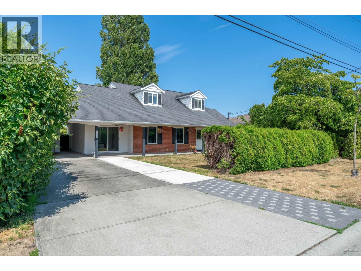
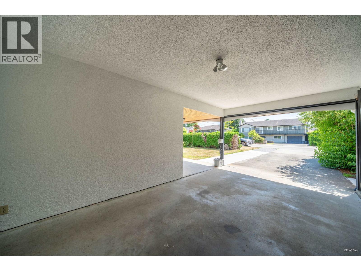
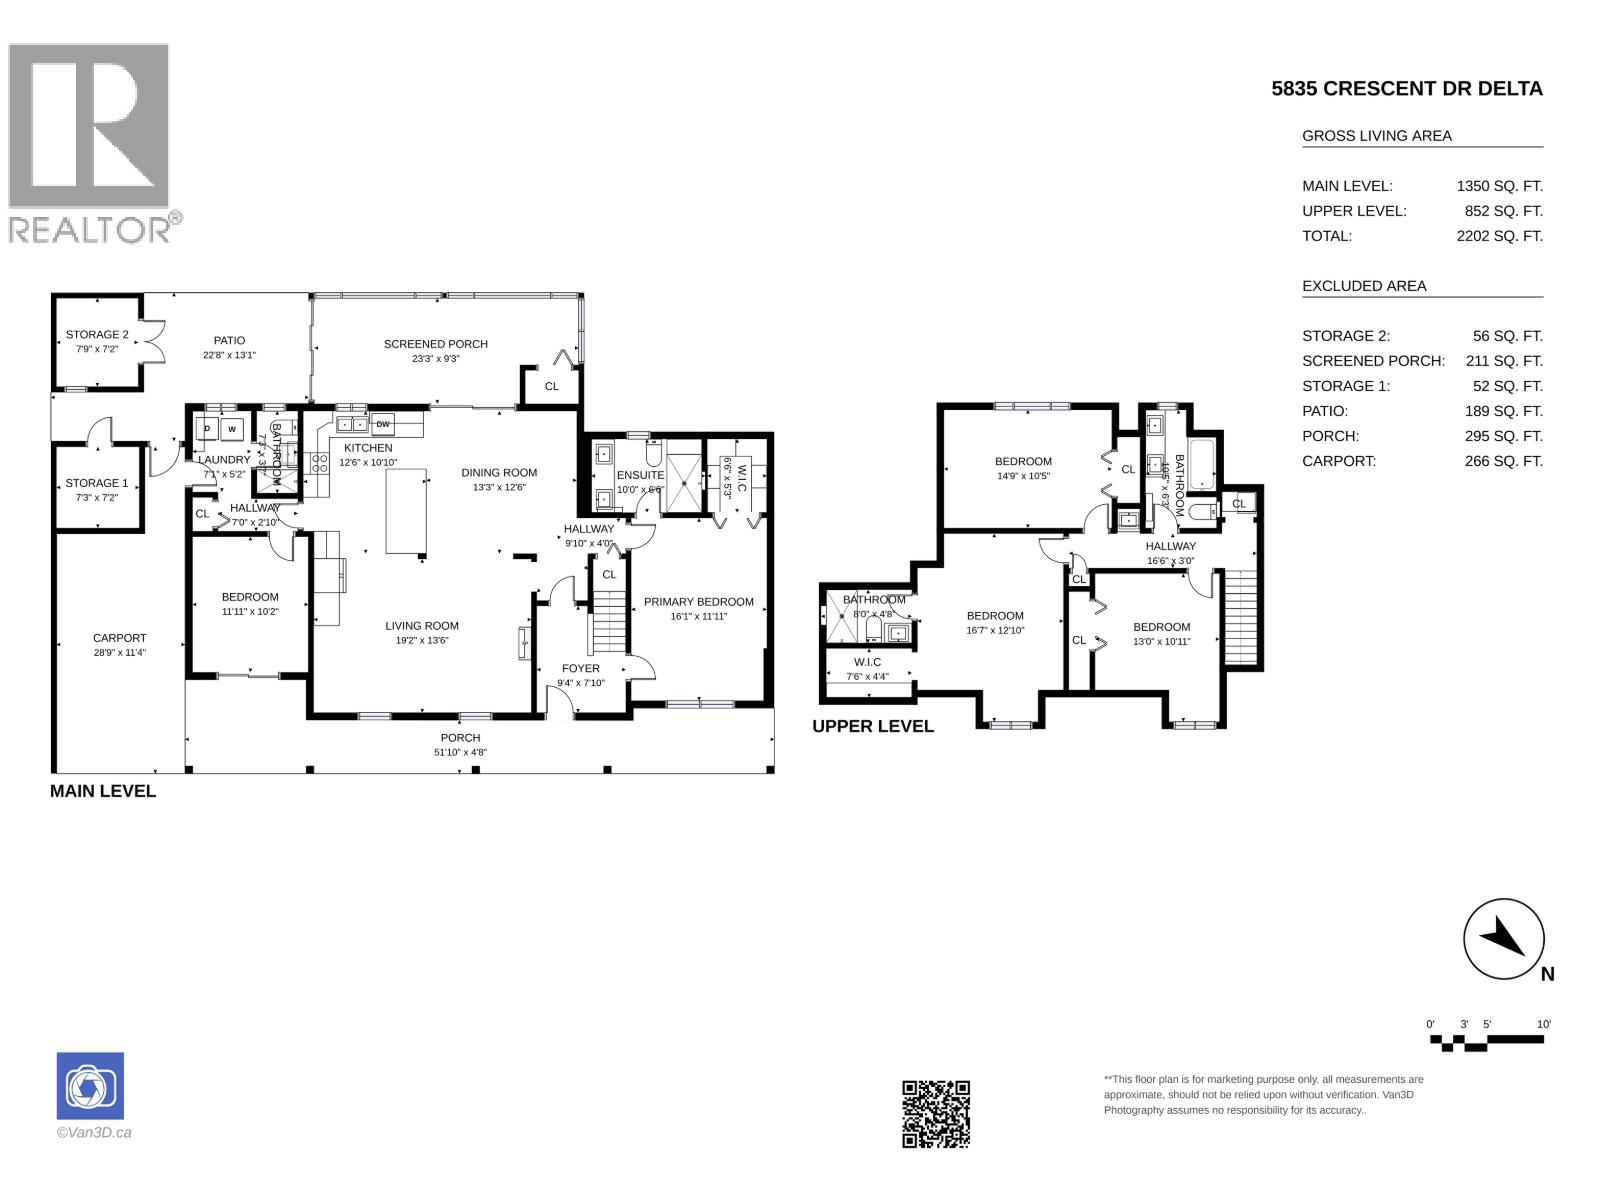
OPEN Sun Aug 16 - 2:00-4:00PM - Stunningly transformed family home in the highly desirable Hawthorne community, sitting on a private 8,890 sq. ft. lot. Completely renovated from top to bottom, this turnkey residence features a bright, open layout with brand-new flooring and fresh paint throughout. Enjoy year-round comfort with newly installed central AC. Offering rare flexibility for growing families, the home boasts 5 spacious bedrooms and 4 full bathrooms. Step outside to a massive backyard overlooking peaceful farmland with gorgeous, unobstructed North Shore Mountain views. Just minutes to historic Ladner Village, local parks, and top-tier schools. Plenty of parking inc a Carport with EV Charger and 4 additional driveway spots Truly a rare, move-in-ready gem! (id:56748)
Property Details
- Full Address:
- 5835 CRESCENT Drive, Delta, British Columbia
- Price:
- $ 1,579,000
- MLS Number:
- R3147299
- List Date:
- July 16th, 2026
- Lot Size:
- 8890 sq.ft.
- Year Built:
- 1969
- Taxes:
- $ 5,332
- Listing Tax Year:
- 2025
Interior Features
- Bedrooms:
- 5
- Bathrooms:
- 4
- Appliances:
- All
- Air Conditioning:
- Air Conditioned
- Heating:
- Heat Pump, Electric
Building Features
- Architectural Style:
- 2 Level
- Interior Features:
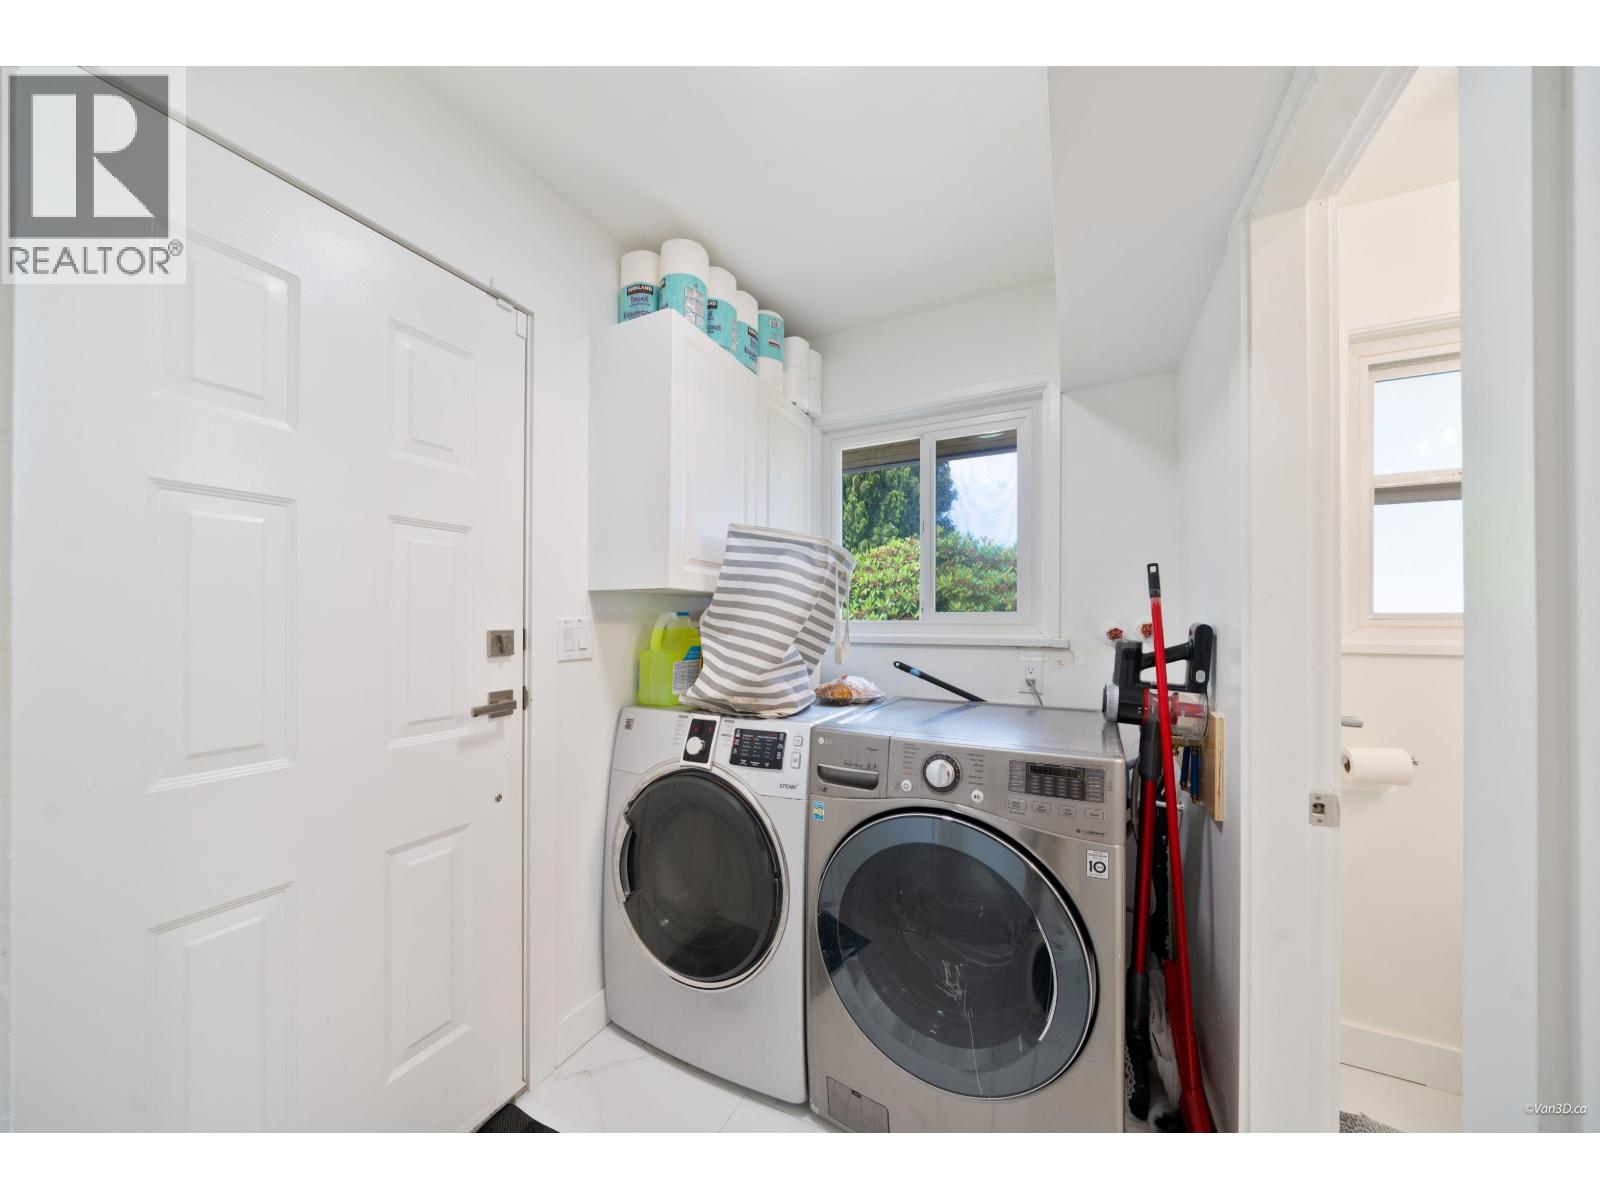
- Laundry - In Suite
- Garage:
- Carport
- Garage Spaces:
- 4
- Ownership Type:
- Freehold
- Taxes:
- $ 5,332
Floors
- Finished Area:
- 2202 sq.ft.
Land
- View:
- View
- Lot Size:
- 8890 sq.ft.
Neighbourhood Features
Ratings
Commercial Info

The trademarks MLS®, Multiple Listing Service® and the associated logos are owned by The Canadian Real Estate Association (CREA) and identify the quality of services provided by real estate professionals who are members of CREA" MLS®, REALTOR®, and the associated logos are trademarks of The Canadian Real Estate Association. This website is operated by a brokerage or salesperson who is a member of The Canadian Real Estate Association. The information contained on this site is based in whole or in part on information that is provided by members of The Canadian Real Estate Association, who are responsible for its accuracy. CREA reproduces and distributes this information as a service for its members and assumes no responsibility for its accuracy The listing content on this website is protected by copyright and other laws, and is intended solely for the private, non-commercial use by individuals. Any other reproduction, distribution or use of the content, in whole or in part, is specifically forbidden. The prohibited uses include commercial use, “screen scraping”, “database scraping”, and any other activity intended to collect, store, reorganize or manipulate data on the pages produced by or displayed on this website.
Multiple Listing Service (MLS) trademark® The MLS® mark and associated logos identify professional services rendered by REALTOR® members of CREA to effect the purchase, sale and lease of real estate as part of a cooperative selling system. ©2017 The Canadian Real Estate Association. All rights reserved. The trademarks REALTOR®, REALTORS® and the REALTOR® logo are controlled by CREA and identify real estate professionals who are members of CREA.


 Active