5358 CRESCENT DRIVE | Delta, British Columbia, V4K2C9
$2,089,000
4 Beds
4 Baths
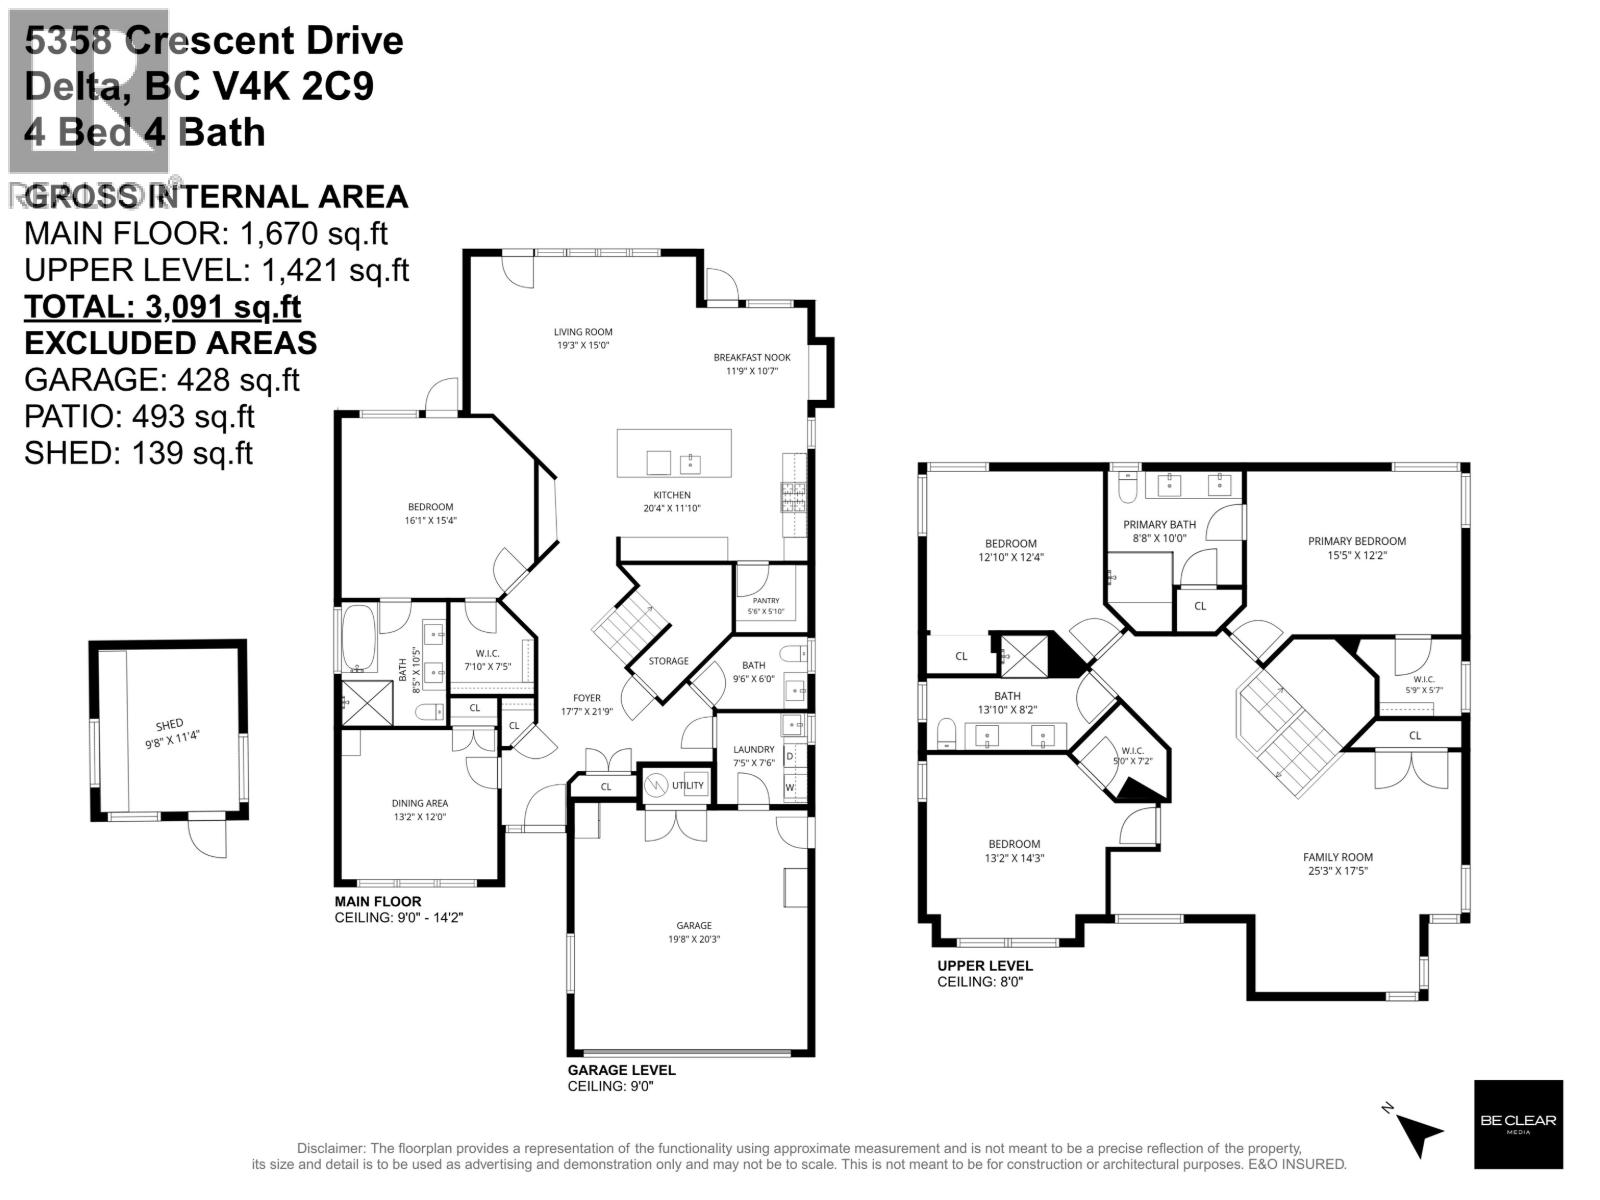
3,091 Sq. Ft.
5358 CRESCENT DRIVE | Delta, British Columbia, V4K2C9
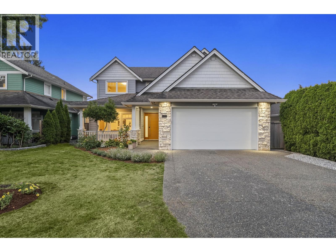
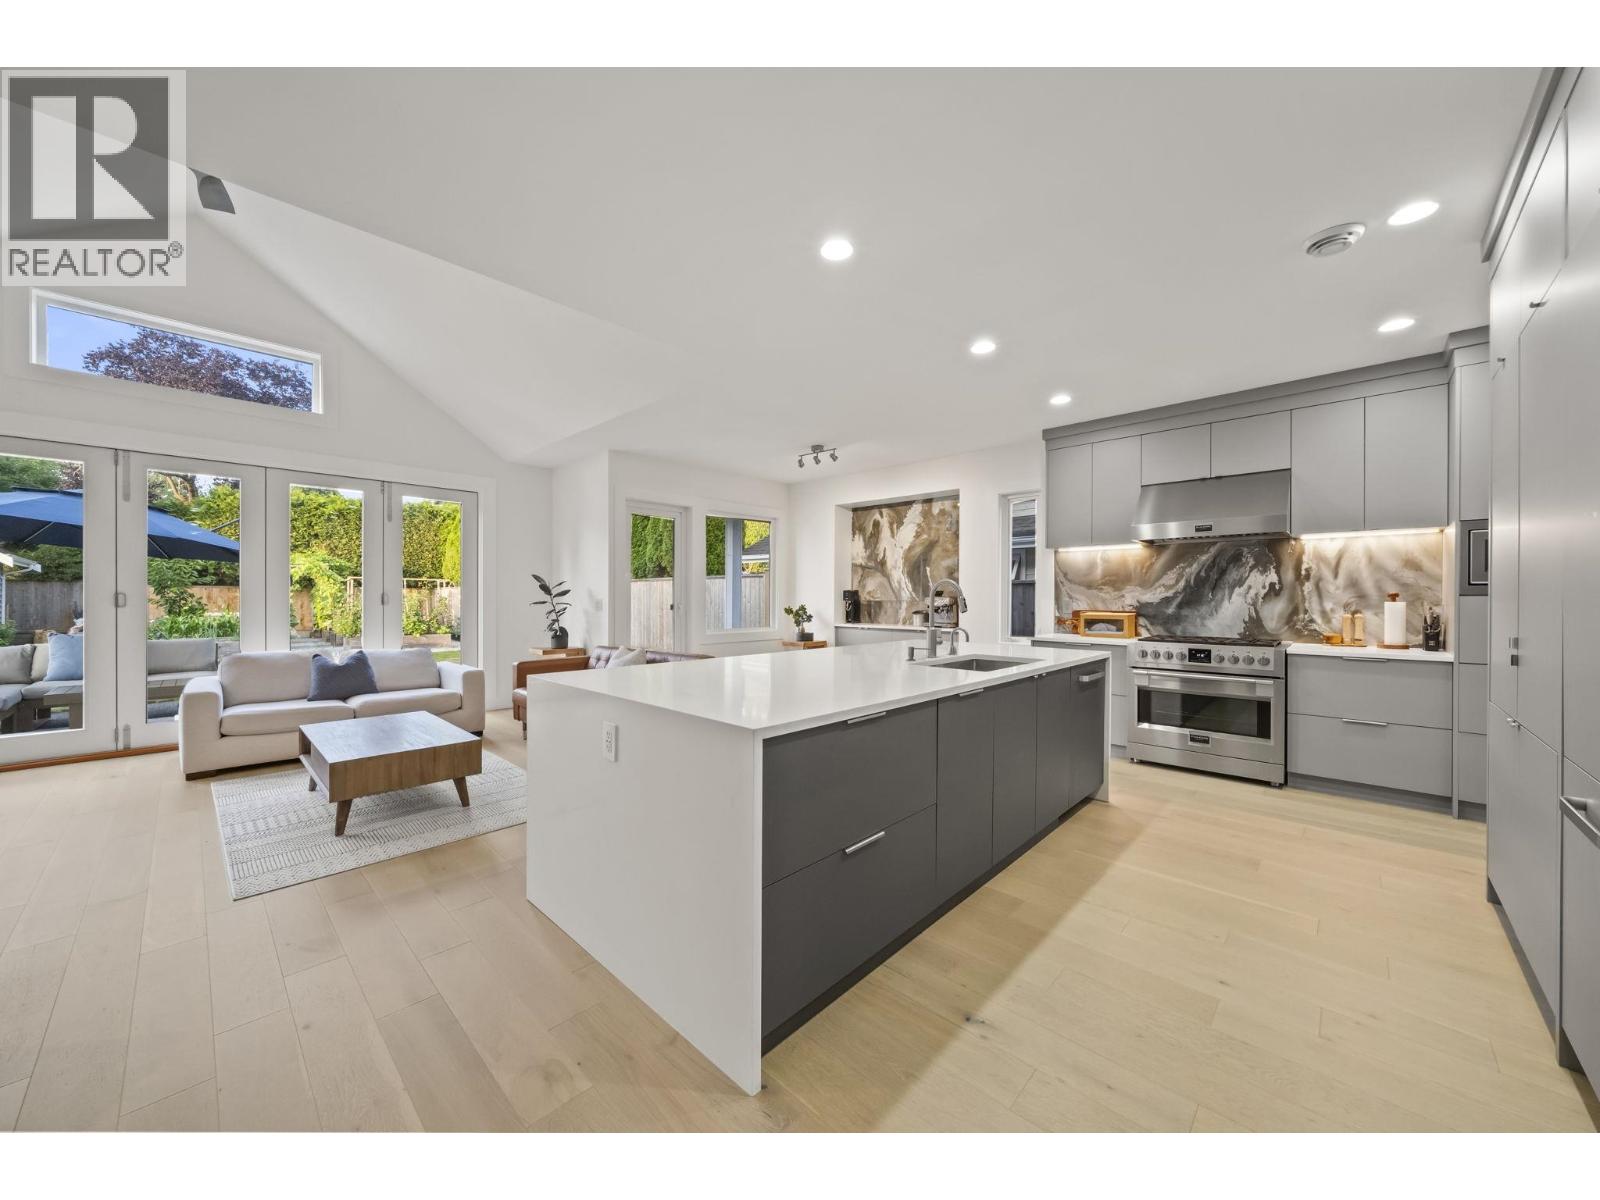
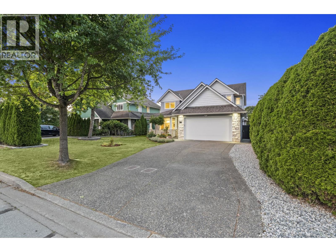
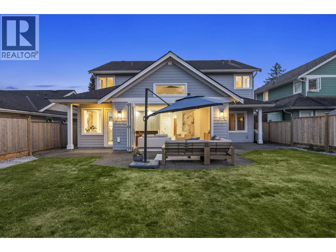
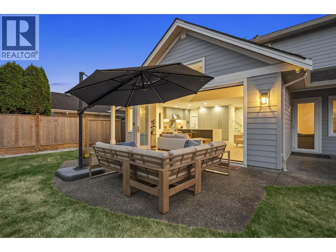
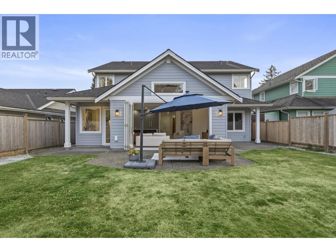
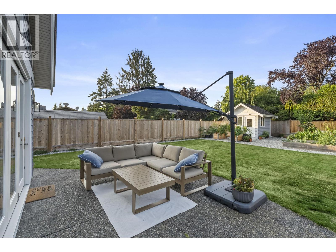
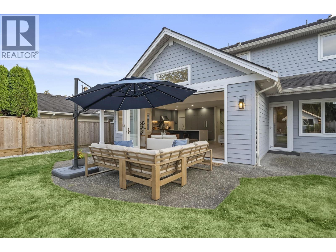
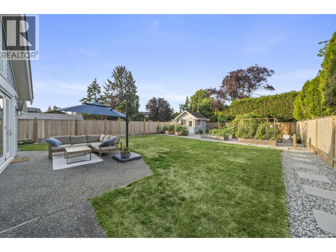
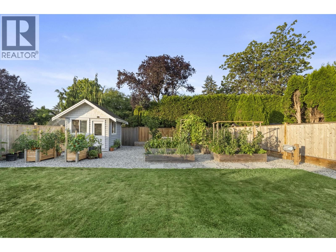
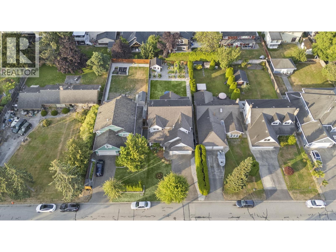
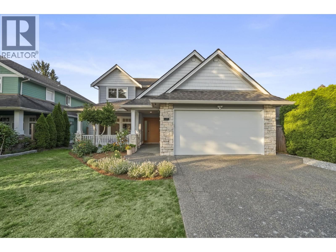
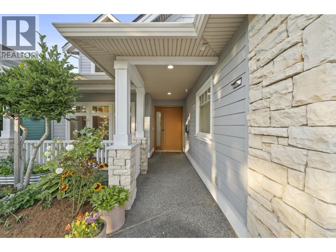
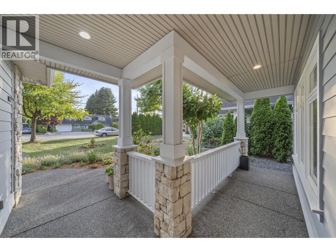
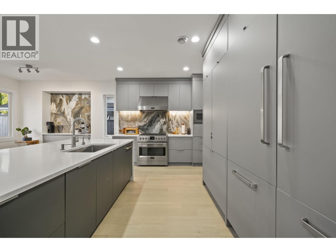
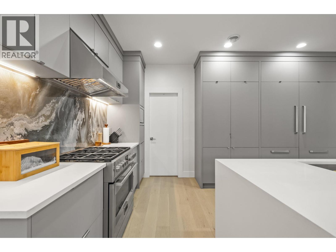
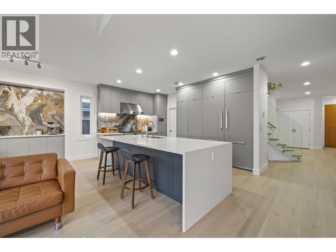
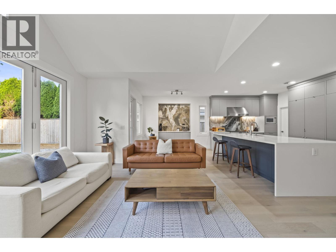
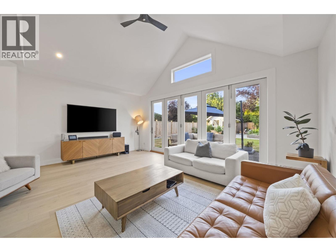
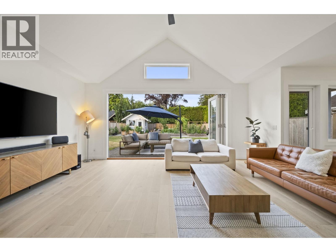
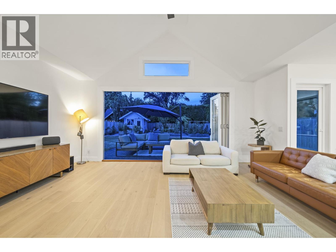
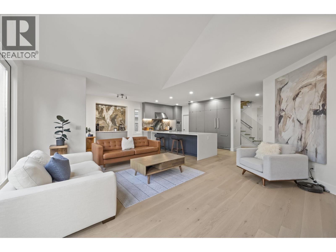
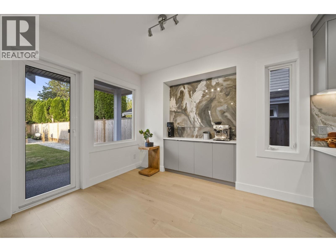
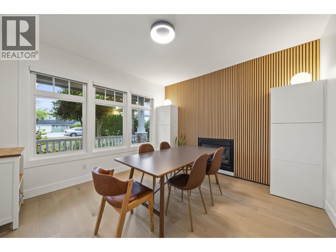
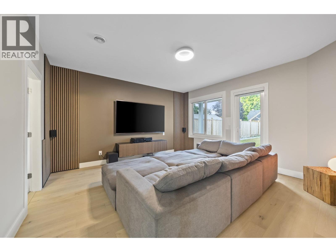
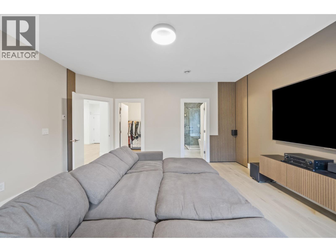
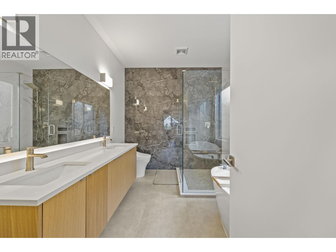
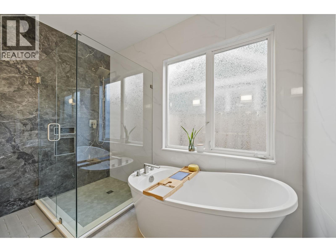
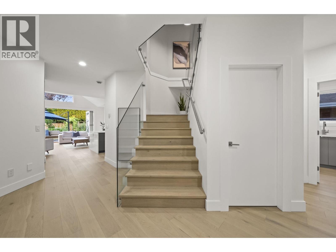
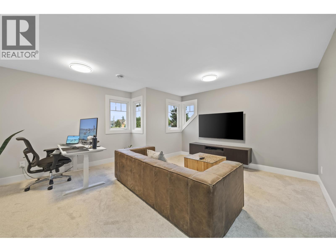
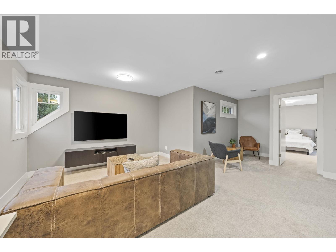
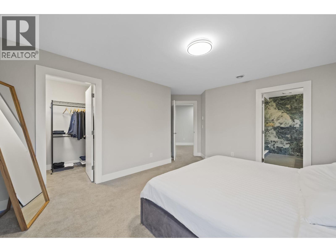
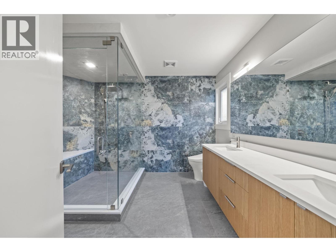
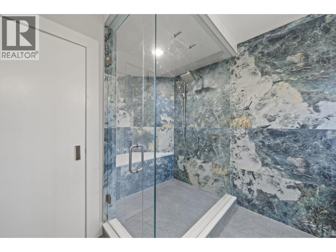
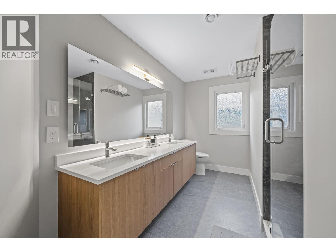
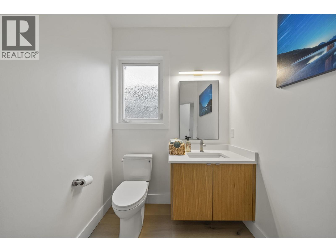
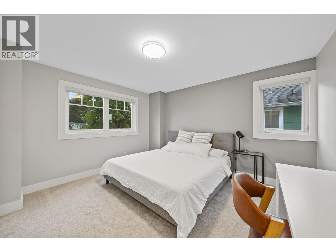
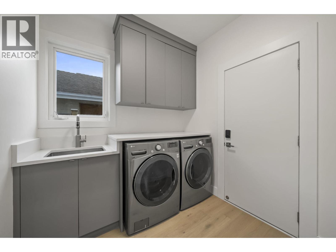
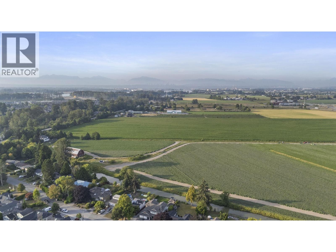
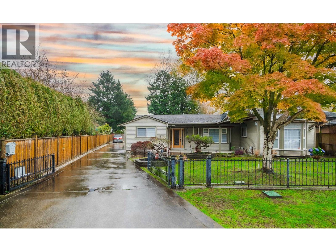
A rare opportunity to own one of Hawthorne's most extensively remodeled homes! This one-of-a-kind home blends luxury, warmth, and charm with over $400k in exceptional renovations. Soaring vaulted ceilings, 9' ceilings, premium hardwood flooring, glass railings, and expansive accordion doors create seamless indoor-outdoor living. The designer kitchen is a true showpiece, featuring a Fulgor Milano gas range, integrated built-in appliances, custom cabinetry, and a stunning full-height slab stone backsplash. Spa-inspired bathrooms feature designer tilework, including a steam shower in the primary ensuite. Enjoy radiant in-floor heating, A/C, and an expansive private backyard with a vegetable garden, storage shed, and room to add a pool while maintaining generous outdoor living. Opportunities like this are few and far between. Book your private showing today! (id:56748)
Property Details
- Full Address:
- 5358 CRESCENT Drive, Delta, British Columbia
- Price:
- $ 2,089,000
- MLS Number:
- R3171823
- List Date:
- October 2nd, 2026
- Lot Size:
- 8567.98 sq.ft.
- Year Built:
- 2004
- Taxes:
- $ 7,037
- Listing Tax Year:
- 2025
Interior Features
- Bedrooms:
- 4
- Bathrooms:
- 4
- Appliances:
- All
- Air Conditioning:
- Air Conditioned
- Heating:
- Heat Pump, Radiant heat
- Fireplaces:
- 1
Building Features
- Architectural Style:
- 2 Level
- Garage:
- Garage
- Garage Spaces:
- 6
- Ownership Type:
- Freehold
- Taxes:
- $ 7,037
Floors
- Finished Area:
- 3091 sq.ft.
Land
- Lot Size:
- 8567.98 sq.ft.
Neighbourhood Features
Ratings
Commercial Info

The trademarks MLS®, Multiple Listing Service® and the associated logos are owned by The Canadian Real Estate Association (CREA) and identify the quality of services provided by real estate professionals who are members of CREA" MLS®, REALTOR®, and the associated logos are trademarks of The Canadian Real Estate Association. This website is operated by a brokerage or salesperson who is a member of The Canadian Real Estate Association. The information contained on this site is based in whole or in part on information that is provided by members of The Canadian Real Estate Association, who are responsible for its accuracy. CREA reproduces and distributes this information as a service for its members and assumes no responsibility for its accuracy The listing content on this website is protected by copyright and other laws, and is intended solely for the private, non-commercial use by individuals. Any other reproduction, distribution or use of the content, in whole or in part, is specifically forbidden. The prohibited uses include commercial use, “screen scraping”, “database scraping”, and any other activity intended to collect, store, reorganize or manipulate data on the pages produced by or displayed on this website.
Multiple Listing Service (MLS) trademark® The MLS® mark and associated logos identify professional services rendered by REALTOR® members of CREA to effect the purchase, sale and lease of real estate as part of a cooperative selling system. ©2017 The Canadian Real Estate Association. All rights reserved. The trademarks REALTOR®, REALTORS® and the REALTOR® logo are controlled by CREA and identify real estate professionals who are members of CREA.


 Active