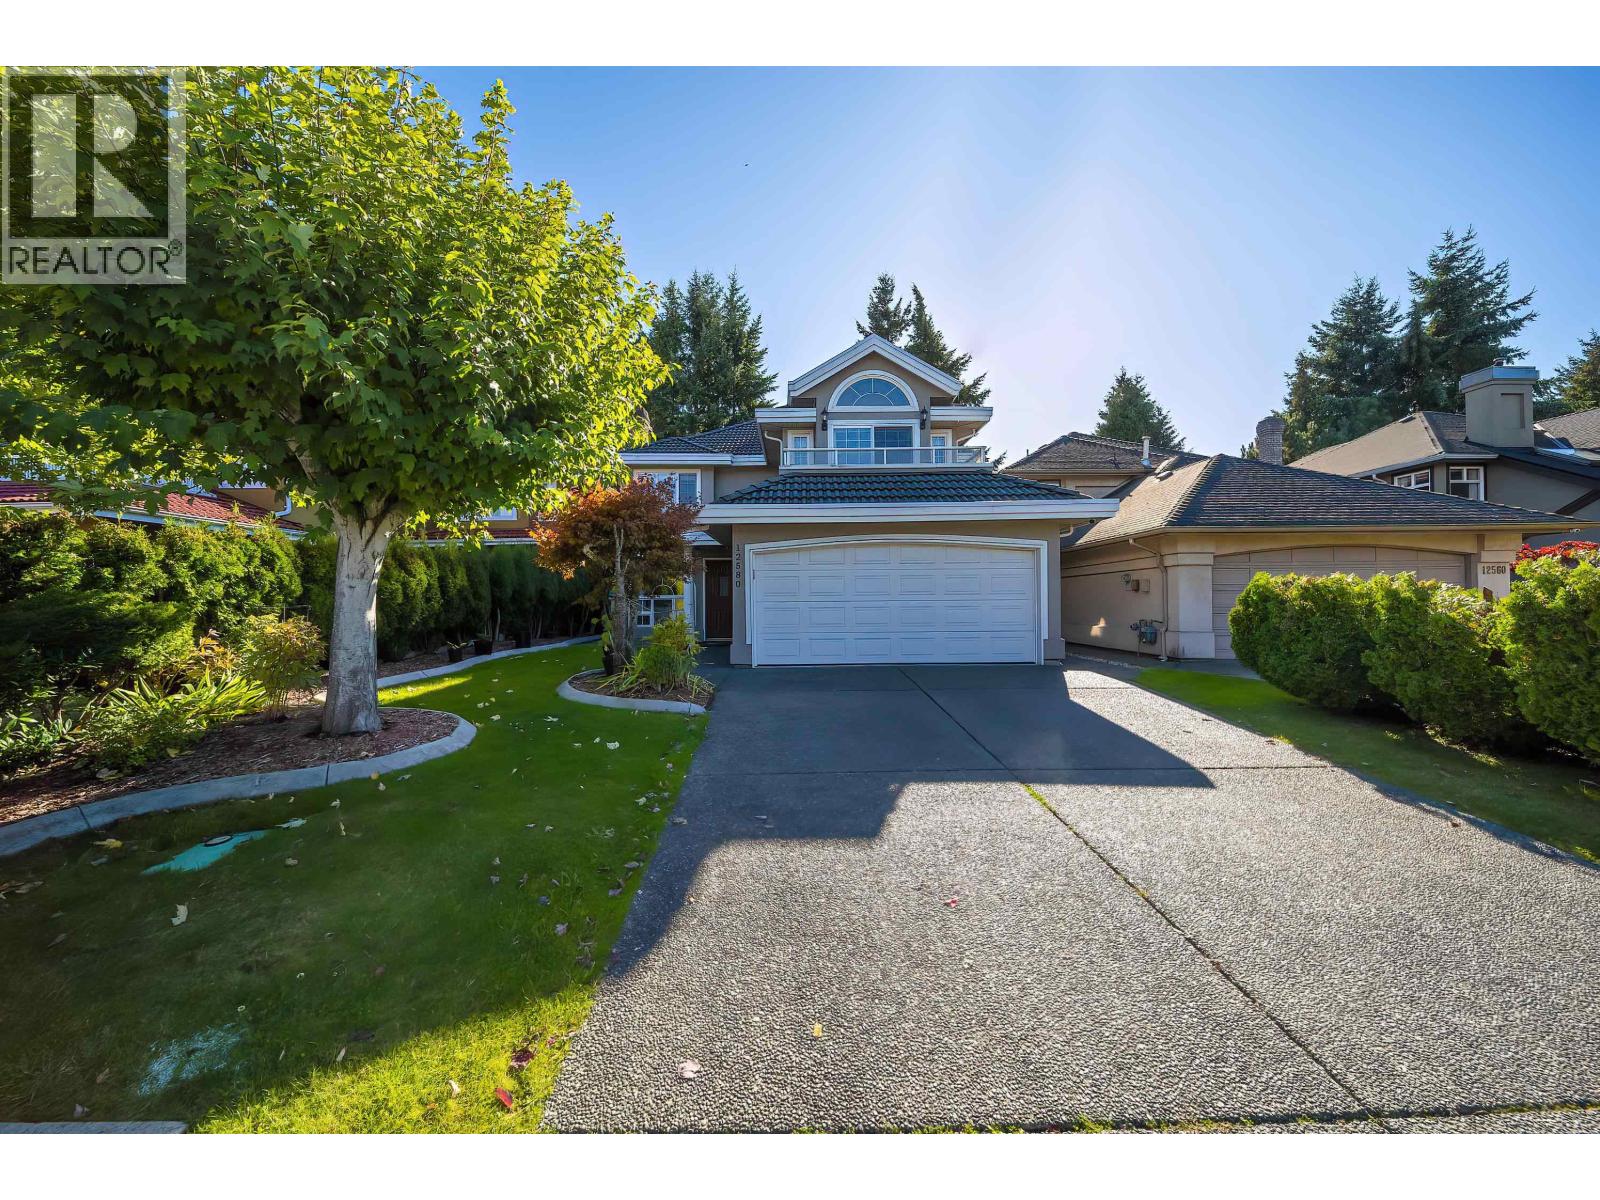
5301 10A AVENUE | Delta, British Columbia, V4M1Y5
$1,599,000
5 Beds
2 Baths
2,190 Sq. Ft.
5301 10A AVENUE | Delta, British Columbia, V4M1Y5
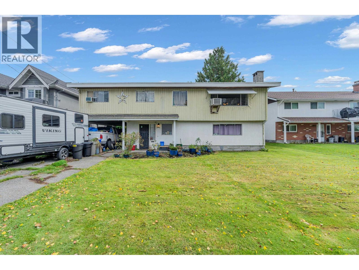
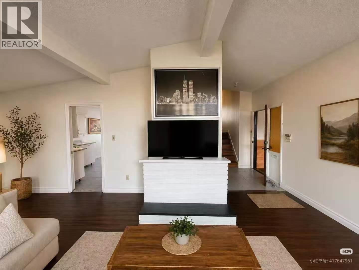
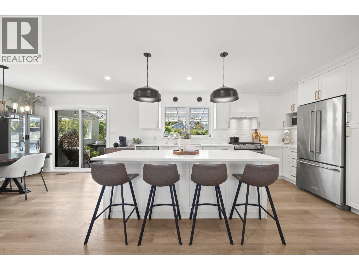
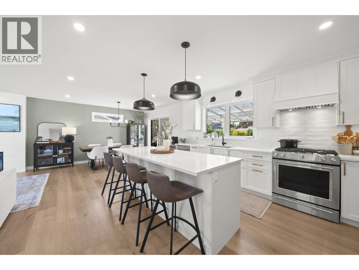
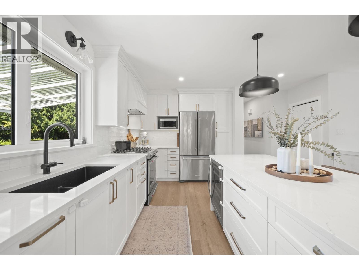
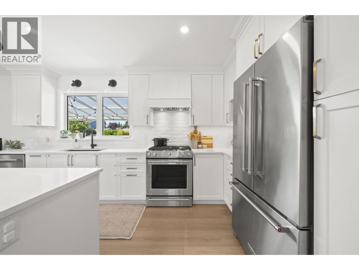
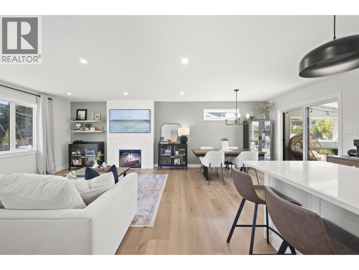
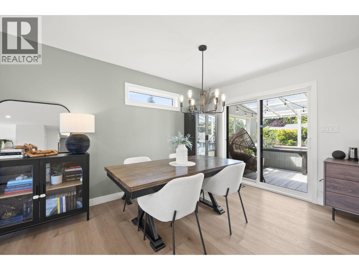
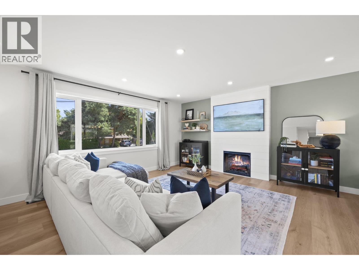
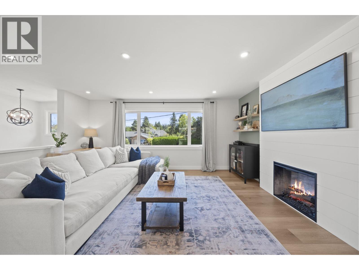
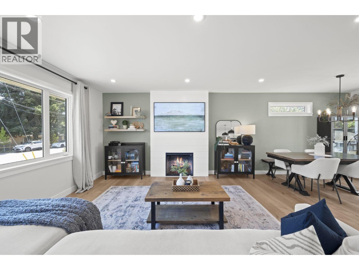
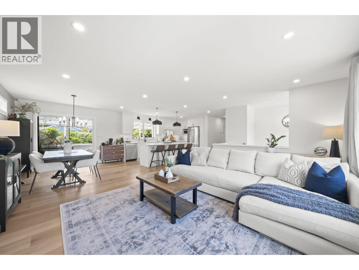
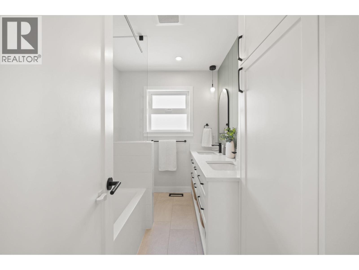
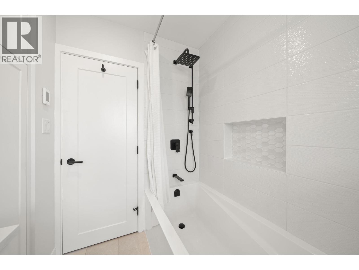
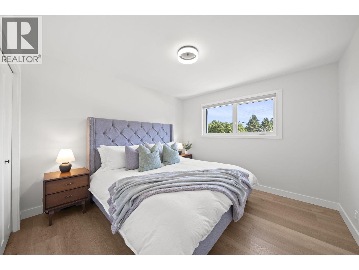
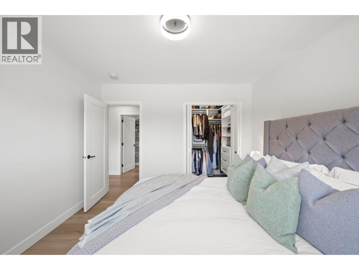
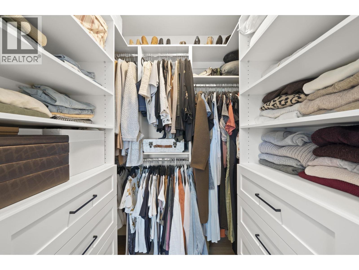
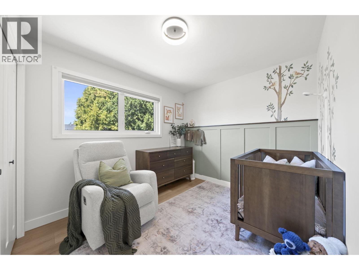
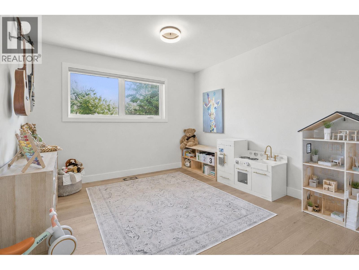
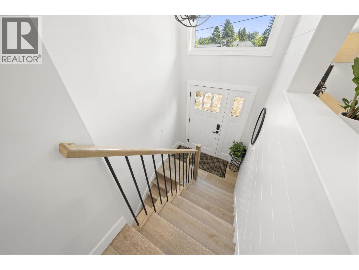
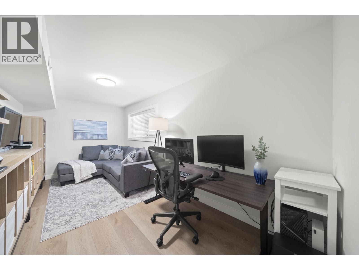
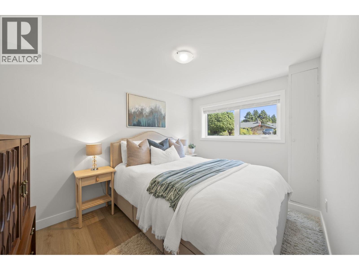
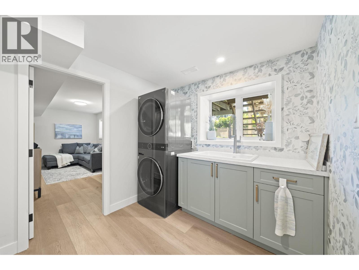
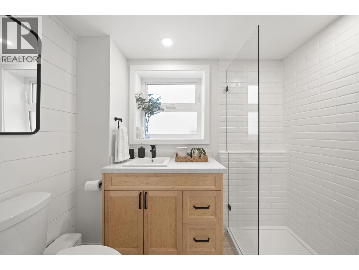
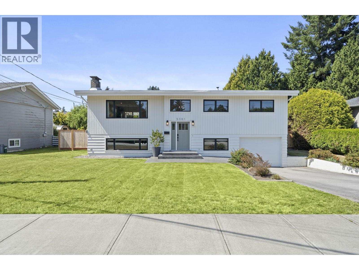
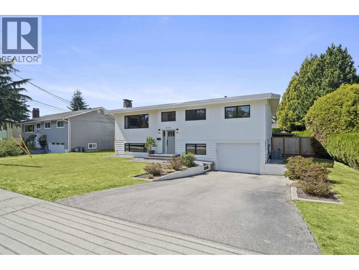
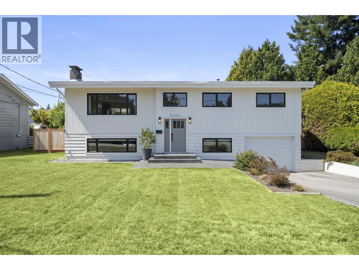
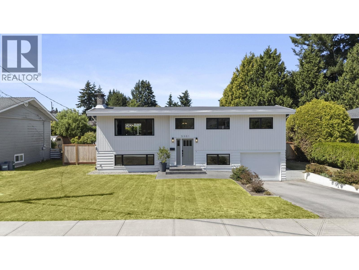
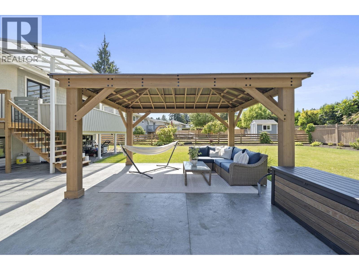
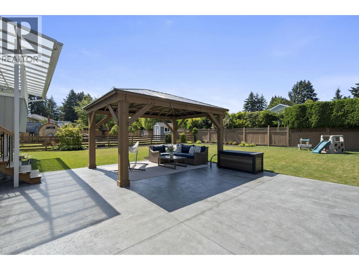
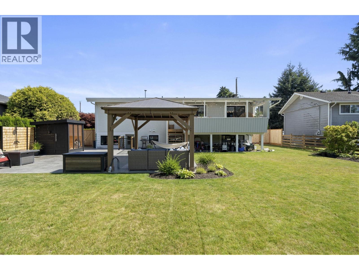
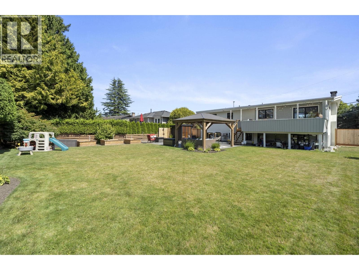
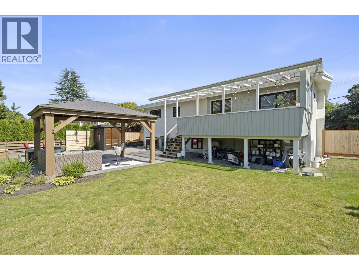
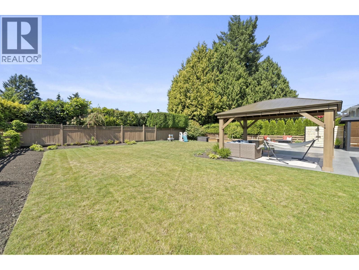
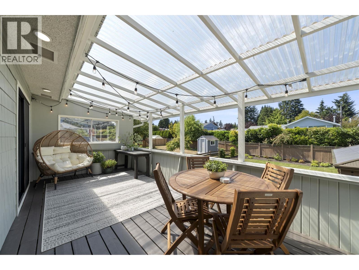
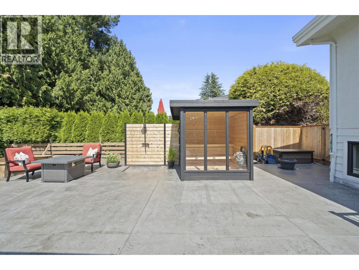
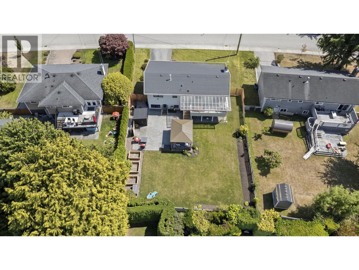
Meticulously renovated by renowned local builder Sonnenbergs, this exceptional 5 bed/2 bath home has been thoughtfully reimagined inside and out with uncompromising attention to detail. The bright open-concept design showcases a stunning chef's kitchen featuring an oversized quartz island, premium KitchenAid appliances, gas range, beverage fridge, custom cabinetry, quartz countertops, and designer finishes throughout. Luxury vinyl plank flooring, beautifully renovated bathrooms, new windows, irrigation, drainage, gutters, 200-amp service, high-efficiency furnace, central A/C, and a 2023 roof provide complete peace of mind. Step outside to professionally landscaped grounds complete with an expansive covered entertaining area, premium sauna, outdoor shower, and plenty of space to relax or host family and friends year-round.Ideally located in one of Tsawwassen's most sought-after family neighbourhoods,close to excellent schools,parks, recreation, and amenities.Open House Fri July 31 10-11 AM & Sat Aug 1 2:00-4:00PM (id:56748)
Property Details
- Full Address:
- 5301 10A Avenue, Delta, British Columbia
- Price:
- $ 1,599,000
- MLS Number:
- R3150210
- List Date:
- July 27th, 2026
- Lot Size:
- 8439 sq.ft.
- Year Built:
- 1965
- Taxes:
- $ 5,302
- Listing Tax Year:
- 2025
Interior Features
- Bedrooms:
- 5
- Bathrooms:
- 2
- Appliances:
- All
- Air Conditioning:
- Air Conditioned
- Heating:
- Forced air
- Fireplaces:
- 1
- Basement:
- Crawl space, Unknown, Unknown
Building Features
- Architectural Style:
- 2 Level
- Interior Features:
- Laundry - In Suite
- Garage:
- Garage
- Garage Spaces:
- 3
- Ownership Type:
- Freehold
- Taxes:
- $ 5,302
Floors
- Finished Area:
- 2190 sq.ft.
Land
- Lot Size:
- 8439 sq.ft.
Neighbourhood Features
Ratings
Commercial Info

The trademarks MLS®, Multiple Listing Service® and the associated logos are owned by The Canadian Real Estate Association (CREA) and identify the quality of services provided by real estate professionals who are members of CREA" MLS®, REALTOR®, and the associated logos are trademarks of The Canadian Real Estate Association. This website is operated by a brokerage or salesperson who is a member of The Canadian Real Estate Association. The information contained on this site is based in whole or in part on information that is provided by members of The Canadian Real Estate Association, who are responsible for its accuracy. CREA reproduces and distributes this information as a service for its members and assumes no responsibility for its accuracy The listing content on this website is protected by copyright and other laws, and is intended solely for the private, non-commercial use by individuals. Any other reproduction, distribution or use of the content, in whole or in part, is specifically forbidden. The prohibited uses include commercial use, “screen scraping”, “database scraping”, and any other activity intended to collect, store, reorganize or manipulate data on the pages produced by or displayed on this website.
Multiple Listing Service (MLS) trademark® The MLS® mark and associated logos identify professional services rendered by REALTOR® members of CREA to effect the purchase, sale and lease of real estate as part of a cooperative selling system. ©2017 The Canadian Real Estate Association. All rights reserved. The trademarks REALTOR®, REALTORS® and the REALTOR® logo are controlled by CREA and identify real estate professionals who are members of CREA.


 Active