4884 42A AVENUE | Delta, British Columbia, V4K2S5
$1,499,000
4 Beds
4 Baths
1,969 Sq. Ft.
4884 42A AVENUE | Delta, British Columbia, V4K2S5
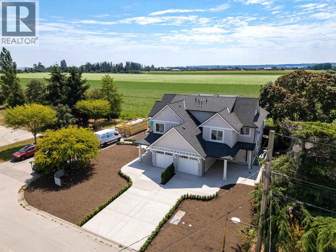
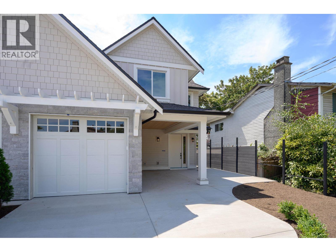
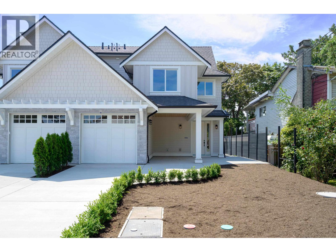
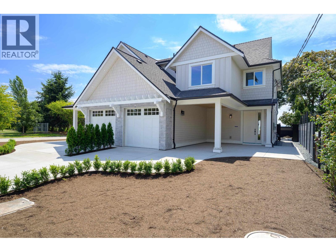
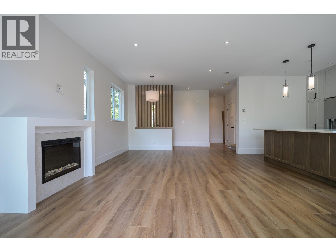
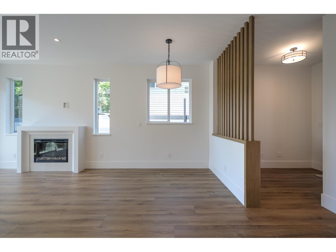
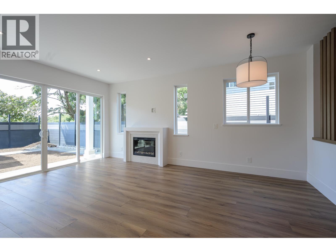
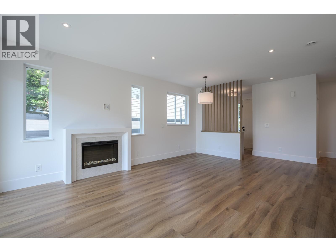
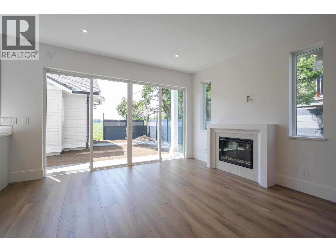
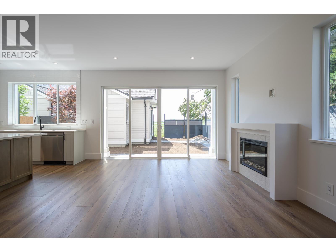
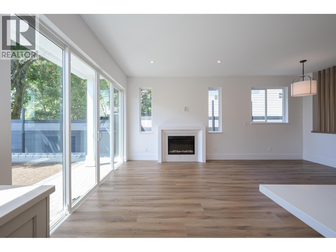
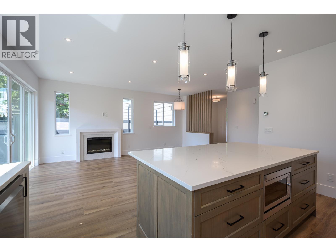
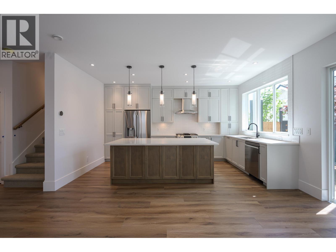
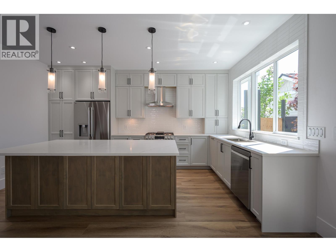
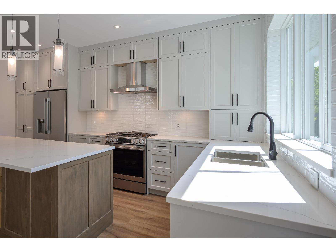
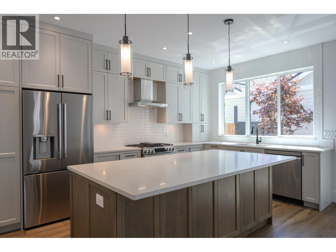
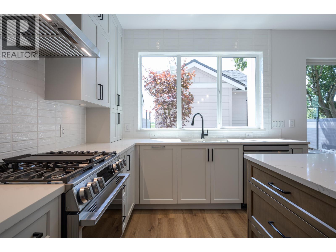
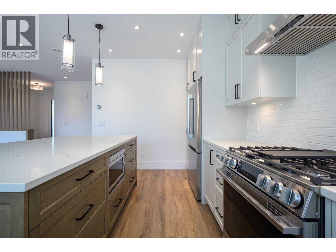
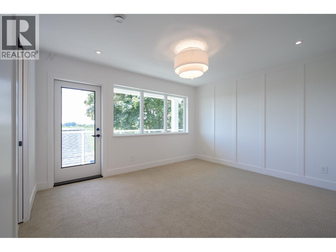
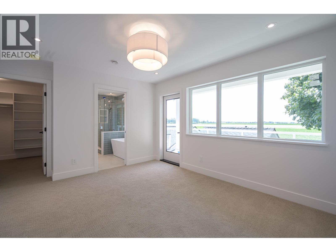
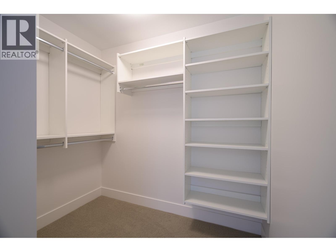
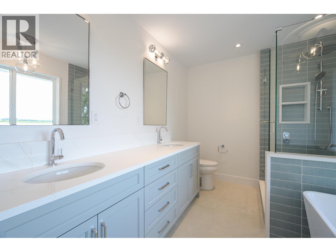
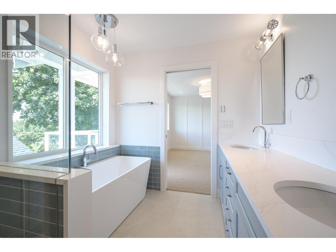
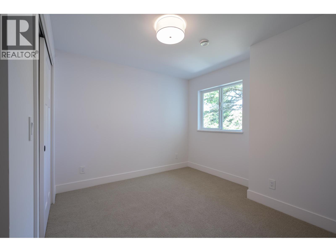
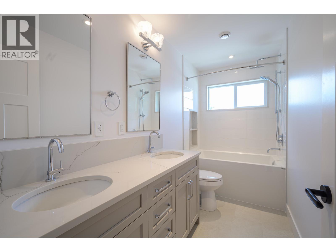
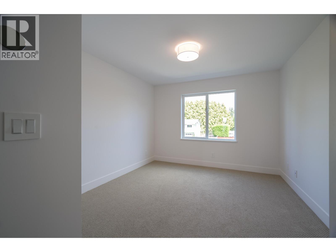
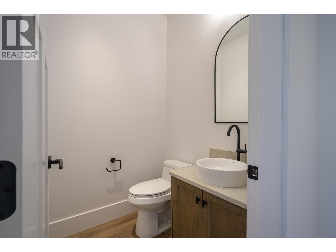
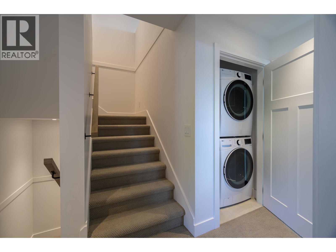
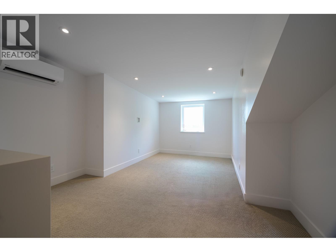
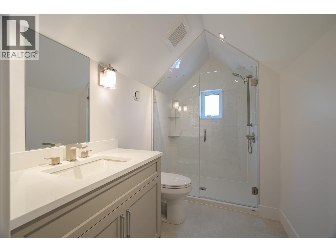
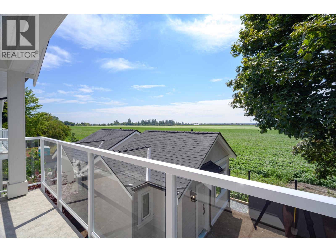
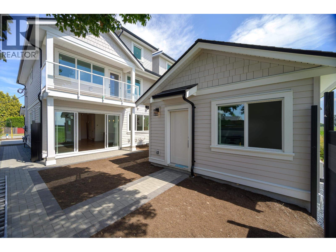
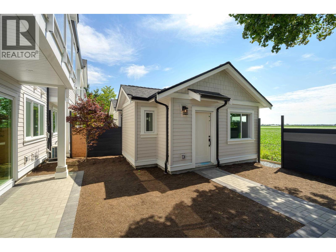
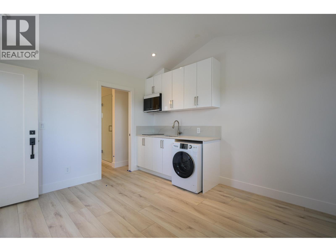
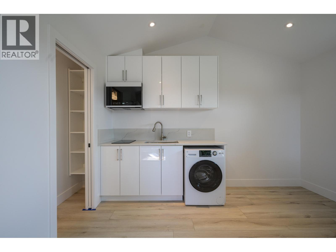
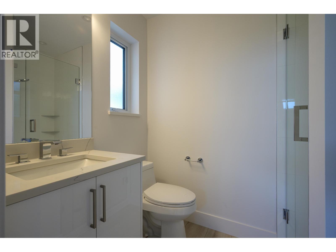
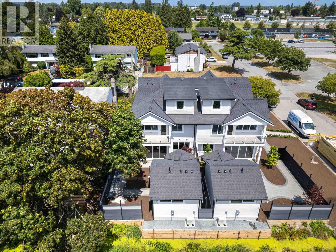
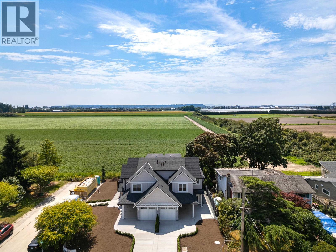
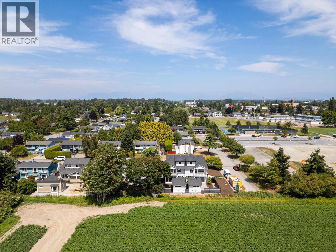
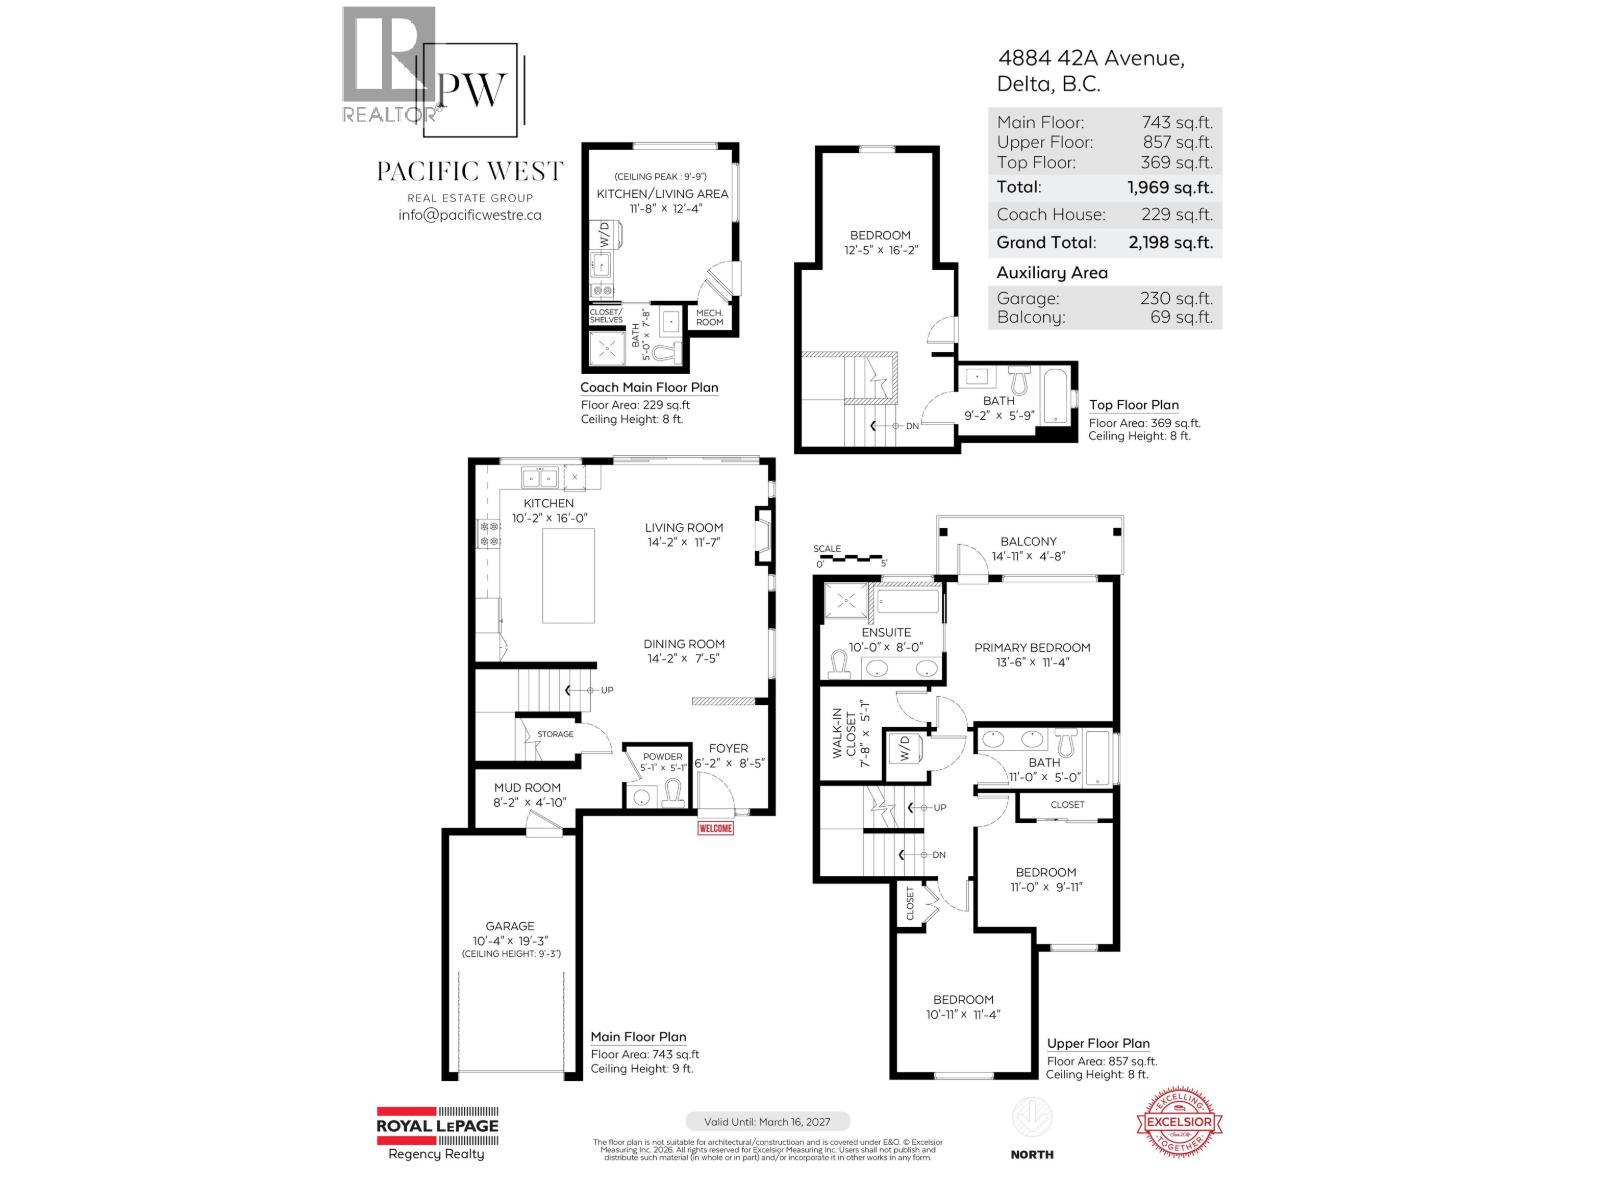
Brand New 1/2 Duplex with detached garden suite overlooking farmland. This beautifully crafted home offers 3 spacious bedrooms, 3.5 baths and a versatile loft flex space, plus a self-contained 229 square ft garden suite, ideal for extended family, guests or rental income. The 1,969 square ft main home features elegant living with quartz countertops, shaker cabinetry, stainless steel appliances, luxury vinyl plank flooring, radiant heat on the first and second levels, and a heat pump. Highlights include a private primary balcony, spa like ensuite with freestanding tub, and a loft with its own bathroom. Set on a south facing lot, steps to Ladner Baseball Training Facility and a quick walk to Ladner Elementary and DSS. Built by Alair Homes, designed by Sarah Gallop Design. (id:56748)
Property Details
- Full Address:
- 4884 42A Avenue, Delta, British Columbia
- Price:
- $ 1,499,000
- MLS Number:
- R3150106
- List Date:
- July 27th, 2026
- Lot Size:
- 3577 sq.ft.
- Year Built:
- 2026
- Listing Tax Year:
- 2026
Interior Features
- Bedrooms:
- 4
- Bathrooms:
- 4
- Appliances:
- All
- Air Conditioning:
- Air Conditioned
- Heating:
- Heat Pump, Radiant heat, Natural gas
Building Features
- Garage:
- Garage
- Garage Spaces:
- 3
- Ownership Type:
- Condo/Strata
Floors
- Finished Area:
- 1969 sq.ft.
Land
- View:
- View
- Lot Size:
- 3577 sq.ft.
Neighbourhood Features
- Amenities Nearby:
- Pets Allowed
Ratings
Commercial Info

The trademarks MLS®, Multiple Listing Service® and the associated logos are owned by The Canadian Real Estate Association (CREA) and identify the quality of services provided by real estate professionals who are members of CREA" MLS®, REALTOR®, and the associated logos are trademarks of The Canadian Real Estate Association. This website is operated by a brokerage or salesperson who is a member of The Canadian Real Estate Association. The information contained on this site is based in whole or in part on information that is provided by members of The Canadian Real Estate Association, who are responsible for its accuracy. CREA reproduces and distributes this information as a service for its members and assumes no responsibility for its accuracy The listing content on this website is protected by copyright and other laws, and is intended solely for the private, non-commercial use by individuals. Any other reproduction, distribution or use of the content, in whole or in part, is specifically forbidden. The prohibited uses include commercial use, “screen scraping”, “database scraping”, and any other activity intended to collect, store, reorganize or manipulate data on the pages produced by or displayed on this website.
Multiple Listing Service (MLS) trademark® The MLS® mark and associated logos identify professional services rendered by REALTOR® members of CREA to effect the purchase, sale and lease of real estate as part of a cooperative selling system. ©2017 The Canadian Real Estate Association. All rights reserved. The trademarks REALTOR®, REALTORS® and the REALTOR® logo are controlled by CREA and identify real estate professionals who are members of CREA.


 Active