4451 GRANVILLE AVENUE | Richmond, British Columbia, V7C1E2
$2,680,000
7 Beds
7 Baths
4,010 Sq. Ft.
4451 GRANVILLE AVENUE | Richmond, British Columbia, V7C1E2
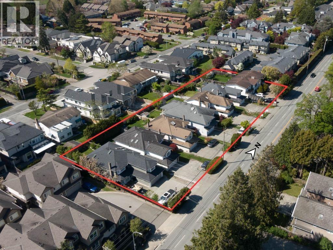
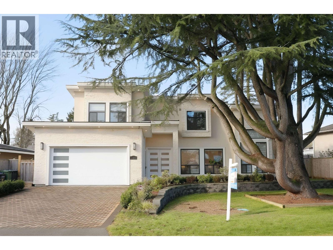
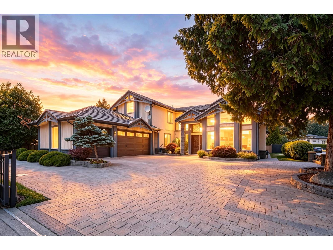
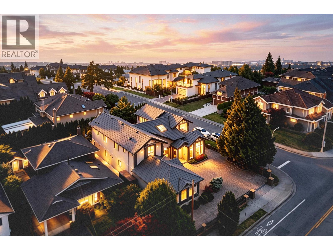
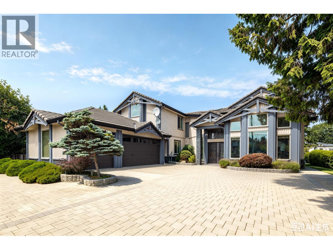
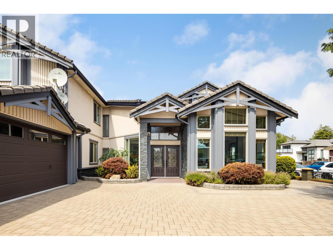
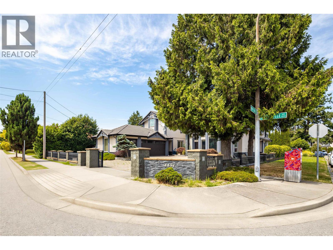
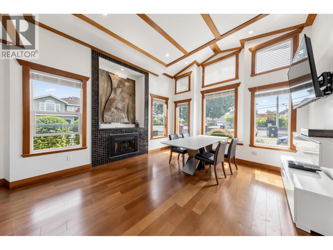
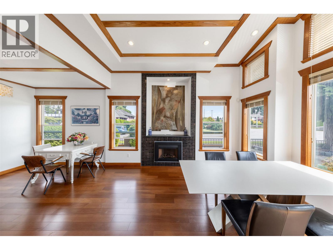
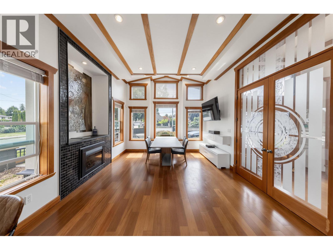
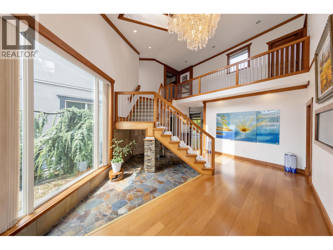
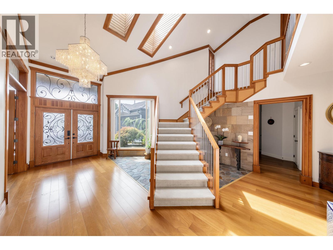
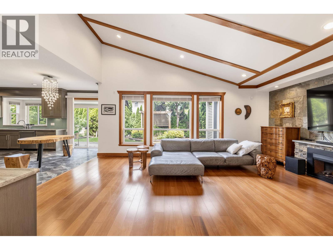
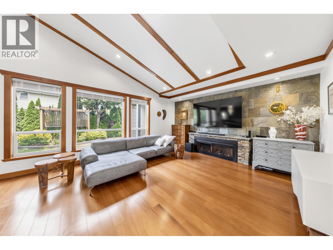
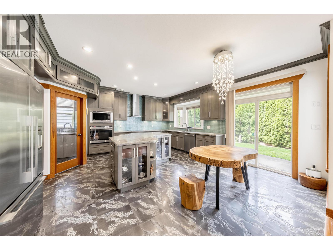
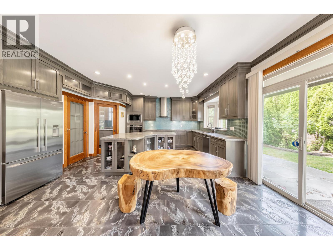
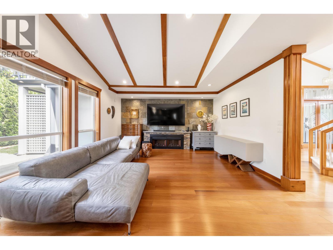
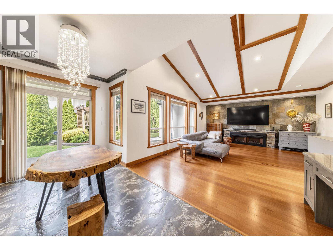
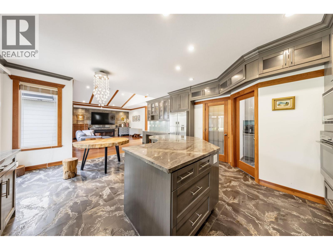
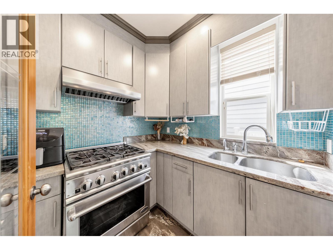
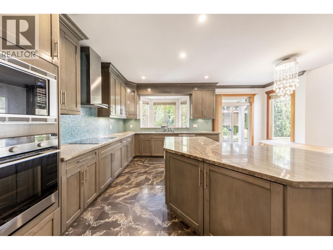
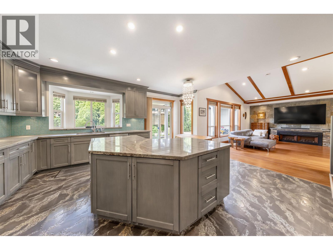
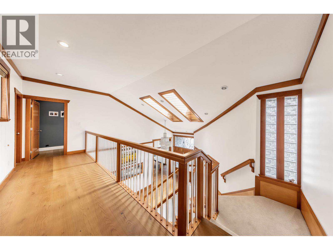
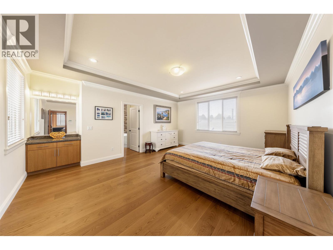
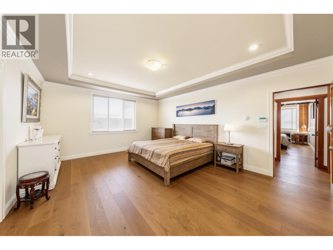
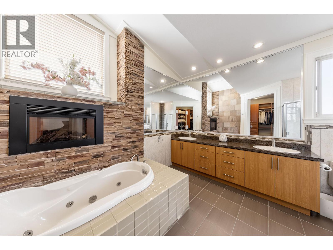
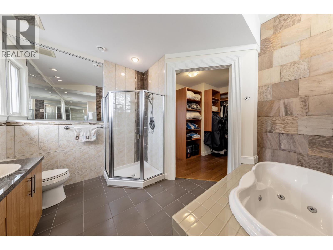
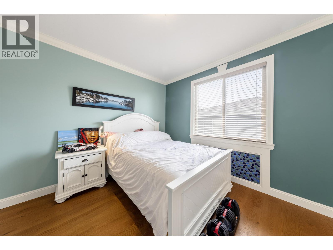
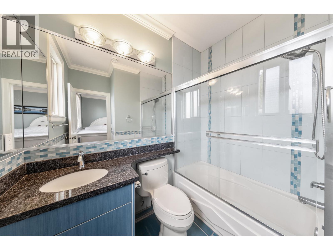
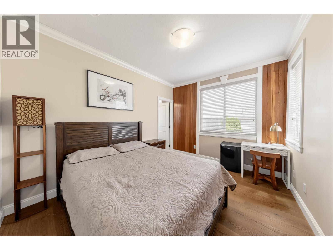
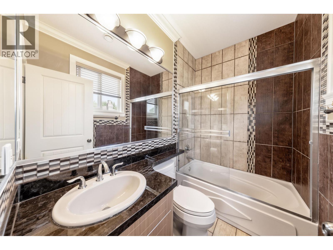
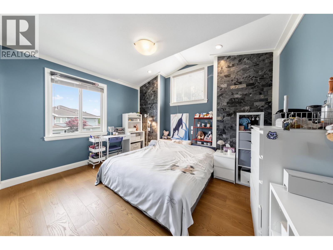
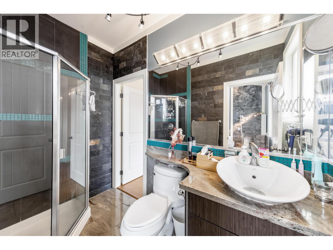
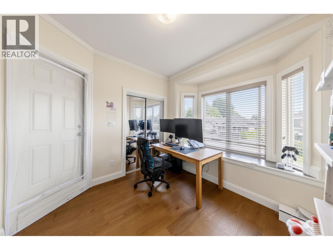
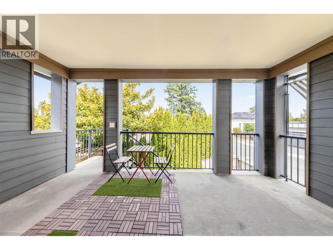
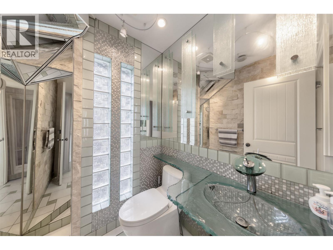
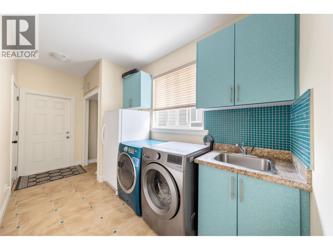
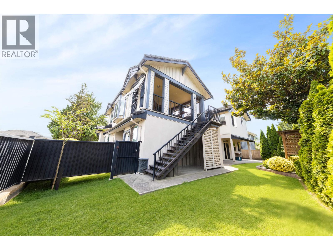
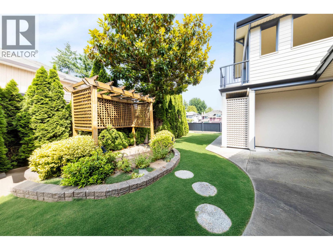
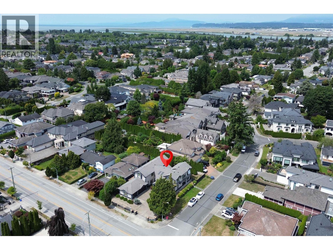
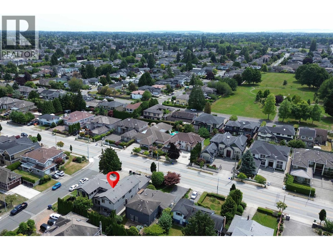
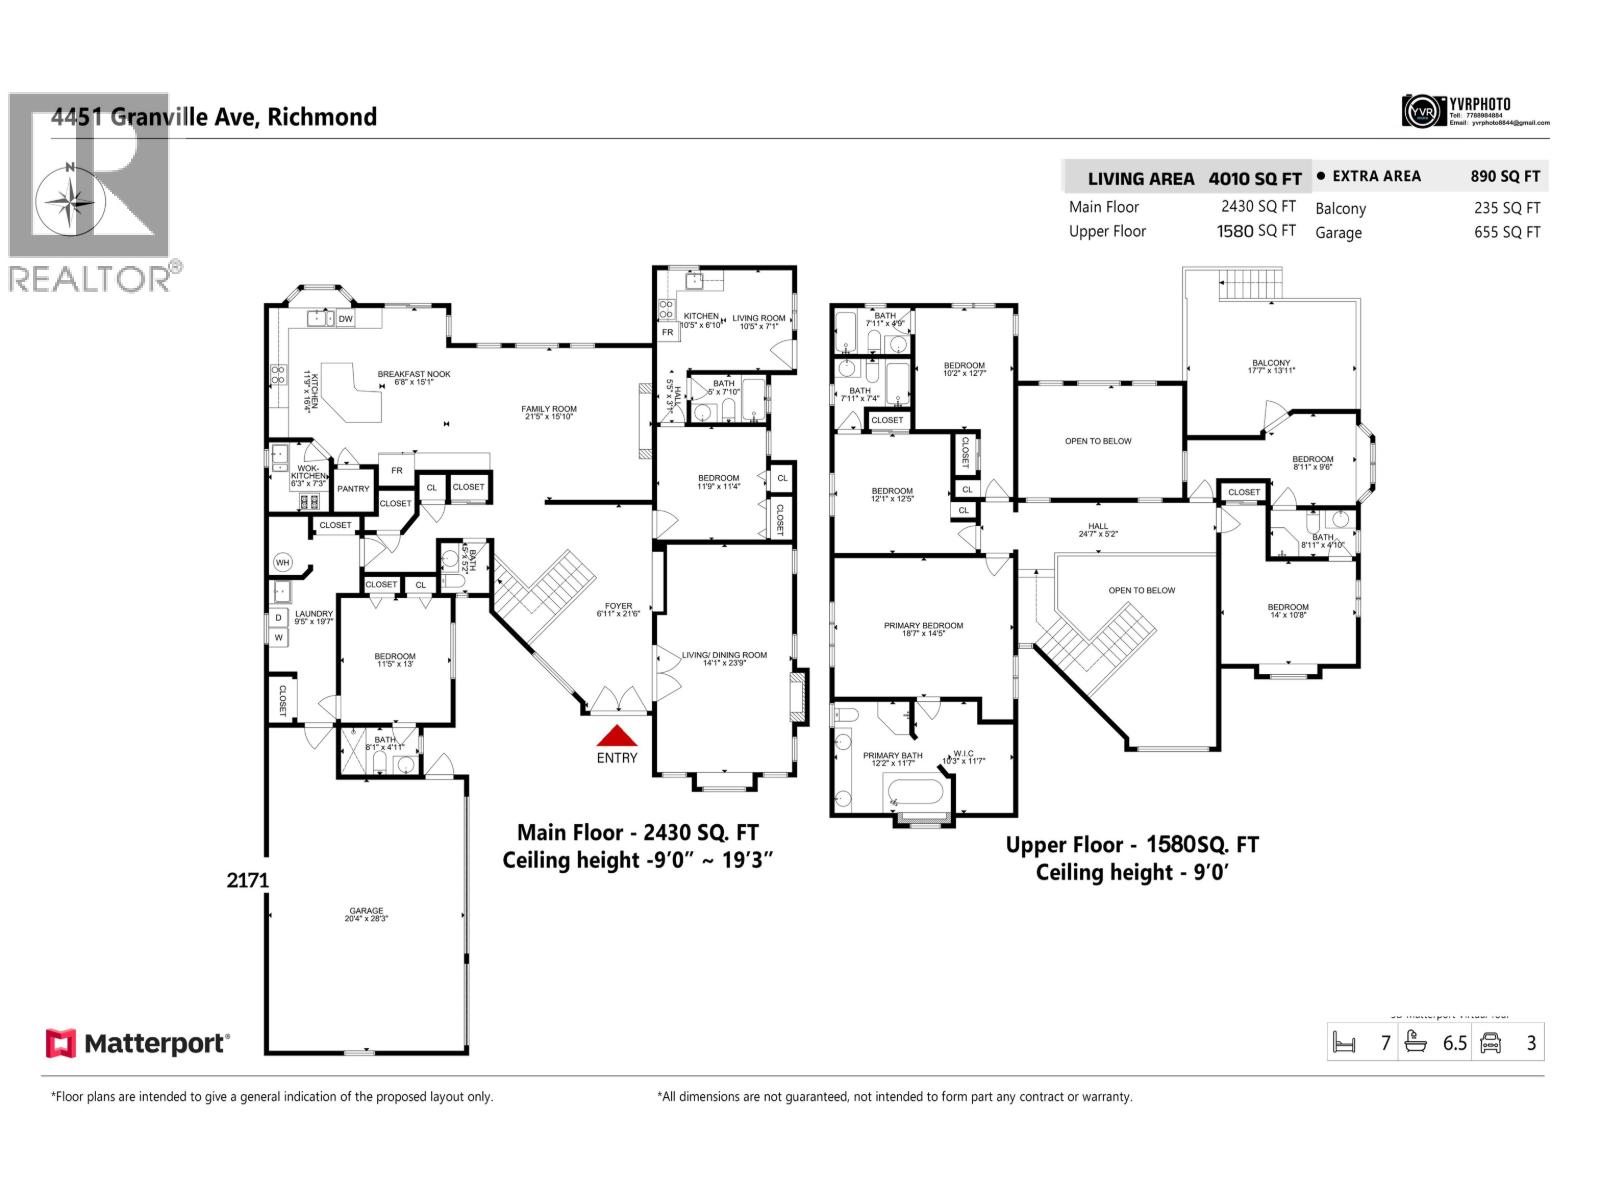
Deluxe house in famous Granville Ave surrounded by multi-million executive houses. 4 ensuite bedrooms and 1 office up and 1 ensuite bedroom down for seniors. Separate entry from side road and covered balcony upstairs. One self-contained in-law suite currently rented for $1600 is a very good mortgage helper. Attractive rich wood beam mouldings throughout, Italian imported tiles, modern glass sanitary, high-end appliances, all individual designed bedrooms, lots of hidden storage, ample parking in the front and on side road. Beautiful lanscaped front and back garden. Burnett High School catchment. Close to Terra Nova mall, golf course, riverside and Richmond centre. (id:56748)
Property Details
- Full Address:
- 4451 GRANVILLE Avenue, Richmond, British Columbia
- Price:
- $ 2,680,000
- MLS Number:
- R3150286
- List Date:
- July 27th, 2026
- Lot Size:
- 8912 sq.ft.
- Year Built:
- 2010
- Taxes:
- $ 9,314
- Listing Tax Year:
- 2026
Interior Features
- Bedrooms:
- 7
- Bathrooms:
- 7
- Appliances:
- All, Satellite Dish, Oven - Built-In
- Heating:
- Radiant heat
- Fireplaces:
- 3
Building Features
- Architectural Style:
- 2 Level
- Garage:
- Garage
- Garage Spaces:
- 10
- Ownership Type:
- Freehold
- Taxes:
- $ 9,314
Floors
- Finished Area:
- 4010 sq.ft.
Land
- Lot Size:
- 8912 sq.ft.
Neighbourhood Features
Ratings
Commercial Info

The trademarks MLS®, Multiple Listing Service® and the associated logos are owned by The Canadian Real Estate Association (CREA) and identify the quality of services provided by real estate professionals who are members of CREA" MLS®, REALTOR®, and the associated logos are trademarks of The Canadian Real Estate Association. This website is operated by a brokerage or salesperson who is a member of The Canadian Real Estate Association. The information contained on this site is based in whole or in part on information that is provided by members of The Canadian Real Estate Association, who are responsible for its accuracy. CREA reproduces and distributes this information as a service for its members and assumes no responsibility for its accuracy The listing content on this website is protected by copyright and other laws, and is intended solely for the private, non-commercial use by individuals. Any other reproduction, distribution or use of the content, in whole or in part, is specifically forbidden. The prohibited uses include commercial use, “screen scraping”, “database scraping”, and any other activity intended to collect, store, reorganize or manipulate data on the pages produced by or displayed on this website.
Multiple Listing Service (MLS) trademark® The MLS® mark and associated logos identify professional services rendered by REALTOR® members of CREA to effect the purchase, sale and lease of real estate as part of a cooperative selling system. ©2017 The Canadian Real Estate Association. All rights reserved. The trademarks REALTOR®, REALTORS® and the REALTOR® logo are controlled by CREA and identify real estate professionals who are members of CREA.


 Active