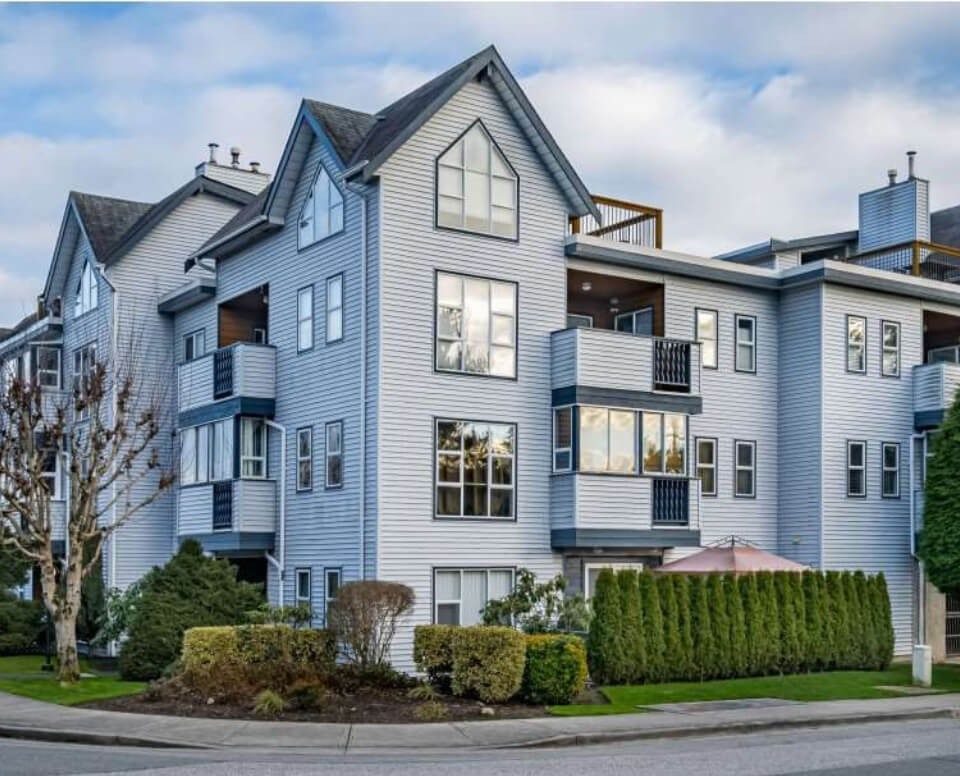
427 9551 ALEXANDRA ROAD | Richmond, British Columbia, V6X0S6
$499,999
1 Beds
1 Baths
639 Sq. Ft.
427 9551 ALEXANDRA ROAD | Richmond, British Columbia, V6X0S6
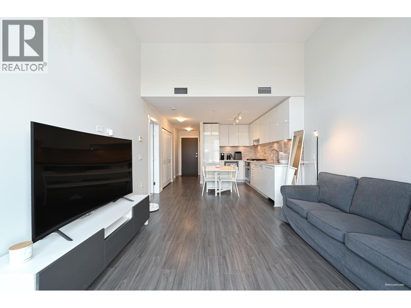
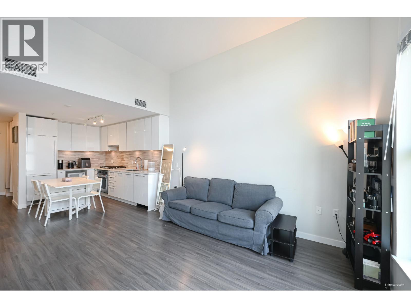
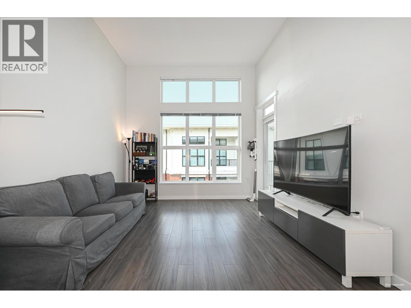
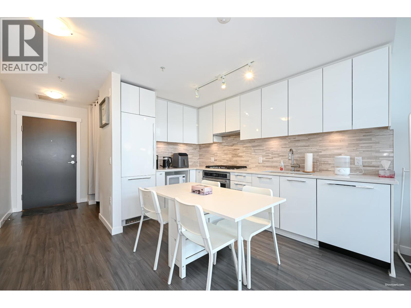
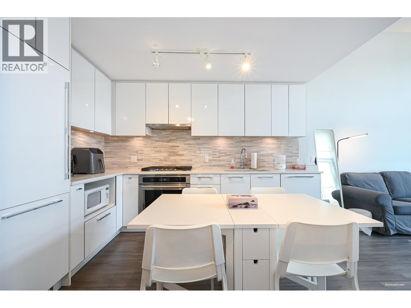
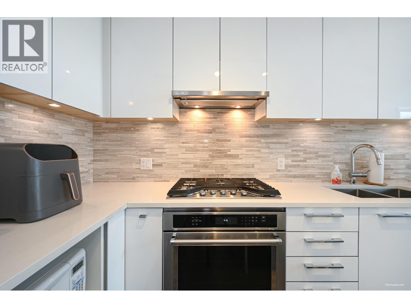
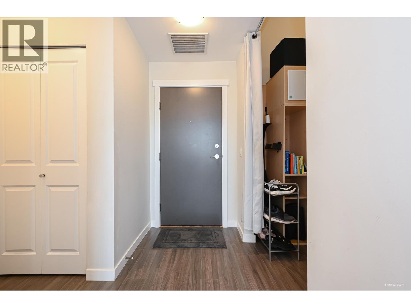
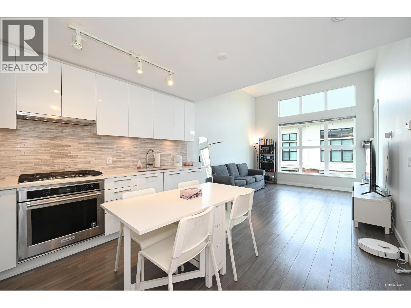
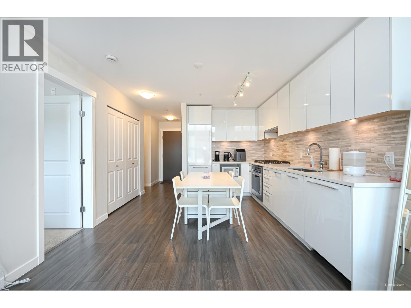
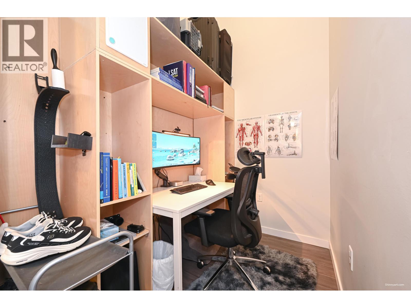
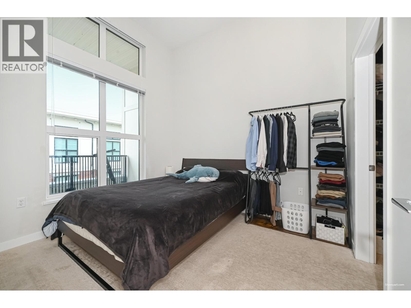
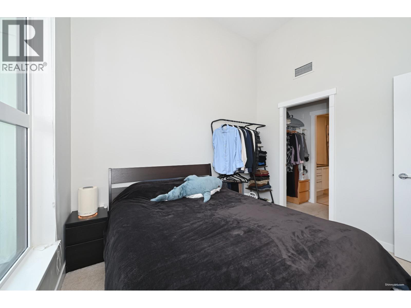
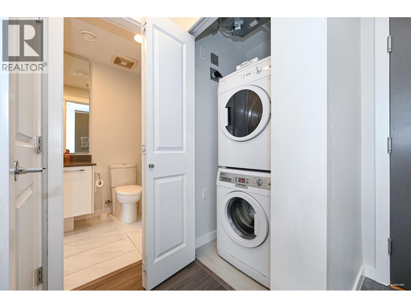
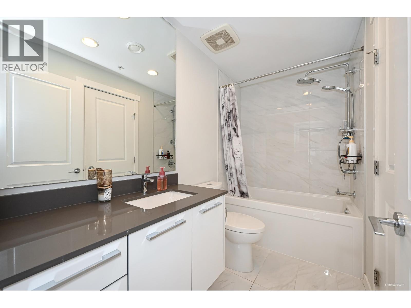
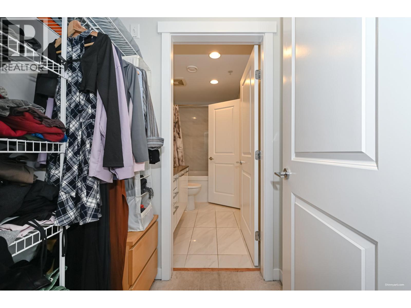
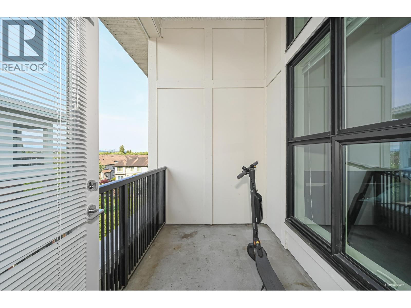
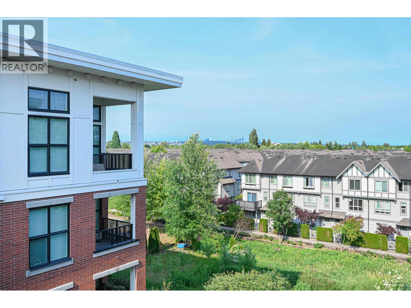
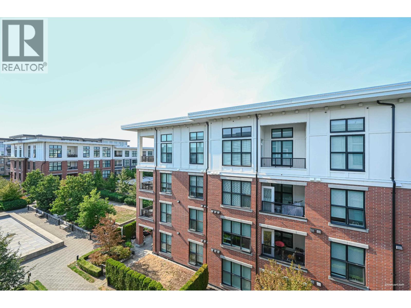
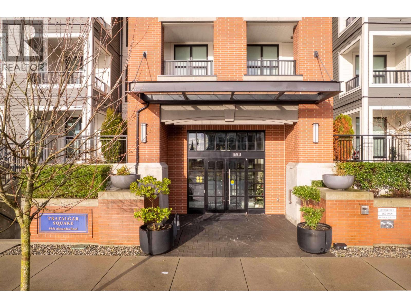
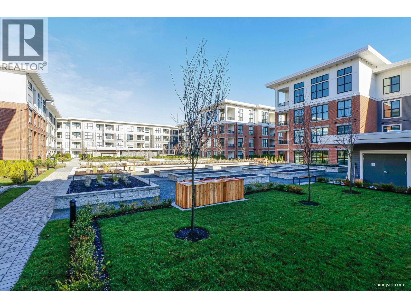
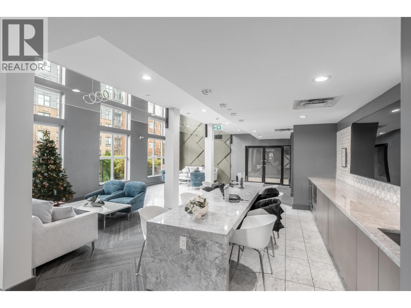
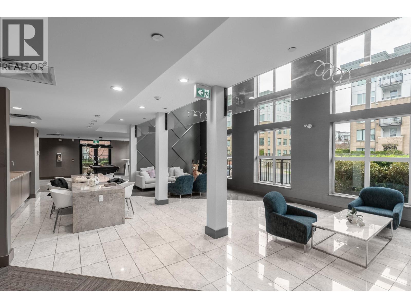
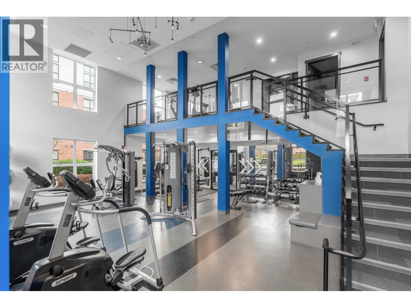
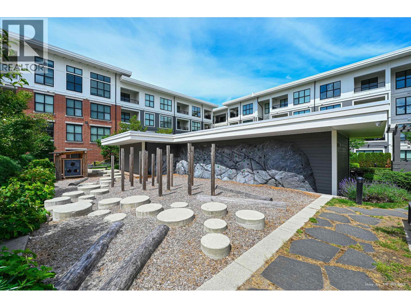
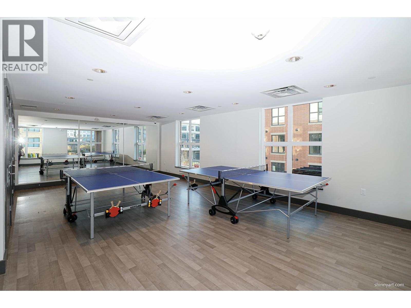
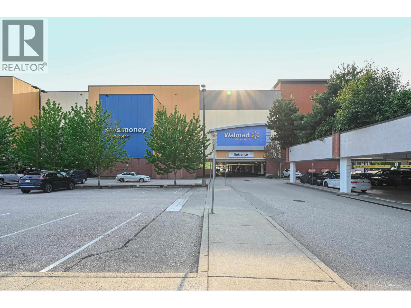
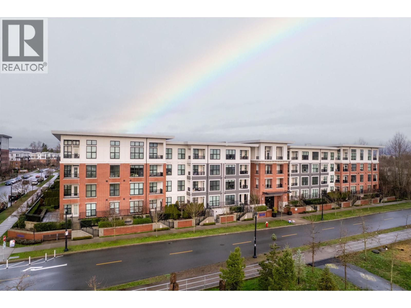
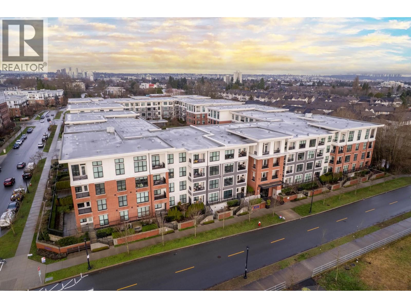
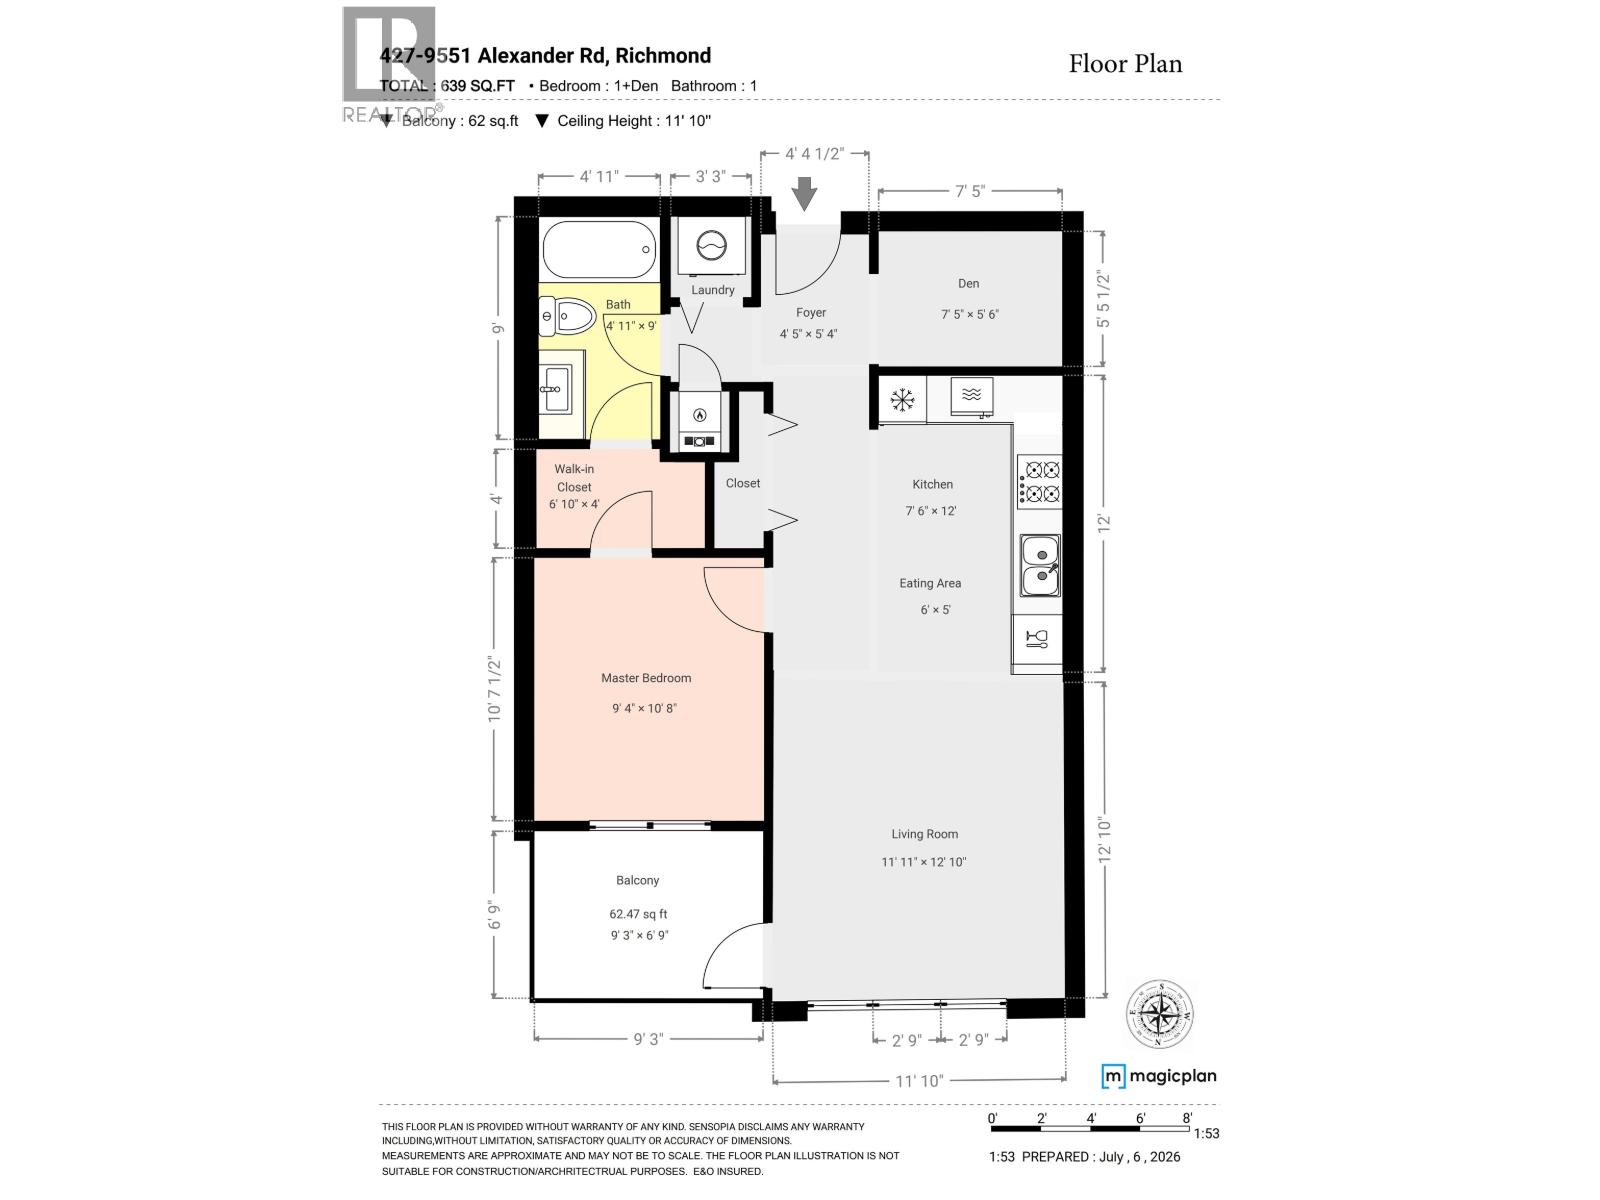
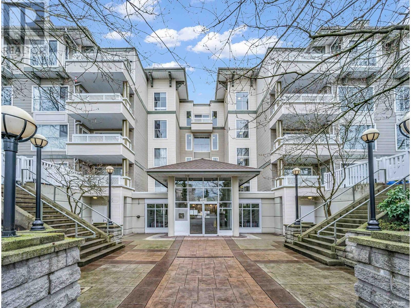
Welcome to Trafalgar Square by Polygon! Top-floor Penthouse in one of Richmond's most convenient locations! Immaculate 1 Bed + Den, 1 Bath inner-facing unit offering 639 SF of thoughtfully designed living space with soaring 14' ceilings that fill the home with natural light, create an airy, open feel & offer exceptional design potential. Features A/C, gourmet kitchen with S/S appls, quality finishes, functional layout, move-in ready, exceptionally well maintained & low strata fees. Enjoy free access to the 5,400 SF Trafalgar Club with lounge, gym, yoga rm, billiards, music studio, ping-pong rm & outdoor garden planters. Adjacent to Walmart & restaurants, mins to Lansdowne, Yohan Centre, Aberdeen & Richmond Centre. 1 parking incl. Open House 2-4pm Oct 25 (id:56748)
Property Details
- Full Address:
- #427-9551 ALEXANDRA Road, Richmond, British Columbia
- Price:
- $ 499,999
- MLS Number:
- R3177973
- List Date:
- October 23rd, 2026
- Year Built:
- 2019
- Taxes:
- $ 2,049
- Listing Tax Year:
- 2026
Interior Features
- Bedrooms:
- 1
- Bathrooms:
- 1
- Appliances:
- All, Oven - Built-In
- Air Conditioning:
- Air Conditioned
- Heating:
- Heat Pump
Building Features
- Interior Features:
- Exercise Centre, Laundry - In Suite
- Garage:
- Underground
- Garage Spaces:
- 1
- Ownership Type:
- Condo/Strata
- Taxes:
- $ 2,049
- Stata Fees:
- $ 396
Floors
- Finished Area:
- 639 sq.ft.
Land
Neighbourhood Features
- Amenities Nearby:
- Pets Allowed With Restrictions, Rentals Allowed With Restrictions
Ratings
Commercial Info

The trademarks MLS®, Multiple Listing Service® and the associated logos are owned by The Canadian Real Estate Association (CREA) and identify the quality of services provided by real estate professionals who are members of CREA" MLS®, REALTOR®, and the associated logos are trademarks of The Canadian Real Estate Association. This website is operated by a brokerage or salesperson who is a member of The Canadian Real Estate Association. The information contained on this site is based in whole or in part on information that is provided by members of The Canadian Real Estate Association, who are responsible for its accuracy. CREA reproduces and distributes this information as a service for its members and assumes no responsibility for its accuracy The listing content on this website is protected by copyright and other laws, and is intended solely for the private, non-commercial use by individuals. Any other reproduction, distribution or use of the content, in whole or in part, is specifically forbidden. The prohibited uses include commercial use, “screen scraping”, “database scraping”, and any other activity intended to collect, store, reorganize or manipulate data on the pages produced by or displayed on this website.
Multiple Listing Service (MLS) trademark® The MLS® mark and associated logos identify professional services rendered by REALTOR® members of CREA to effect the purchase, sale and lease of real estate as part of a cooperative selling system. ©2017 The Canadian Real Estate Association. All rights reserved. The trademarks REALTOR®, REALTORS® and the REALTOR® logo are controlled by CREA and identify real estate professionals who are members of CREA.


 Active