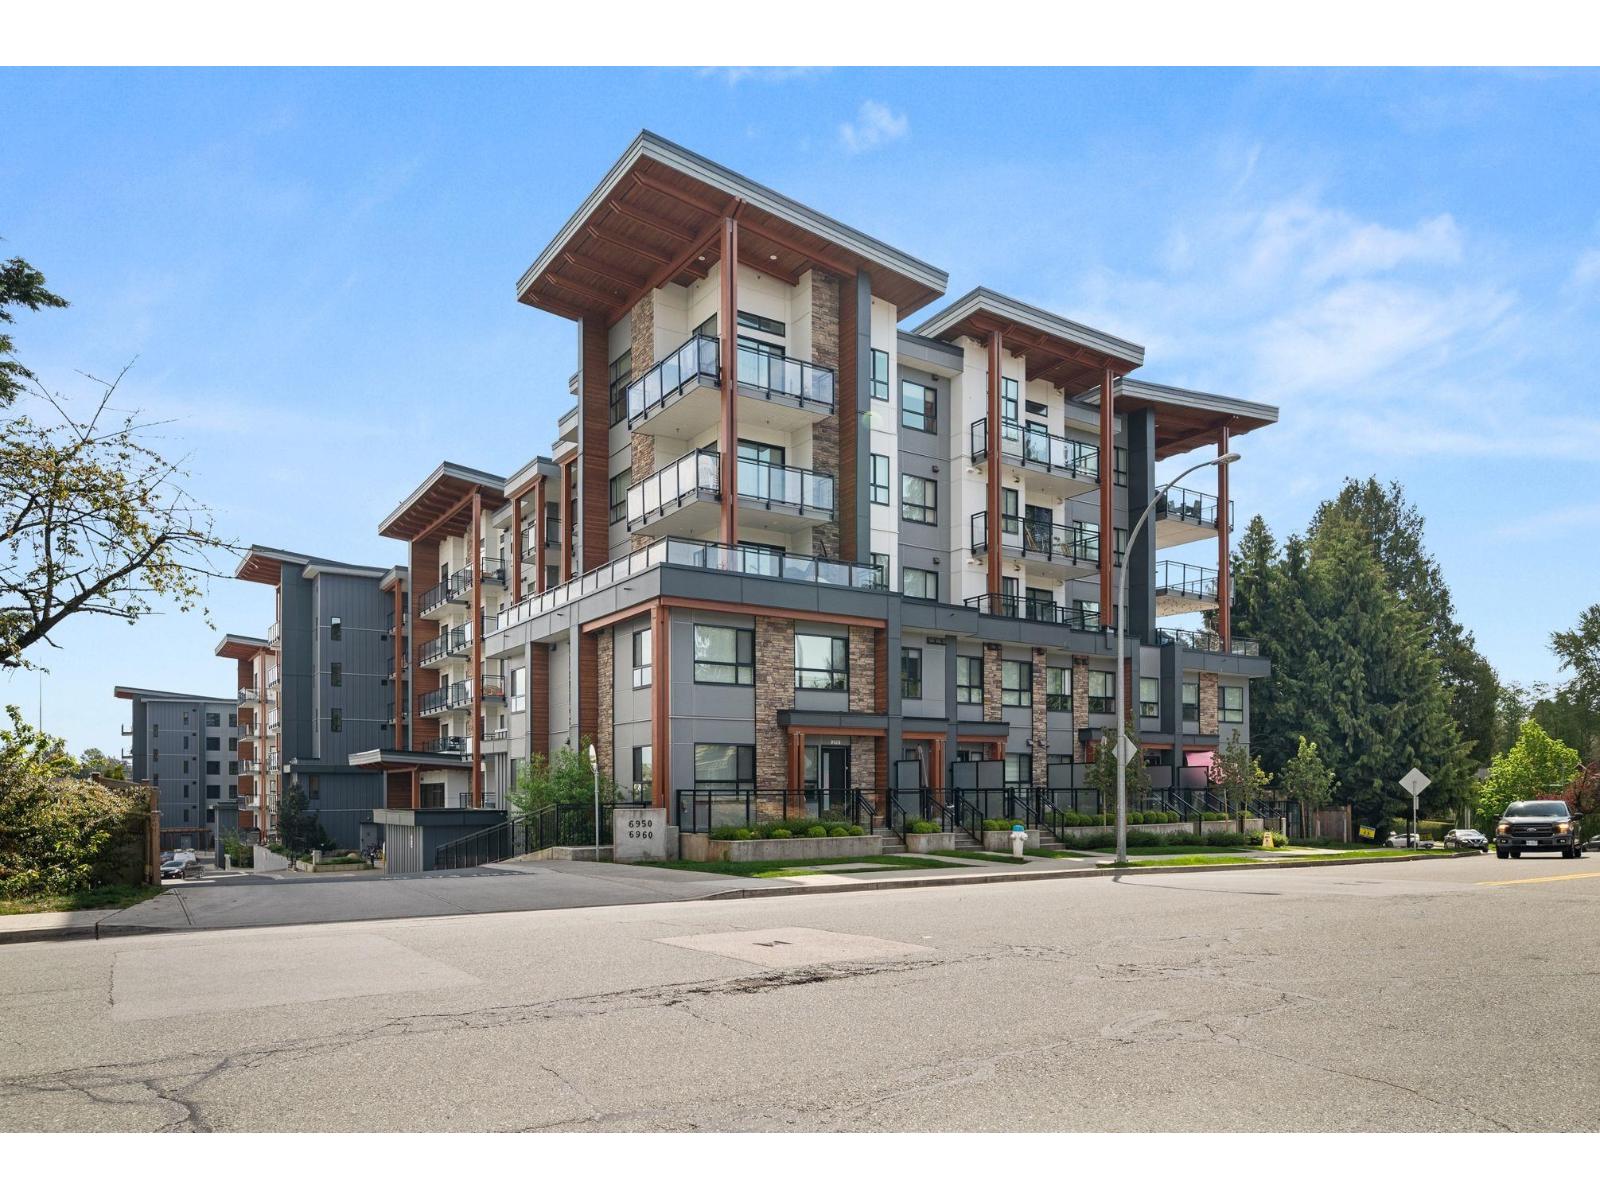
416 6950 NICHOLSON ROAD | Delta, British Columbia, V4E0A8
$574,900
2 Beds
2 Baths
850 Sq. Ft.
416 6950 NICHOLSON ROAD | Delta, British Columbia, V4E0A8
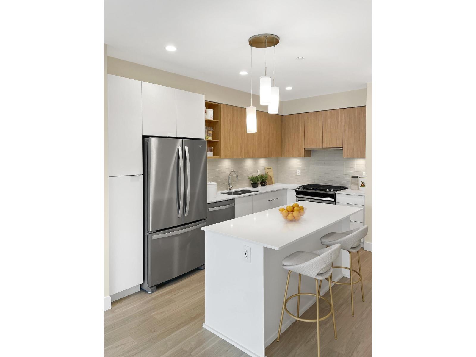
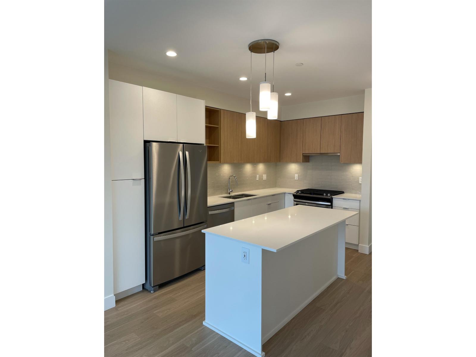
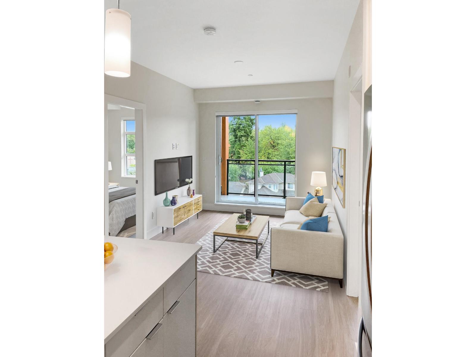
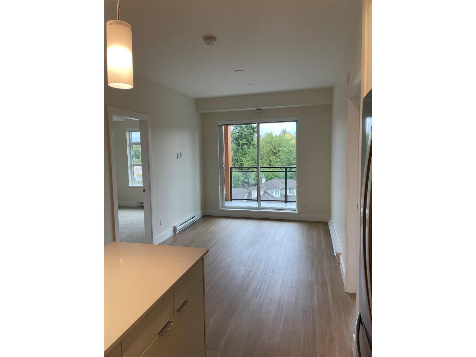
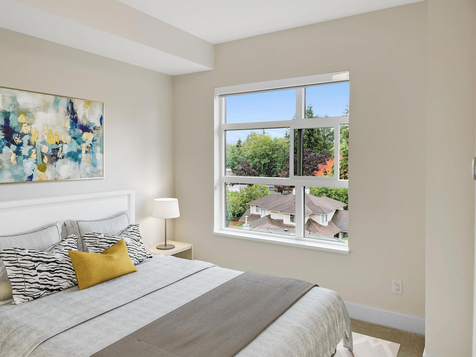
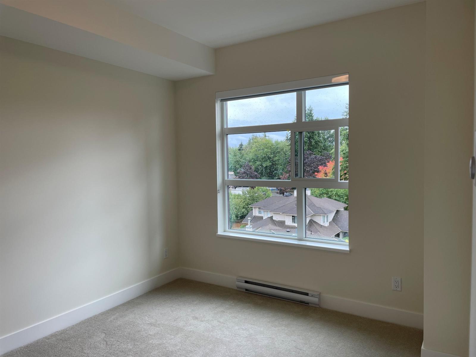
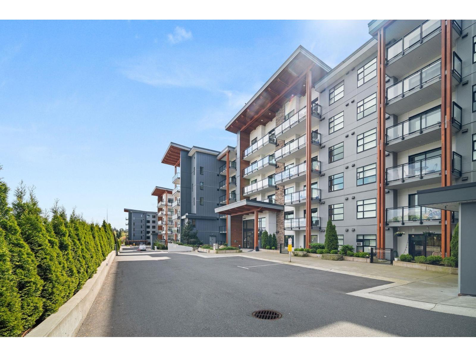
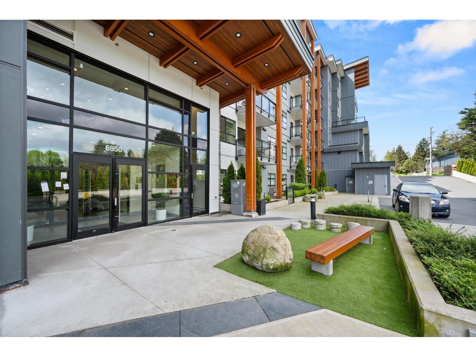
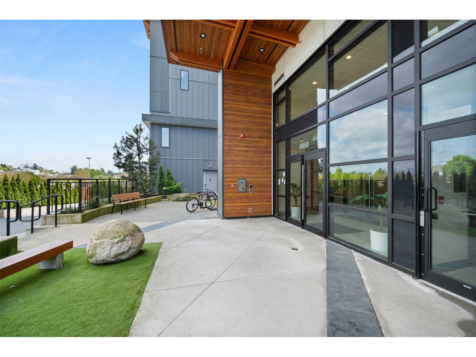
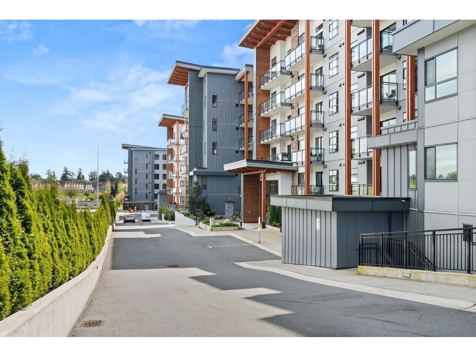
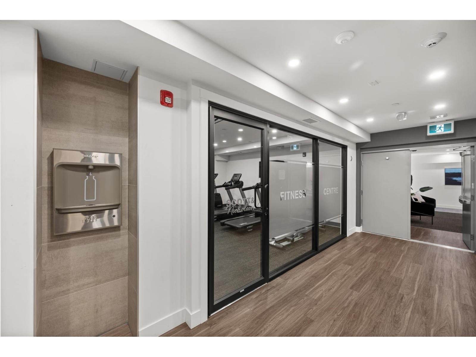
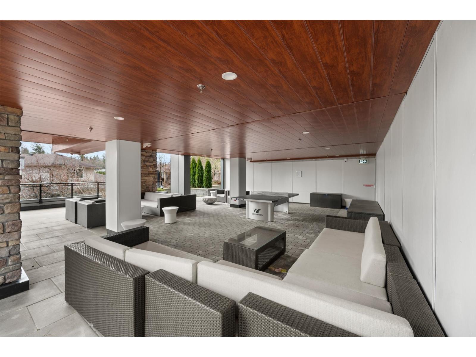
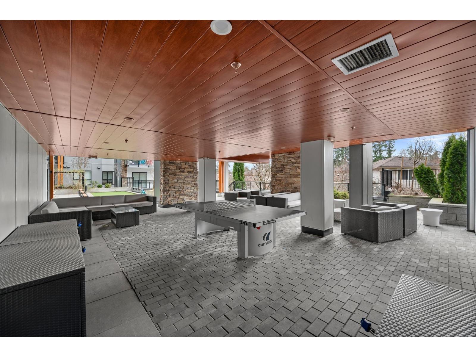
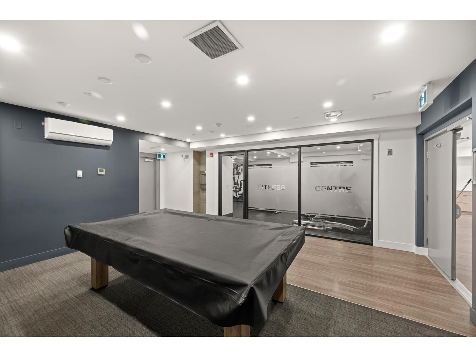
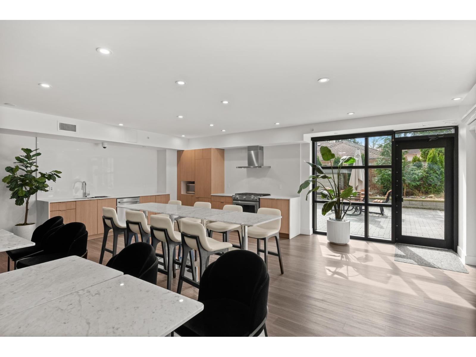
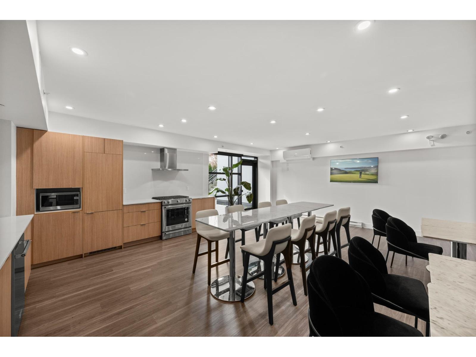
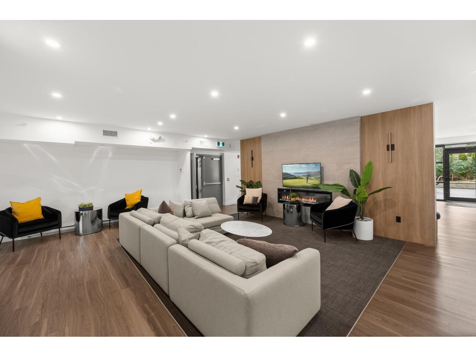
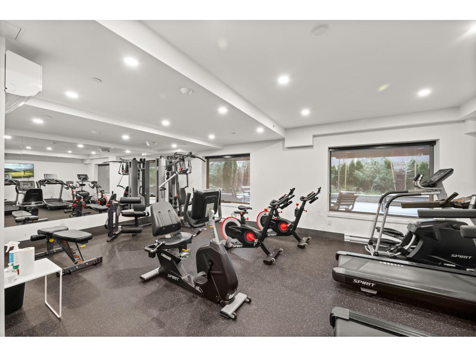
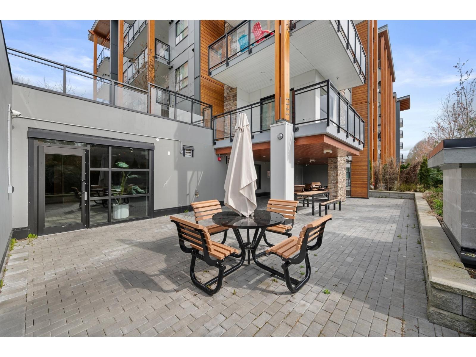
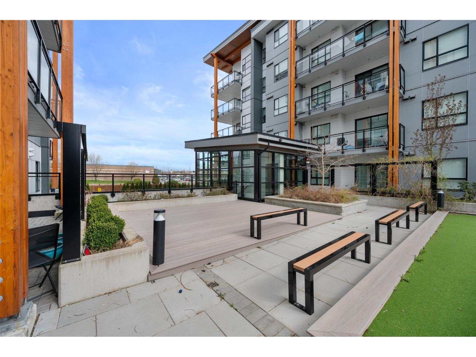
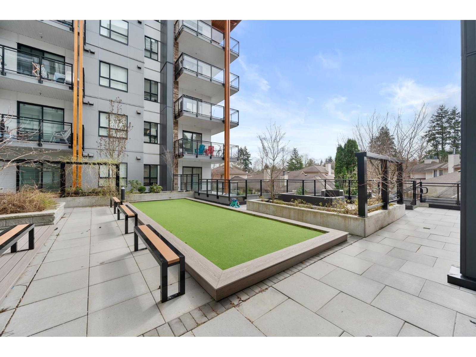
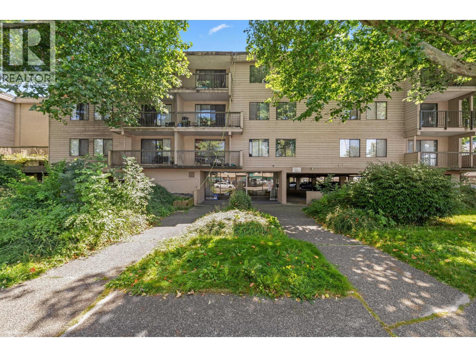
Quiet, south-facing home in sought-after Sunshine Hills, Delta. 2 large bedrooms sit on opposite sides of the home, each with its own walk-in closet AND ensuite - a layout that works whether you're a family, hosting guests, or 2 people sharing who both want real privacy. Pristine condition, with an excellent tenant departing October 31st. Scott & Nicholson is just 5 years young and the amenities deliver: gym, indoor lounge & kitchen, pool table, and a covered outdoor lounge with fire tables & bocce. EV-ready parking - a $5,000 upgrade from the developer, and worth knowing there's no electrical capacity left in the building for further installs. What's here can't be added later. Open, uninterrupted southern outlook means light all day and beautiful winter sunsets, with no one building in front of you. Then there's the location. Walk to everything: Cougar Canyon Elementary, Seaquam Secondary and its IB Program, the mall (Save-On/Walmart), restaurants and medical/dental. Come and see! minimum 24 hours notice. (id:56748)
Property Details
- Full Address:
- #416-6950 NICHOLSON Road, Delta, British Columbia
- Price:
- $ 574,900
- MLS Number:
- R3150400
- List Date:
- July 28th, 2026
- Year Built:
- 2021
- Taxes:
- $ 2,354
- Listing Tax Year:
- 2025
Interior Features
- Bedrooms:
- 2
- Bathrooms:
- 2
- Appliances:
- Washer, Refrigerator, Dishwasher, Stove, Dryer, Microwave, Garage door opener
- Heating:
- Baseboard heaters, Electric
- Basement:
- None, Unknown, Unknown
Building Features
- Architectural Style:
- Ranch, Other
- Storeys:
- 6
- Sewer:
- Sanitary sewer, Storm sewer
- Water:
- Municipal water
- Interior Features:
- Storage - Locker, Exercise Centre, Recreation Centre, Laundry - In Suite, Clubhouse
- Garage:
- Underground, Visitor Parking
- Garage Spaces:
- 1
- Ownership Type:
- Condo/Strata
- Taxes:
- $ 2,354
- Stata Fees:
- $ 379
Floors
- Finished Area:
- 850 sq.ft.
Neighbourhood Features
- Amenities Nearby:
- Pets Allowed With Restrictions, Rentals Allowed
Ratings
Commercial Info

The trademarks MLS®, Multiple Listing Service® and the associated logos are owned by The Canadian Real Estate Association (CREA) and identify the quality of services provided by real estate professionals who are members of CREA" MLS®, REALTOR®, and the associated logos are trademarks of The Canadian Real Estate Association. This website is operated by a brokerage or salesperson who is a member of The Canadian Real Estate Association. The information contained on this site is based in whole or in part on information that is provided by members of The Canadian Real Estate Association, who are responsible for its accuracy. CREA reproduces and distributes this information as a service for its members and assumes no responsibility for its accuracy The listing content on this website is protected by copyright and other laws, and is intended solely for the private, non-commercial use by individuals. Any other reproduction, distribution or use of the content, in whole or in part, is specifically forbidden. The prohibited uses include commercial use, “screen scraping”, “database scraping”, and any other activity intended to collect, store, reorganize or manipulate data on the pages produced by or displayed on this website.
Multiple Listing Service (MLS) trademark® The MLS® mark and associated logos identify professional services rendered by REALTOR® members of CREA to effect the purchase, sale and lease of real estate as part of a cooperative selling system. ©2017 The Canadian Real Estate Association. All rights reserved. The trademarks REALTOR®, REALTORS® and the REALTOR® logo are controlled by CREA and identify real estate professionals who are members of CREA.


 Active