40 4716 ORCA WAY | Tsawwassen, British Columbia, V4M0E5
$925,000
4 Beds
3 Baths
1,731 Sq. Ft.
40 4716 ORCA WAY | Tsawwassen, British Columbia, V4M0E5

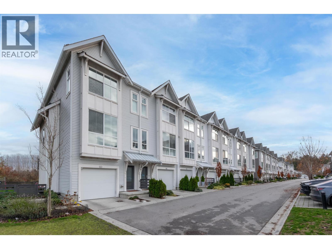
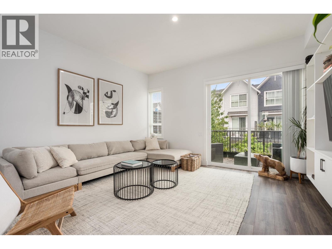
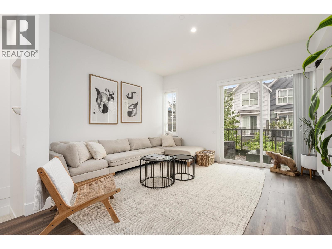
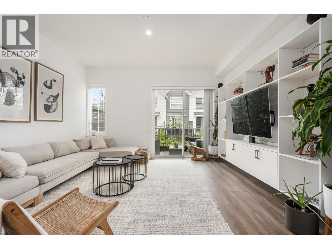
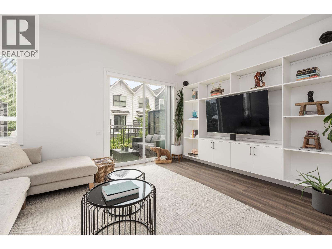
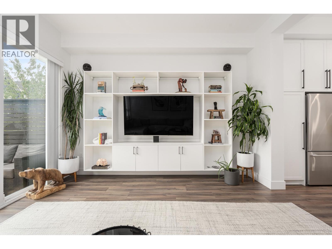
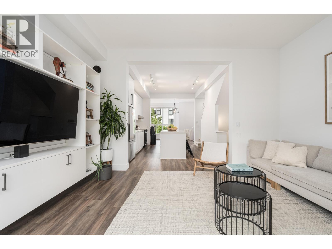
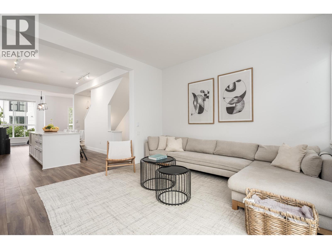
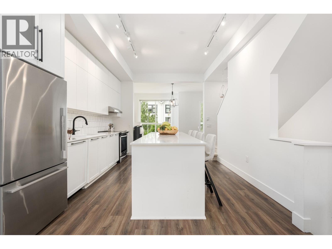
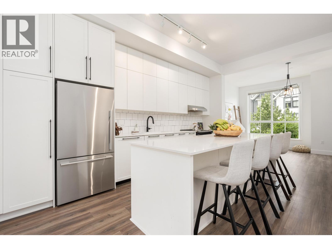
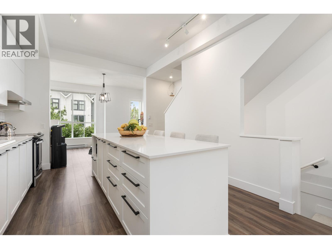
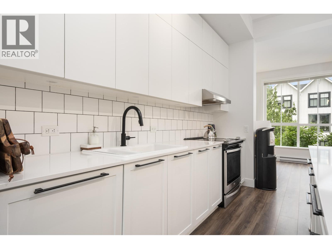
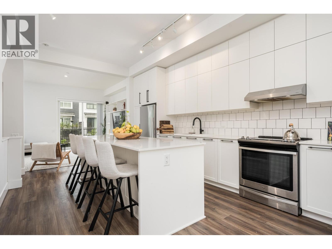
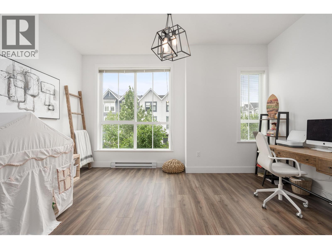
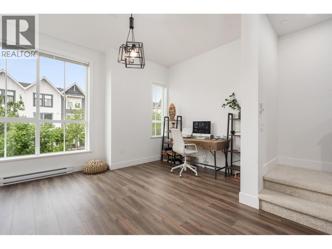
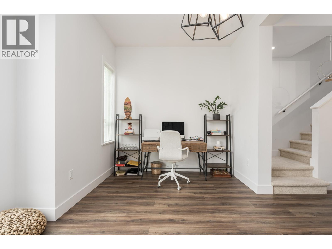
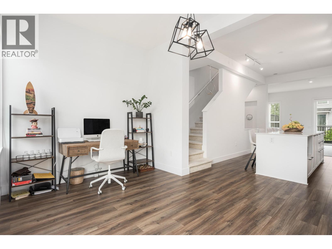
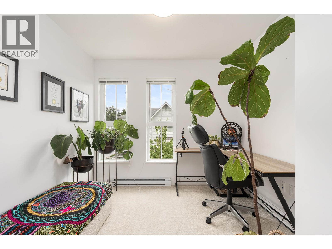
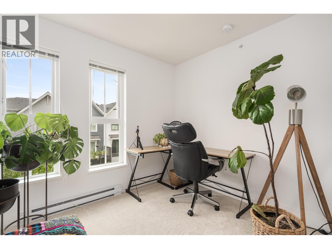
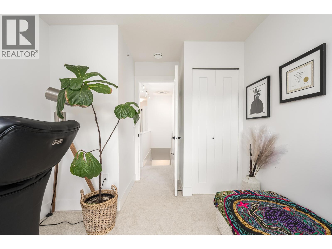
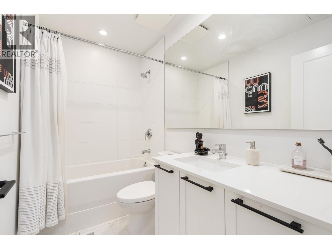
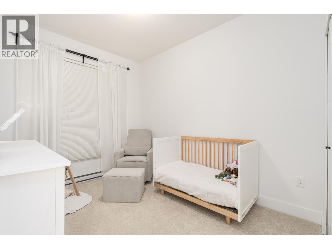
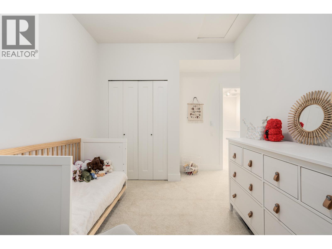
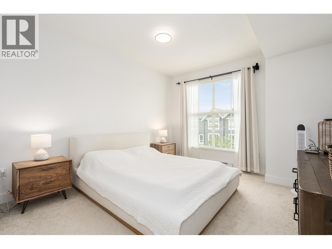
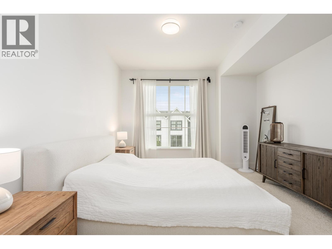
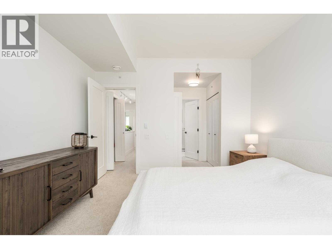
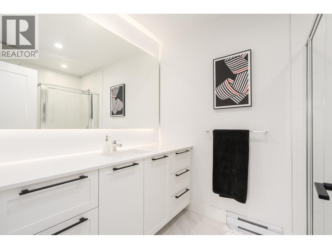
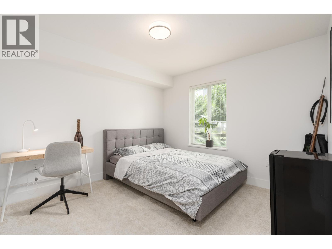
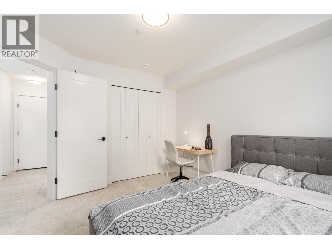
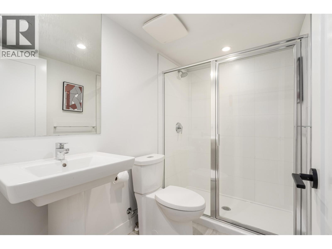
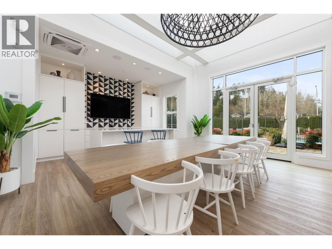
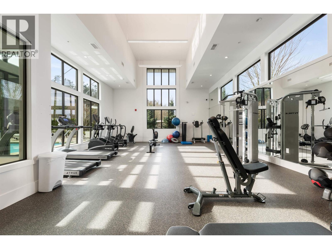
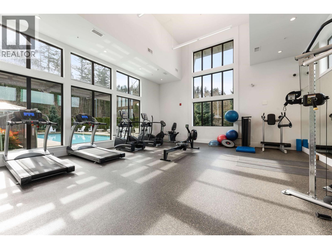
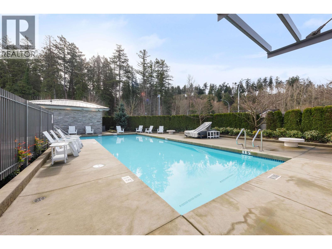
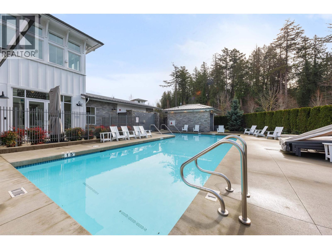
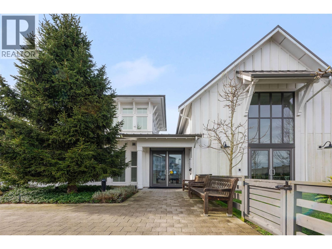
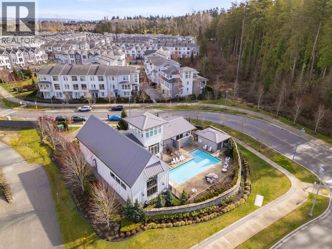
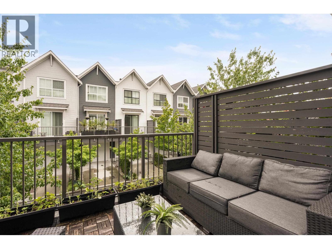
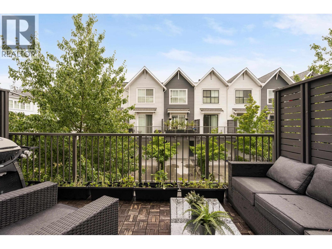
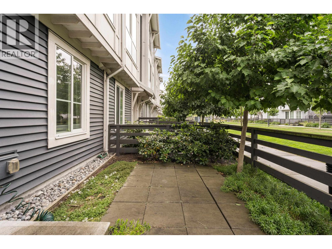
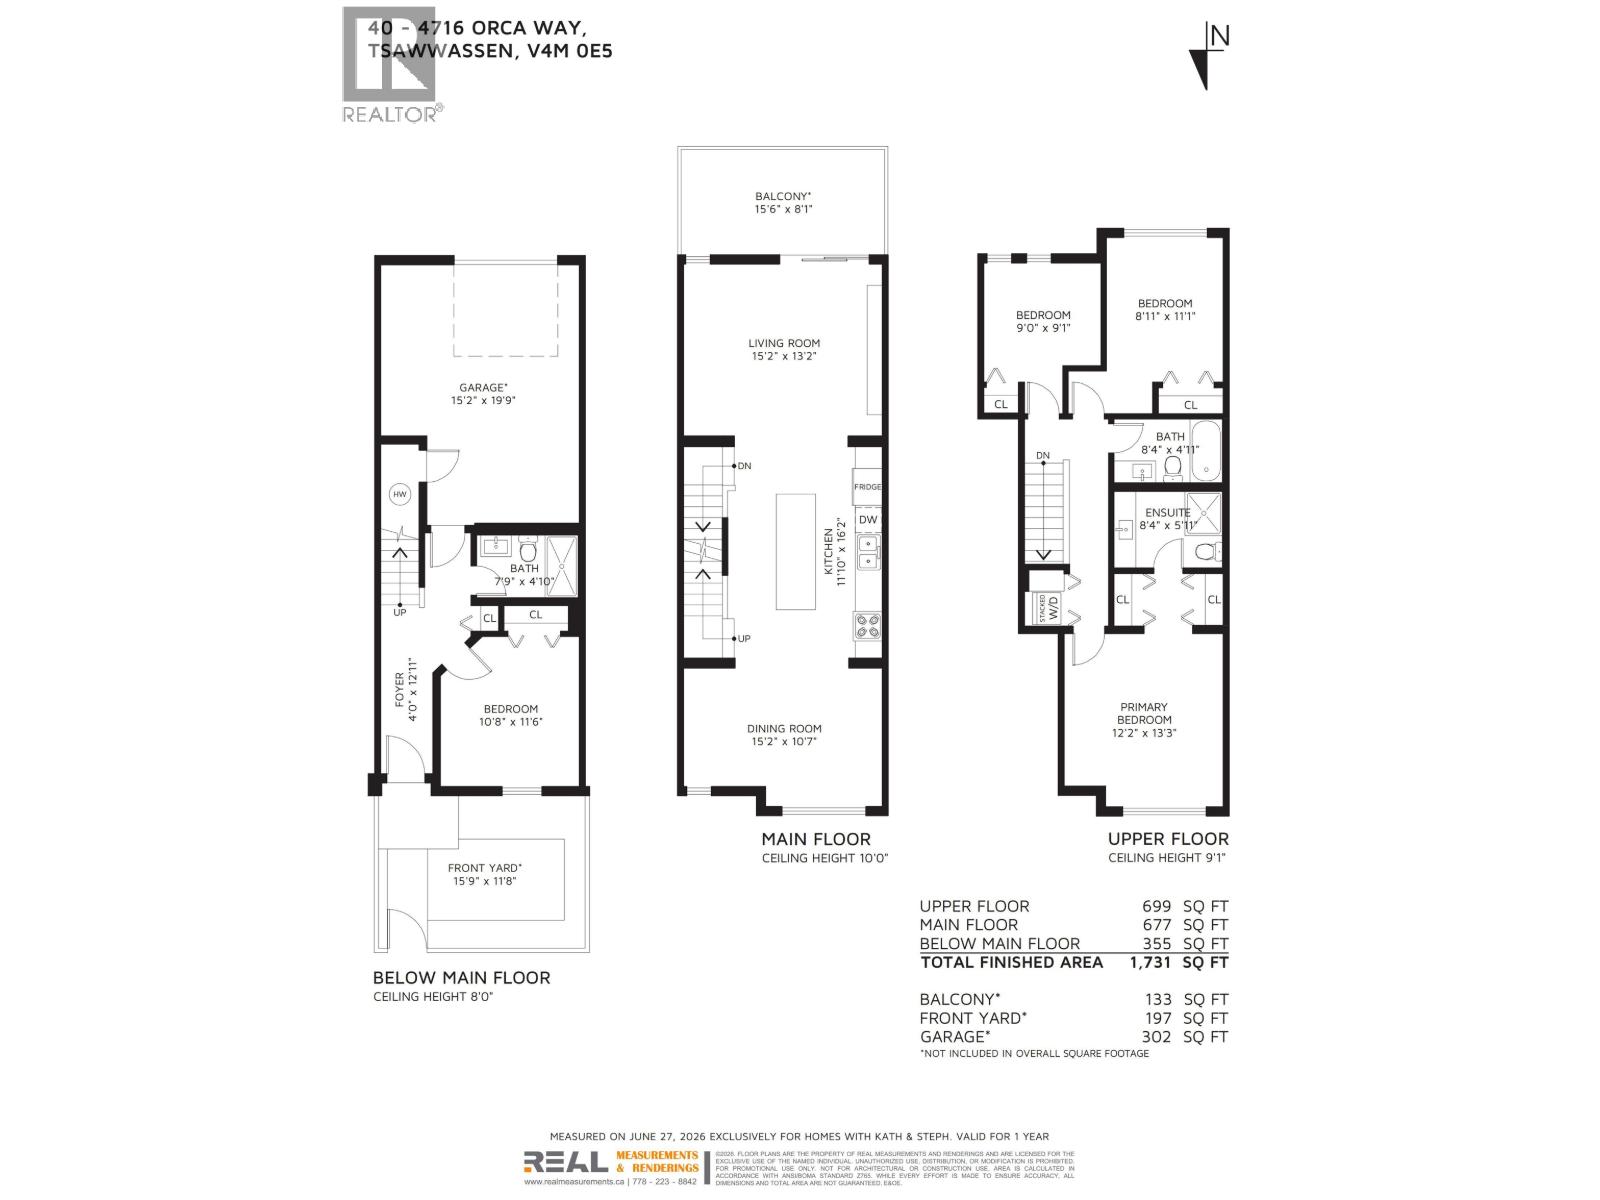
Welcome to this stunning 1,731 sqft townhome in Seaside by Mosaic, one of Tsawwassen's most sought-after communities. Offering 4 bedrooms and 3 bathrooms, this bright and spacious home features 10-foot ceilings on the main floor, oversized windows that fill the space with natural light, and a thoughtfully designed layout. Upstairs you'll find three generous bedrooms, while the lower level offers a private fourth bedroom, perfect for guests, a home office, or growing families. The open-concept main floor is ideal for everyday living and entertaining, plus fully fenced yard provides both convenience and space for kids and pets. As a resident, you'll enjoy exclusive access to the Seaside Club, featuring a resort-style outdoor pool, fitness centre, party room, and more. Ideally located just minutes from Tsawwassen Mills, BC Ferries, Tsawwassen Springs Golf Course, parks, scenic walking trails, and beautiful beaches, this home offers the perfect blend of comfort, lifestyle, and convenience. (id:56748)
Property Details
- Full Address:
- #40-4716 ORCA Way, Tsawwassen, British Columbia
- Price:
- $ 925,000
- MLS Number:
- R3141133
- List Date:
- June 30th, 2026
- Year Built:
- 2022
Interior Features
- Bedrooms:
- 4
- Bathrooms:
- 3
- Heating:
- Baseboard heaters, Electric
Building Features
- Interior Features:
- Exercise Centre, Laundry - In Suite
- Garage:
- Garage, Carport
- Garage Spaces:
- 2
- Pool:
- Outdoor pool
- Ownership Type:
- Condo/Strata
Floors
- Finished Area:
- 1731 sq.ft.
Land
Neighbourhood Features
- Amenities Nearby:
- Pets Allowed With Restrictions, Rentals Allowed With Restrictions
Ratings
Commercial Info

The trademarks MLS®, Multiple Listing Service® and the associated logos are owned by The Canadian Real Estate Association (CREA) and identify the quality of services provided by real estate professionals who are members of CREA" MLS®, REALTOR®, and the associated logos are trademarks of The Canadian Real Estate Association. This website is operated by a brokerage or salesperson who is a member of The Canadian Real Estate Association. The information contained on this site is based in whole or in part on information that is provided by members of The Canadian Real Estate Association, who are responsible for its accuracy. CREA reproduces and distributes this information as a service for its members and assumes no responsibility for its accuracy The listing content on this website is protected by copyright and other laws, and is intended solely for the private, non-commercial use by individuals. Any other reproduction, distribution or use of the content, in whole or in part, is specifically forbidden. The prohibited uses include commercial use, “screen scraping”, “database scraping”, and any other activity intended to collect, store, reorganize or manipulate data on the pages produced by or displayed on this website.
Multiple Listing Service (MLS) trademark® The MLS® mark and associated logos identify professional services rendered by REALTOR® members of CREA to effect the purchase, sale and lease of real estate as part of a cooperative selling system. ©2017 The Canadian Real Estate Association. All rights reserved. The trademarks REALTOR®, REALTORS® and the REALTOR® logo are controlled by CREA and identify real estate professionals who are members of CREA.


 Active