3651 FRANCIS ROAD | Richmond, British Columbia, V7C1J4
$3,248,000
5 Beds
6 Baths
3,552 Sq. Ft.
3651 FRANCIS ROAD | Richmond, British Columbia, V7C1J4
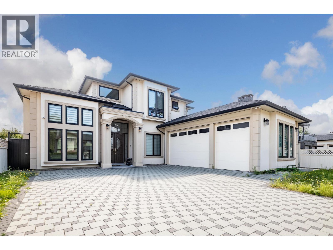
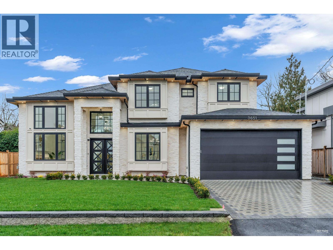
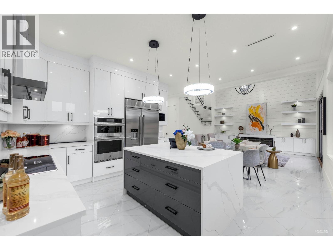
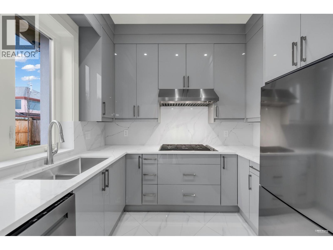
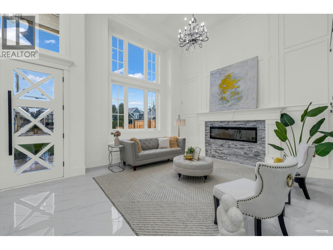
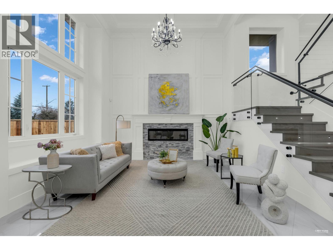
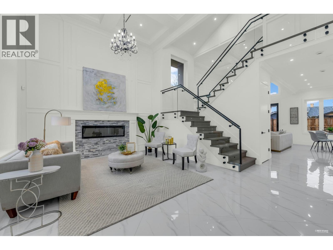
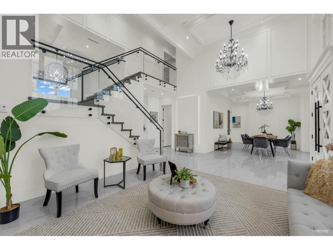
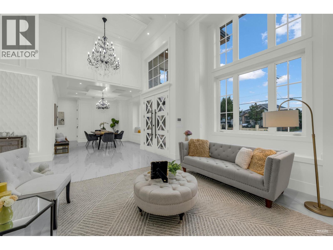
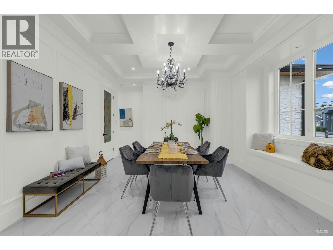
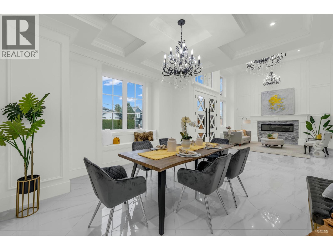
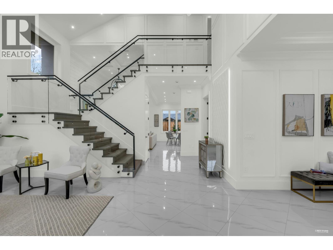
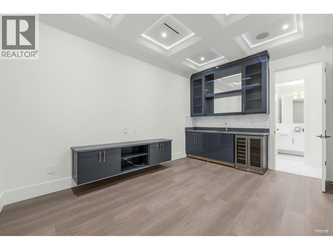
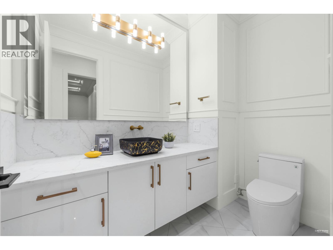
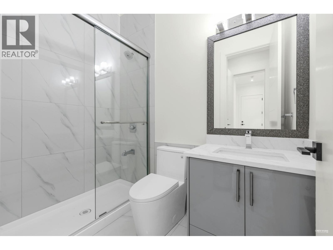
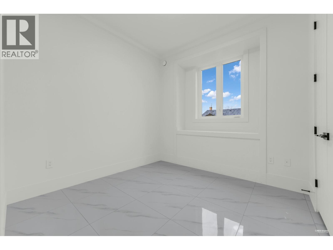
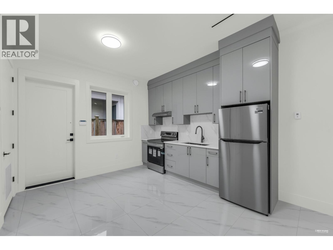
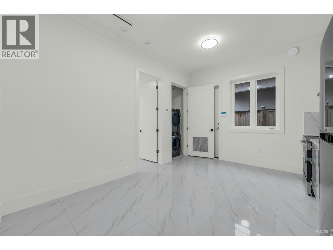
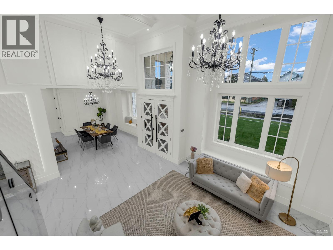
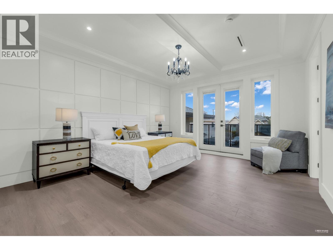
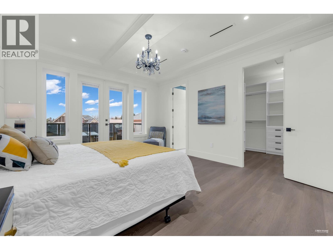
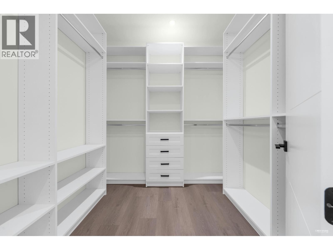
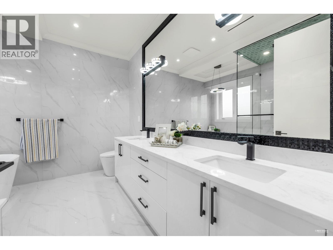
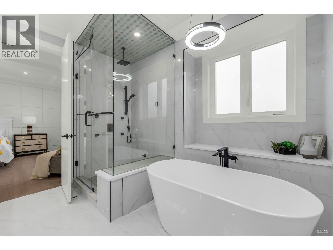
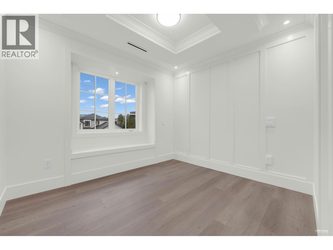
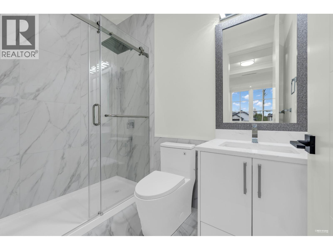
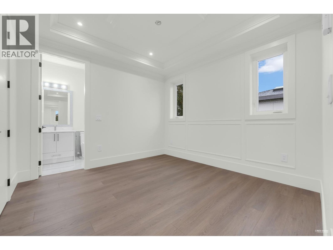
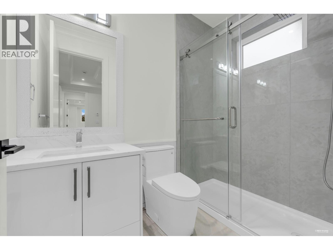
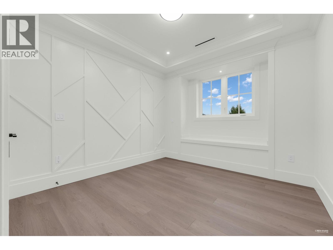
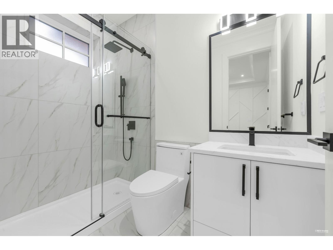
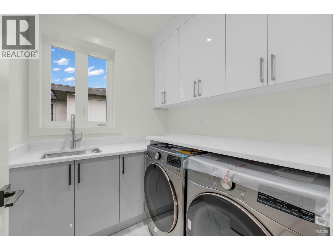
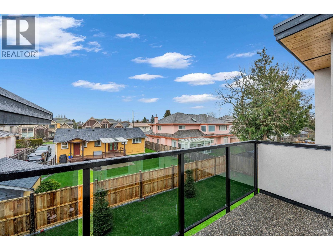
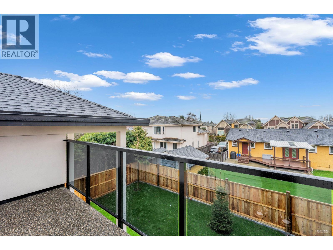
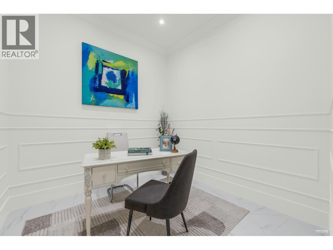
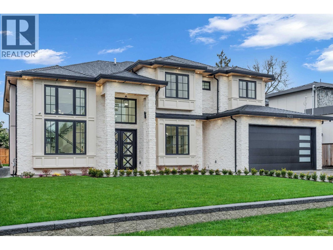
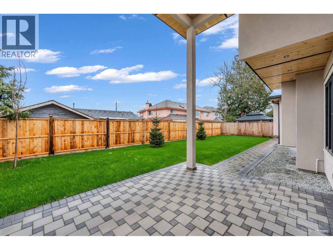
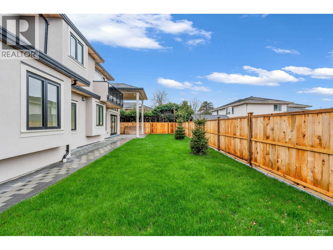
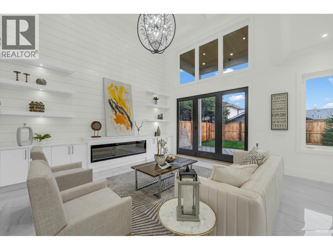
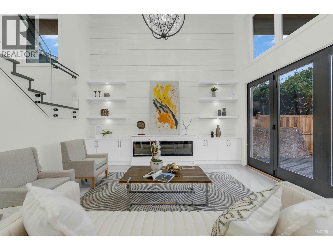
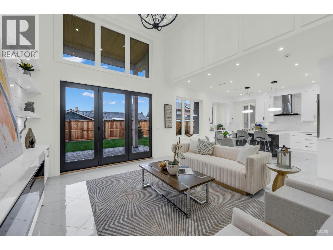
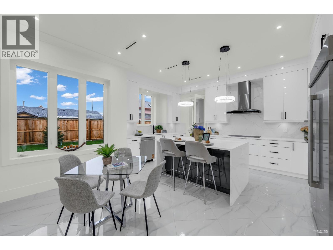
Popular Seafair area. Modern one of a kind home situated on a 7000 sqft lot. This 5 bedroom, 5.5 bath home has a double car garage and large driveway! The spacious and open layout has a formal dining and living room with open concept kitchen and family room overlooking the beautiful backyard with folding nano doors. Gourmet kitchen with high-end stainless steel appliances, Wok kitchen Bright & spacious cover patio can enjoy during summer time. Good size media room for entertainment. Heated flooring, Air conditioning, HRV, built-in vacuum, video security system, tons of storage spacing throughout the house. Gilmore Elementary & Elsmore Road; Boy Secondary @ No. 1 Road. Easy to show with notice. (id:56748)
Property Details
- Full Address:
- 3651 FRANCIS Road, Richmond, British Columbia
- Price:
- $ 3,248,000
- MLS Number:
- R3148503
- List Date:
- July 21st, 2026
- Lot Size:
- 7018 sq.ft.
- Year Built:
- 2026
- Taxes:
- $ 5,567
- Listing Tax Year:
- 2025
Interior Features
- Bedrooms:
- 5
- Bathrooms:
- 6
- Appliances:
- All
- Air Conditioning:
- Air Conditioned
- Heating:
- Radiant heat
- Fireplaces:
- 2
Building Features
- Architectural Style:
- 2 Level
- Garage:
- Garage
- Garage Spaces:
- 4
- Ownership Type:
- Freehold
- Taxes:
- $ 5,567
Floors
- Finished Area:
- 3552 sq.ft.
Land
- Lot Size:
- 7018 sq.ft.
Neighbourhood Features
Ratings
Commercial Info

The trademarks MLS®, Multiple Listing Service® and the associated logos are owned by The Canadian Real Estate Association (CREA) and identify the quality of services provided by real estate professionals who are members of CREA" MLS®, REALTOR®, and the associated logos are trademarks of The Canadian Real Estate Association. This website is operated by a brokerage or salesperson who is a member of The Canadian Real Estate Association. The information contained on this site is based in whole or in part on information that is provided by members of The Canadian Real Estate Association, who are responsible for its accuracy. CREA reproduces and distributes this information as a service for its members and assumes no responsibility for its accuracy The listing content on this website is protected by copyright and other laws, and is intended solely for the private, non-commercial use by individuals. Any other reproduction, distribution or use of the content, in whole or in part, is specifically forbidden. The prohibited uses include commercial use, “screen scraping”, “database scraping”, and any other activity intended to collect, store, reorganize or manipulate data on the pages produced by or displayed on this website.
Multiple Listing Service (MLS) trademark® The MLS® mark and associated logos identify professional services rendered by REALTOR® members of CREA to effect the purchase, sale and lease of real estate as part of a cooperative selling system. ©2017 The Canadian Real Estate Association. All rights reserved. The trademarks REALTOR®, REALTORS® and the REALTOR® logo are controlled by CREA and identify real estate professionals who are members of CREA.


 Active