33 22600 GILLEY ROAD | Richmond, British Columbia, V6V1E4
$999,000
3 Beds
3 Baths
1,598 Sq. Ft.
33 22600 GILLEY ROAD | Richmond, British Columbia, V6V1E4
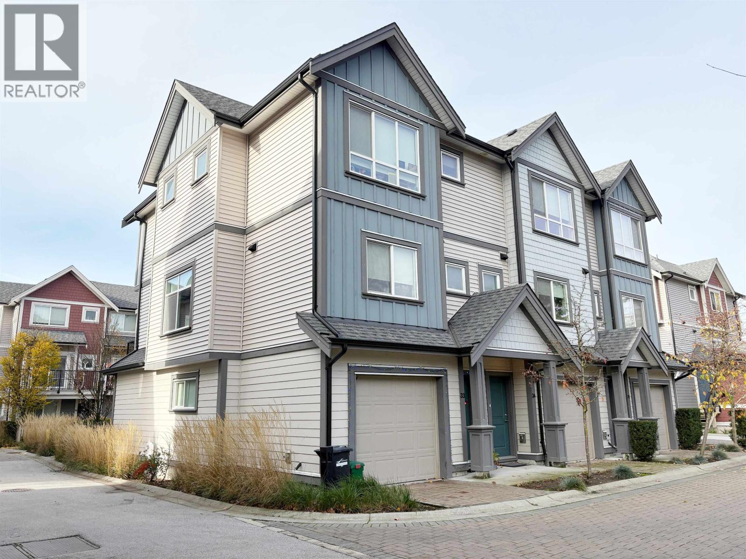
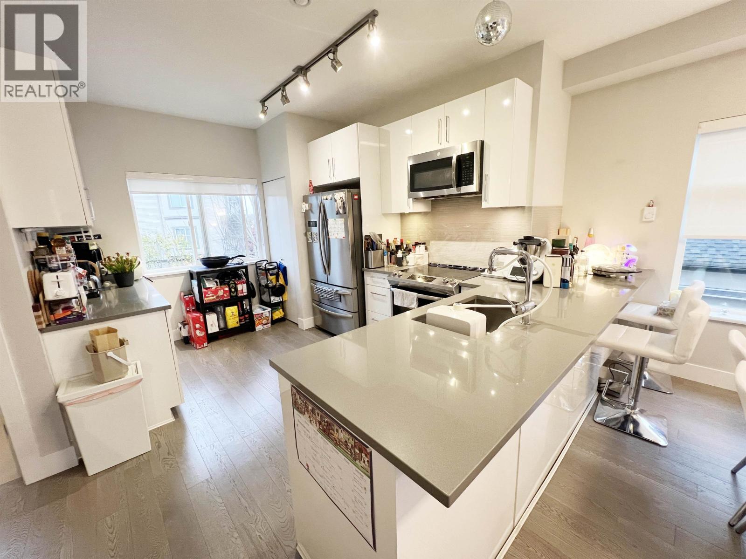
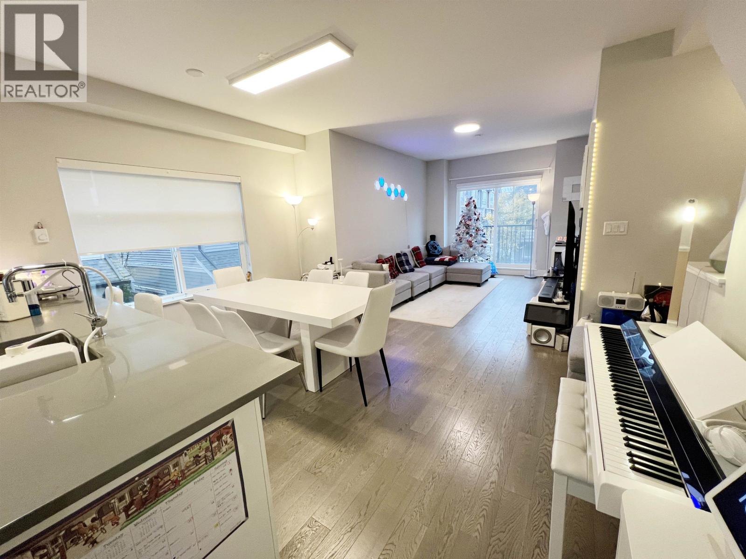
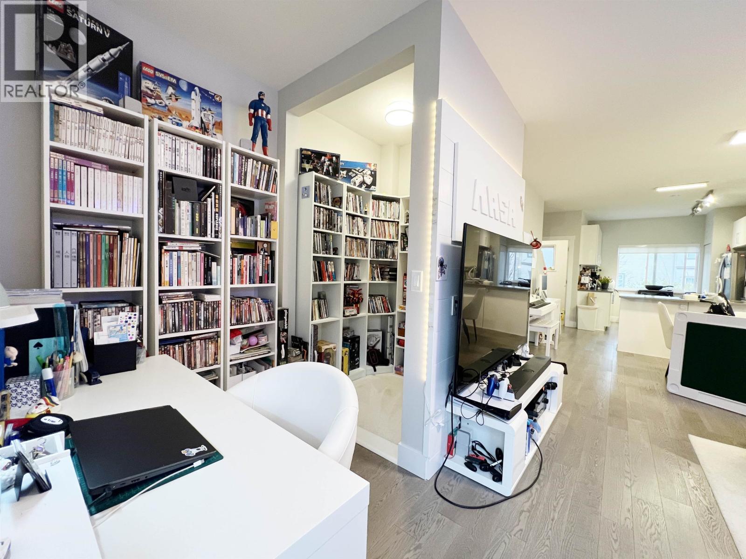
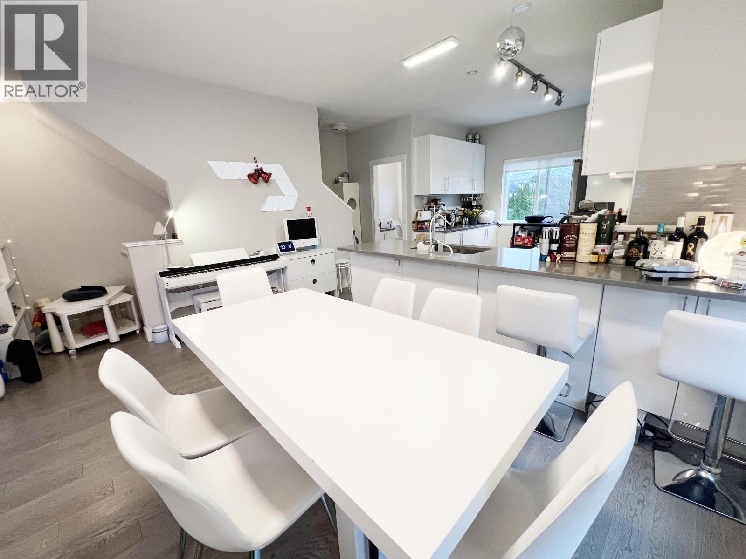
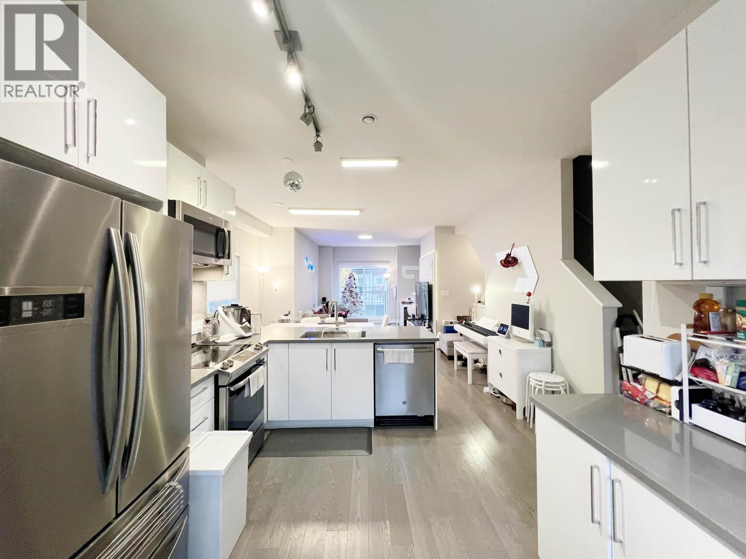
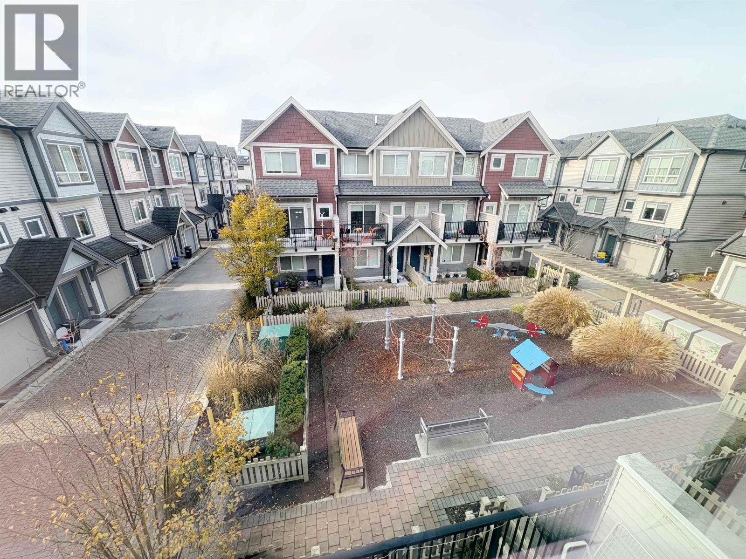
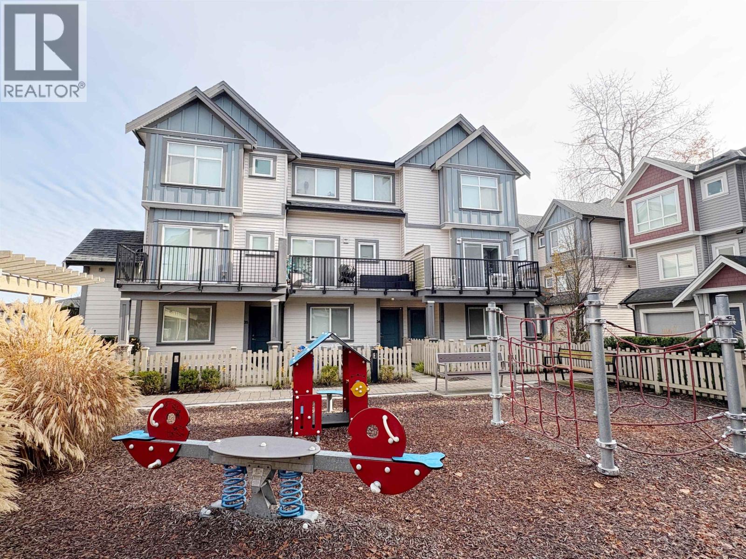
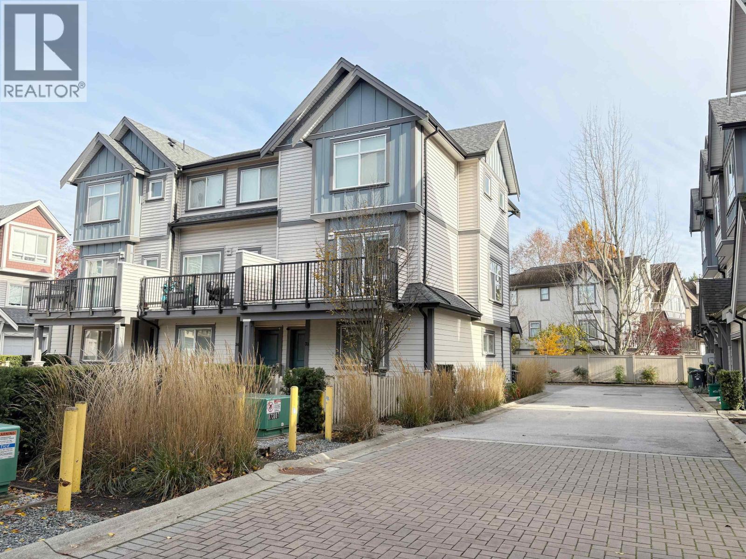
Rare opportunity - the largest, brightest corner/end-unit townhouse at sought-after Parc Gilley by DAVA, priced at the absolute lowest $/sqft in the entire complex! This 3-bed + huge rec room (easy 4th bed), 2.5-bath home boasts extra windows, 9ft ceilings, engineered hardwood, gourmet kitchen with quartz counters & SS appliances, a sunny BBQ balcony, and a master with TWO walk-in closets (super rare!). The lower-level rec room opens to your private fenced patio right beside the playground - perfect for families. Elevator-ready, single car garage, quiet dead-end street, yet minutes to new Hamilton Village & Queensborough Landing (Walmart, shops, restaurants), 15mins to Aberdeen Center. Impeccably kept and aggressively priced - this best-value unit won´t last! (id:56748)
Property Details
- Full Address:
- #33-22600 GILLEY Road, Richmond, British Columbia
- Price:
- $ 999,000
- MLS Number:
- R3068934
- List Date:
- November 20th, 2025
- Year Built:
- 2020
- Taxes:
- $ 3,717
- Listing Tax Year:
- 2025
Interior Features
- Bedrooms:
- 3
- Bathrooms:
- 3
- Appliances:
- All
- Heating:
- Baseboard heaters, Electric
Building Features
- Interior Features:
- Laundry - In Suite
- Garage:
- Garage
- Garage Spaces:
- 1
- Ownership Type:
- Condo/Strata
- Taxes:
- $ 3,717
- Stata Fees:
- $ 395
Floors
- Finished Area:
- 1598 sq.ft.
Land
Neighbourhood Features
- Amenities Nearby:
- Pets Allowed With Restrictions, Rentals Allowed With Restrictions
Ratings
Commercial Info

The trademarks MLS®, Multiple Listing Service® and the associated logos are owned by The Canadian Real Estate Association (CREA) and identify the quality of services provided by real estate professionals who are members of CREA" MLS®, REALTOR®, and the associated logos are trademarks of The Canadian Real Estate Association. This website is operated by a brokerage or salesperson who is a member of The Canadian Real Estate Association. The information contained on this site is based in whole or in part on information that is provided by members of The Canadian Real Estate Association, who are responsible for its accuracy. CREA reproduces and distributes this information as a service for its members and assumes no responsibility for its accuracy The listing content on this website is protected by copyright and other laws, and is intended solely for the private, non-commercial use by individuals. Any other reproduction, distribution or use of the content, in whole or in part, is specifically forbidden. The prohibited uses include commercial use, “screen scraping”, “database scraping”, and any other activity intended to collect, store, reorganize or manipulate data on the pages produced by or displayed on this website.
Multiple Listing Service (MLS) trademark® The MLS® mark and associated logos identify professional services rendered by REALTOR® members of CREA to effect the purchase, sale and lease of real estate as part of a cooperative selling system. ©2017 The Canadian Real Estate Association. All rights reserved. The trademarks REALTOR®, REALTORS® and the REALTOR® logo are controlled by CREA and identify real estate professionals who are members of CREA.


 Active