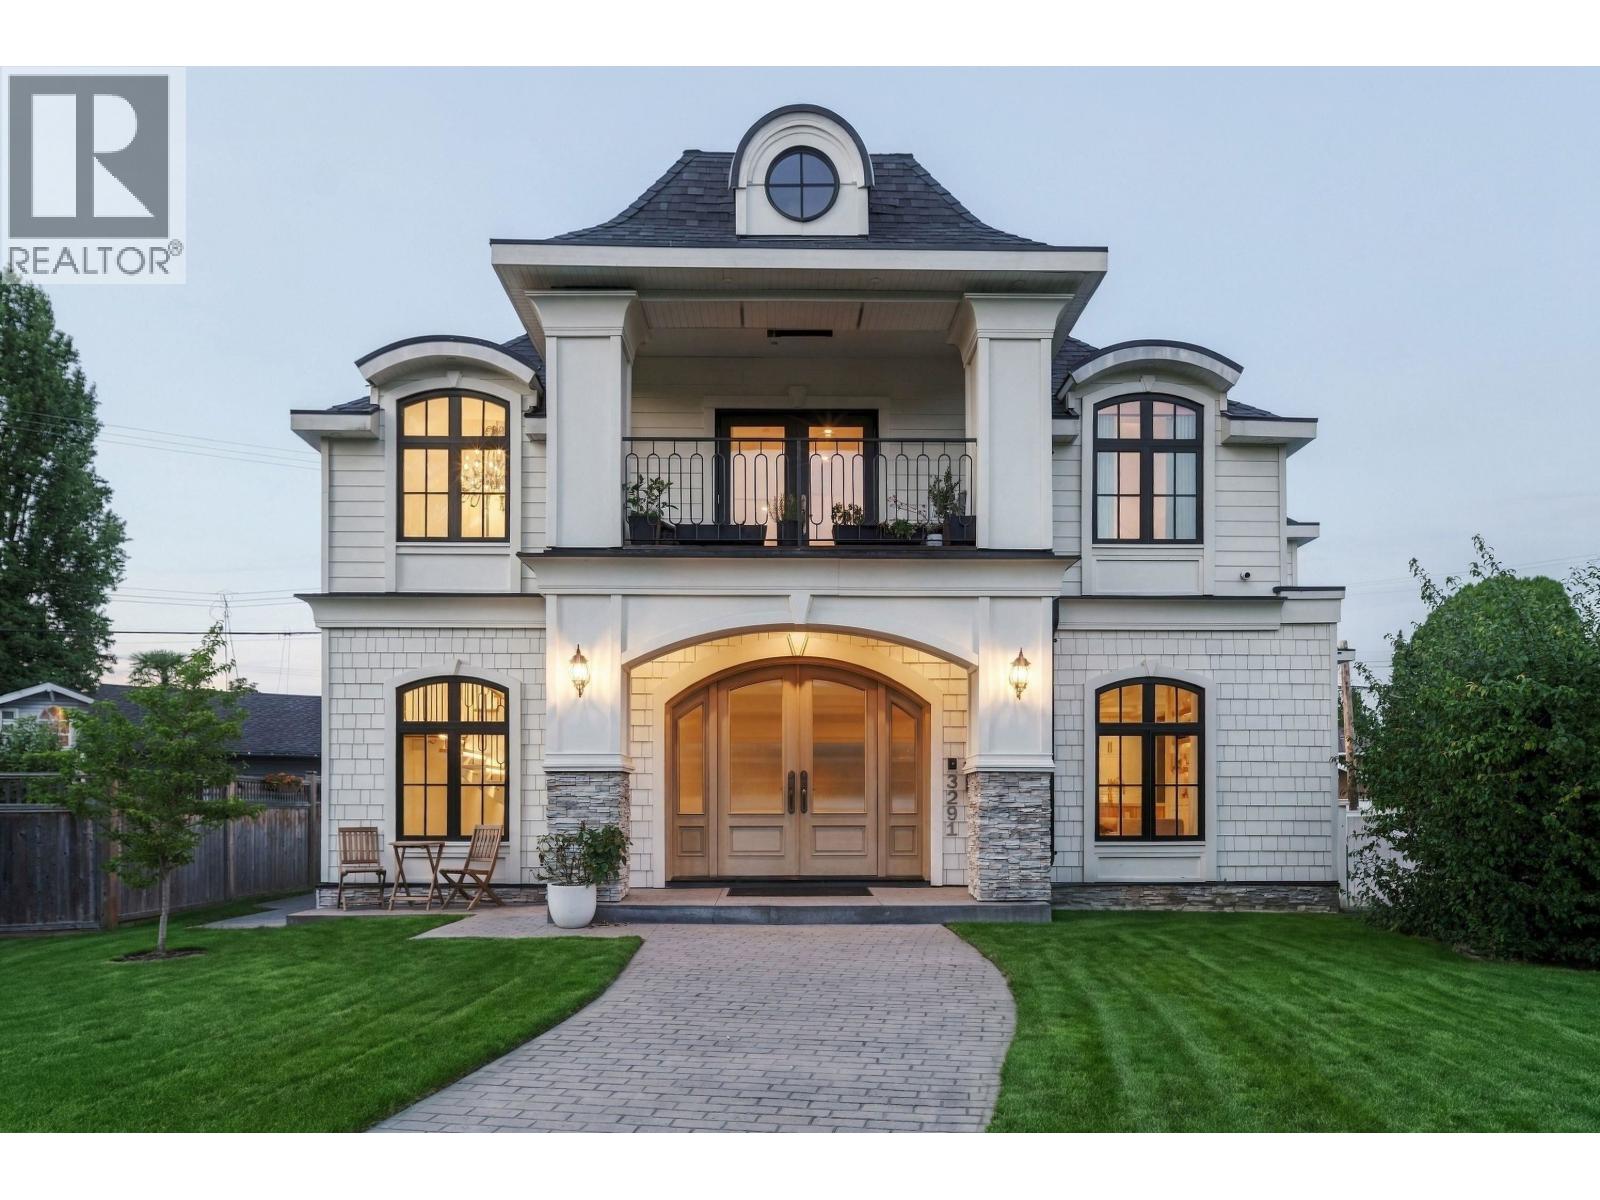
3291 DOUGLAS CRESCENT | Richmond, British Columbia, V7B1G3
$2,849,000
4 Beds
4 Baths
3,318 Sq. Ft.
3291 DOUGLAS CRESCENT | Richmond, British Columbia, V7B1G3
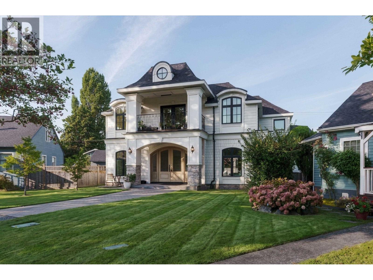
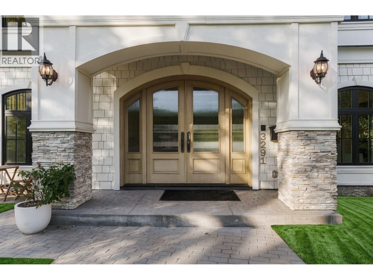
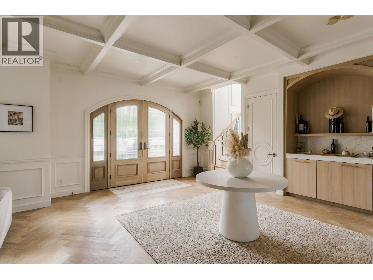
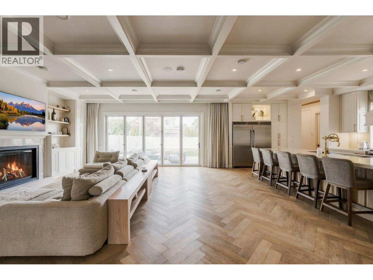
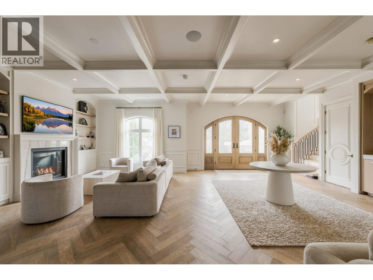
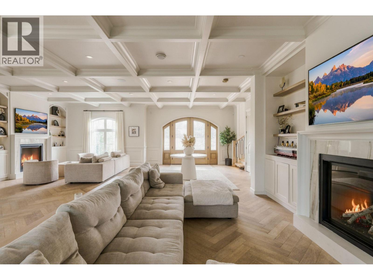
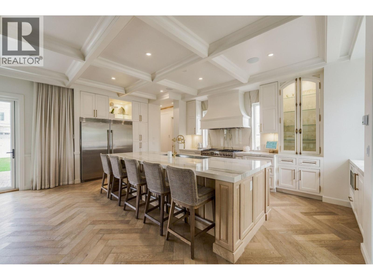
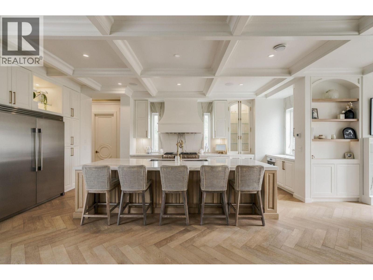
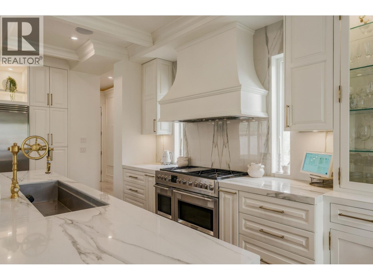
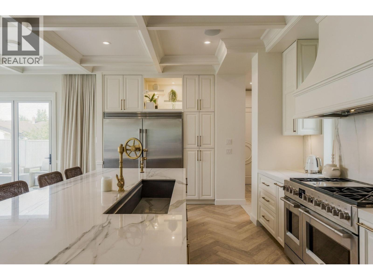
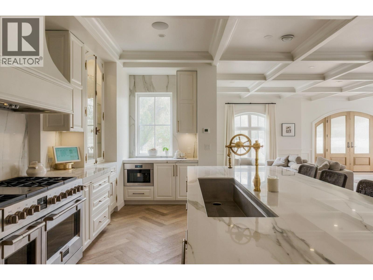
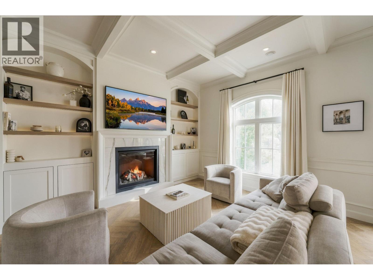
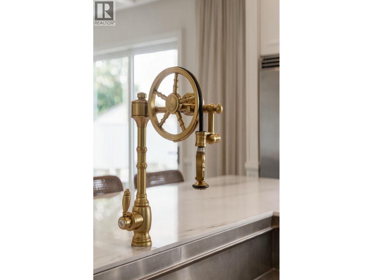
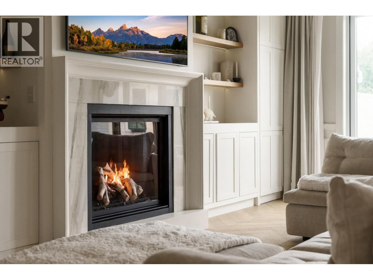
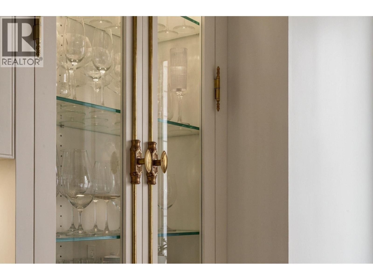
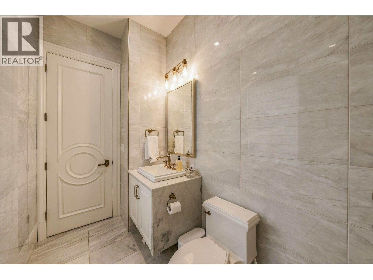
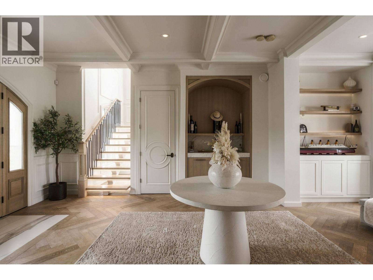
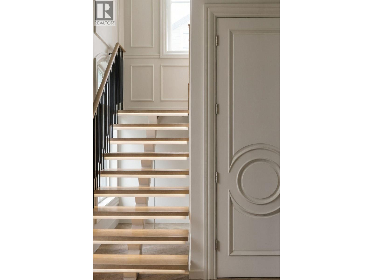
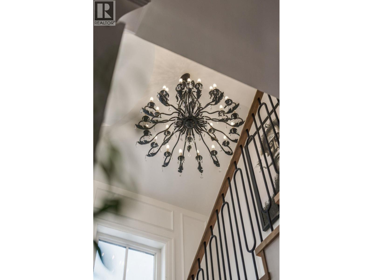
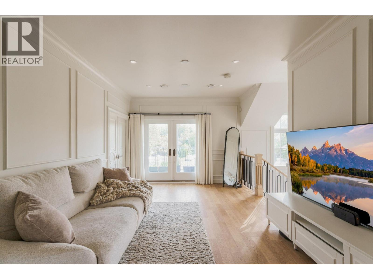
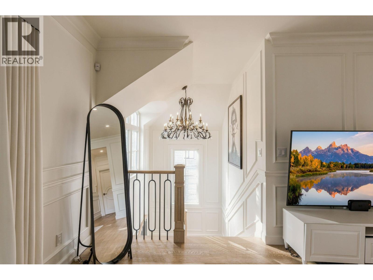
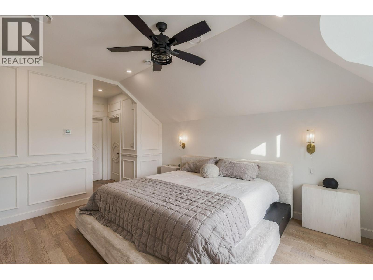
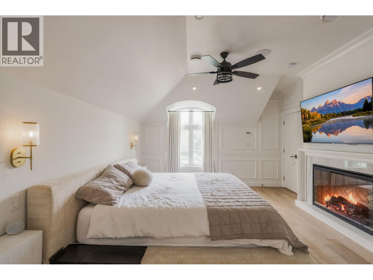
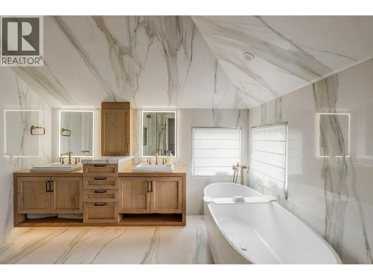
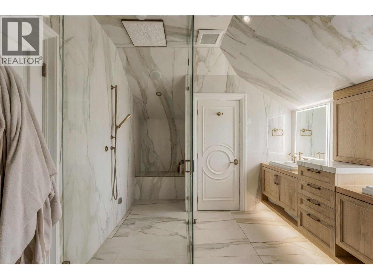
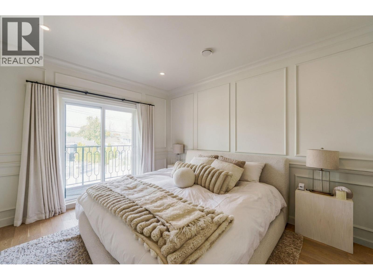
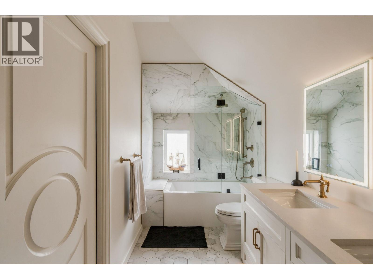
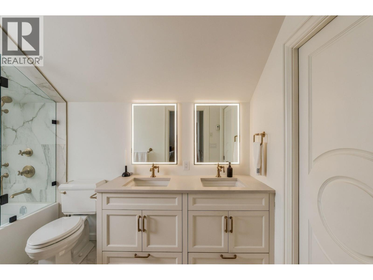
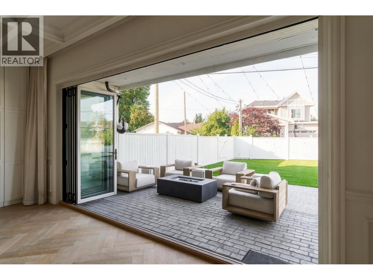
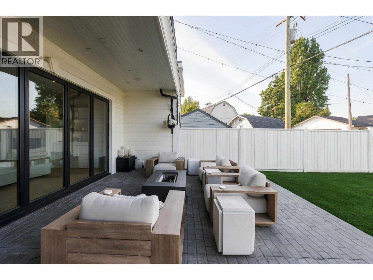
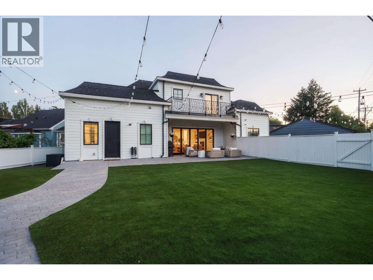
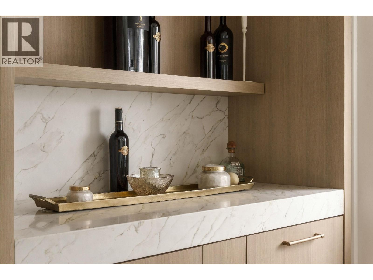
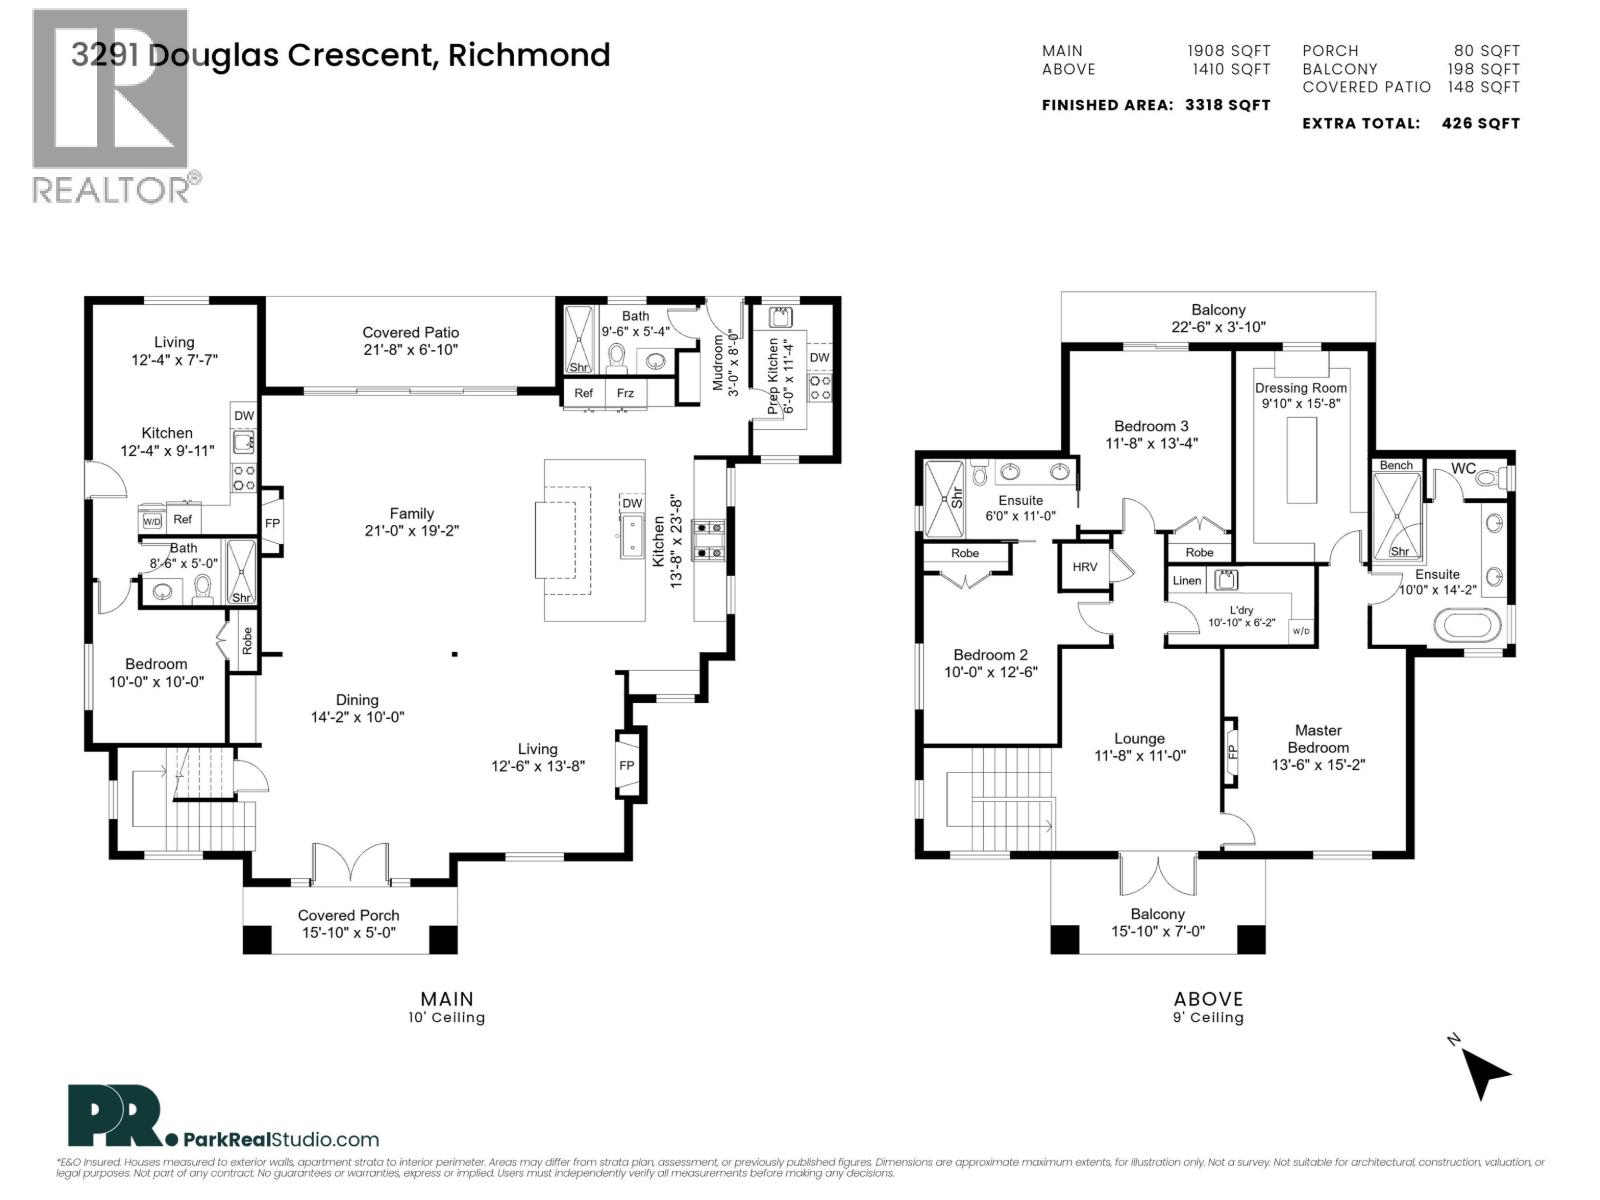
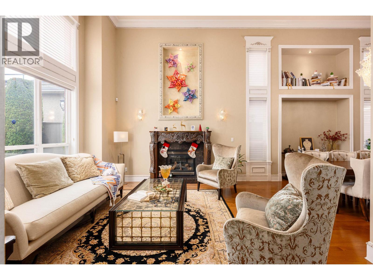
Villa Burke: A luxurious French-inspired residence in Burkeville. 10' coffered ceilings, Kentwood herringbone hardwood and a 16' sliding glass wall opening to the turfed yard. The chef's kitchen centres on a 5'x12' island with Fulgor, Miele and Fisher & Paykel. A floating oak staircase rises beneath the original chandelier from the Hotel Georgia ballroom. The primary suite offers a porcelain-slab ensuite with Steamist steam shower and soaker tub. Radiant heat, A/C, HRV, built-in sound, Kohler throughout. One-bedroom suite with private entry and parking. Burkeville is a friendly, family-oriented neighbourhood where kids still play in the street, known for its block parties and legendary Halloweens, with three parks including pickleball and basketball courts. Vancouver proximity, Richmond taxes. Engineered without compromise: built on a 36-48" raft slab with 21 Simpson shear walls for exceptional seismic integrity. Book your showing today. (id:56748)
Property Details
- Full Address:
- 3291 DOUGLAS Crescent, Richmond, British Columbia
- Price:
- $ 2,849,000
- MLS Number:
- R3169591
- List Date:
- September 25th, 2026
- Lot Size:
- 7486 sq.ft.
- Year Built:
- 2022
- Taxes:
- $ 7,285
- Listing Tax Year:
- 2025
Interior Features
- Bedrooms:
- 4
- Bathrooms:
- 4
- Appliances:
- All
- Air Conditioning:
- Air Conditioned
- Heating:
- Radiant heat, Forced air
- Fireplaces:
- 2
Building Features
- Architectural Style:
- 2 Level
- Interior Features:
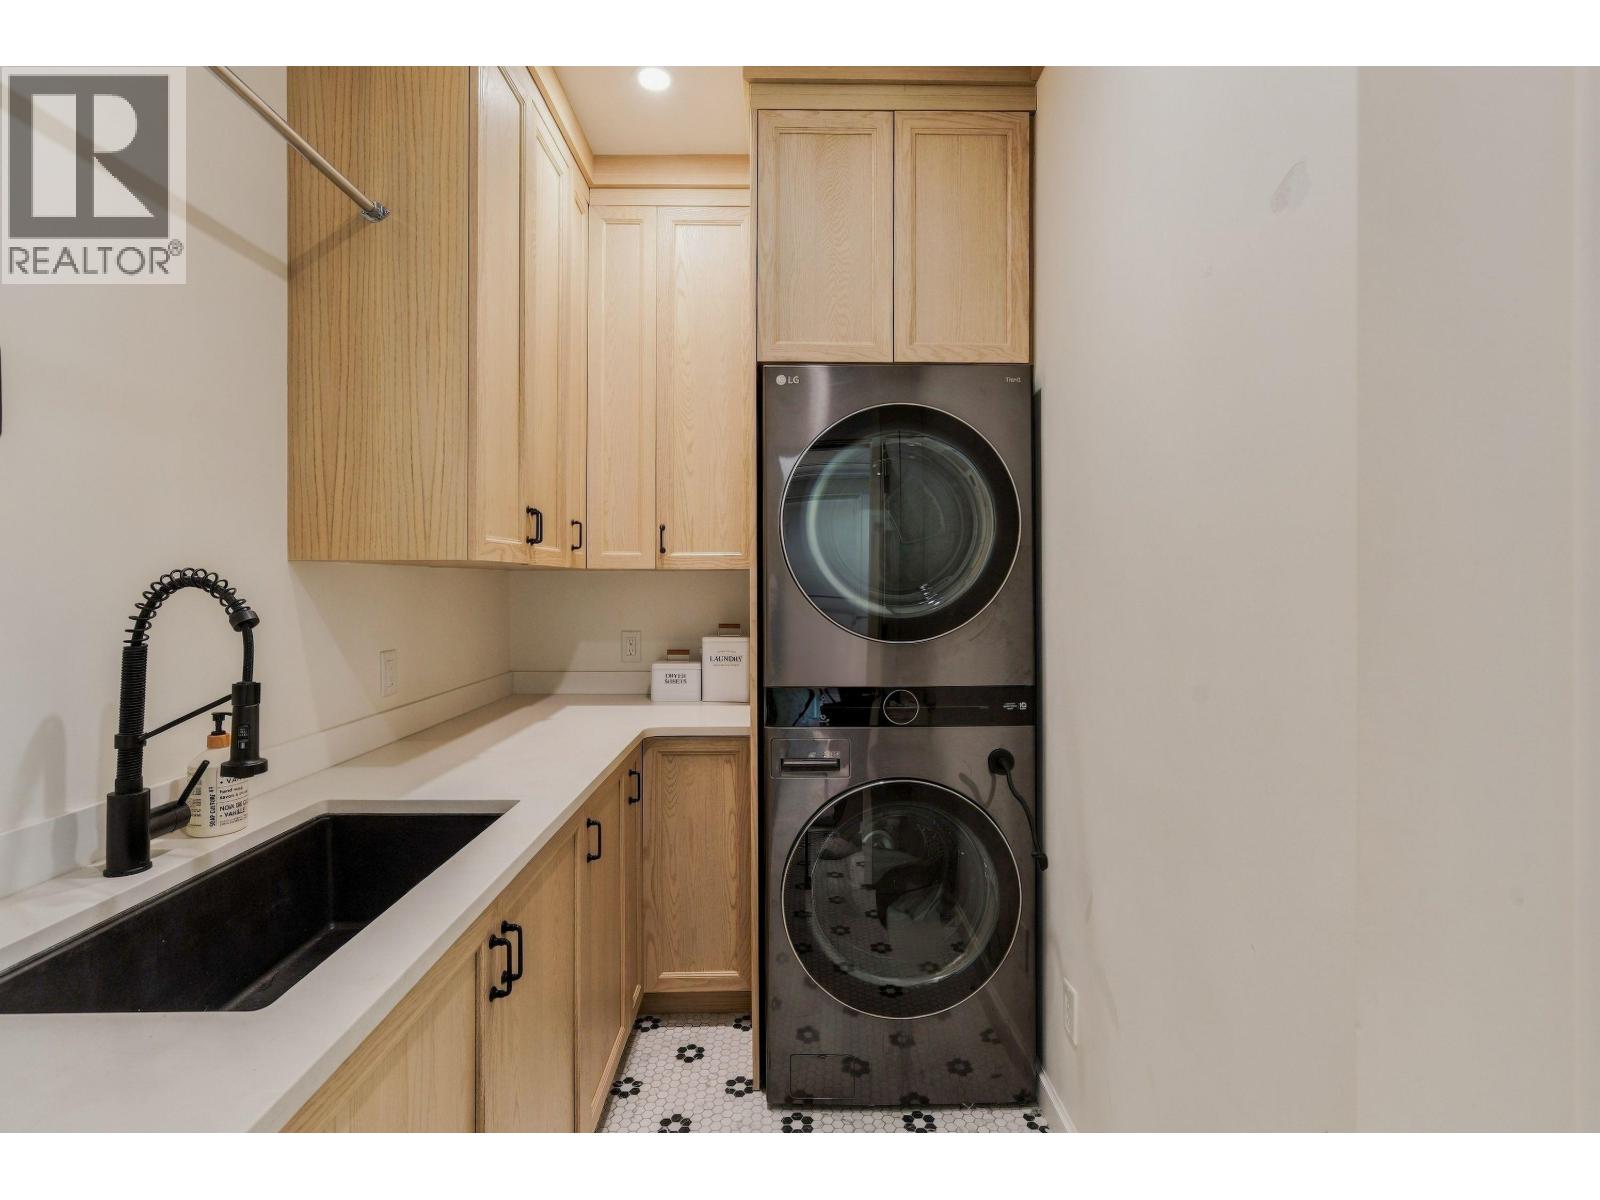
- Laundry - In Suite
- Garage:
- Garage
- Garage Spaces:
- 6
- Ownership Type:
- Freehold
- Taxes:
- $ 7,285
Floors
- Finished Area:
- 3318 sq.ft.
Land
- Lot Size:
- 7486 sq.ft.
Neighbourhood Features
Ratings
Commercial Info

The trademarks MLS®, Multiple Listing Service® and the associated logos are owned by The Canadian Real Estate Association (CREA) and identify the quality of services provided by real estate professionals who are members of CREA" MLS®, REALTOR®, and the associated logos are trademarks of The Canadian Real Estate Association. This website is operated by a brokerage or salesperson who is a member of The Canadian Real Estate Association. The information contained on this site is based in whole or in part on information that is provided by members of The Canadian Real Estate Association, who are responsible for its accuracy. CREA reproduces and distributes this information as a service for its members and assumes no responsibility for its accuracy The listing content on this website is protected by copyright and other laws, and is intended solely for the private, non-commercial use by individuals. Any other reproduction, distribution or use of the content, in whole or in part, is specifically forbidden. The prohibited uses include commercial use, “screen scraping”, “database scraping”, and any other activity intended to collect, store, reorganize or manipulate data on the pages produced by or displayed on this website.
Multiple Listing Service (MLS) trademark® The MLS® mark and associated logos identify professional services rendered by REALTOR® members of CREA to effect the purchase, sale and lease of real estate as part of a cooperative selling system. ©2017 The Canadian Real Estate Association. All rights reserved. The trademarks REALTOR®, REALTORS® and the REALTOR® logo are controlled by CREA and identify real estate professionals who are members of CREA.


 Active