22291 GARRATT DRIVE | Richmond, British Columbia, V6V2P6
$1,299,000
4 Beds
3 Baths
2,101 Sq. Ft.
22291 GARRATT DRIVE | Richmond, British Columbia, V6V2P6
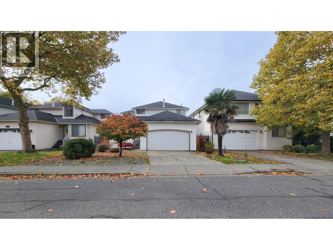
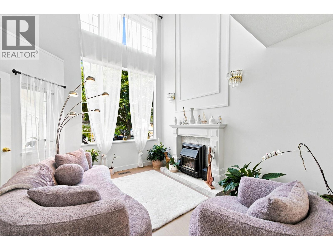
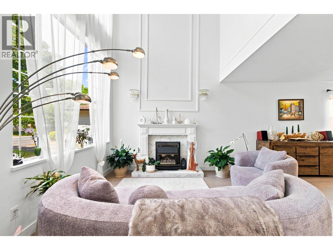
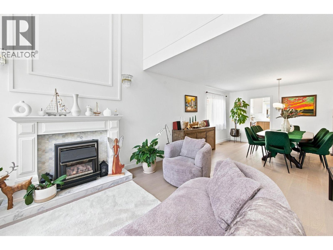
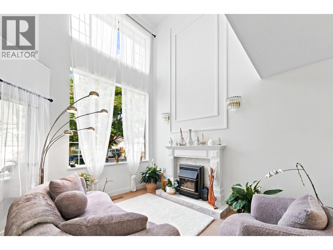
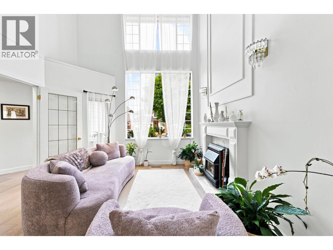
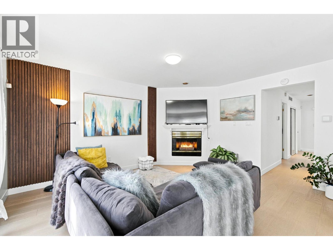
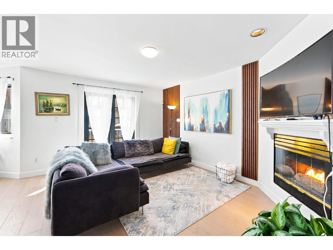
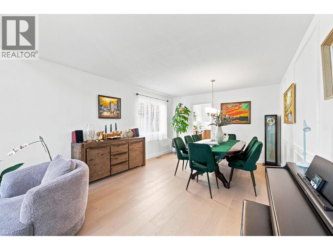
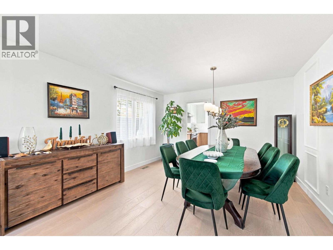
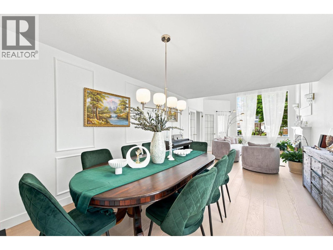
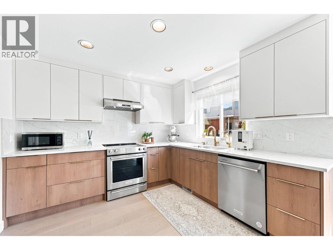
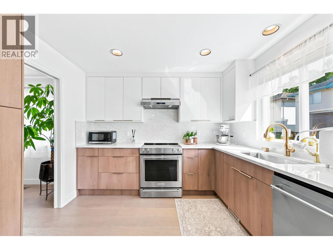
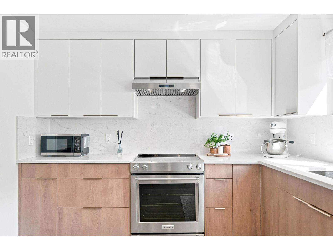
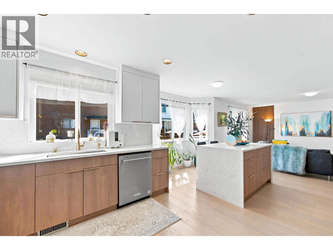
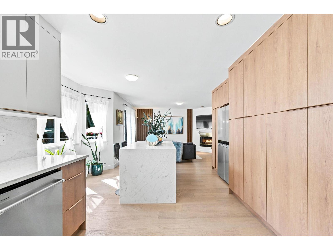
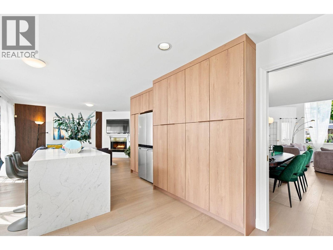
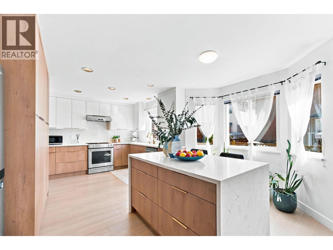
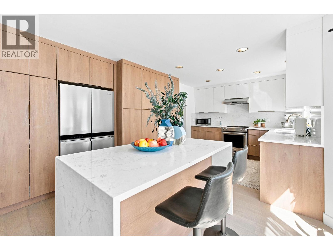
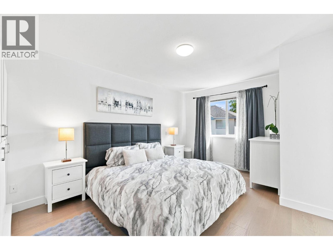
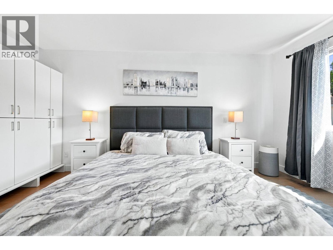
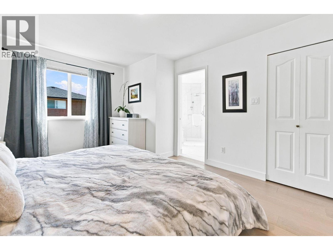
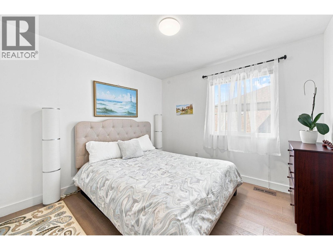
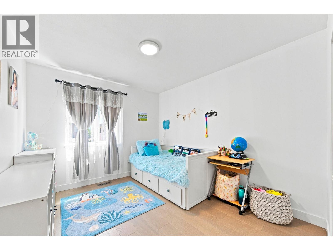
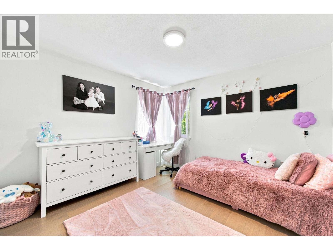
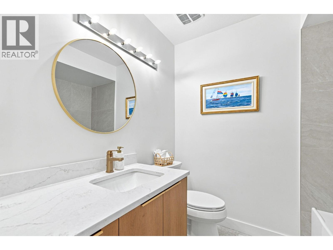
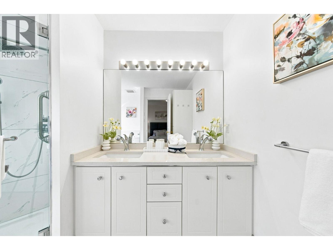
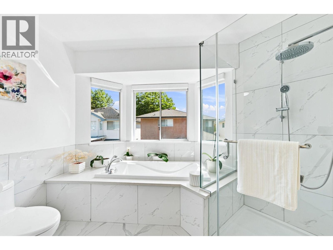
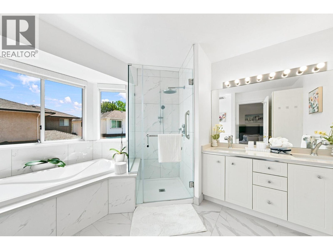
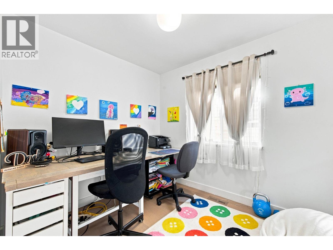
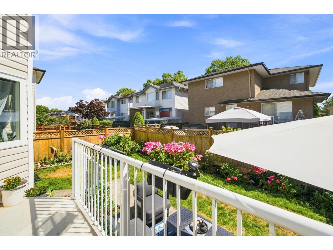
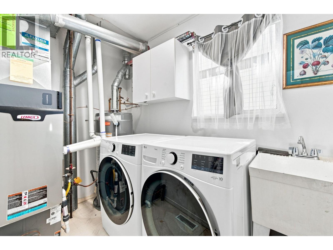
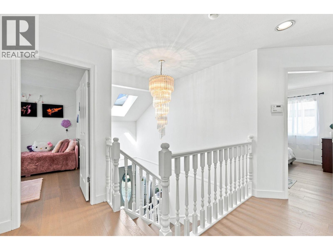
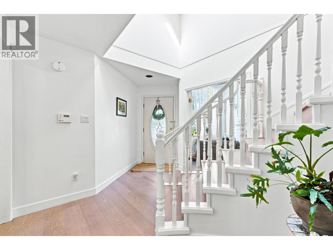
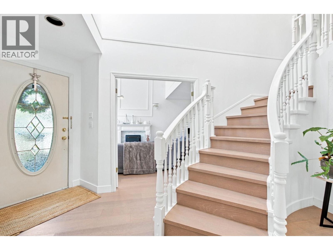
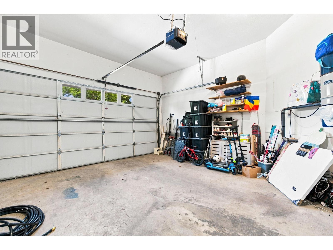
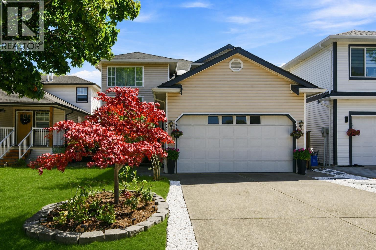
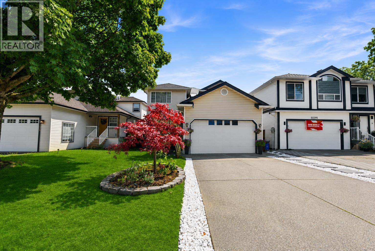
Why choose a condo when you can own a beautifully renovated detached home with room to grow? Welcome to a home where family dinners, backyard BBQs, birthday parties, and summer evenings with friends become part of everyday life. The private backyard is the perfect place for kids and pets to play while you relax or entertain. Inside, every major update has already been completed, including a stunning new kitchen, new appliances, stylish bathrooms, new flooring, fresh paint, plus newer windows, doors, and landscaping. The spacious, functional layout offers room for the whole family, whether you're hosting holiday gatherings, working from home, or simply enjoying your own space. The oversized garage provides exceptional storage for vehicles, bikes, tools, and all your outdoor gear. Located in a family-friendly neighbourhood close to parks, schools, shopping, and commuter routes, this is more than a move-in-ready home. It's where your next chapter begins. (id:56748)
Property Details
- Full Address:
- 22291 GARRATT Drive, Richmond, British Columbia
- Price:
- $ 1,299,000
- MLS Number:
- R3151986
- List Date:
- August 4th, 2026
- Lot Size:
- 3875 sq.ft.
- Year Built:
- 1992
- Taxes:
- $ 4,526
- Listing Tax Year:
- 2025
Interior Features
- Bedrooms:
- 4
- Bathrooms:
- 3
- Air Conditioning:
- Air Conditioned
- Heating:
- Forced air, Natural gas
- Fireplaces:
- 2
Building Features
- Architectural Style:
- 2 Level
- Interior Features:
- Laundry - In Suite
- Garage:
- Garage
- Garage Spaces:
- 4
- Ownership Type:
- Freehold
- Taxes:
- $ 4,526
Floors
- Finished Area:
- 2101 sq.ft.
Land
- Lot Size:
- 3875 sq.ft.
Neighbourhood Features
Ratings
Commercial Info

The trademarks MLS®, Multiple Listing Service® and the associated logos are owned by The Canadian Real Estate Association (CREA) and identify the quality of services provided by real estate professionals who are members of CREA" MLS®, REALTOR®, and the associated logos are trademarks of The Canadian Real Estate Association. This website is operated by a brokerage or salesperson who is a member of The Canadian Real Estate Association. The information contained on this site is based in whole or in part on information that is provided by members of The Canadian Real Estate Association, who are responsible for its accuracy. CREA reproduces and distributes this information as a service for its members and assumes no responsibility for its accuracy The listing content on this website is protected by copyright and other laws, and is intended solely for the private, non-commercial use by individuals. Any other reproduction, distribution or use of the content, in whole or in part, is specifically forbidden. The prohibited uses include commercial use, “screen scraping”, “database scraping”, and any other activity intended to collect, store, reorganize or manipulate data on the pages produced by or displayed on this website.
Multiple Listing Service (MLS) trademark® The MLS® mark and associated logos identify professional services rendered by REALTOR® members of CREA to effect the purchase, sale and lease of real estate as part of a cooperative selling system. ©2017 The Canadian Real Estate Association. All rights reserved. The trademarks REALTOR®, REALTORS® and the REALTOR® logo are controlled by CREA and identify real estate professionals who are members of CREA.



 Active