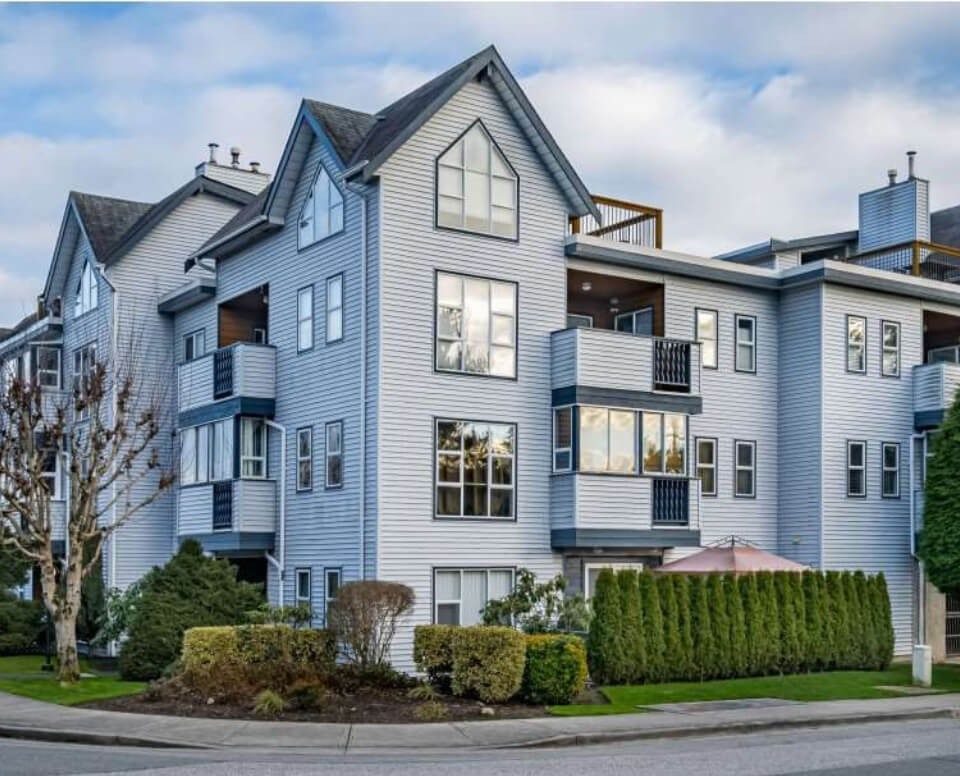
216 11507 84 AVENUE | Delta, British Columbia, V4C0E5
$715,000
2 Beds
2 Baths
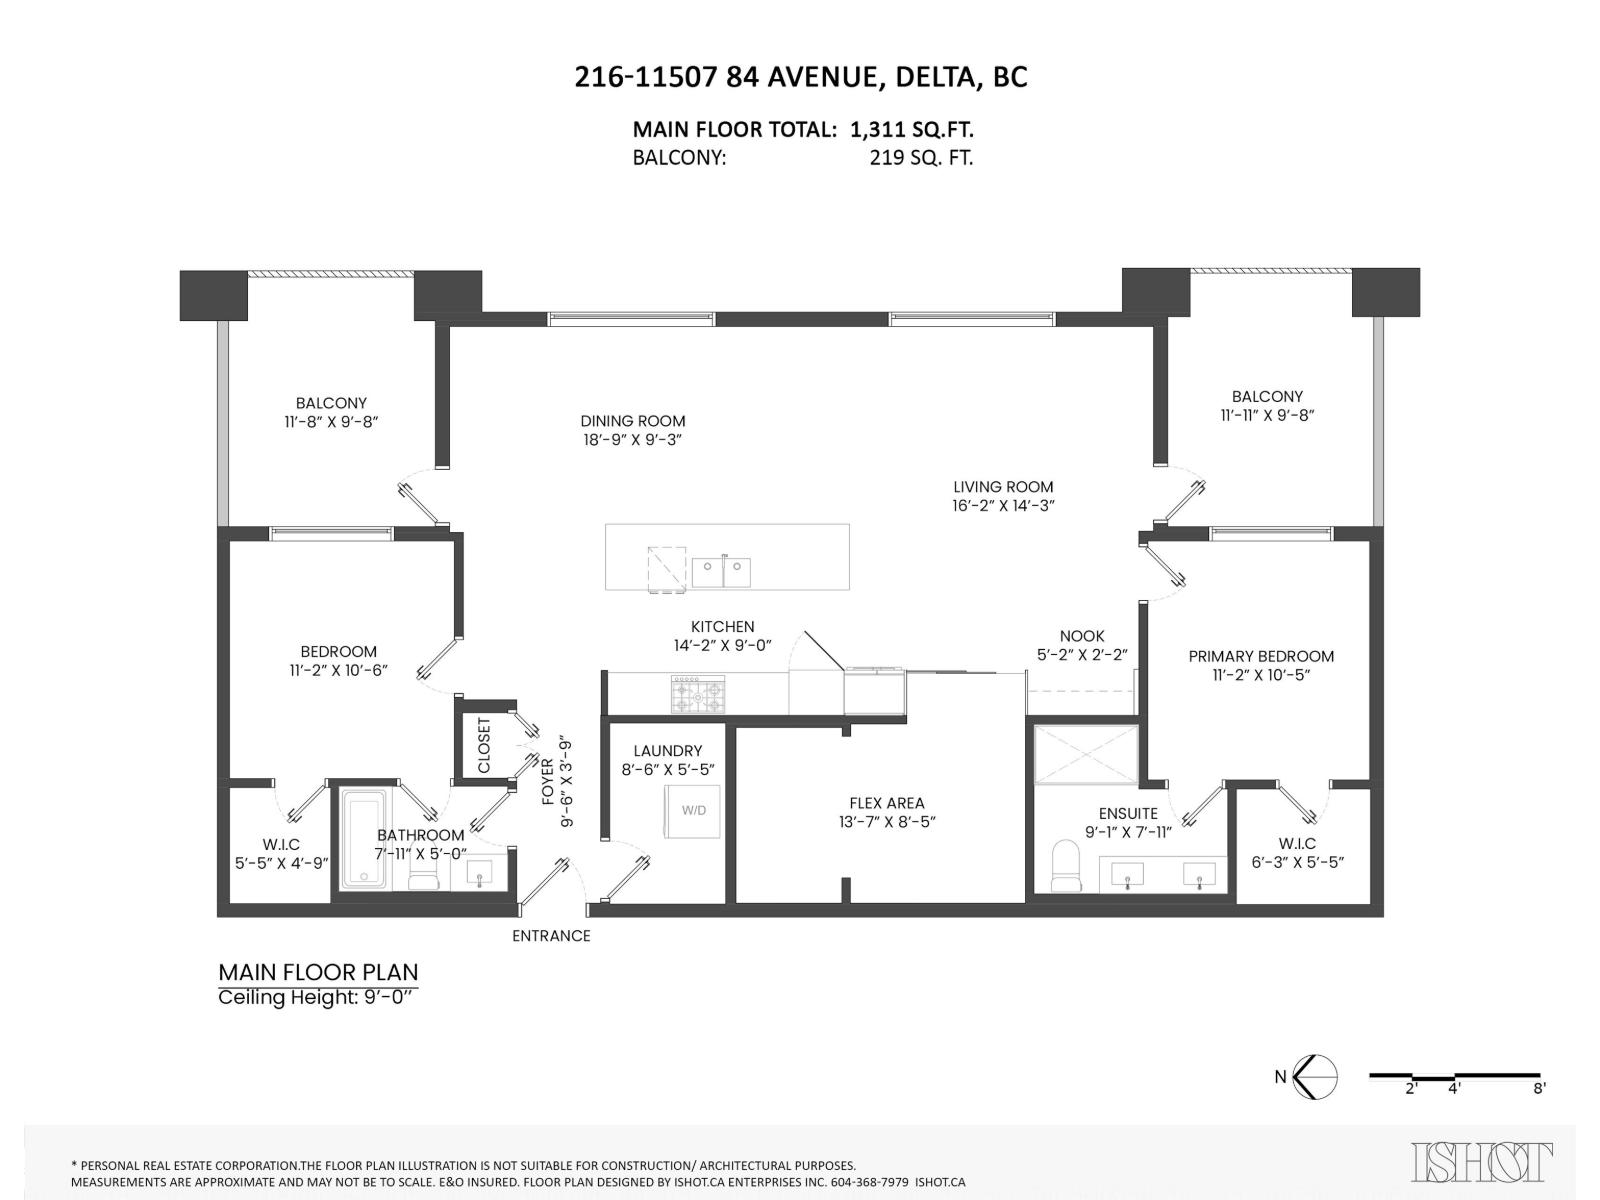
1,311 Sq. Ft.
216 11507 84 AVENUE | Delta, British Columbia, V4C0E5
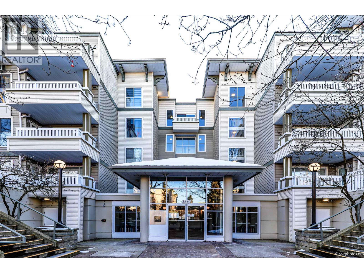
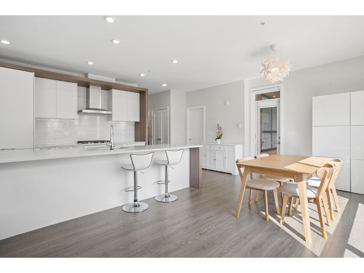
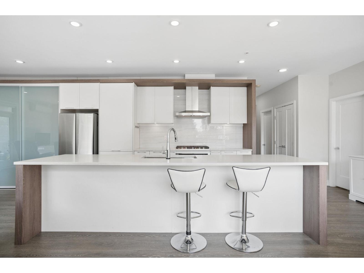
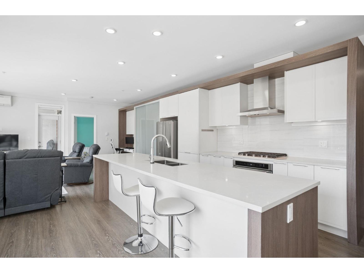
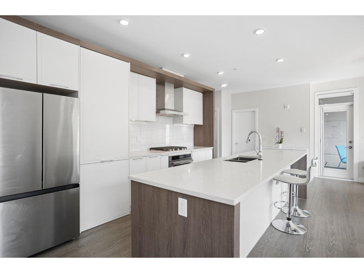
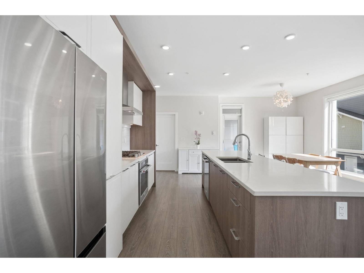
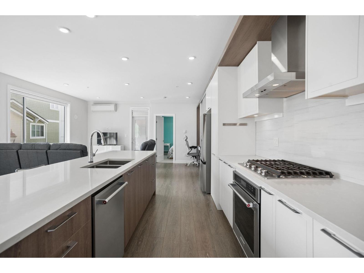
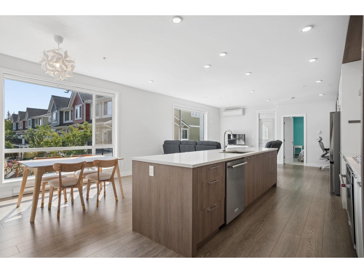
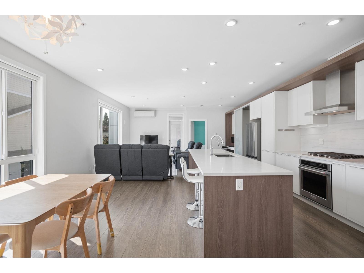
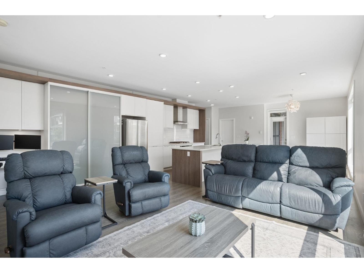
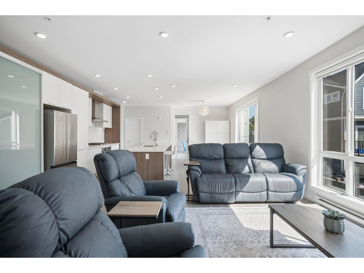
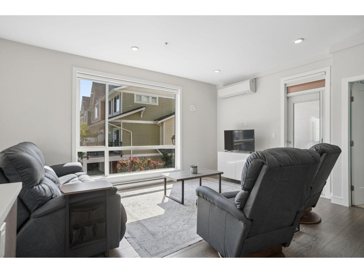
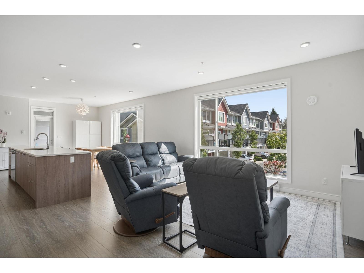
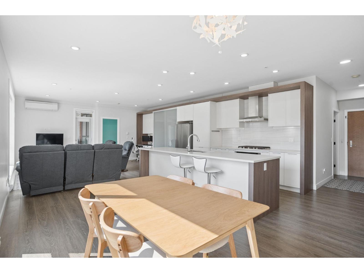
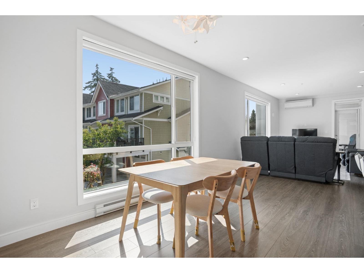
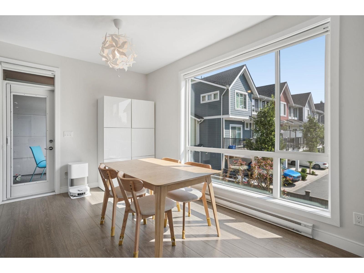
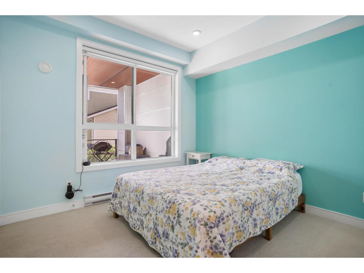
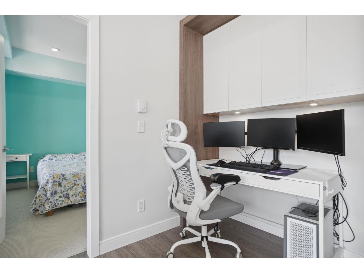
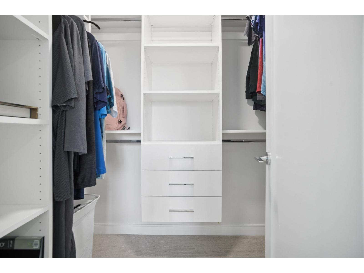
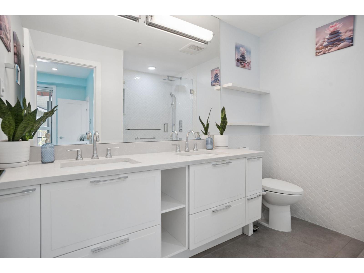
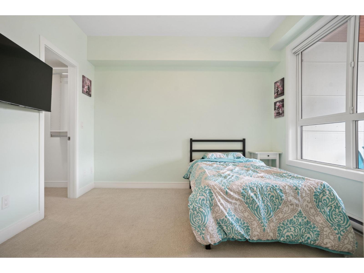
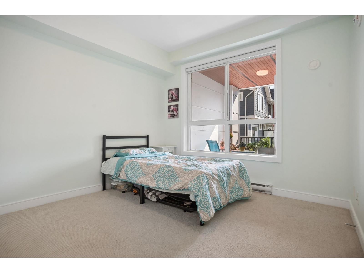
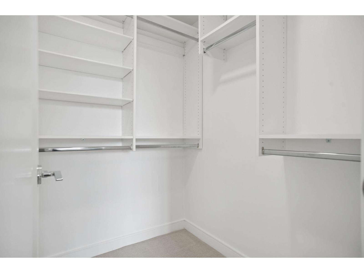
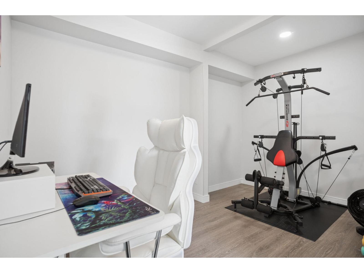
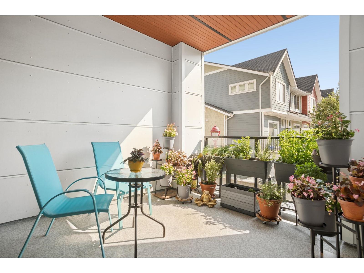
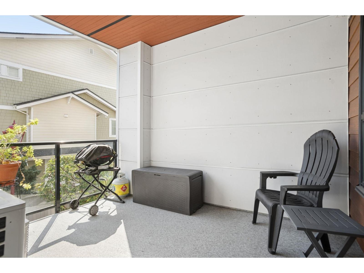
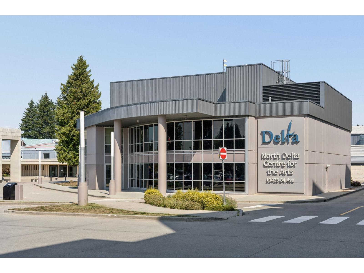
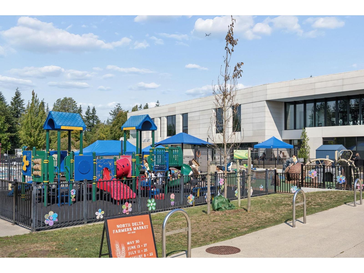
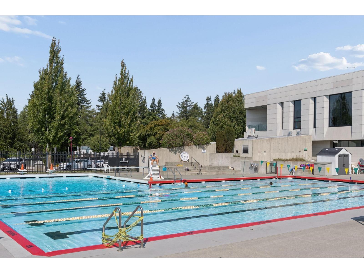
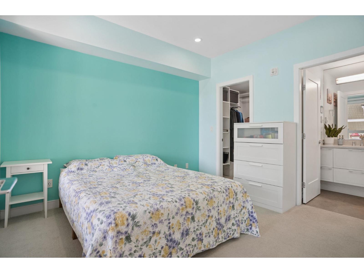
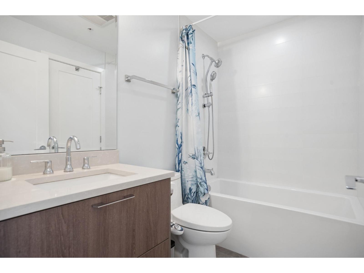
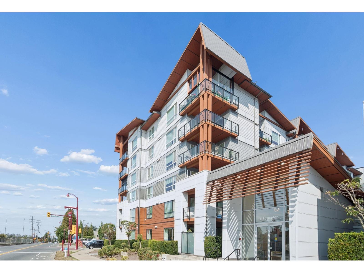
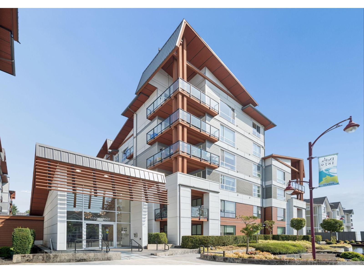
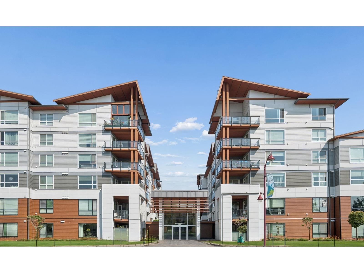
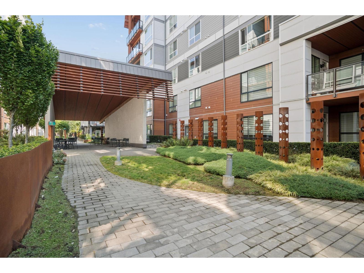
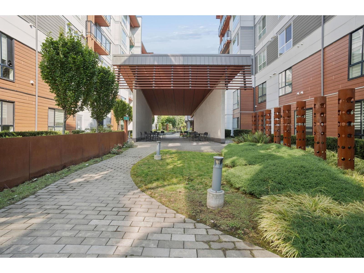
Beautiful, bright & spacious 2 BEDROOM + 2 BATHROOM + DEN Home at Delta Gardens! This LARGE well-maintained home offers a functional open-concept layout with laminate flooring, Heatpump A/C/Heat, a modern kitchen with Stainless Steel Appliances, spacious bedrooms with Walk-in Closets, and a versatile DEN with Glass-Sliding Doors! Enjoy the convenience of a renovated shower with a built-in bench and push-button start. 2 Sunny Decks provide the perfect space to relax, entertain, or enjoy your morning coffee! Ideally located in the heart of North Delta, just steps from the North Delta Recreation Centre and close to Elementary & Secondary Schools, Transit, Shopping, Parks, and everyday amenities. This is a wonderful opportunity to call Delta Gardens home! OPEN HOUSE SUN OCT 25TH 2:00-4:00PM (id:56748)
Property Details
- Full Address:
- #216-11507 84 Avenue, Delta, British Columbia
- Price:
- $ 715,000
- MLS Number:
- R3172252
- List Date:
- October 5th, 2026
- Year Built:
- 2020
- Taxes:
- $ 3,218
- Listing Tax Year:
- 2026
Interior Features
- Bedrooms:
- 2
- Bathrooms:
- 2
- Appliances:
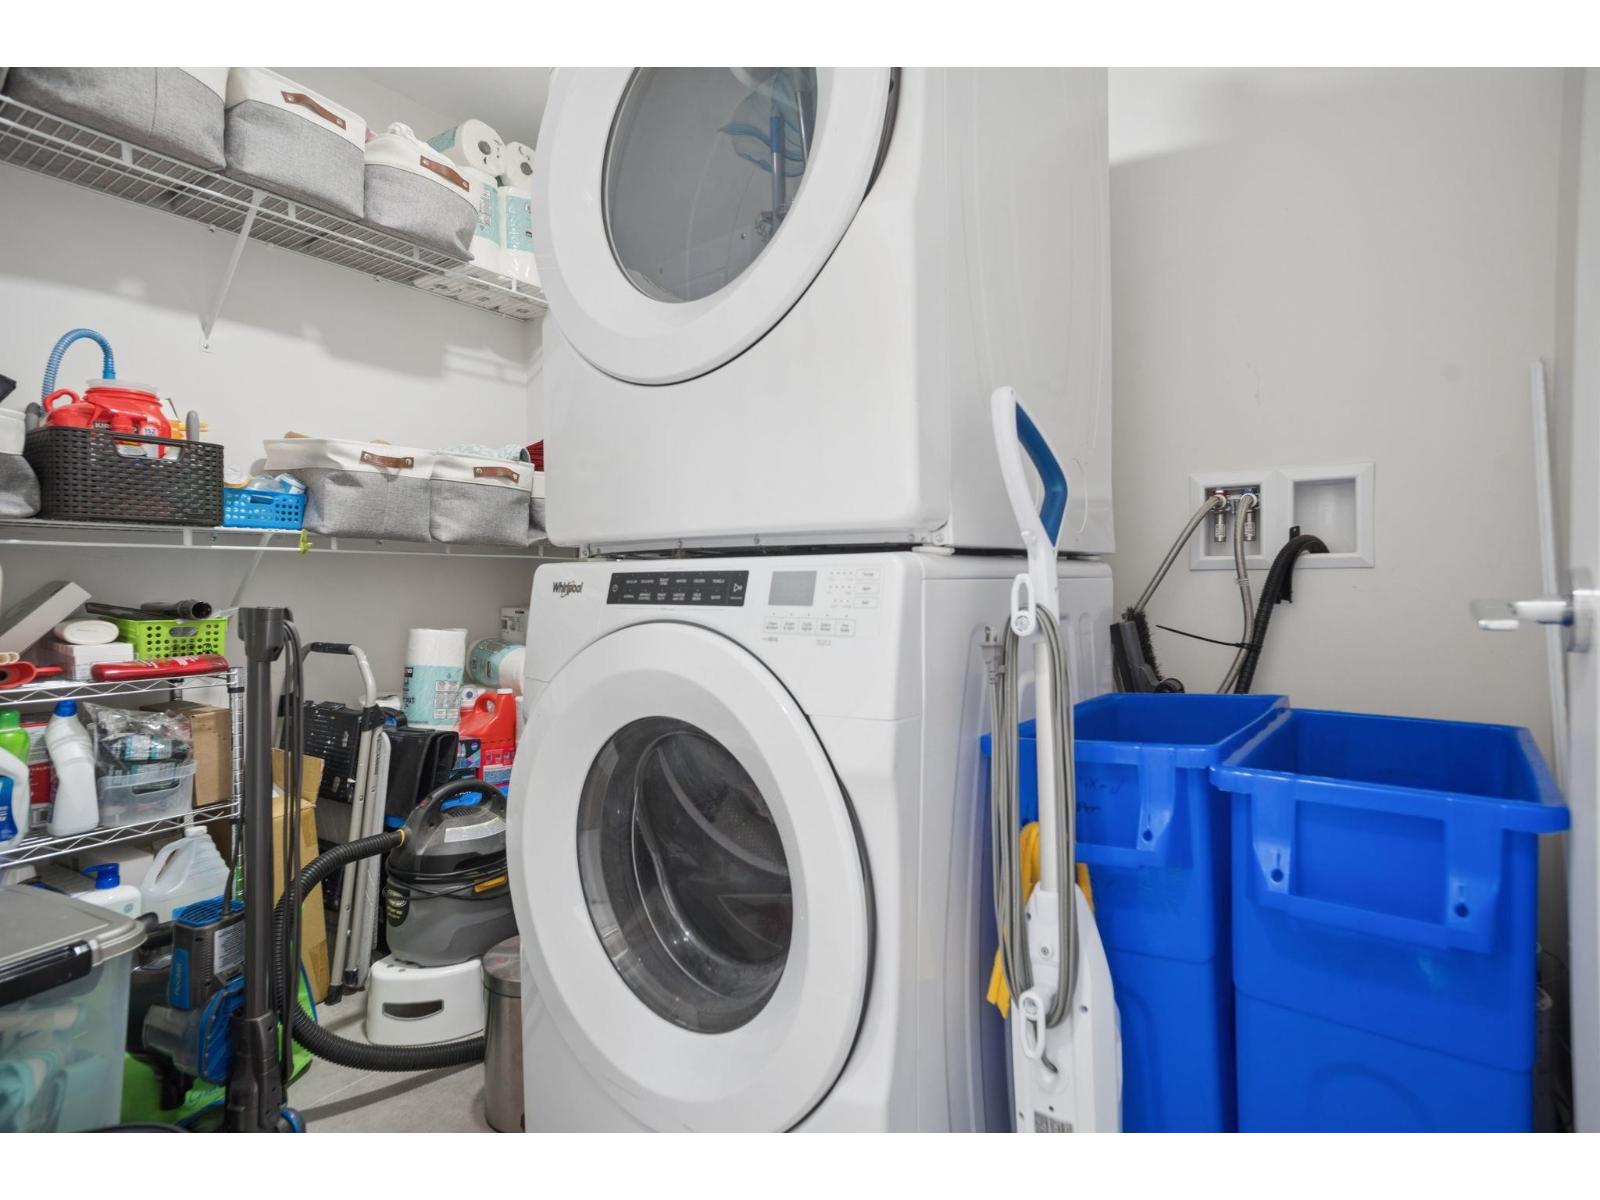
- Washer, Refrigerator, Dishwasher, Stove, Range, Dryer, Oven - Built-In
- Heating:
- Baseboard heaters, Electric
- Basement:
- None, Unknown
Building Features
- Architectural Style:
- Other
- Storeys:
- 6
- Water:
- Municipal water
- Interior Features:
- Laundry - In Suite
- Garage:
- Underground
- Garage Spaces:
- 2
- Ownership Type:
- Condo/Strata
- Taxes:
- $ 3,218
- Stata Fees:
- $ 523
Floors
- Finished Area:
- 1311 sq.ft.
Land
Neighbourhood Features
- Amenities Nearby:
- Pets Allowed With Restrictions, Rentals Allowed With Restrictions
Ratings
Commercial Info

The trademarks MLS®, Multiple Listing Service® and the associated logos are owned by The Canadian Real Estate Association (CREA) and identify the quality of services provided by real estate professionals who are members of CREA" MLS®, REALTOR®, and the associated logos are trademarks of The Canadian Real Estate Association. This website is operated by a brokerage or salesperson who is a member of The Canadian Real Estate Association. The information contained on this site is based in whole or in part on information that is provided by members of The Canadian Real Estate Association, who are responsible for its accuracy. CREA reproduces and distributes this information as a service for its members and assumes no responsibility for its accuracy The listing content on this website is protected by copyright and other laws, and is intended solely for the private, non-commercial use by individuals. Any other reproduction, distribution or use of the content, in whole or in part, is specifically forbidden. The prohibited uses include commercial use, “screen scraping”, “database scraping”, and any other activity intended to collect, store, reorganize or manipulate data on the pages produced by or displayed on this website.
Multiple Listing Service (MLS) trademark® The MLS® mark and associated logos identify professional services rendered by REALTOR® members of CREA to effect the purchase, sale and lease of real estate as part of a cooperative selling system. ©2017 The Canadian Real Estate Association. All rights reserved. The trademarks REALTOR®, REALTORS® and the REALTOR® logo are controlled by CREA and identify real estate professionals who are members of CREA.


 Active