211 8560 GENERAL CURRIE ROAD | Richmond, British Columbia, V6Y1M2
$749,000
2 Beds
2 Baths
1,179 Sq. Ft.
211 8560 GENERAL CURRIE ROAD | Richmond, British Columbia, V6Y1M2
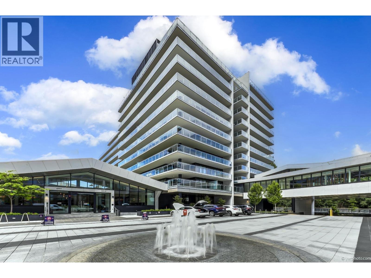
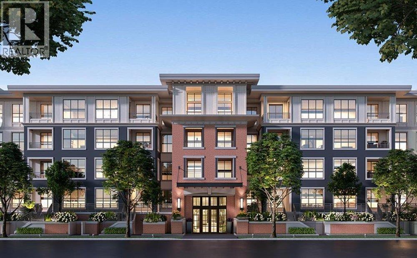
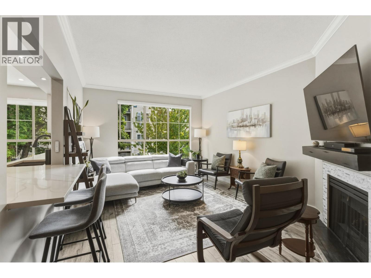
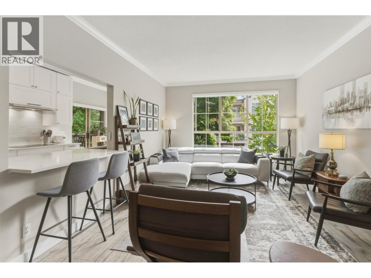
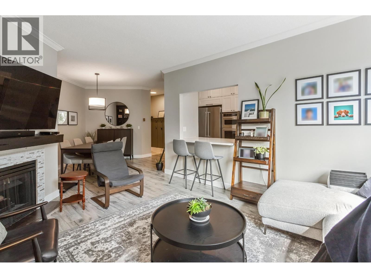
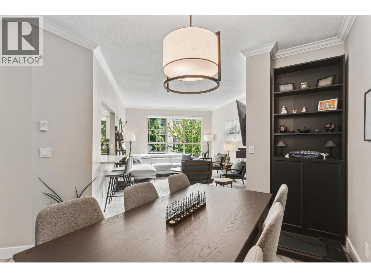
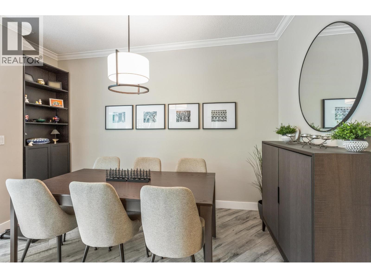
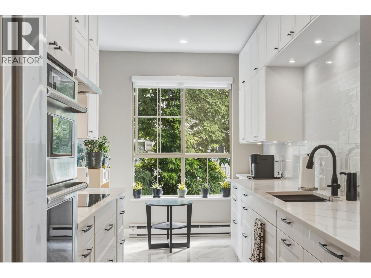
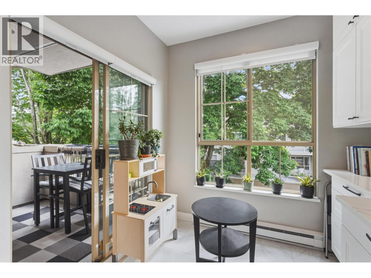
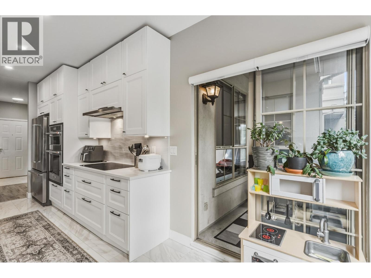
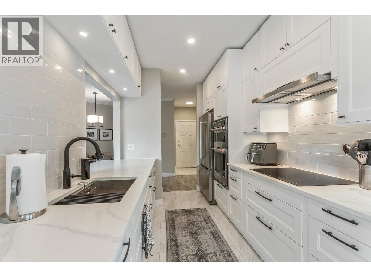
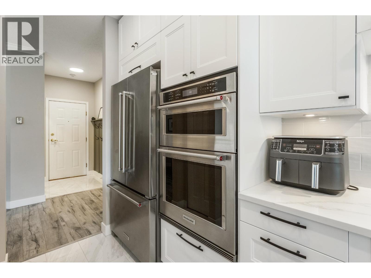
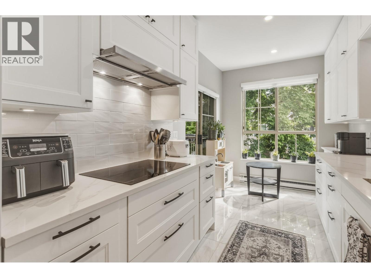
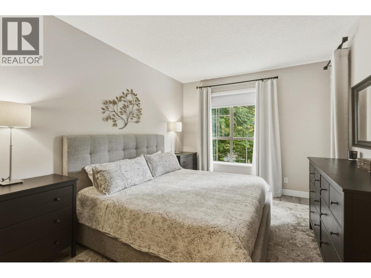
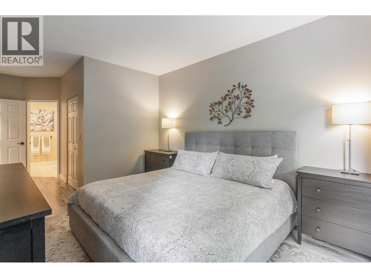
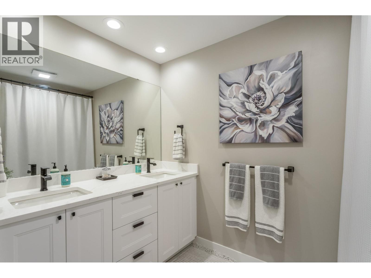
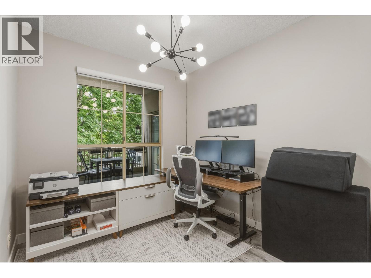
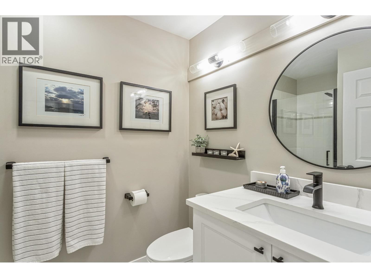
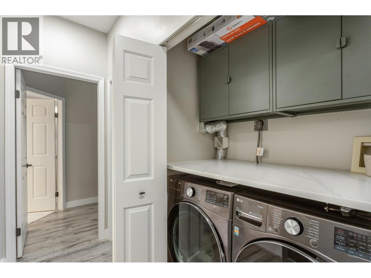
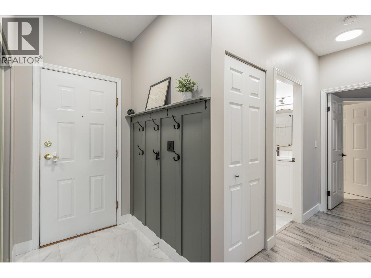
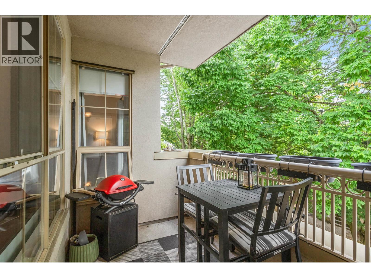
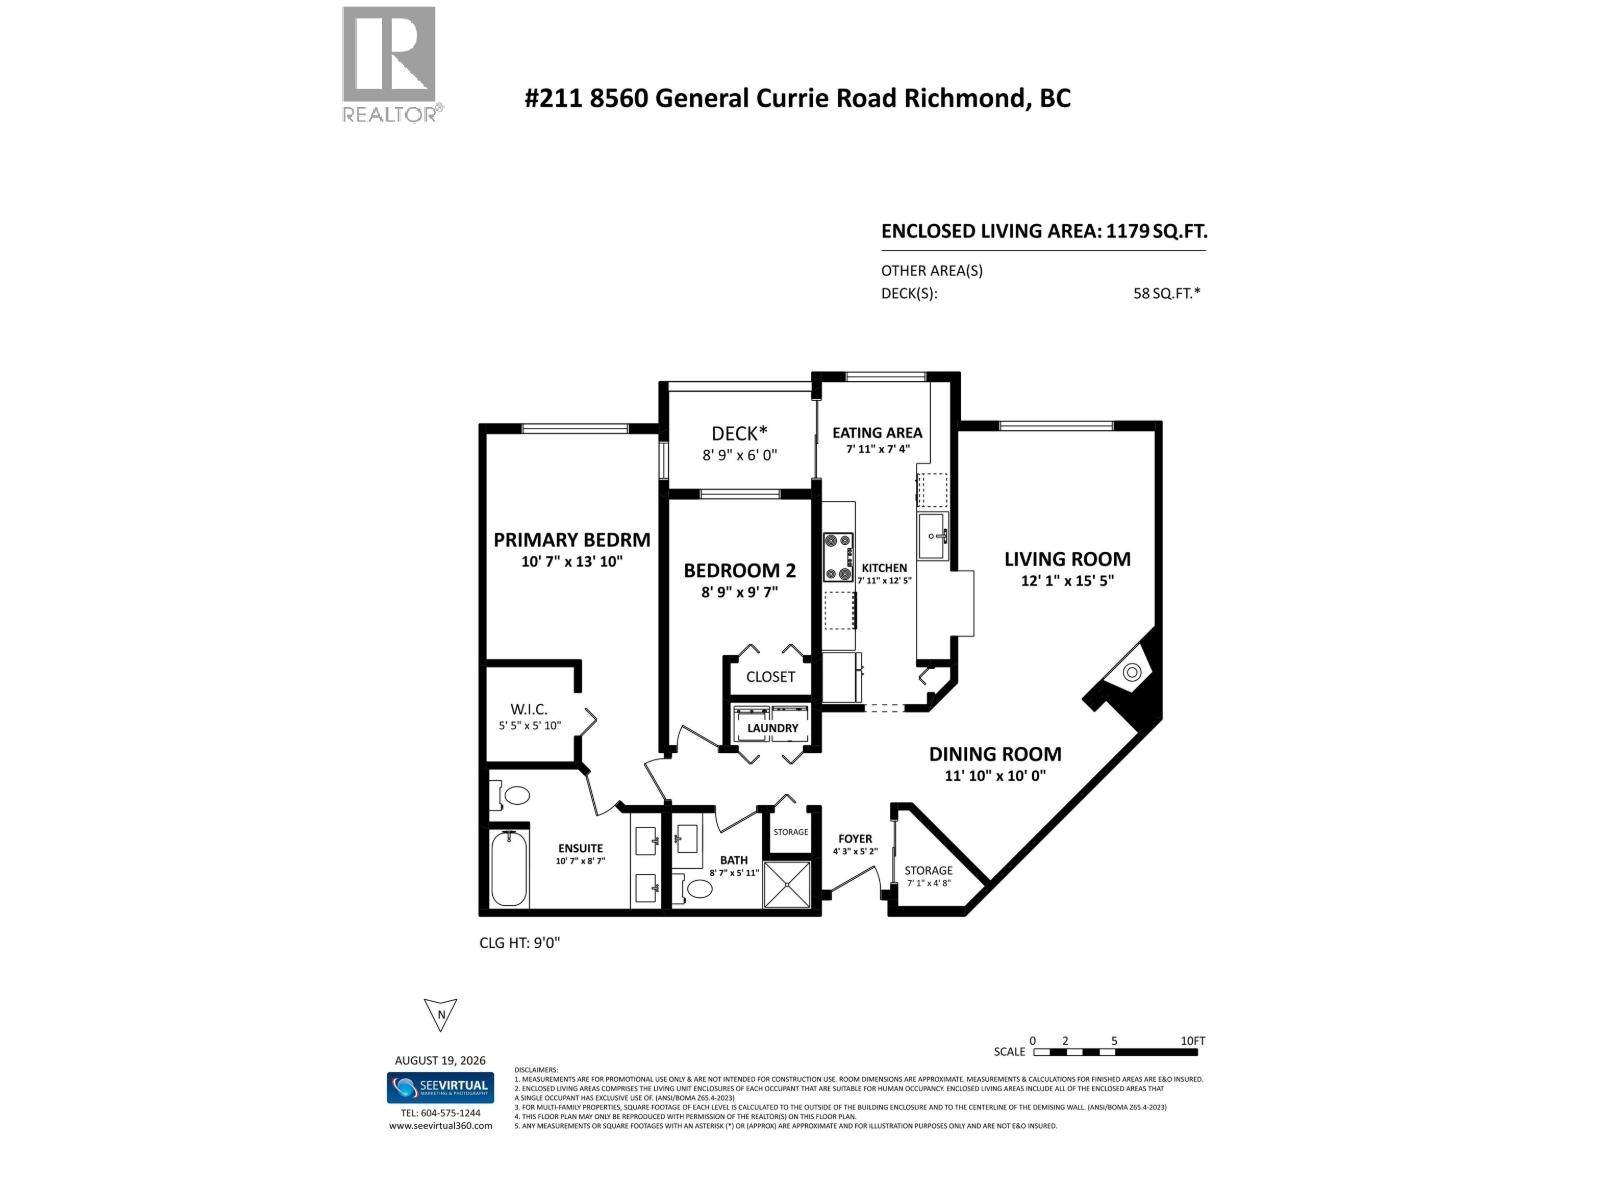
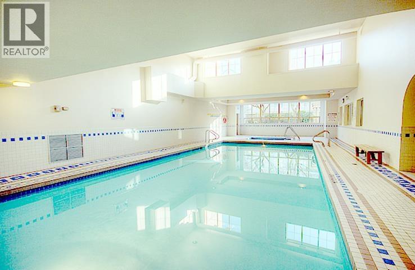
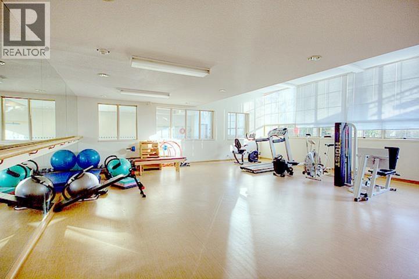
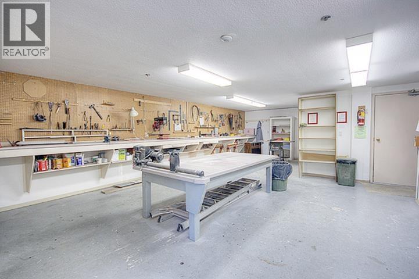
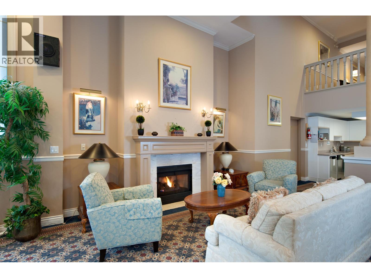
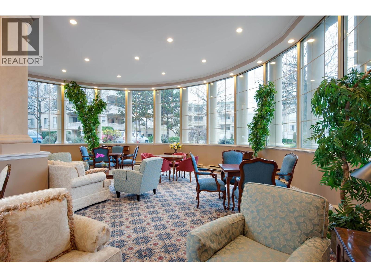
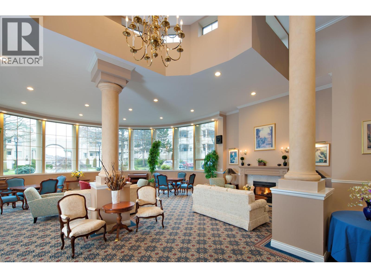
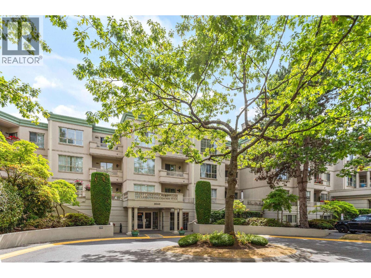
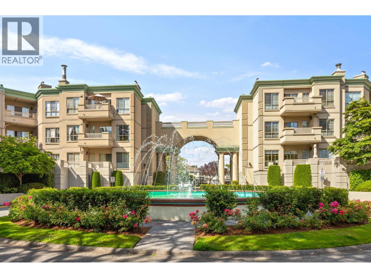
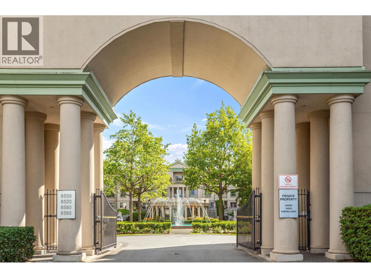
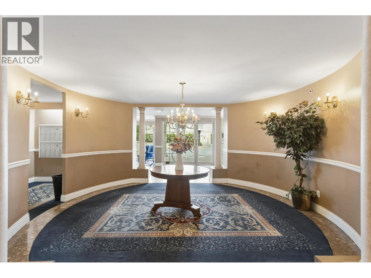
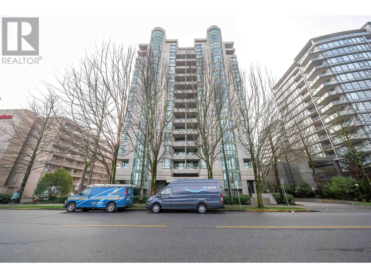
OPEN 1:30-3:30pm SUN Aug 23rd QUEEN'S GATE large living condo nearly 1200 sq. ft. with STUNNING renovations & a clever change to the open floor plan. Marvelous NEW kitchen is a DREAM COME TRUE. Excellent appliances. Tastefully decorated, new lighting fixtures, new flooring, new painting, new window coverings & in MOVE-IN CONDITION. Big primary bedroom with spacious walk-in closet. Side by side laundry with a convenient countertop for folding clothes. This condo has been reinvented for function, convenience and joy. Sunny south balcony for BBQ. Enjoy the amenities... indoor pool, hot tub, gym, lounges, guest suites, clubhouse, ping pong, etc. One dog or cat permitted, and easy walk to Blundell/Garden City full service shopping. One resident must be 55+ yrs but others can be younger. THIS condo is FABULOUS! The complex is highly regarded and well managed. (id:56748)
Property Details
- Full Address:
- #211-8560 GENERAL CURRIE Road, Richmond, British Columbia
- Price:
- $ 749,000
- MLS Number:
- R3157858
- List Date:
- August 21st, 2026
- Year Built:
- 1990
- Taxes:
- $ 2,060
- Listing Tax Year:
- 2025
Interior Features
- Bedrooms:
- 2
- Bathrooms:
- 2
- Heating:
- Baseboard heaters, Electric
Building Features
- Interior Features:
- Exercise Centre, Guest Suite, Laundry - In Suite
- Garage:
- Visitor Parking
- Garage Spaces:
- 1
- Pool:
- Indoor pool
- Ownership Type:
- Condo/Strata
- Taxes:
- $ 2,060
- Stata Fees:
- $ 621
Floors
- Finished Area:
- 1179 sq.ft.
Land
Neighbourhood Features
- Amenities Nearby:
- Adult Oriented, Pets Allowed With Restrictions
Ratings
Commercial Info

The trademarks MLS®, Multiple Listing Service® and the associated logos are owned by The Canadian Real Estate Association (CREA) and identify the quality of services provided by real estate professionals who are members of CREA" MLS®, REALTOR®, and the associated logos are trademarks of The Canadian Real Estate Association. This website is operated by a brokerage or salesperson who is a member of The Canadian Real Estate Association. The information contained on this site is based in whole or in part on information that is provided by members of The Canadian Real Estate Association, who are responsible for its accuracy. CREA reproduces and distributes this information as a service for its members and assumes no responsibility for its accuracy The listing content on this website is protected by copyright and other laws, and is intended solely for the private, non-commercial use by individuals. Any other reproduction, distribution or use of the content, in whole or in part, is specifically forbidden. The prohibited uses include commercial use, “screen scraping”, “database scraping”, and any other activity intended to collect, store, reorganize or manipulate data on the pages produced by or displayed on this website.
Multiple Listing Service (MLS) trademark® The MLS® mark and associated logos identify professional services rendered by REALTOR® members of CREA to effect the purchase, sale and lease of real estate as part of a cooperative selling system. ©2017 The Canadian Real Estate Association. All rights reserved. The trademarks REALTOR®, REALTORS® and the REALTOR® logo are controlled by CREA and identify real estate professionals who are members of CREA.


 Active