21 9651 ALBERTA ROAD | Richmond, British Columbia, V6Y1T7
$1,180,000
3 Beds
3 Baths
1,397 Sq. Ft.
21 9651 ALBERTA ROAD | Richmond, British Columbia, V6Y1T7
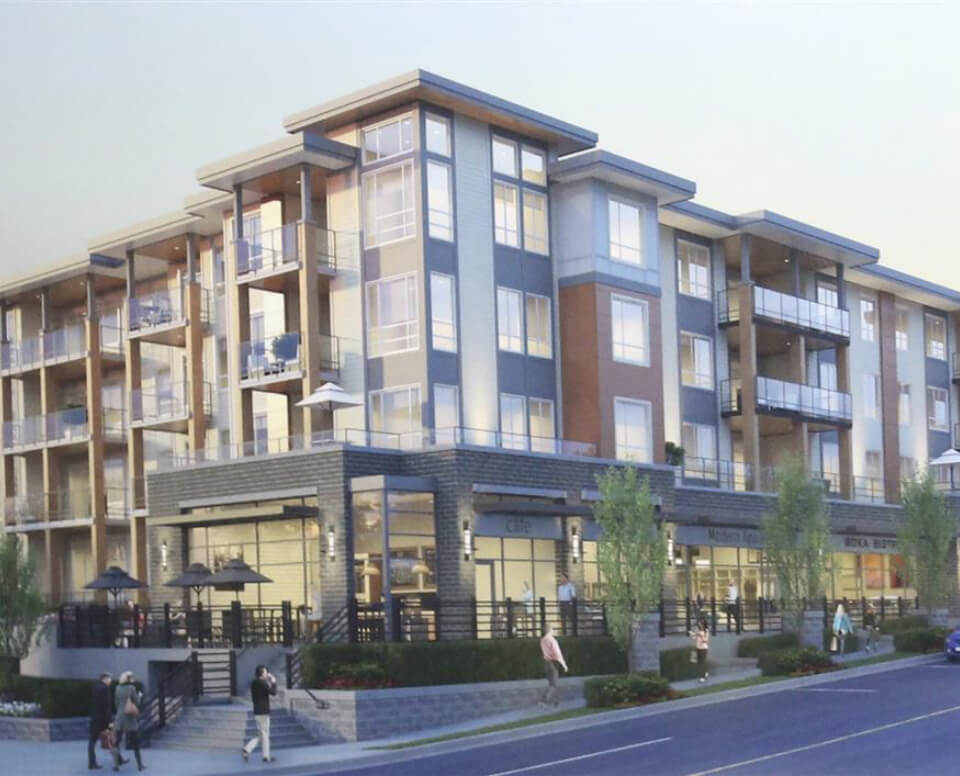
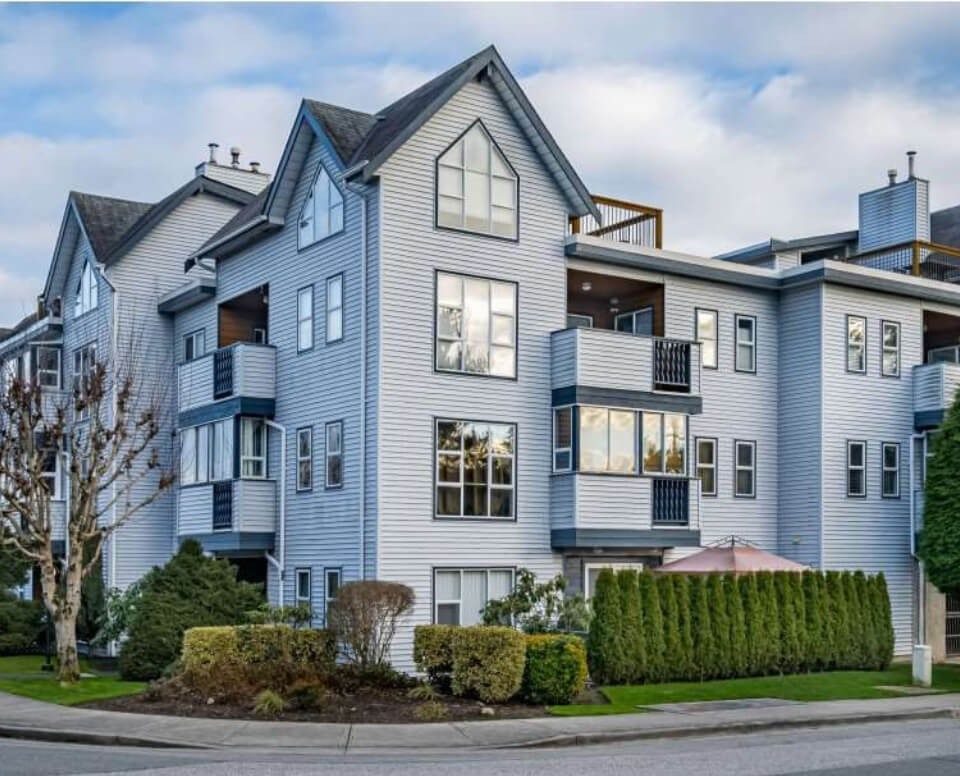
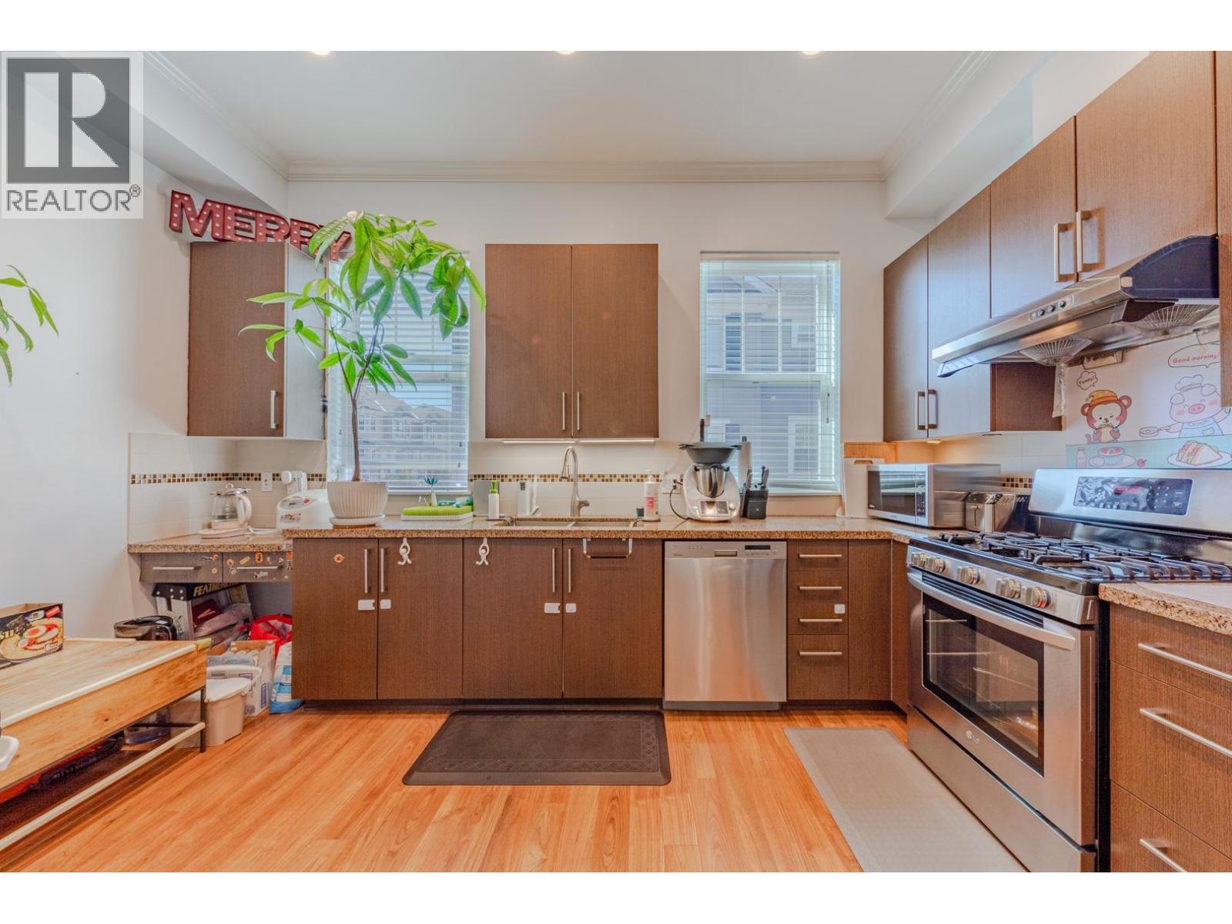
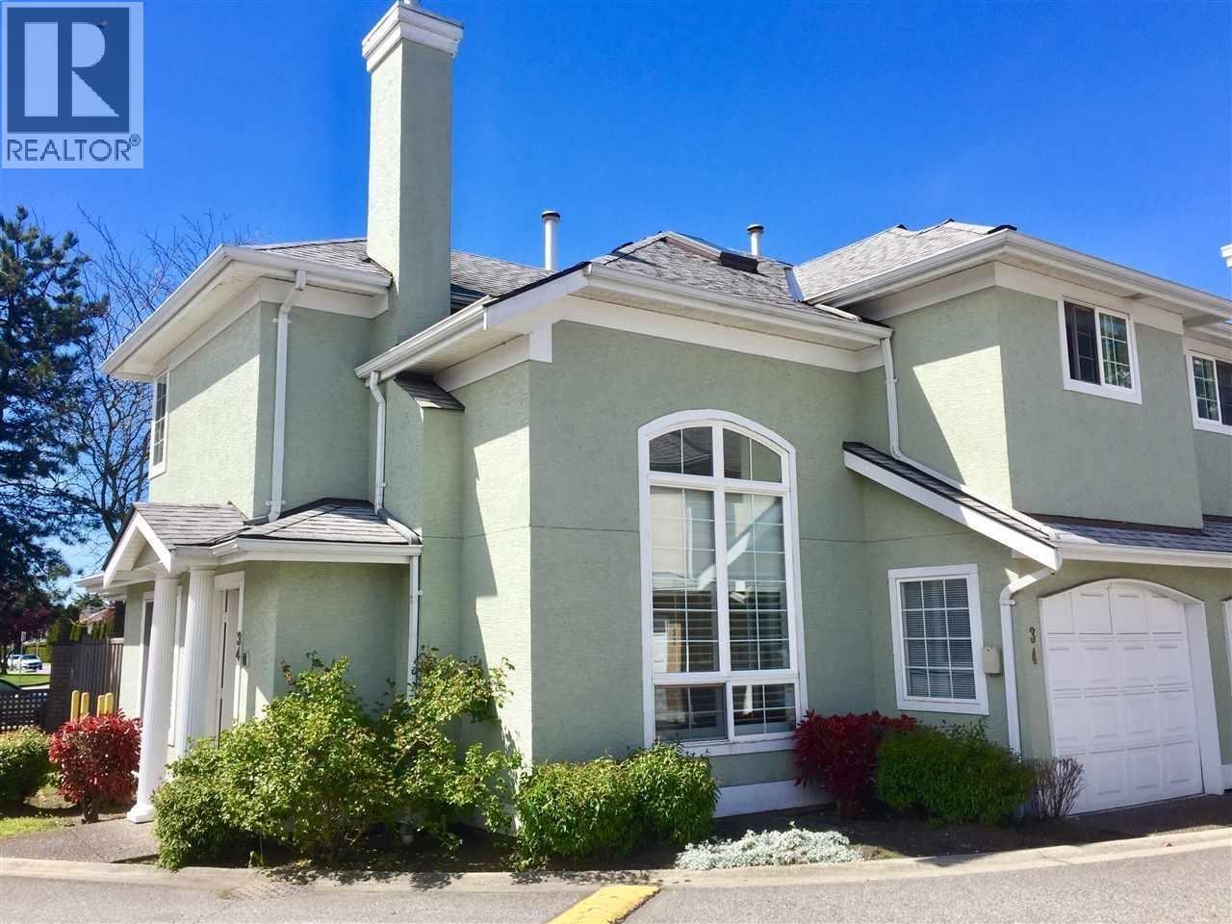
In search for the perfect family home? Well look no further! This spacious home at "The Parkside" ticks all the boxes. Quietly tucked away at the back of the complex this 3 bed 3 bath unit has it´s front door w generous covered patio accessing Hemlock Dr with extra street parking and quick access to parks, making it feel like a house. Inside boasts 10 ft ceilings, entertainment size kitchen with stunning opaque glass sliders, powder on main, Whirlpool s/s appliances, gas range, laminate flooring, granite counters, NG BBQ connect, 2nd large patio & electric fireplace. Enjoy the huge tandem garage with epoxy floors, mud room storage and bonus workshop/office/den. Close to transit/skytrain, Garden City Park, schools, Richmond Centre shops & restaurants, you can have the best of both worlds! (id:56748)
Property Details
- Full Address:
- #21-9651 ALBERTA Road, Richmond, British Columbia
- Price:
- $ 1,180,000
- MLS Number:
- R3096905
- List Date:
- March 6th, 2026
- Year Built:
- 2012
- Taxes:
- $ 3,845
- Listing Tax Year:
- 2025
Interior Features
- Bedrooms:
- 3
- Bathrooms:
- 3
- Appliances:
- All
- Heating:
- Electric
Building Features
- Garage:
- Garage
- Garage Spaces:
- 2
- Ownership Type:
- Condo/Strata
- Taxes:
- $ 3,845
- Stata Fees:
- $ 467
Floors
- Finished Area:
- 1397 sq.ft.
Neighbourhood Features
- Amenities Nearby:
- Pets Allowed With Restrictions
Ratings
Commercial Info

The trademarks MLS®, Multiple Listing Service® and the associated logos are owned by The Canadian Real Estate Association (CREA) and identify the quality of services provided by real estate professionals who are members of CREA" MLS®, REALTOR®, and the associated logos are trademarks of The Canadian Real Estate Association. This website is operated by a brokerage or salesperson who is a member of The Canadian Real Estate Association. The information contained on this site is based in whole or in part on information that is provided by members of The Canadian Real Estate Association, who are responsible for its accuracy. CREA reproduces and distributes this information as a service for its members and assumes no responsibility for its accuracy The listing content on this website is protected by copyright and other laws, and is intended solely for the private, non-commercial use by individuals. Any other reproduction, distribution or use of the content, in whole or in part, is specifically forbidden. The prohibited uses include commercial use, “screen scraping”, “database scraping”, and any other activity intended to collect, store, reorganize or manipulate data on the pages produced by or displayed on this website.
Multiple Listing Service (MLS) trademark® The MLS® mark and associated logos identify professional services rendered by REALTOR® members of CREA to effect the purchase, sale and lease of real estate as part of a cooperative selling system. ©2017 The Canadian Real Estate Association. All rights reserved. The trademarks REALTOR®, REALTORS® and the REALTOR® logo are controlled by CREA and identify real estate professionals who are members of CREA.



 Active