1420 5115 GARDEN CITY ROAD | Richmond, British Columbia, V6X4H6
$769,000
2 Beds
2 Baths
1,008 Sq. Ft.
1420 5115 GARDEN CITY ROAD | Richmond, British Columbia, V6X4H6
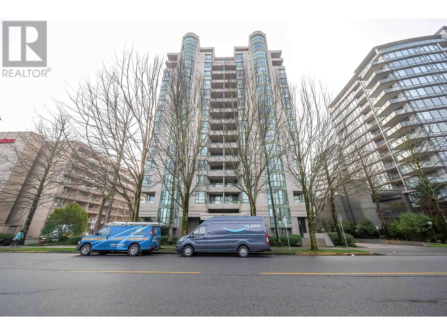
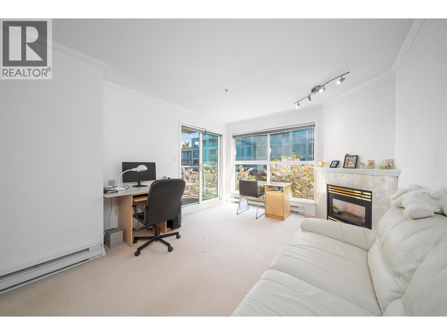
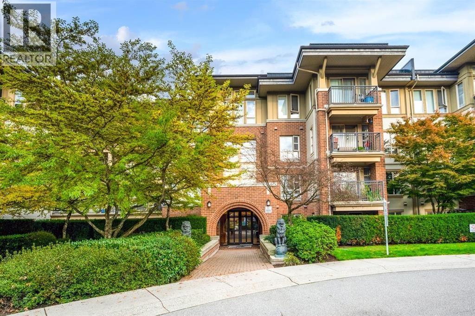
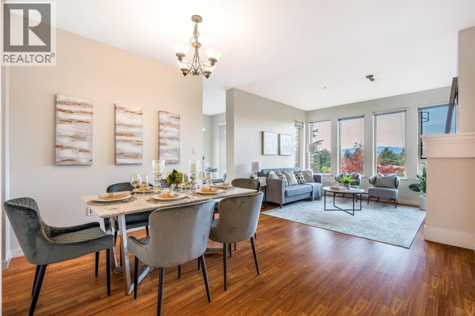
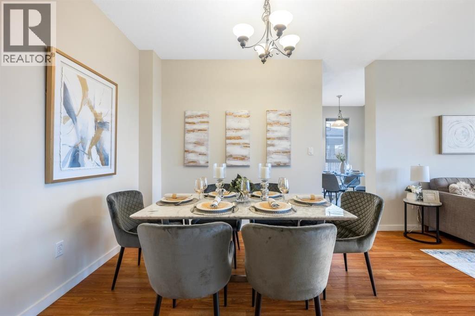
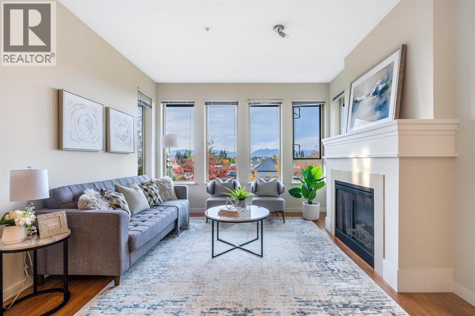
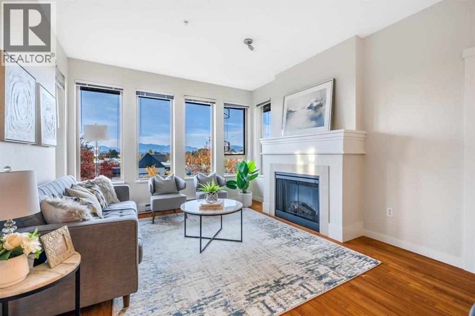
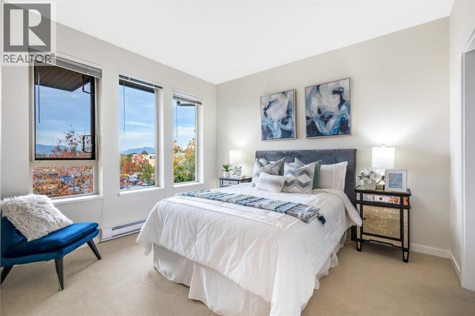
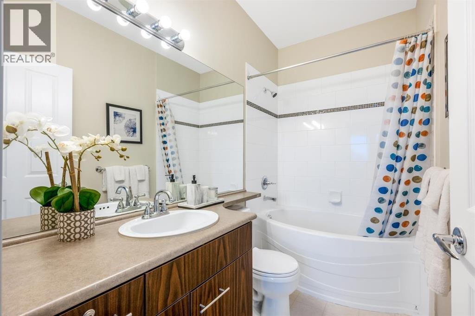
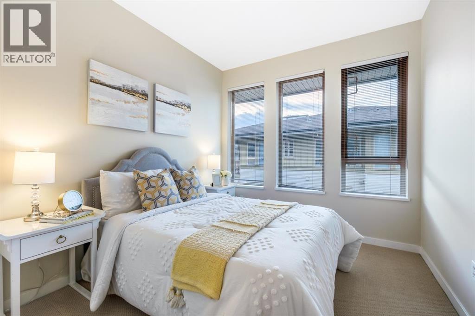
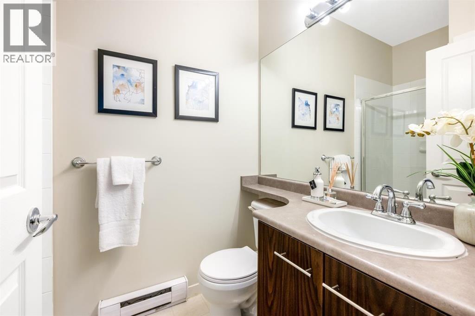
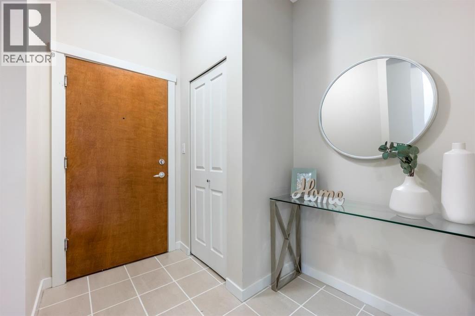
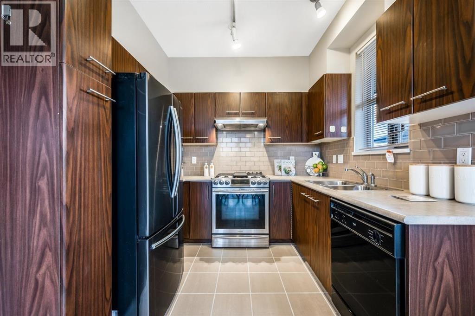
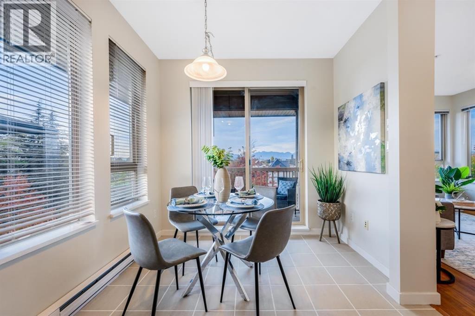
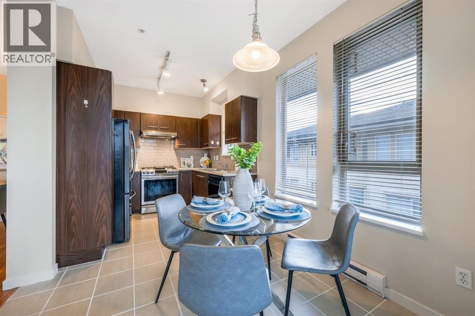
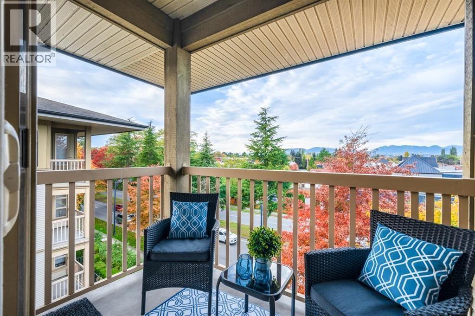
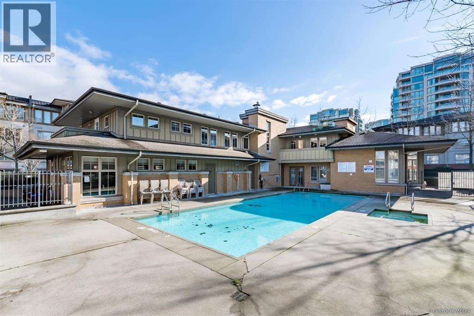
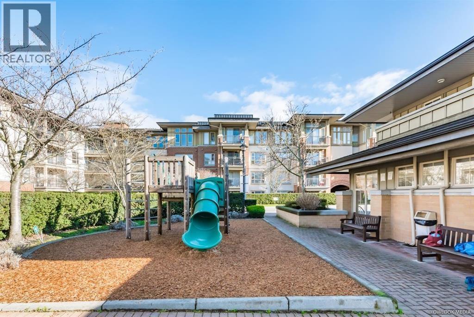
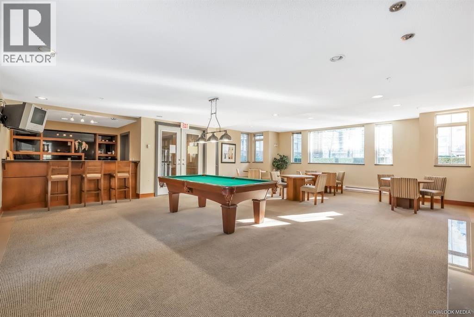
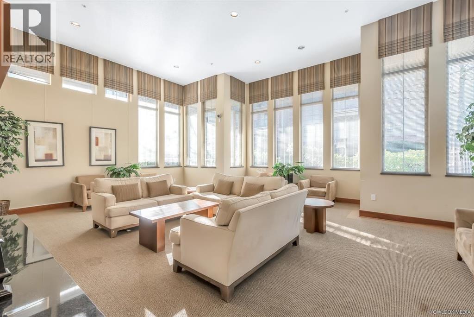
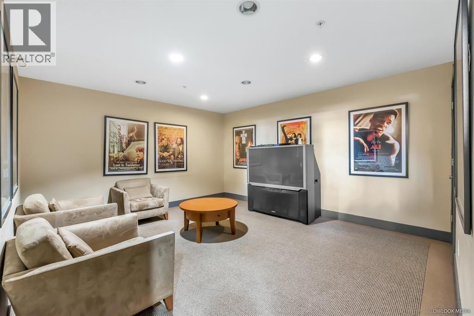
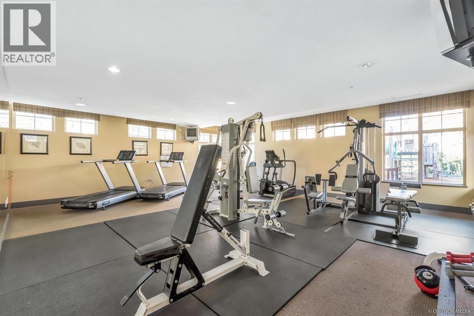
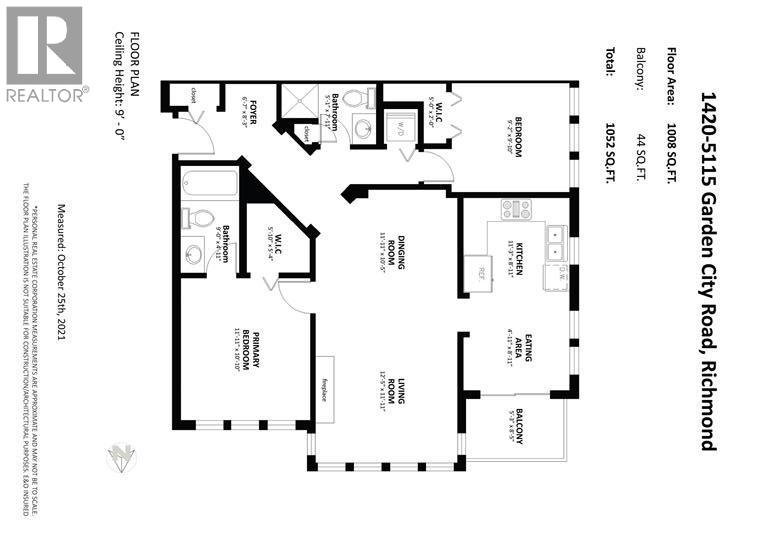
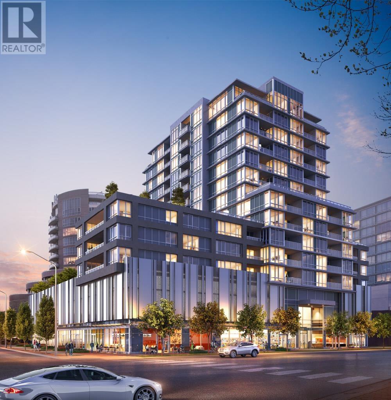
Unbeatable Location! "Lions Park" quality-built by Polygon in the heart of Richmond. This seldom available 2 bed & 2 bath PENTHOUSE has breathtaking mountain views. The layout of this penthouse is stunningly classy , features large Living , large Dining , 9ft high ceiling, and a separated kitchen. The individual kitchen with an extra eating area is definitely a blessing adding to the home. Freshly painted ,newer gas stove, range hood and fridge. One of the best amenities in the city , including fitness centre & guest suite, caretaker , a huge club house with outdoor pool, hot tub, gym, party room, dance studio & mini theatre. Steps to T&T, Walmart, Kwantlen University, Lansdowne Mall, Canada line skytrain & Garden City park. (id:56748)
Property Details
- Full Address:
- #1420-5115 GARDEN CITY Road, Richmond, British Columbia
- Price:
- $ 769,000
- MLS Number:
- R3151175
- List Date:
- July 30th, 2026
- Year Built:
- 2004
- Taxes:
- $ 2,122
- Listing Tax Year:
- 2023
Interior Features
- Bedrooms:
- 2
- Bathrooms:
- 2
- Appliances:
- All, Dishwasher
- Heating:
- Electric
Building Features
- Interior Features:
- Exercise Centre, Recreation Centre, Guest Suite, Laundry - In Suite
- Garage Spaces:
- 1
- Pool:
- Outdoor pool
- Ownership Type:
- Condo/Strata
- Taxes:
- $ 2,122
- Stata Fees:
- $ 500
Floors
- Finished Area:
- 1008 sq.ft.
Neighbourhood Features
Ratings
Commercial Info

The trademarks MLS®, Multiple Listing Service® and the associated logos are owned by The Canadian Real Estate Association (CREA) and identify the quality of services provided by real estate professionals who are members of CREA" MLS®, REALTOR®, and the associated logos are trademarks of The Canadian Real Estate Association. This website is operated by a brokerage or salesperson who is a member of The Canadian Real Estate Association. The information contained on this site is based in whole or in part on information that is provided by members of The Canadian Real Estate Association, who are responsible for its accuracy. CREA reproduces and distributes this information as a service for its members and assumes no responsibility for its accuracy The listing content on this website is protected by copyright and other laws, and is intended solely for the private, non-commercial use by individuals. Any other reproduction, distribution or use of the content, in whole or in part, is specifically forbidden. The prohibited uses include commercial use, “screen scraping”, “database scraping”, and any other activity intended to collect, store, reorganize or manipulate data on the pages produced by or displayed on this website.
Multiple Listing Service (MLS) trademark® The MLS® mark and associated logos identify professional services rendered by REALTOR® members of CREA to effect the purchase, sale and lease of real estate as part of a cooperative selling system. ©2017 The Canadian Real Estate Association. All rights reserved. The trademarks REALTOR®, REALTORS® and the REALTOR® logo are controlled by CREA and identify real estate professionals who are members of CREA.


 Active