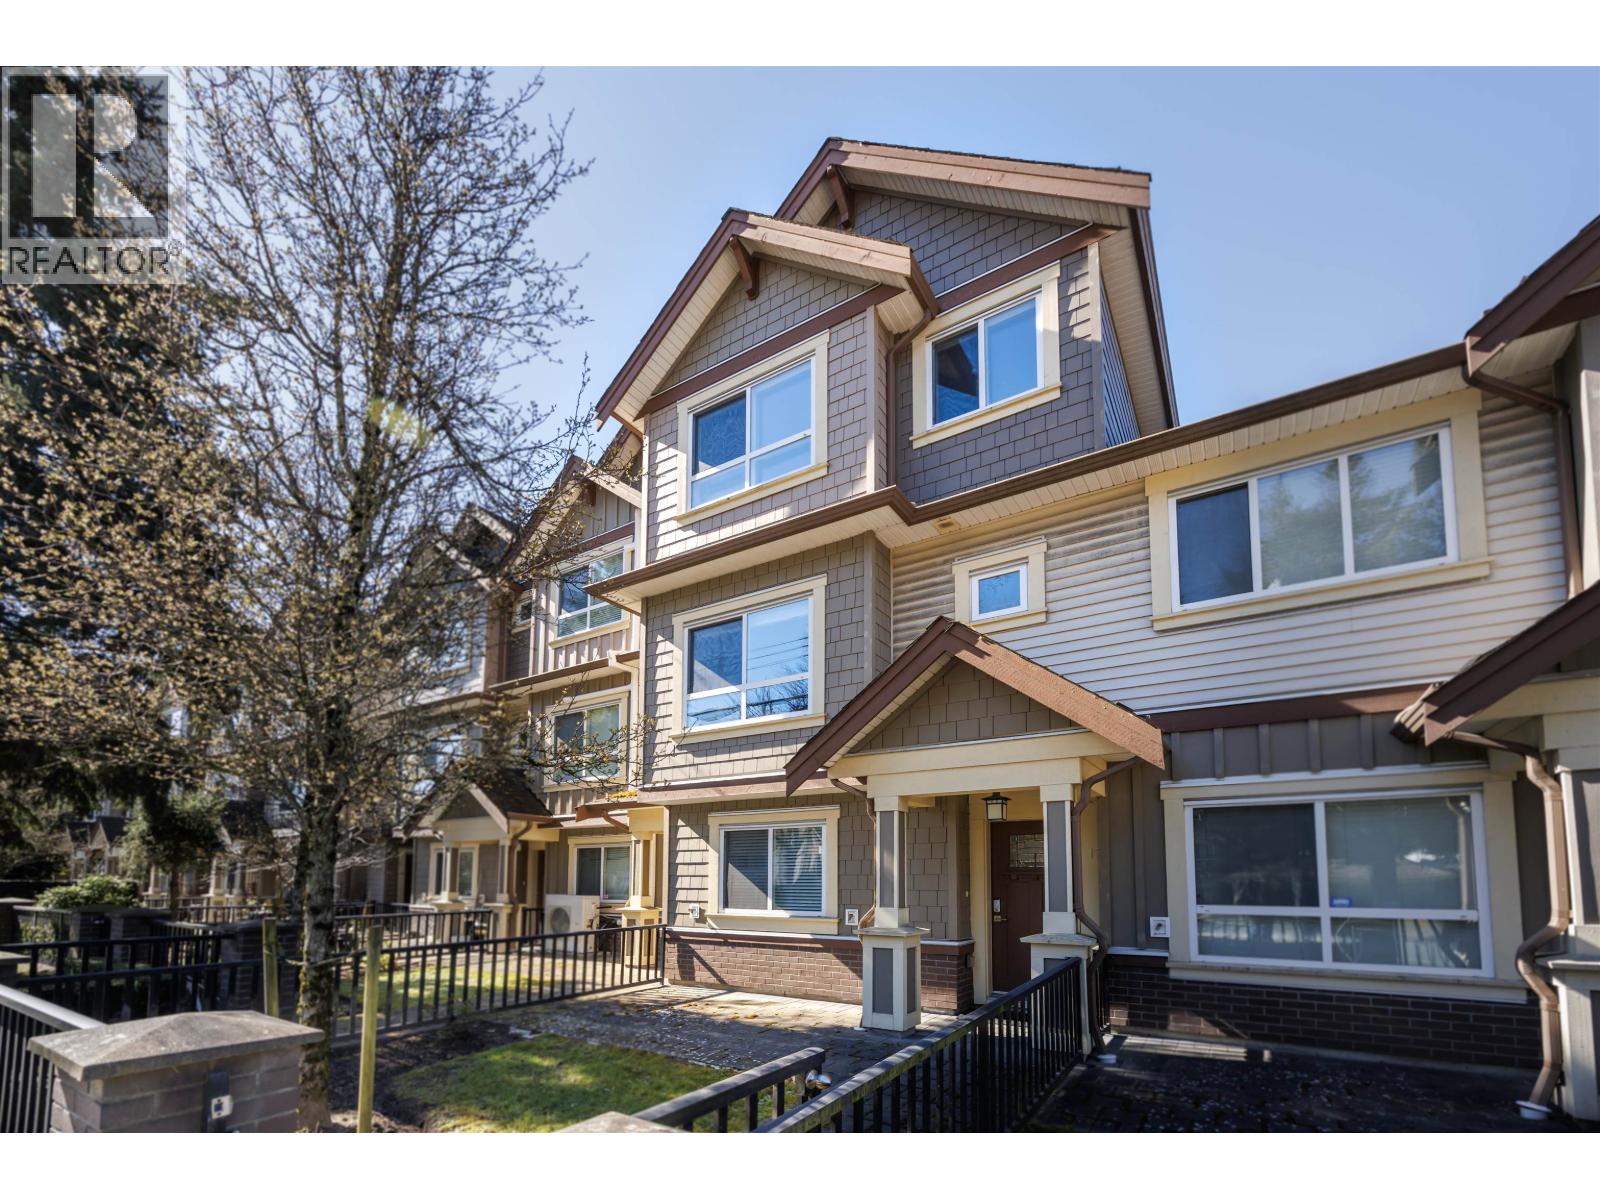
13 7551 NO. 2 ROAD | Richmond, British Columbia, V7L3L7
$1,289,000
3 Beds
3 Baths
1,721 Sq. Ft.
13 7551 NO. 2 ROAD | Richmond, British Columbia, V7L3L7
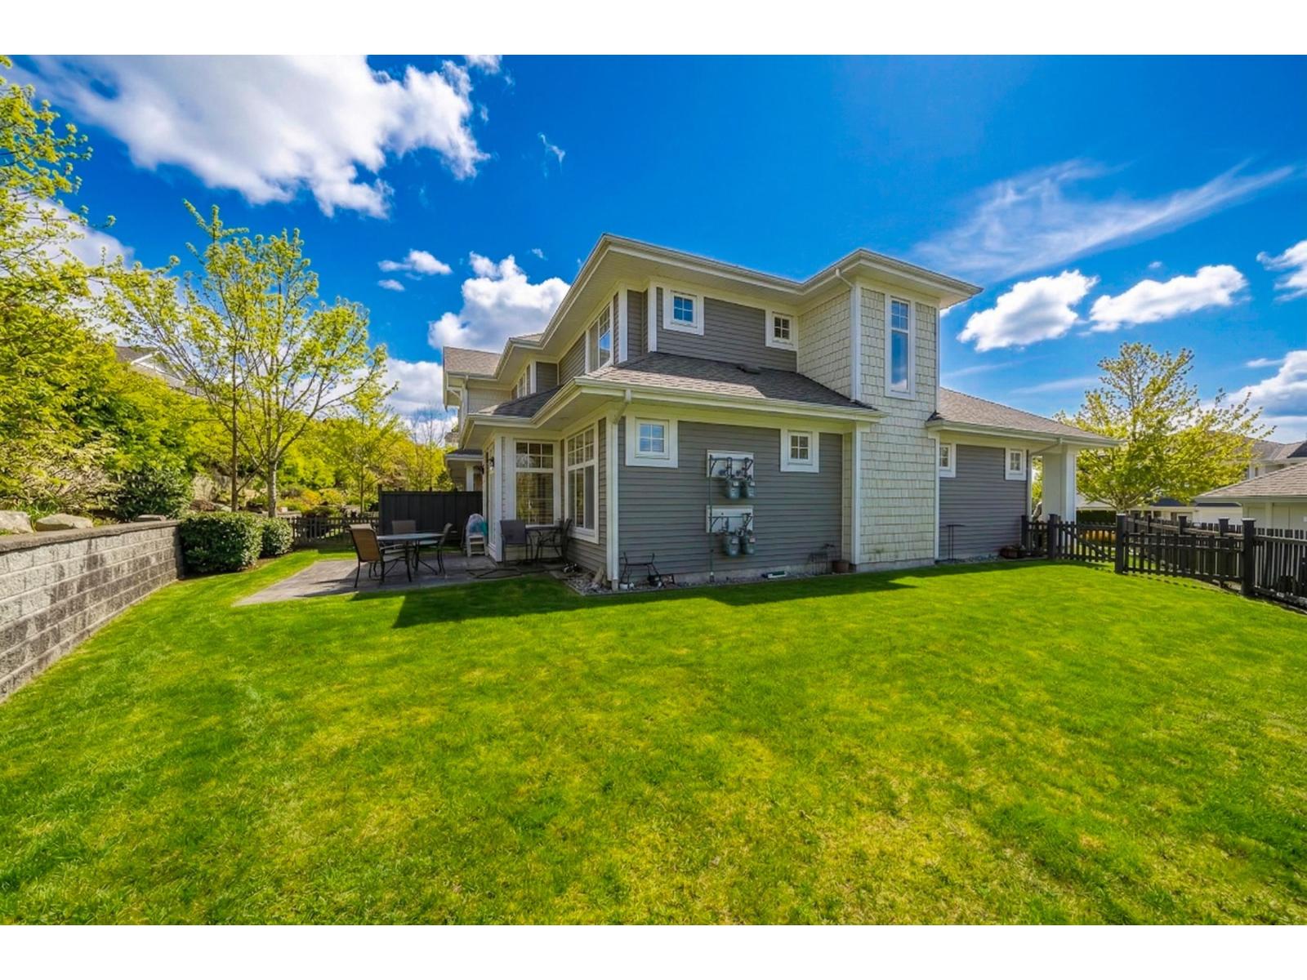
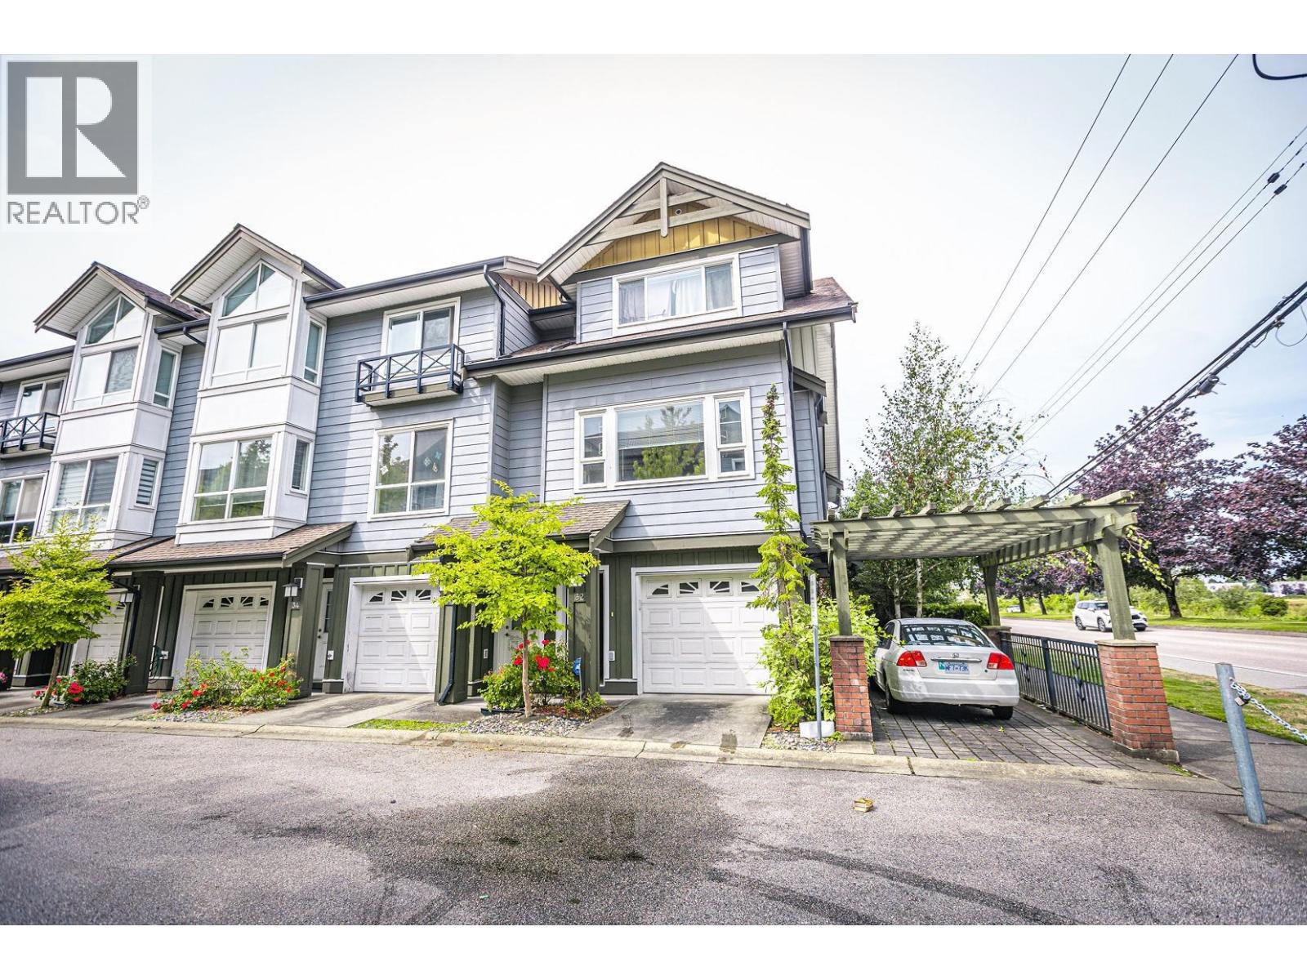
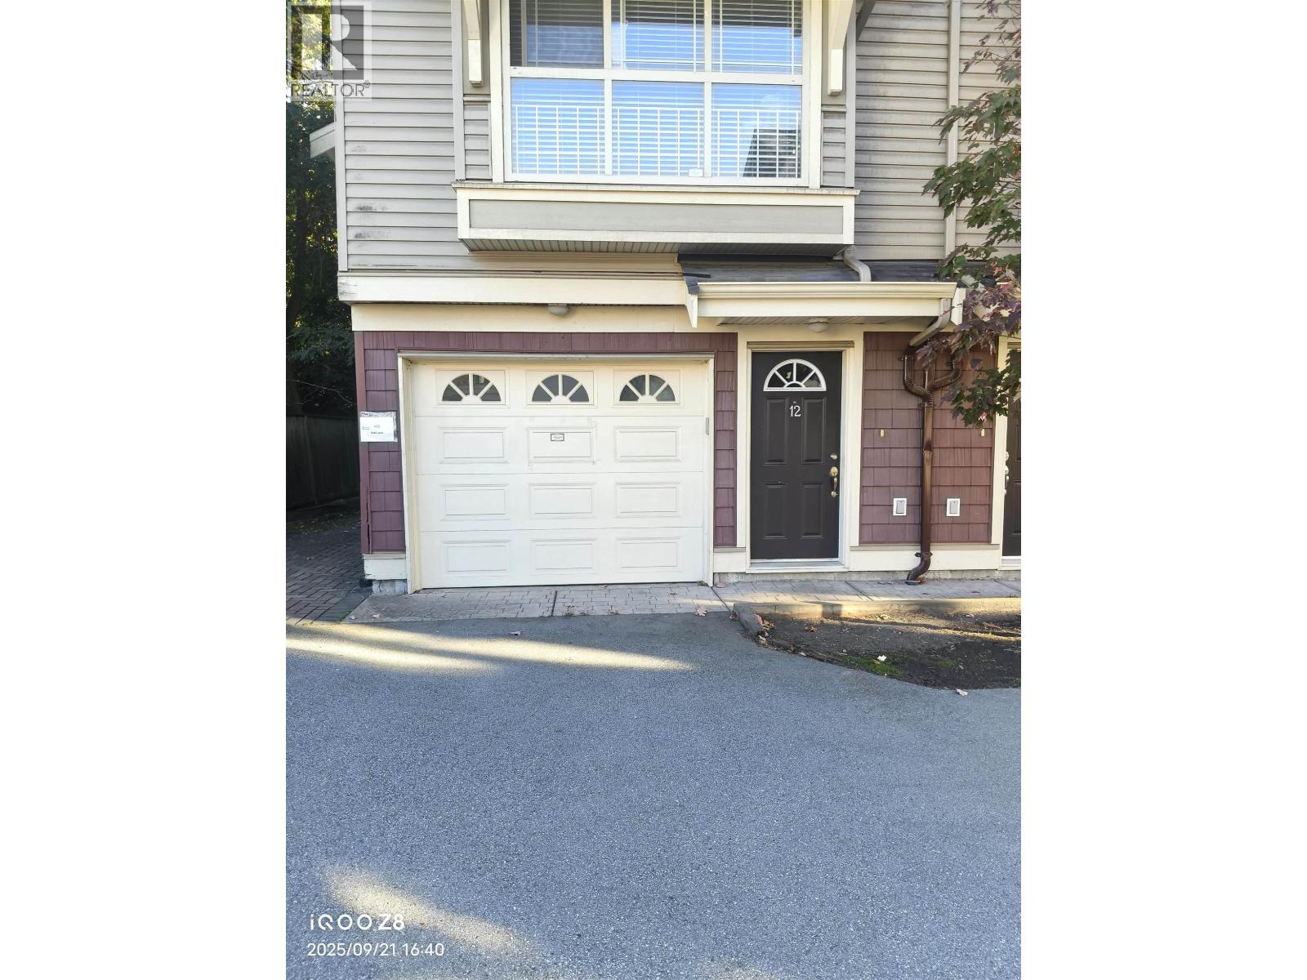
Introducing the largest 3 bedroom unit in Kingston Gate by Sian Group. Being the largest unit in the complex, this 1,721sf townhouse features 3 bedrooms, 1 den + nook. Large primary bedroom with 13ft wide closet. 2 Bedrooms feature double window system that blocks any noise from the busy street. Unlike typical townhome with double tandem, the living room is almost 16ft wide and 22 deep allowing any configuration of furniture, thus garage is not stiflingly narrow to drive in and out. Den on the ground floor for multi-purpose use. A cozy nook in between bedrooms is a perfect space for library or lounge. New laminate floor (2022) and refrigerator & dishwasher (2025). School Catchment: McKay Elementary, J.N. Burnett Secondary. Perfect home for you! Open House Aug 22, SAT 2-4pm. (id:56748)
Property Details
- Full Address:
- #13-7551 NO. 2 Road, Richmond, British Columbia
- Price:
- $ 1,289,000
- MLS Number:
- R3131379
- List Date:
- June 3rd, 2026
- Year Built:
- 2014
- Taxes:
- $ 4,427
- Listing Tax Year:
- 2025
Interior Features
- Bedrooms:
- 3
- Bathrooms:
- 3
- Heating:
- Baseboard heaters, Electric
Building Features
- Interior Features:
- Laundry - In Suite
- Garage Spaces:
- 2
- Ownership Type:
- Condo/Strata
- Taxes:
- $ 4,427
- Stata Fees:
- $ 431
Floors
- Finished Area:
- 1721 sq.ft.
Land
Neighbourhood Features
- Amenities Nearby:
- Pets Allowed With Restrictions
Ratings
Commercial Info

The trademarks MLS®, Multiple Listing Service® and the associated logos are owned by The Canadian Real Estate Association (CREA) and identify the quality of services provided by real estate professionals who are members of CREA" MLS®, REALTOR®, and the associated logos are trademarks of The Canadian Real Estate Association. This website is operated by a brokerage or salesperson who is a member of The Canadian Real Estate Association. The information contained on this site is based in whole or in part on information that is provided by members of The Canadian Real Estate Association, who are responsible for its accuracy. CREA reproduces and distributes this information as a service for its members and assumes no responsibility for its accuracy The listing content on this website is protected by copyright and other laws, and is intended solely for the private, non-commercial use by individuals. Any other reproduction, distribution or use of the content, in whole or in part, is specifically forbidden. The prohibited uses include commercial use, “screen scraping”, “database scraping”, and any other activity intended to collect, store, reorganize or manipulate data on the pages produced by or displayed on this website.
Multiple Listing Service (MLS) trademark® The MLS® mark and associated logos identify professional services rendered by REALTOR® members of CREA to effect the purchase, sale and lease of real estate as part of a cooperative selling system. ©2017 The Canadian Real Estate Association. All rights reserved. The trademarks REALTOR®, REALTORS® and the REALTOR® logo are controlled by CREA and identify real estate professionals who are members of CREA.



 Active