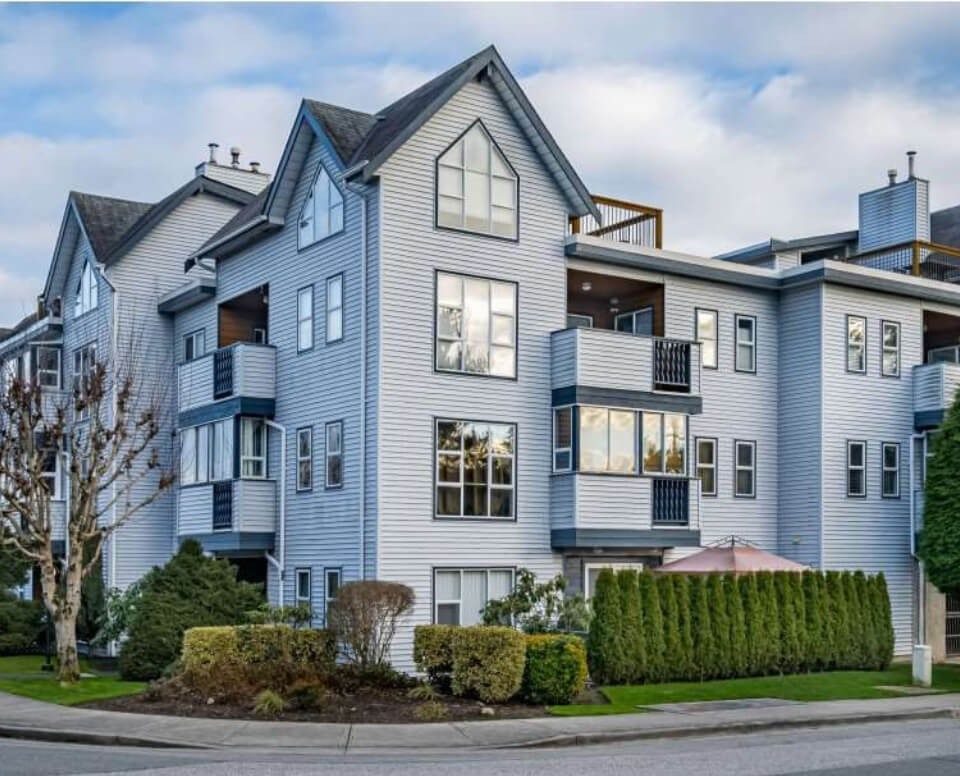
12331 HARRISON AVENUE | Richmond, British Columbia, V6V2R8
$1,638,000
6 Beds
3 Baths
2,393 Sq. Ft.
12331 HARRISON AVENUE | Richmond, British Columbia, V6V2R8
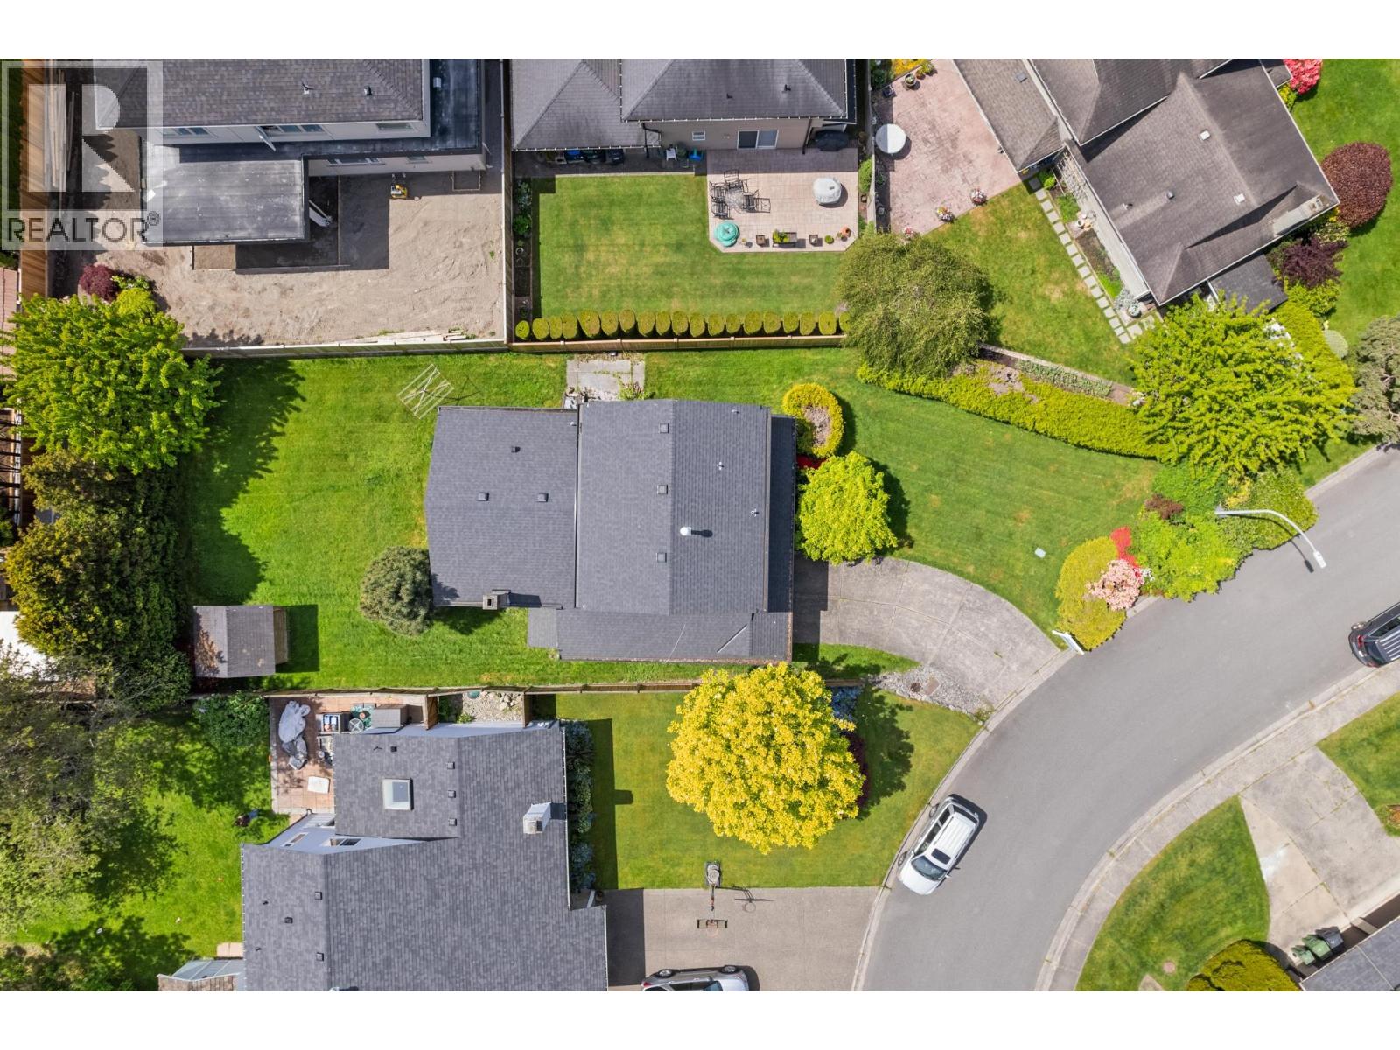
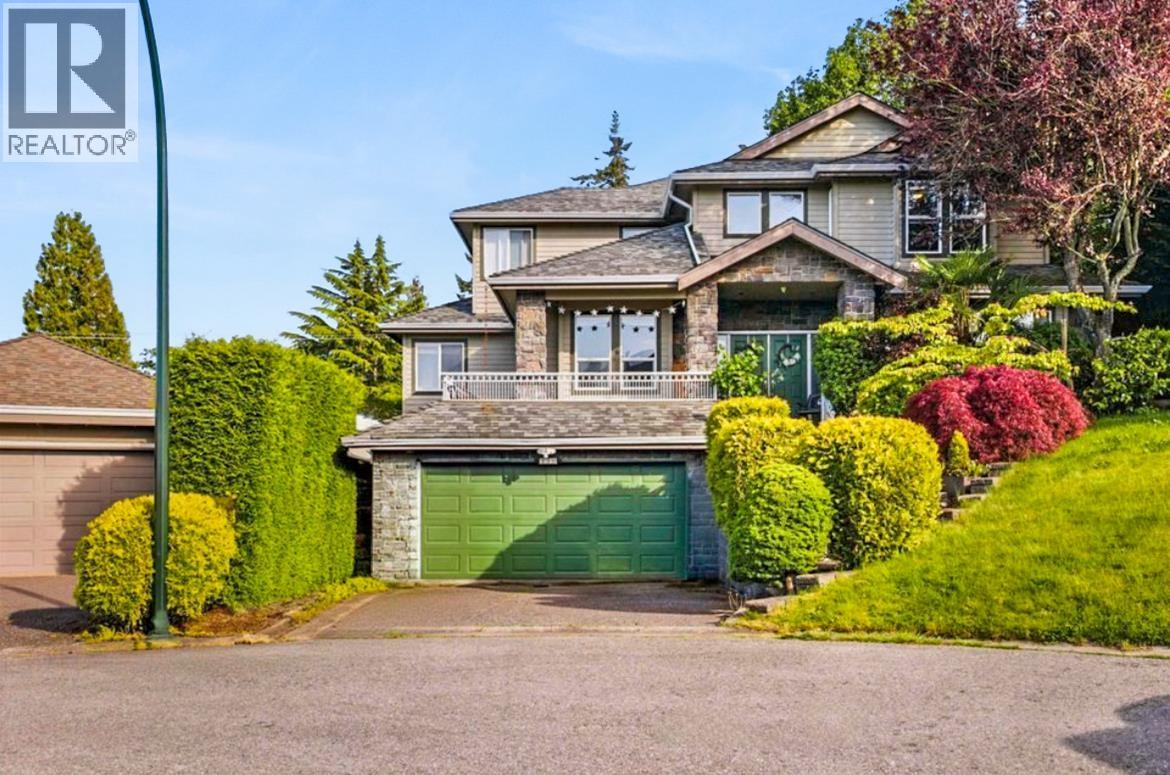
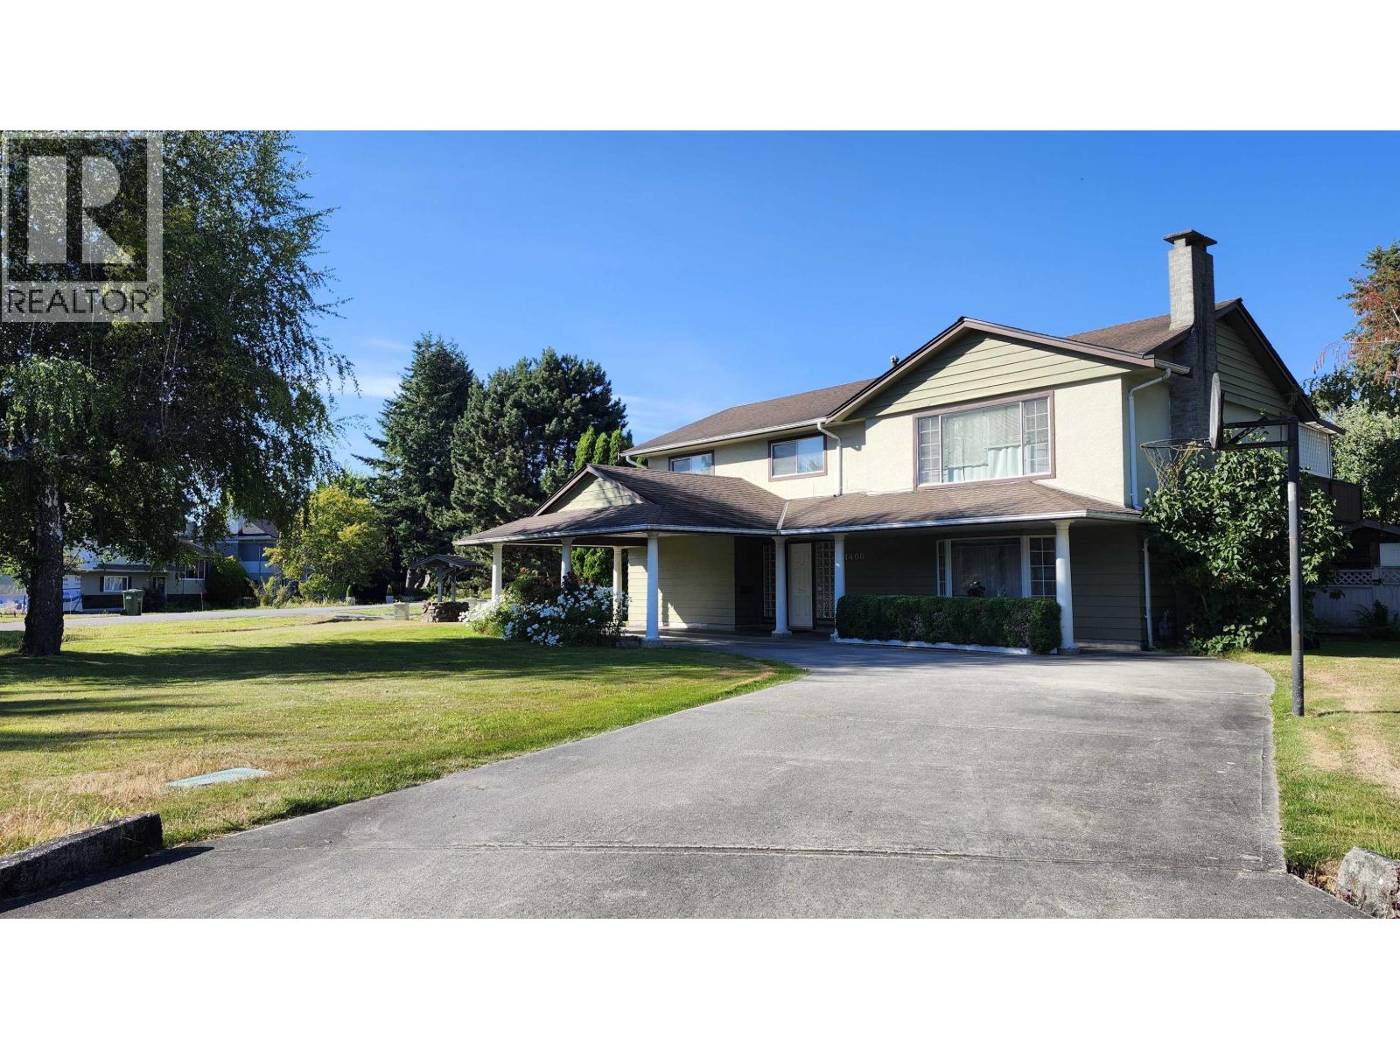
Welcome to the beautifully updated family home in Richmond´s desirable East Cambie neighbourhood! This spacious 5-bedroom residence features a functional layout with 4 bedrooms upstairs and 1 on the main floor, ideal for growing families or multi-generational living. Updates include fresh paint throughout the upper level, updated bathroom toilets, flooring renovated approximately 7 years ago, and an upgraded furnace and hot water tank. Air conditioning was installed two years ago for added comfort. Featuring a desirable north-south orientation, this home is conveniently located near Kathleen McNeely Elementary, Cambie Secondary, and King George Park, offering sports fields, playgrounds, tennis courts, and walking trails. Close to shopping, restaurants, transit, and major routes. (id:56748)
Property Details
- Full Address:
- 12331 HARRISON Avenue, Richmond, British Columbia
- Price:
- $ 1,638,000
- MLS Number:
- R3178281
- List Date:
- October 26th, 2026
- Lot Size:
- 4372 sq.ft.
- Year Built:
- 1994
- Taxes:
- $ 5,484
- Listing Tax Year:
- 2025
Interior Features
- Bedrooms:
- 6
- Bathrooms:
- 3
- Appliances:
- All, Central Vacuum, Intercom
- Air Conditioning:
- Air Conditioned
- Heating:
- Radiant heat
- Fireplaces:
- 2
Building Features
- Architectural Style:
- 2 Level
- Garage:
- Garage
- Garage Spaces:
- 4
- Ownership Type:
- Freehold
- Taxes:
- $ 5,484
Floors
- Finished Area:
- 2393 sq.ft.
Land
- Lot Size:
- 4372 sq.ft.
Neighbourhood Features
Ratings
Commercial Info

The trademarks MLS®, Multiple Listing Service® and the associated logos are owned by The Canadian Real Estate Association (CREA) and identify the quality of services provided by real estate professionals who are members of CREA" MLS®, REALTOR®, and the associated logos are trademarks of The Canadian Real Estate Association. This website is operated by a brokerage or salesperson who is a member of The Canadian Real Estate Association. The information contained on this site is based in whole or in part on information that is provided by members of The Canadian Real Estate Association, who are responsible for its accuracy. CREA reproduces and distributes this information as a service for its members and assumes no responsibility for its accuracy The listing content on this website is protected by copyright and other laws, and is intended solely for the private, non-commercial use by individuals. Any other reproduction, distribution or use of the content, in whole or in part, is specifically forbidden. The prohibited uses include commercial use, “screen scraping”, “database scraping”, and any other activity intended to collect, store, reorganize or manipulate data on the pages produced by or displayed on this website.
Multiple Listing Service (MLS) trademark® The MLS® mark and associated logos identify professional services rendered by REALTOR® members of CREA to effect the purchase, sale and lease of real estate as part of a cooperative selling system. ©2017 The Canadian Real Estate Association. All rights reserved. The trademarks REALTOR®, REALTORS® and the REALTOR® logo are controlled by CREA and identify real estate professionals who are members of CREA.


 Active