12 5740 GARRISON ROAD | Richmond, British Columbia, V7C5E7
$1,075,000
3 Beds
3 Baths
1,775 Sq. Ft.
12 5740 GARRISON ROAD | Richmond, British Columbia, V7C5E7
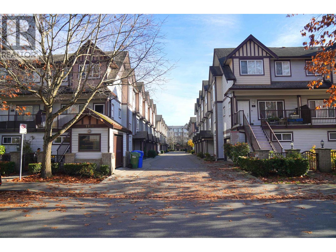
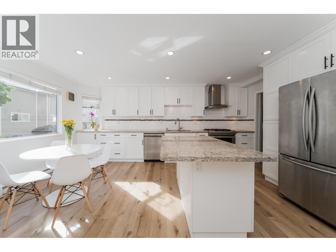
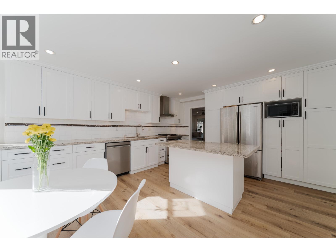
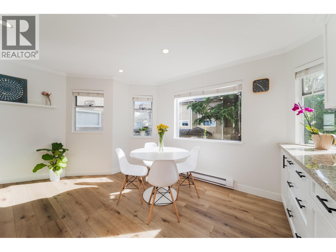
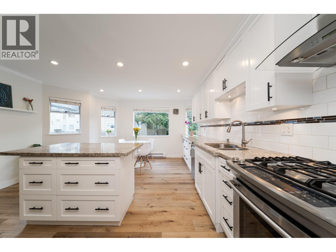
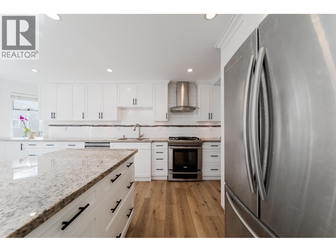
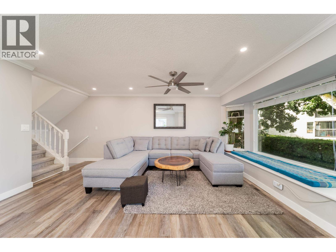
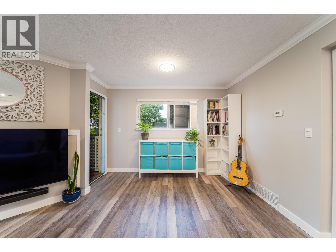
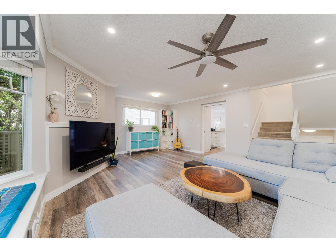
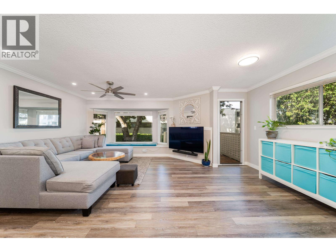
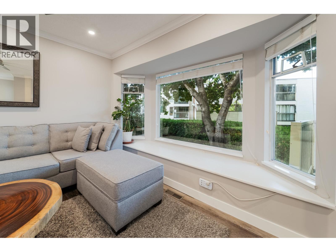
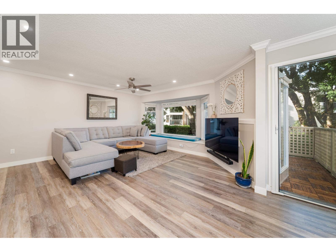
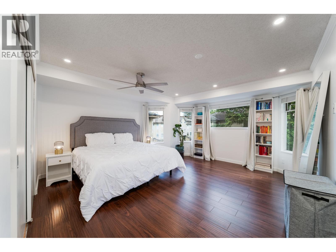
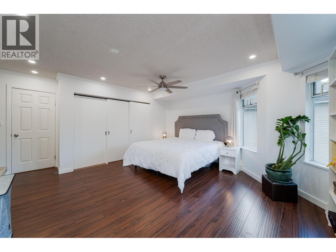
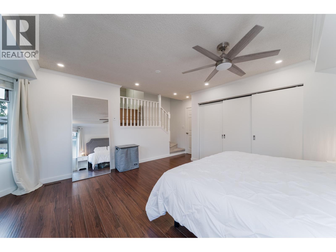
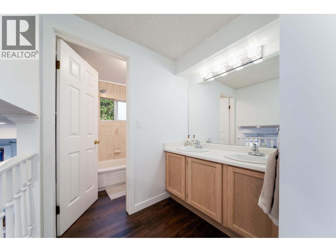
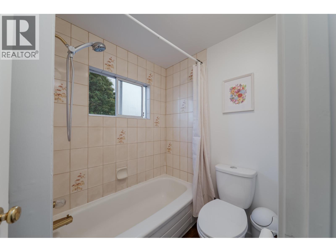
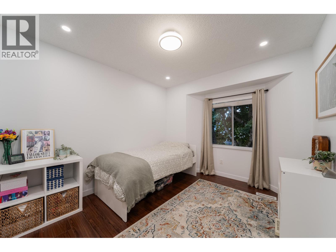
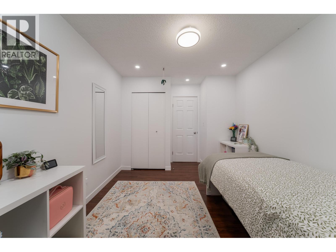
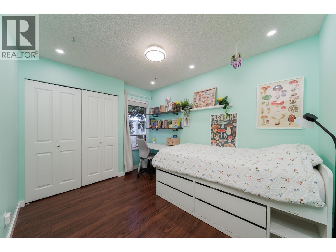
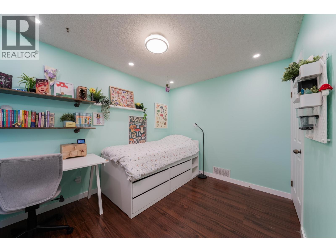
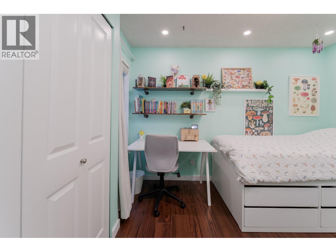
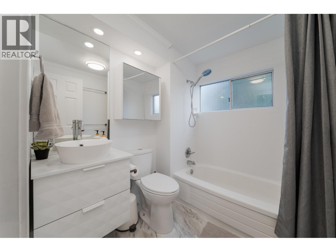
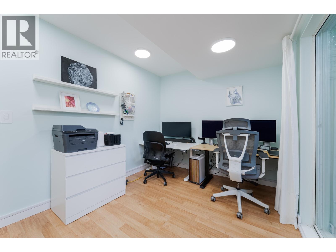
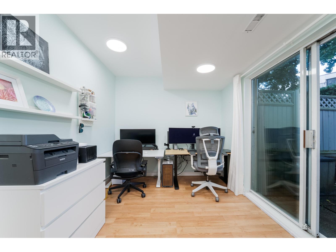
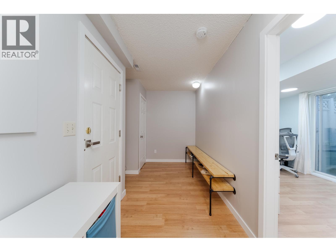
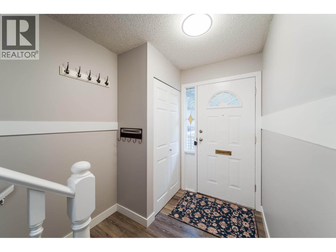
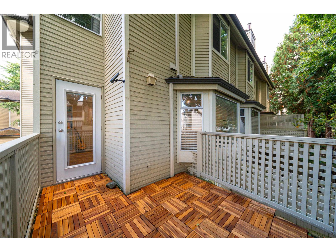
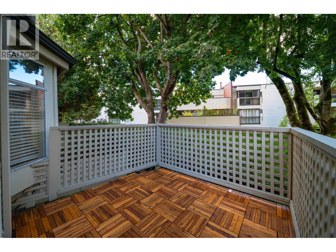
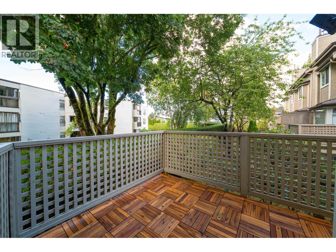
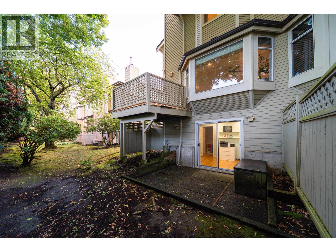
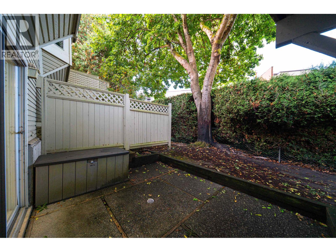
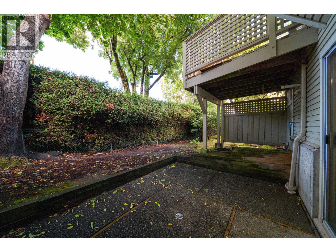
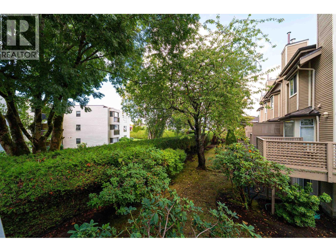
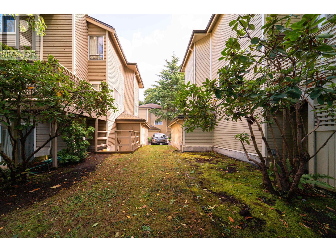
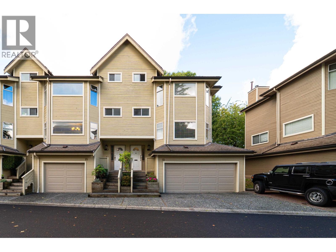
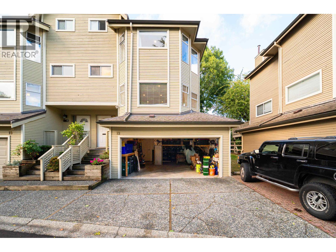
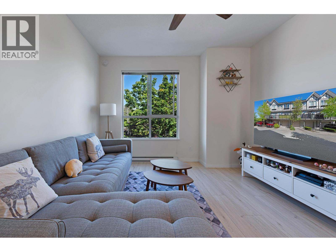
Room to grow, space to breathe & a little something for everyone! Bright, spacious CORNER townhome in sought-after Riverdale, lovingly cared for by just 2 owners in a well maintained comlex. The open kitchen offers a generous eating area, while the inviting living & dining spaces make everyday life and entertaining easy. Updates over the years include kitchen, appliances, lighting, carpets, flooring & partial bathroom improvements. Upstairs, 2 cozy BDRMS sit apart from the oversized primary retreat, complete with a charming bay window, unique ensuite & room to spare! Sip your morning coffee on the dining room balcony or enjoy the lower patio, accessed from a flexible office/potential 4th BDRM. A convenient lower-lvl powder room adds versatility. Rare DOUBLE garage PLUS driveway for 2 more small-to-medium cars! Walk to Blair Elementary & Burnett Secondary, highly regarded local schools, with Diefenbaker Elem & McMath Sec French Immersion options Pets welcome ( 2 dogs or cats). Room for Everyone and the Cars. (id:56748)
Property Details
- Full Address:
- #12-5740 GARRISON Road, Richmond, British Columbia
- Price:
- $ 1,075,000
- MLS Number:
- R3177458
- List Date:
- October 21st, 2026
- Year Built:
- 1986
- Taxes:
- $ 3,057
- Listing Tax Year:
- 2026
Interior Features
- Bedrooms:
- 3
- Bathrooms:
- 3
- Appliances:
- All
- Heating:
- Baseboard heaters, Forced air, Electric
- Basement:
- Finished, Unknown, Unknown
Building Features
- Interior Features:
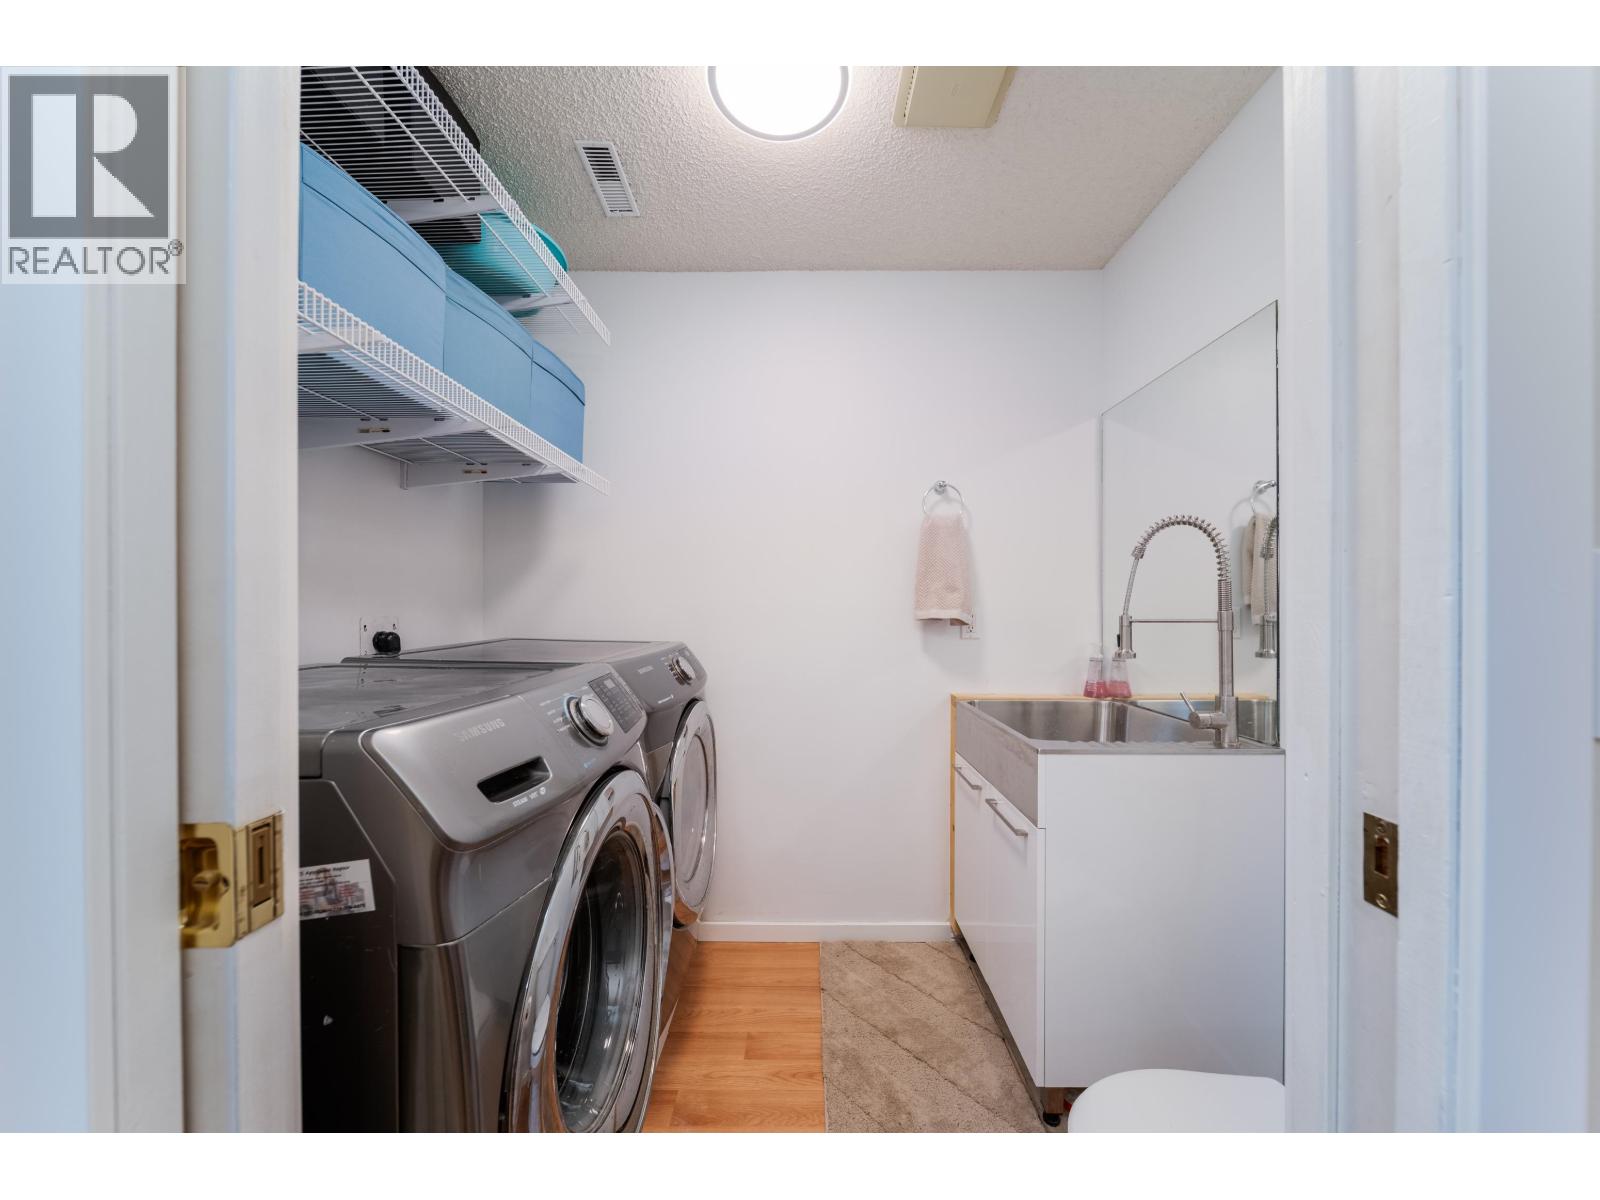
- Laundry - In Suite
- Garage:
- Garage
- Garage Spaces:
- 3
- Ownership Type:
- Condo/Strata
- Taxes:
- $ 3,057
- Stata Fees:
- $ 568
Floors
- Finished Area:
- 1775 sq.ft.
Land
Neighbourhood Features
- Amenities Nearby:
- Pets Allowed With Restrictions, Rentals Allowed With Restrictions
Ratings
Commercial Info

The trademarks MLS®, Multiple Listing Service® and the associated logos are owned by The Canadian Real Estate Association (CREA) and identify the quality of services provided by real estate professionals who are members of CREA" MLS®, REALTOR®, and the associated logos are trademarks of The Canadian Real Estate Association. This website is operated by a brokerage or salesperson who is a member of The Canadian Real Estate Association. The information contained on this site is based in whole or in part on information that is provided by members of The Canadian Real Estate Association, who are responsible for its accuracy. CREA reproduces and distributes this information as a service for its members and assumes no responsibility for its accuracy The listing content on this website is protected by copyright and other laws, and is intended solely for the private, non-commercial use by individuals. Any other reproduction, distribution or use of the content, in whole or in part, is specifically forbidden. The prohibited uses include commercial use, “screen scraping”, “database scraping”, and any other activity intended to collect, store, reorganize or manipulate data on the pages produced by or displayed on this website.
Multiple Listing Service (MLS) trademark® The MLS® mark and associated logos identify professional services rendered by REALTOR® members of CREA to effect the purchase, sale and lease of real estate as part of a cooperative selling system. ©2017 The Canadian Real Estate Association. All rights reserved. The trademarks REALTOR®, REALTORS® and the REALTOR® logo are controlled by CREA and identify real estate professionals who are members of CREA.


 Active