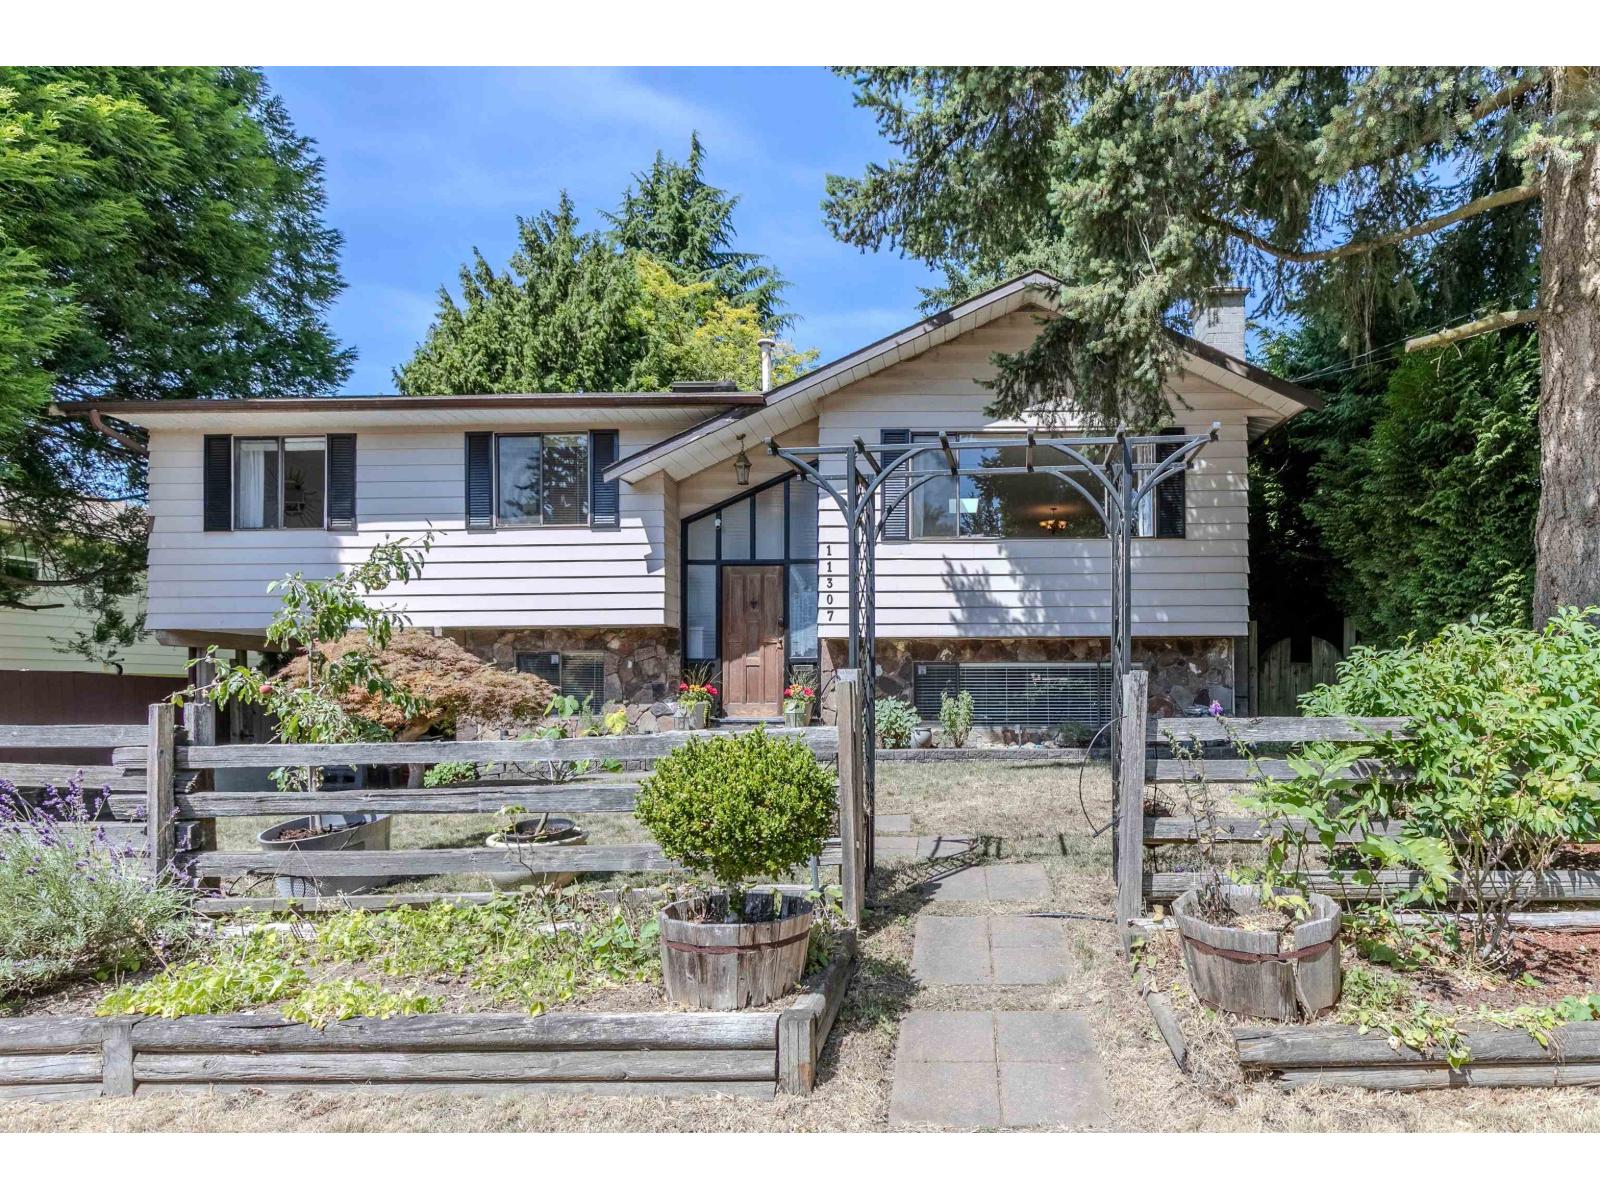
11307 83 AVENUE | Delta, British Columbia, V4C7B9
$1,274,000
5 Beds
3 Baths
2,324 Sq. Ft.
11307 83 AVENUE | Delta, British Columbia, V4C7B9
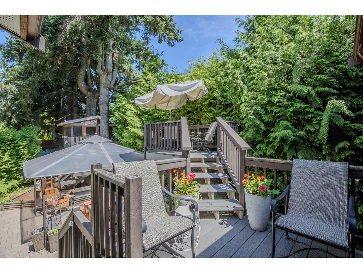
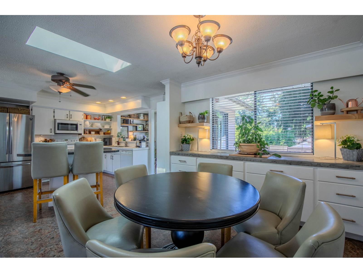
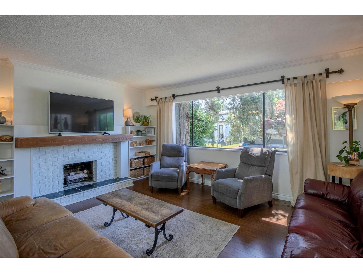
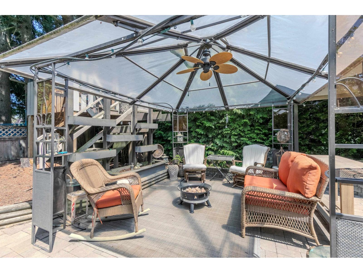
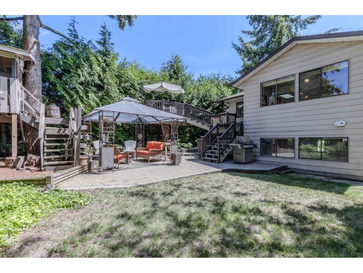
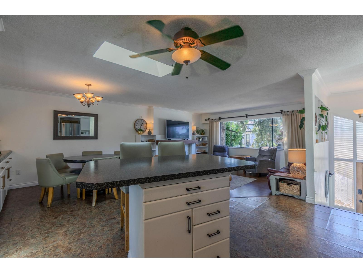
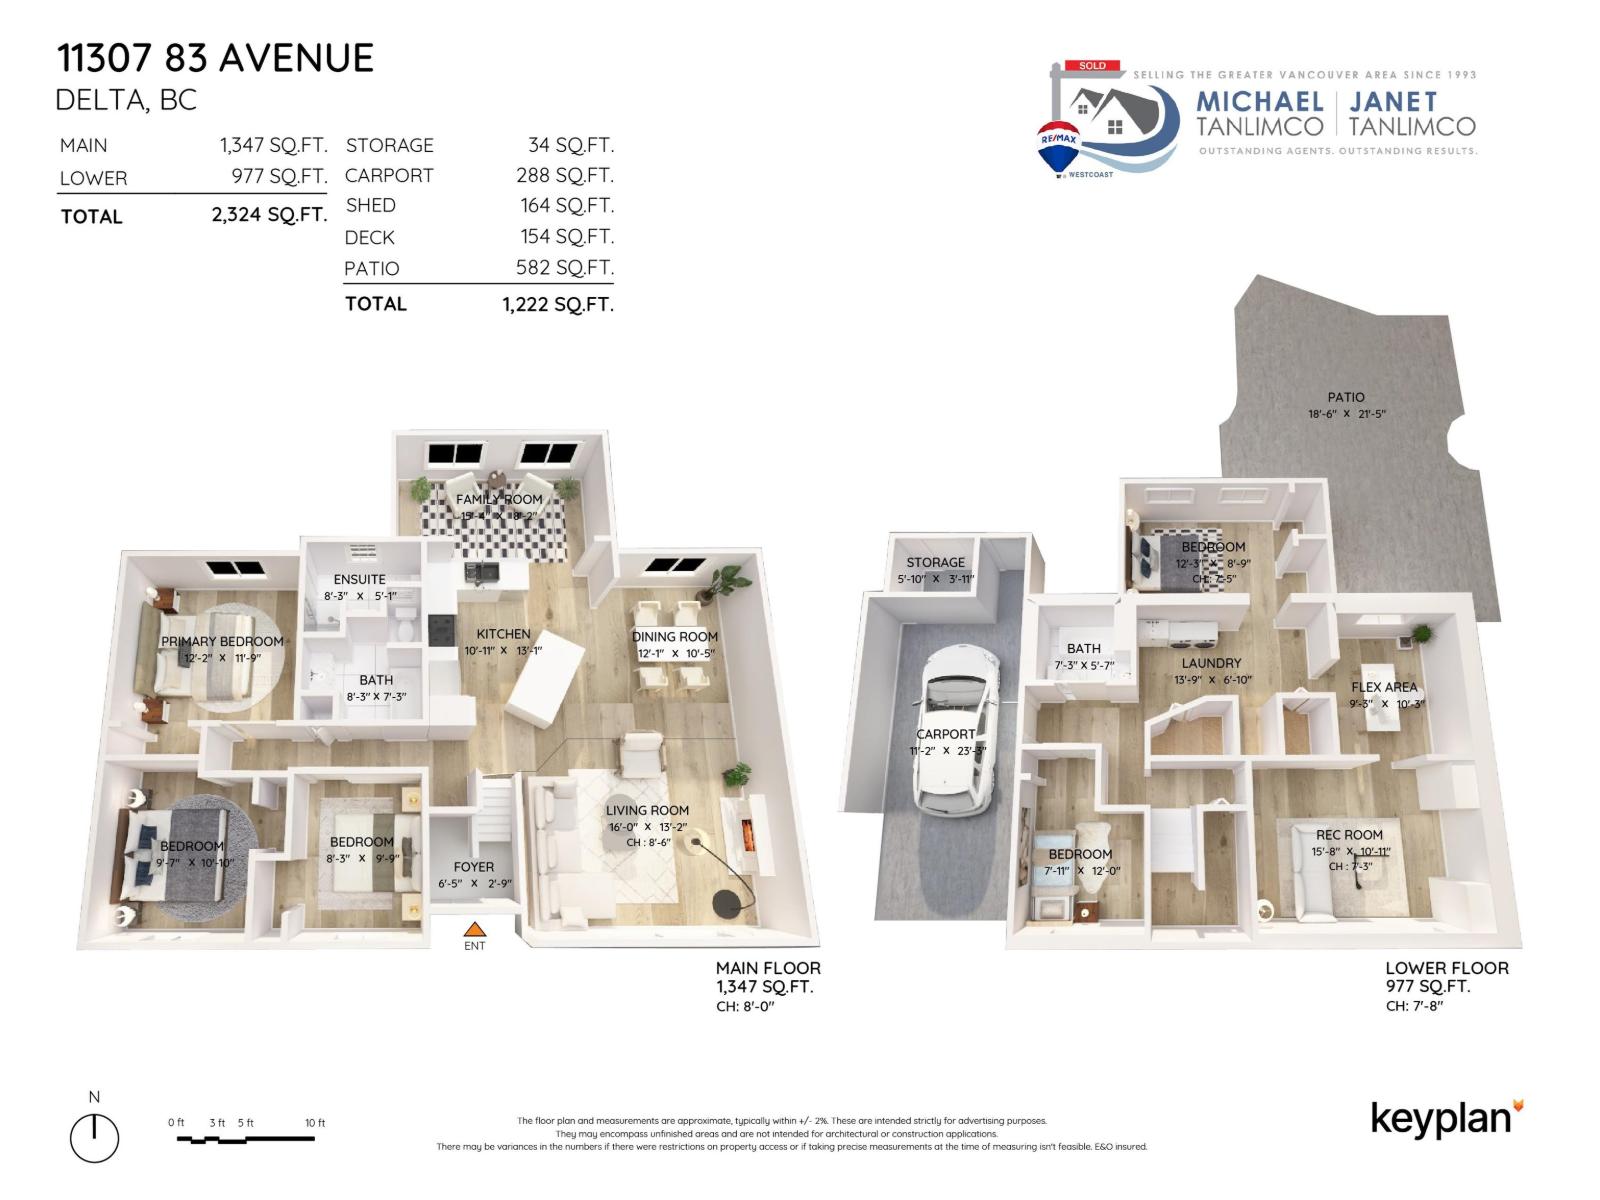
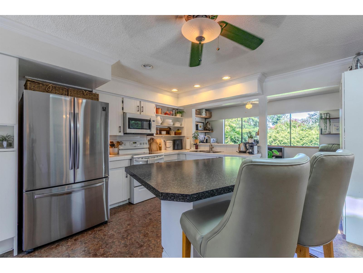
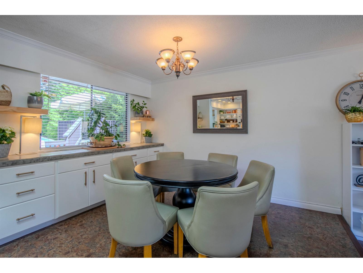
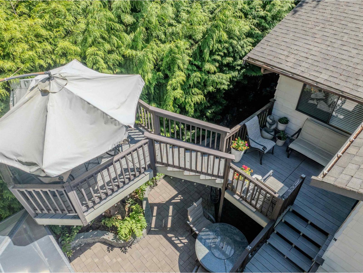
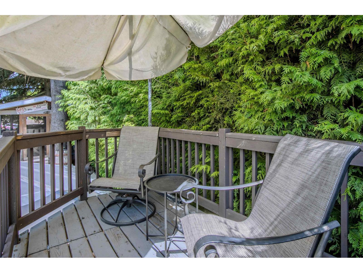
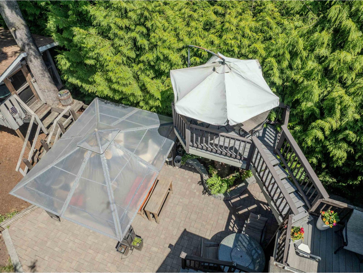
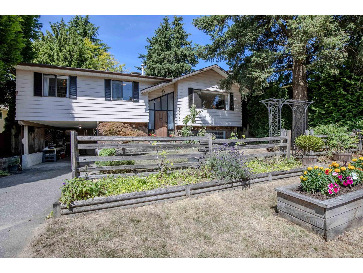
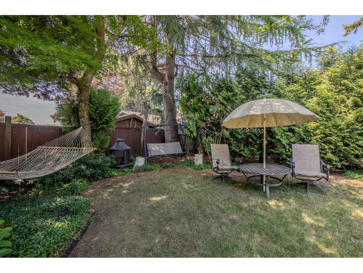
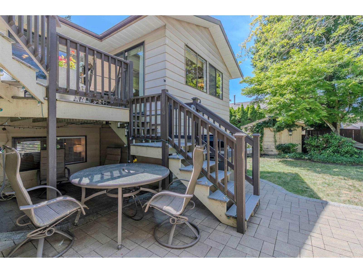
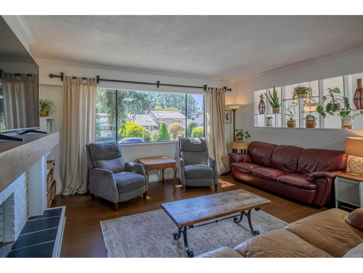
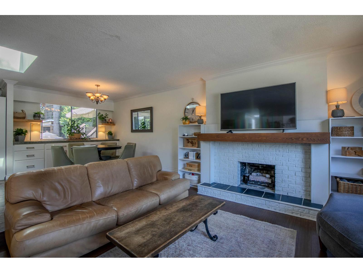
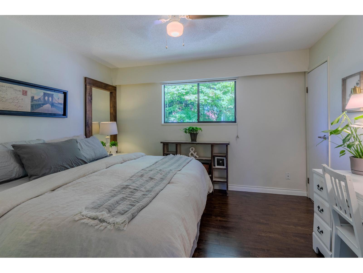
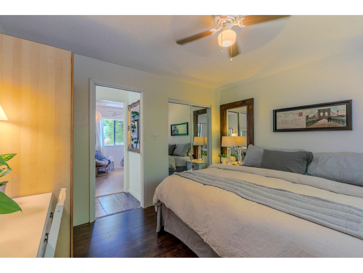
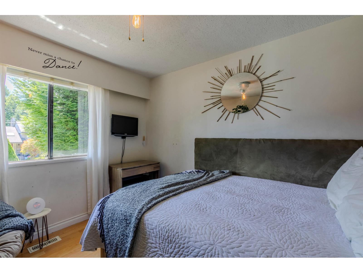
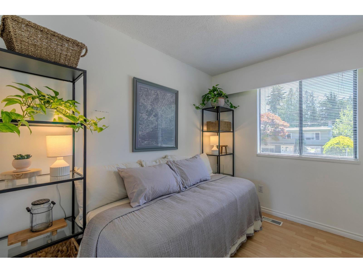
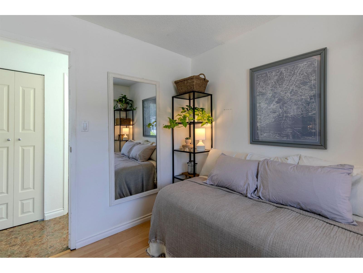
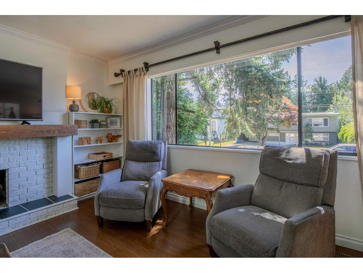
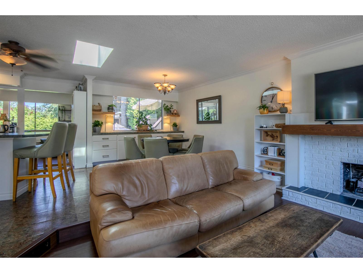
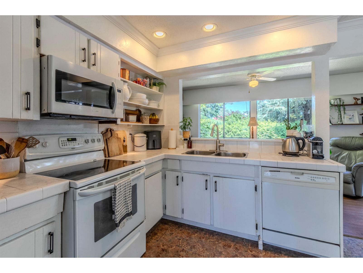
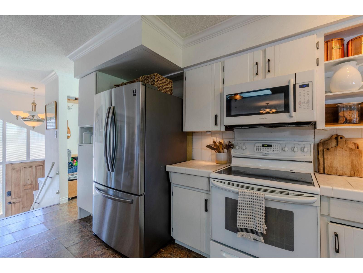
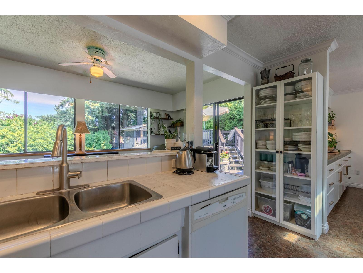
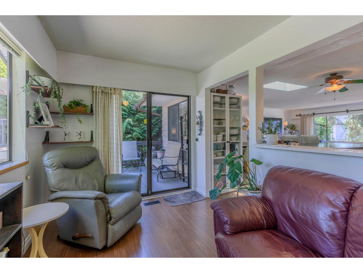
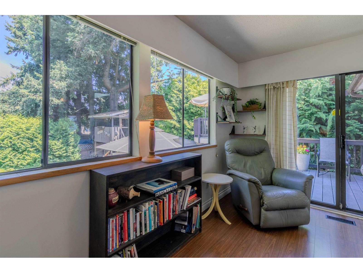
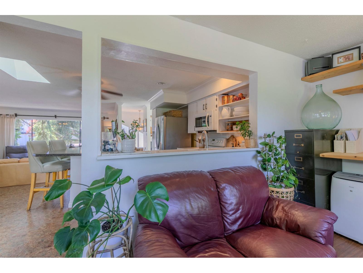
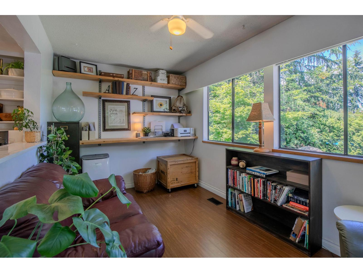
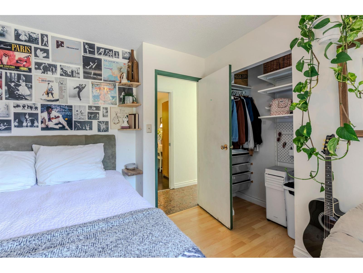
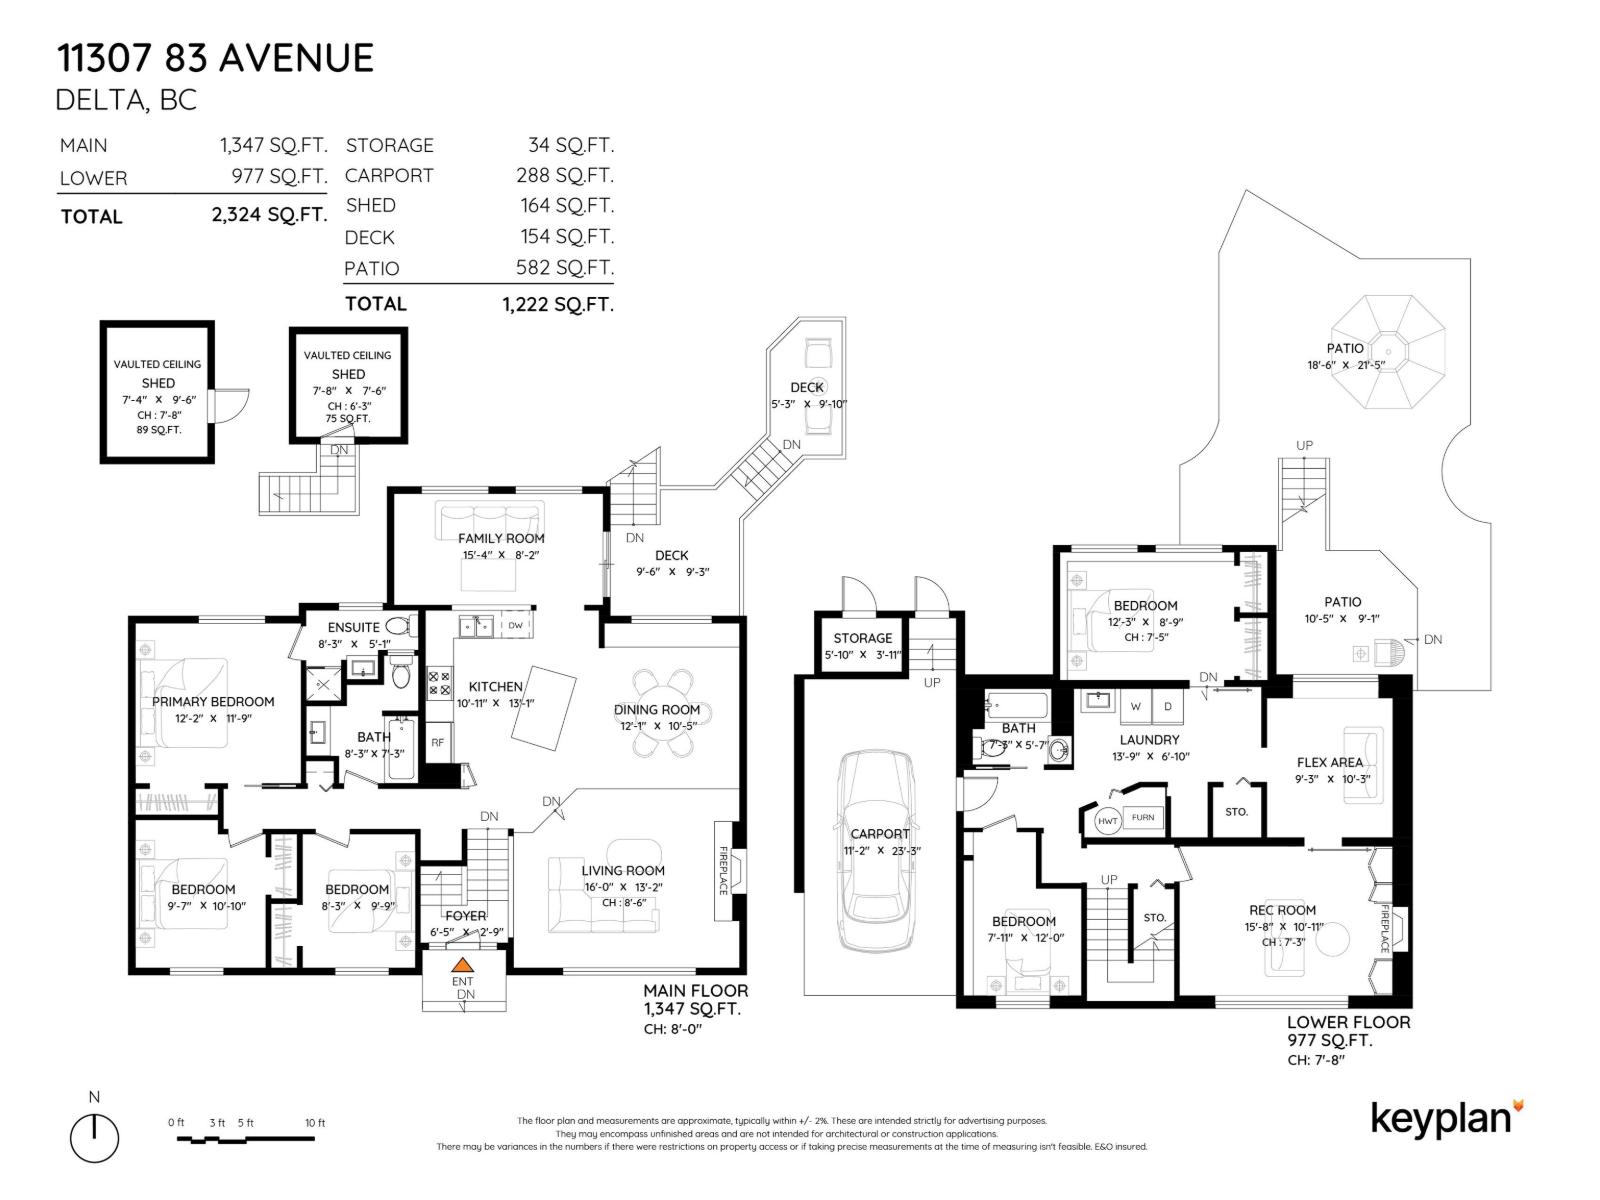
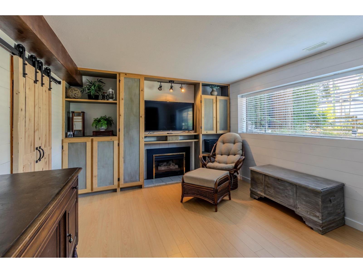
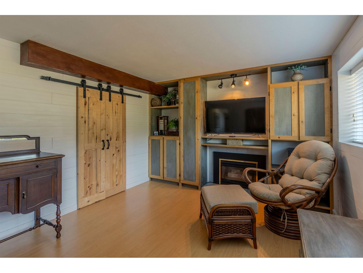
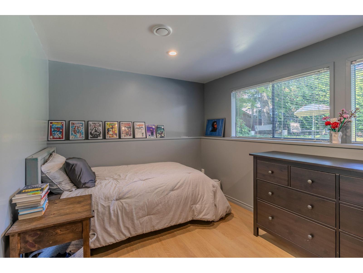
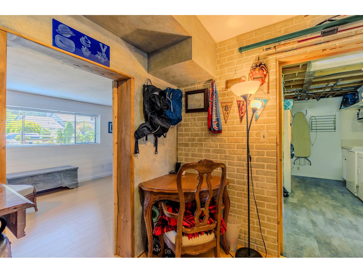
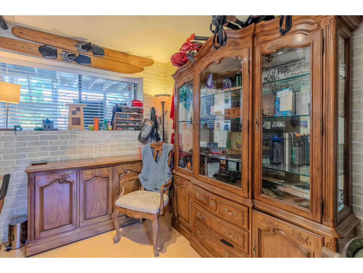

Jackpot! Charming 5-Bdrm + Flex Room + 3-Full Bath Home in a TRANQUIL SWEET SPOT -- next door to Ecole Richardson Elementary School & Park.The One & Only. IRREPLACEABLE SETTING! Nestled on a PRISTINE 6,000sf lot w/ a GORGEOUS ultra-private backyard & updated SUNDECK - your own haven of rest. Lovingly cared for home & 1st time for sale in 23 years.Modern Open Concept Main Floor (no walls) connecting the Living/Kitchen/Dining/Family/Breakfast Bar.3 Bedrooms upstairs plus 2 Bedrooms down offers space for in-laws.Easy to suite.Newer ROOF/FURNACE/Hot Water TANK.Set on a PICTURE-PERFECT FAMILY-FRIENDLY street in upscale Scottsdale. Amazing 8.3/10 WALKABILITY. Walk to Ecole Burnsview Secondary, North Delta Sec & North Delta Recreation Ctr.10-minute drive to Walmart/Costco/Superstore/Nordel Crossing Shops/Save On Foods/Shoppers Drugmart/Safeway/London Drugs/Home Depot/Cineplex/Endless Dining options along Scott Road/Golf/Sungod Rec Ctr. Visit https://rem.ax/4w8K4yc for 3D Tour.Next Viewing on August 8 (Saturday.) (id:56748)
Property Details
- Full Address:
- 11307 83 Avenue, Delta, British Columbia
- Price:
- $ 1,274,000
- MLS Number:
- R3146740
- List Date:
- July 15th, 2026
- Lot Size:
- 6000 sq.ft.
- Year Built:
- 1977
- Taxes:
- $ 5,011
- Listing Tax Year:
- 2025
Interior Features
- Bedrooms:
- 5
- Bathrooms:
- 3
- Appliances:
- Washer, Refrigerator, Dishwasher, Stove, Dryer, Storage Shed
- Heating:
- Forced air, Natural gas
- Fireplaces:
- 2
- Basement:
- Finished, Full, Unknown
Building Features
- Architectural Style:
- Other, 2 Level
- Water:
- Municipal water
- Interior Features:
- Storage - Locker, Laundry - In Suite
- Garage:
- Carport, Open
- Garage Spaces:
- 2
- Ownership Type:
- Freehold
- Taxes:
- $ 5,011
Floors
- Finished Area:
- 2324 sq.ft.
Land
- Lot Size:
- 6000 sq.ft.
Neighbourhood Features
Ratings
Commercial Info

The trademarks MLS®, Multiple Listing Service® and the associated logos are owned by The Canadian Real Estate Association (CREA) and identify the quality of services provided by real estate professionals who are members of CREA" MLS®, REALTOR®, and the associated logos are trademarks of The Canadian Real Estate Association. This website is operated by a brokerage or salesperson who is a member of The Canadian Real Estate Association. The information contained on this site is based in whole or in part on information that is provided by members of The Canadian Real Estate Association, who are responsible for its accuracy. CREA reproduces and distributes this information as a service for its members and assumes no responsibility for its accuracy The listing content on this website is protected by copyright and other laws, and is intended solely for the private, non-commercial use by individuals. Any other reproduction, distribution or use of the content, in whole or in part, is specifically forbidden. The prohibited uses include commercial use, “screen scraping”, “database scraping”, and any other activity intended to collect, store, reorganize or manipulate data on the pages produced by or displayed on this website.
Multiple Listing Service (MLS) trademark® The MLS® mark and associated logos identify professional services rendered by REALTOR® members of CREA to effect the purchase, sale and lease of real estate as part of a cooperative selling system. ©2017 The Canadian Real Estate Association. All rights reserved. The trademarks REALTOR®, REALTORS® and the REALTOR® logo are controlled by CREA and identify real estate professionals who are members of CREA.


 Active