11293 64 AVENUE | Delta, British Columbia, V4E1C4
$2,490,000
8 Beds
8 Baths
5,550 Sq. Ft.
11293 64 AVENUE | Delta, British Columbia, V4E1C4
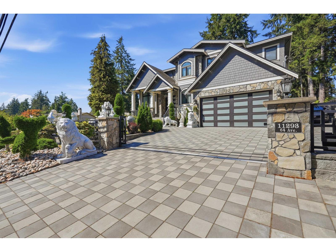
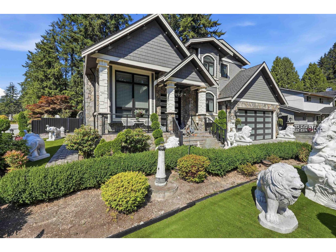
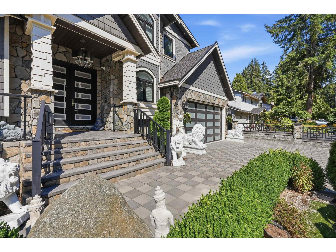
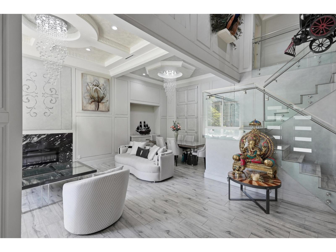
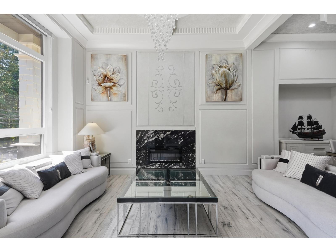
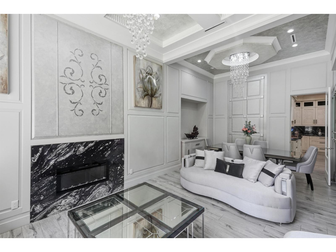
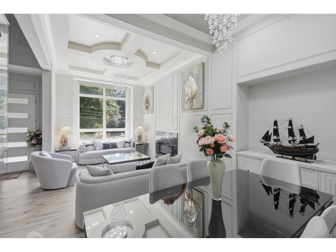
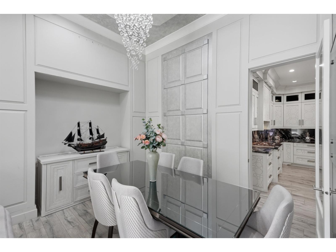
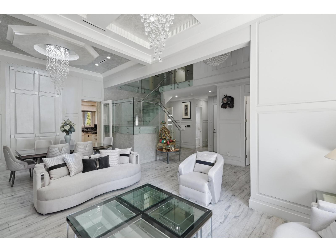
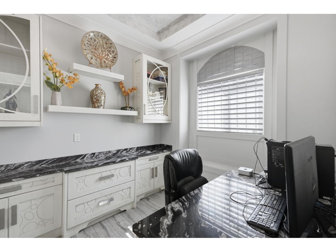
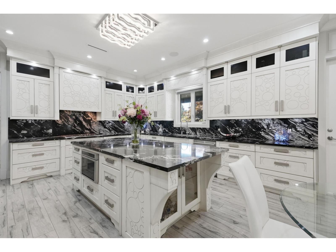
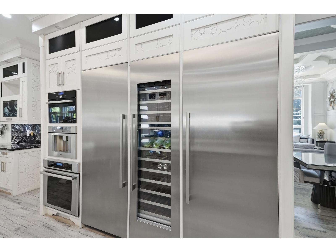
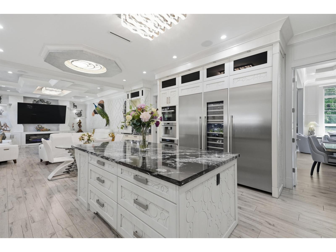
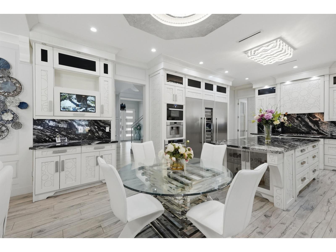
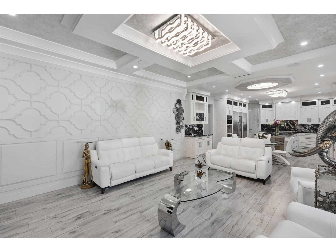
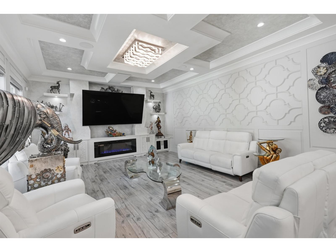
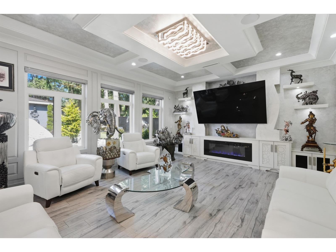
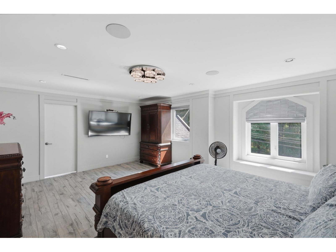
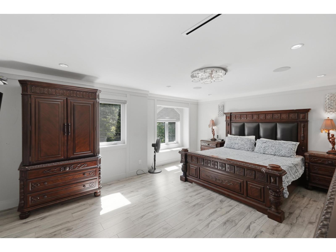
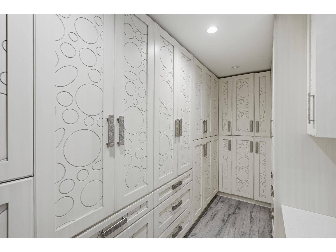
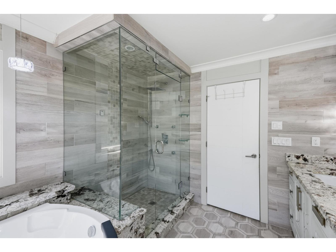
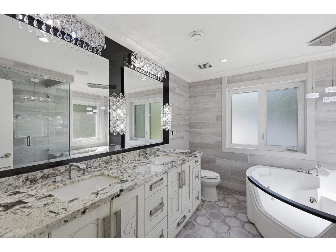
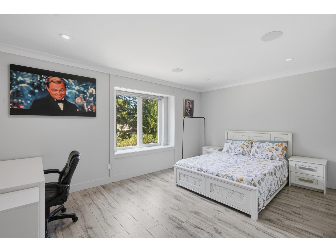
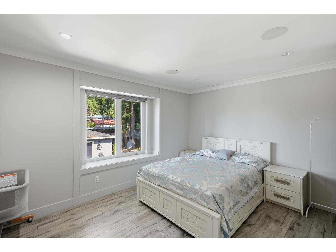
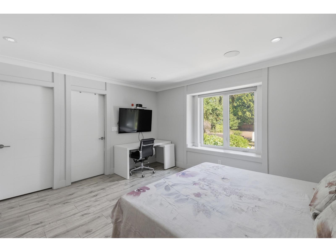
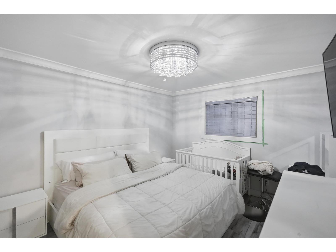
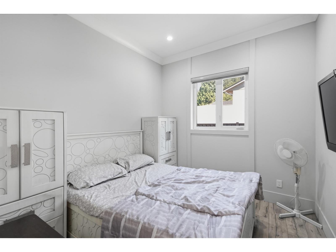
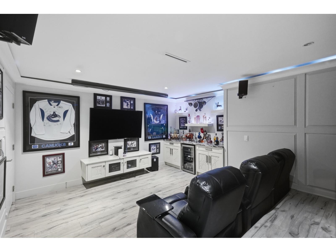
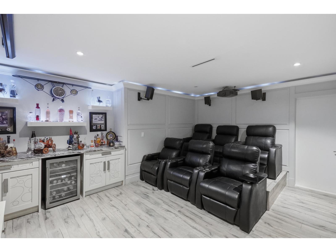
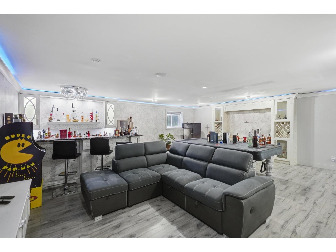
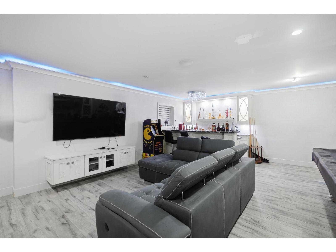
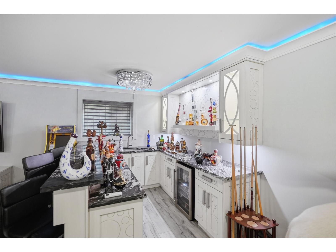
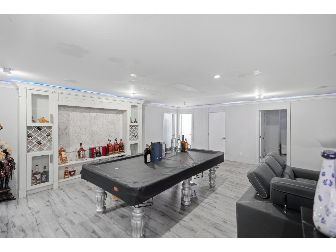
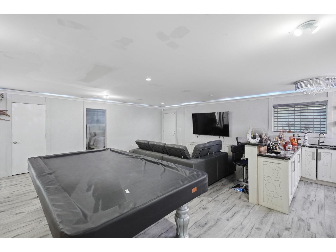
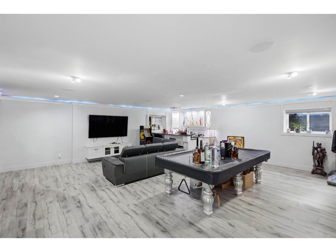
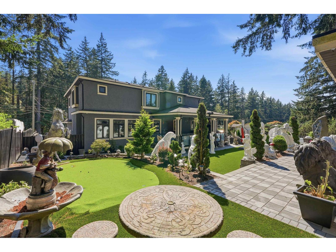
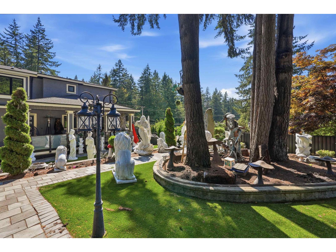
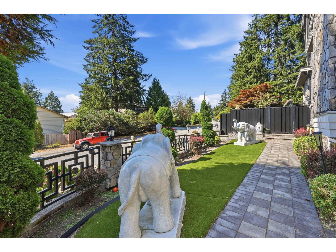
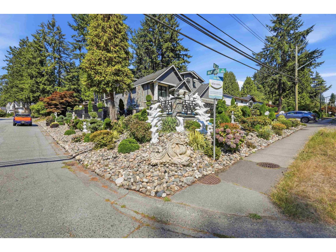
Welcome to this custom-built luxury home in sought-after Sunshine Hills! Offering over 5,500 sq. ft. of beautifully designed living space, soaring ceilings and exquisite details throughout. With 2 bedrooms on the main, 4 upstairs, plus a bedroom and legal 1-bedroom suite below, there is exceptional flexibility, including potential for a second suite. Enjoy a theatre room, recreation room with bar, covered deck with outdoor kitchen, putting green and over 12,000 sq. ft. corner lot with gated driveway, RV/boat parking and powered shed. Close to Watershed Park, shopping, transit, Sunshine Hills Elementary and Seaquam Secondary. (id:56748)
Property Details
- Full Address:
- 11293 64 Avenue, Delta, British Columbia
- Price:
- $ 2,490,000
- MLS Number:
- R3157837
- List Date:
- August 21st, 2026
- Lot Size:
- 12508 sq.ft.
- Year Built:
- 2017
- Taxes:
- $ 8,228
- Listing Tax Year:
- 2026
Interior Features
- Bedrooms:
- 8
- Bathrooms:
- 8
- Appliances:
- Washer, Refrigerator, Dishwasher, Stove, Dryer, Microwave, Wet Bar, Storage Shed, Jetted Tub
- Air Conditioning:
- Air Conditioned
- Heating:
- Radiant heat, Forced air
- Fireplaces:
- 2
- Basement:
- Finished, Full, Separate entrance
Building Features
- Architectural Style:
- 2 Level
- Sewer:
- Sanitary sewer, Storm sewer
- Water:
- Municipal water
- Interior Features:
- Laundry - In Suite
- Garage:
- Garage, RV
- Garage Spaces:
- 8
- Ownership Type:
- Freehold
- Taxes:
- $ 8,228
Floors
- Finished Area:
- 5550 sq.ft.
Land
- Lot Size:
- 12508 sq.ft.
Neighbourhood Features
Ratings
Commercial Info

The trademarks MLS®, Multiple Listing Service® and the associated logos are owned by The Canadian Real Estate Association (CREA) and identify the quality of services provided by real estate professionals who are members of CREA" MLS®, REALTOR®, and the associated logos are trademarks of The Canadian Real Estate Association. This website is operated by a brokerage or salesperson who is a member of The Canadian Real Estate Association. The information contained on this site is based in whole or in part on information that is provided by members of The Canadian Real Estate Association, who are responsible for its accuracy. CREA reproduces and distributes this information as a service for its members and assumes no responsibility for its accuracy The listing content on this website is protected by copyright and other laws, and is intended solely for the private, non-commercial use by individuals. Any other reproduction, distribution or use of the content, in whole or in part, is specifically forbidden. The prohibited uses include commercial use, “screen scraping”, “database scraping”, and any other activity intended to collect, store, reorganize or manipulate data on the pages produced by or displayed on this website.
Multiple Listing Service (MLS) trademark® The MLS® mark and associated logos identify professional services rendered by REALTOR® members of CREA to effect the purchase, sale and lease of real estate as part of a cooperative selling system. ©2017 The Canadian Real Estate Association. All rights reserved. The trademarks REALTOR®, REALTORS® and the REALTOR® logo are controlled by CREA and identify real estate professionals who are members of CREA.


 Active