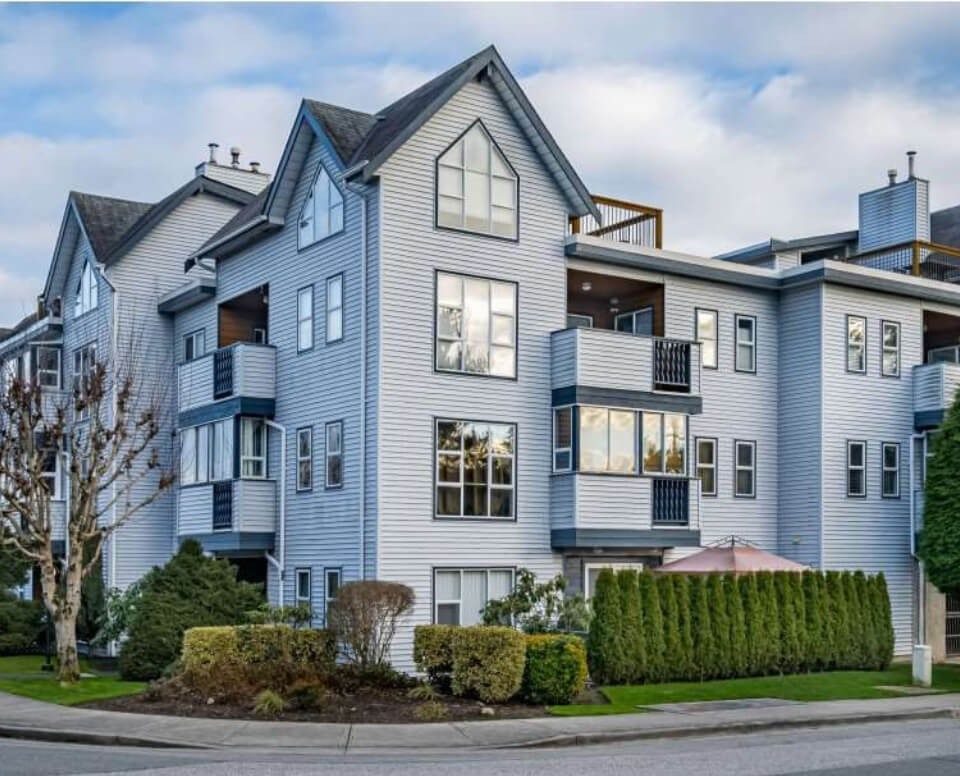
11290 82A AVENUE | Delta, British Columbia, V4C2E2
$1,850,000
6 Beds
7 Baths
3,880 Sq. Ft.
11290 82A AVENUE | Delta, British Columbia, V4C2E2
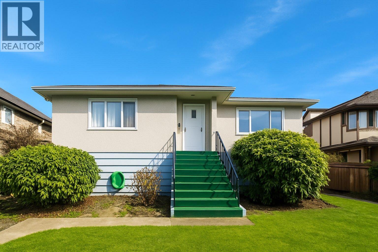
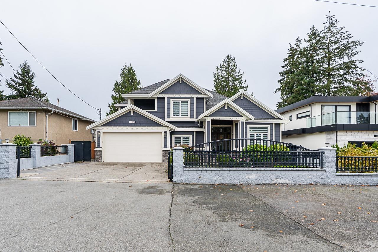
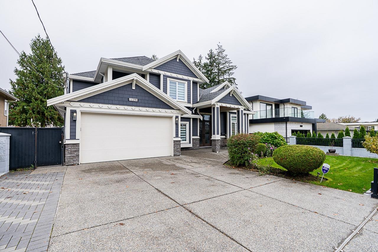
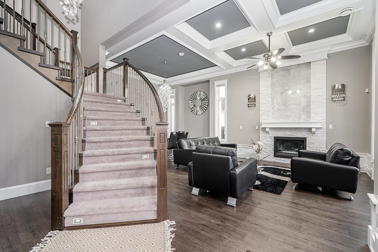
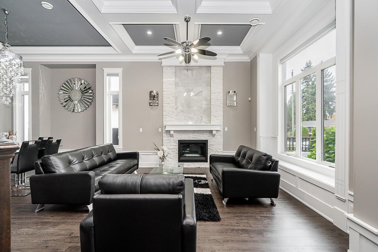
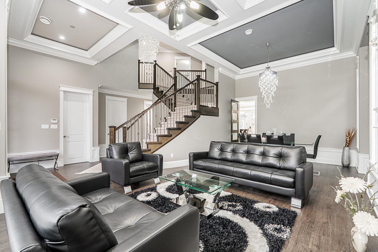
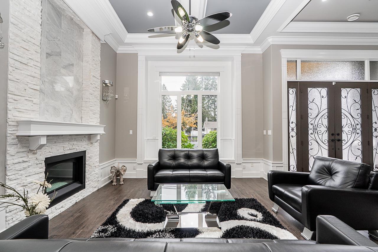
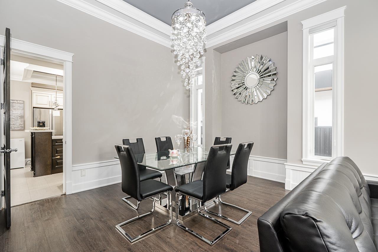
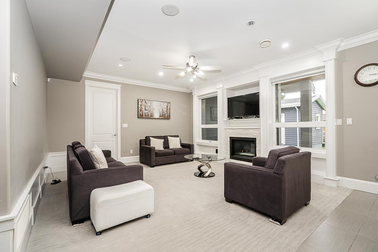
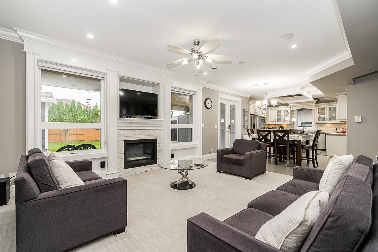
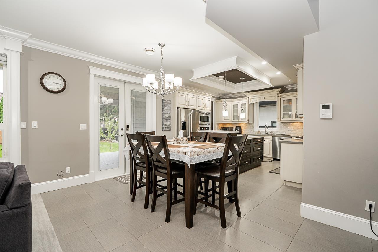
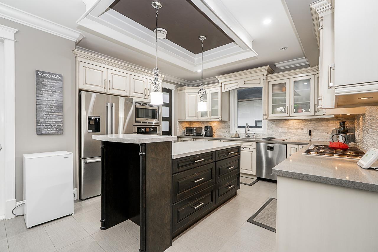
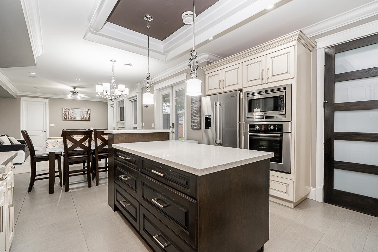
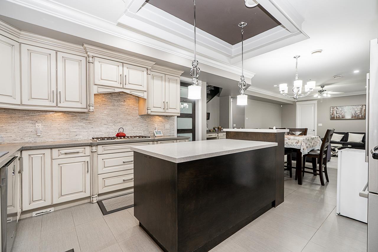
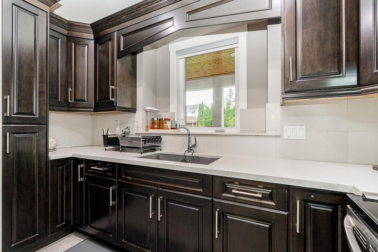
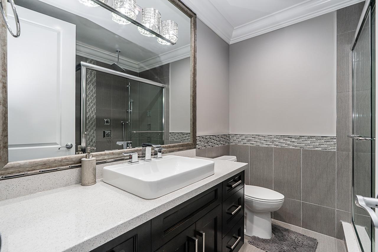
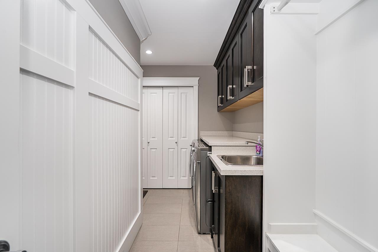
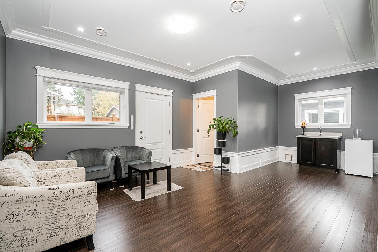
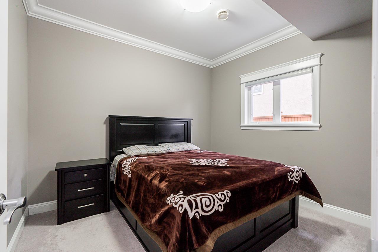
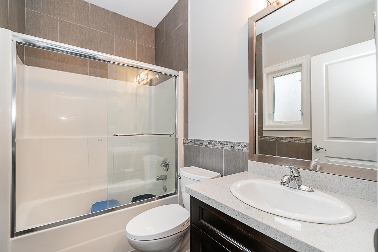
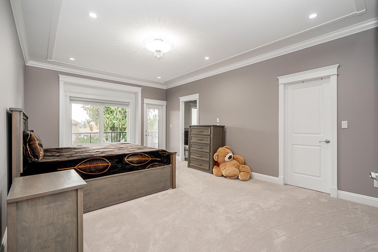
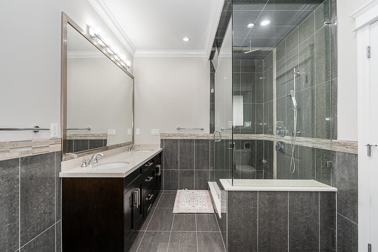
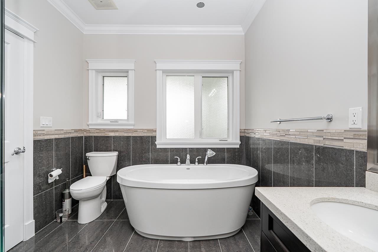
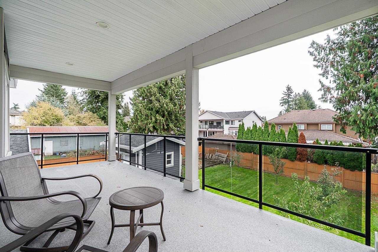
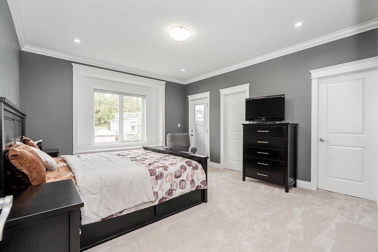
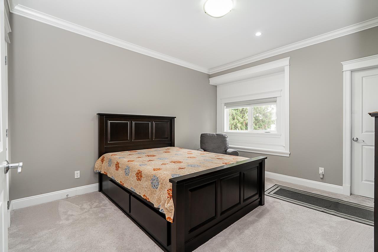
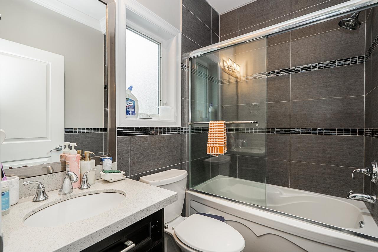
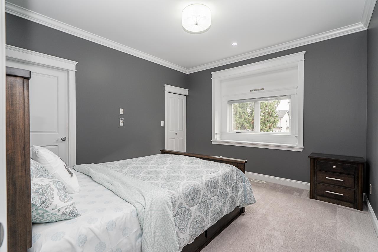
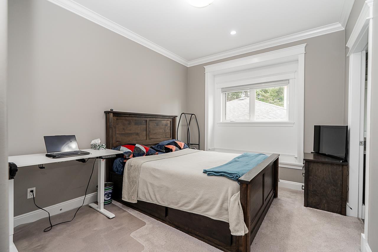
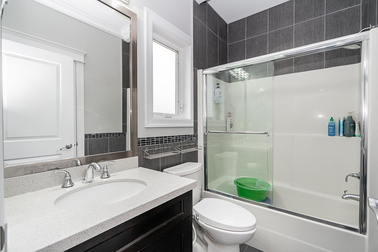
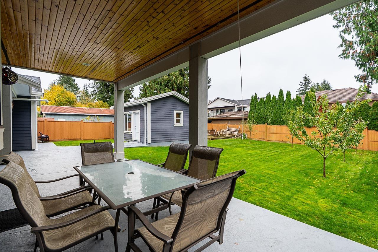
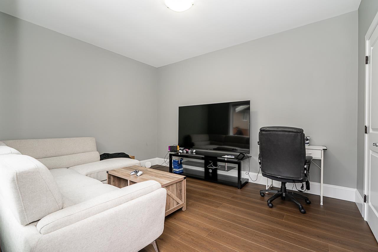
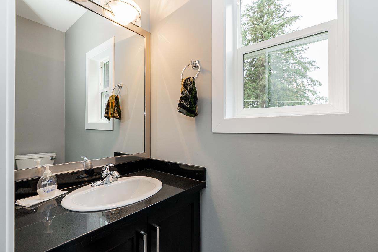
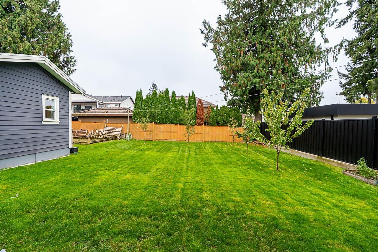
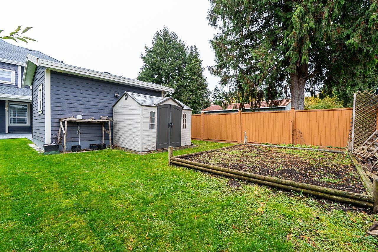
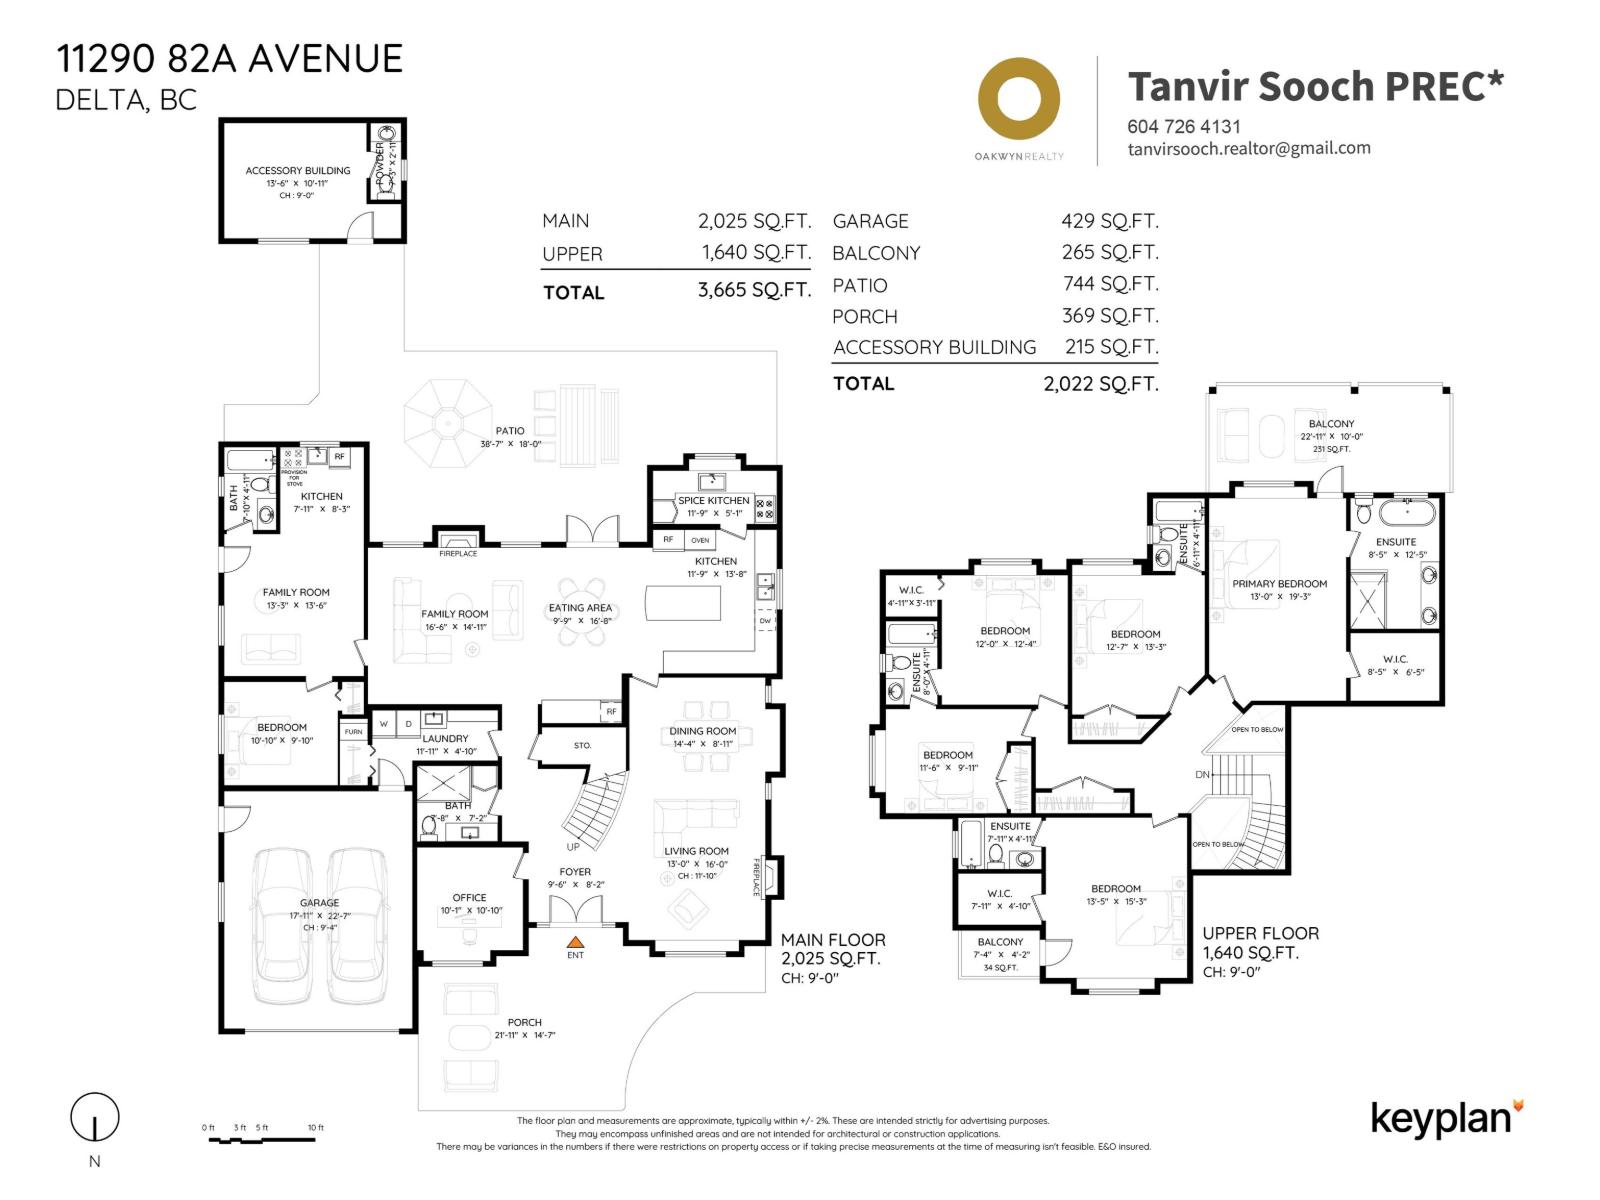
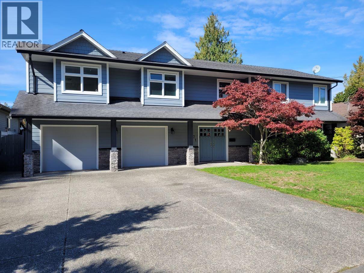
Meticulously maintained 3,880 SF custom craftsman home on a clear 9,650 SF rectangular lot in N. Delta! Curb appeal carries inside w/ a grand entry & high ceilings. Formal living/dining w/ rock & marble gas fireplace. Chef's kitchen & spice kitchen w/ SS appliances & opens to a large family room. 5 bedrooms up, each w/ attached bath. 1-bed suite on main, ideal for multi-generational living. Upgrades: central A/C, built-in vac, washer/dryer, new on-demand boiler & furnace. Yard features a powered security gate, cameras, parking for 10+, irrigation & large covered patio. Detached building w/ half bath for entertaining, or home business or garden suite for extra income. Family-oriented neighbourhood near schools, parks, transit, Sungod Rec & Scott Rd corridor. Book your private tour today! (id:56748)
Property Details
- Full Address:
- 11290 82A Avenue, Delta, British Columbia
- Price:
- $ 1,850,000
- MLS Number:
- R3179969
- List Date:
- November 2nd, 2026
- Lot Size:
- 9650 sq.ft.
- Year Built:
- 2011
- Taxes:
- $ 7,583
- Listing Tax Year:
- 2026
Interior Features
- Bedrooms:
- 6
- Bathrooms:
- 7
- Appliances:
- Washer, Refrigerator, Central Vacuum, Dishwasher, Stove, Dryer, Storage Shed, Garage door opener
- Air Conditioning:
- Air Conditioned
- Heating:
- Heat Pump, Forced air
- Fireplaces:
- 2
- Basement:
- Separate entrance, Unknown, Unknown
Building Features
- Architectural Style:
- 2 Level
- Sewer:
- Sanitary sewer, Storm sewer
- Water:
- Municipal water
- Interior Features:
- Storage - Locker, Air Conditioning
- Garage:
- Garage, Other, Visitor Parking
- Garage Spaces:
- 10
- Ownership Type:
- Freehold
- Taxes:
- $ 7,583
Floors
- Finished Area:
- 3880 sq.ft.
Land
- Lot Size:
- 9650 sq.ft.
- Road Type:
- Paved road
Neighbourhood Features
Ratings
Commercial Info

The trademarks MLS®, Multiple Listing Service® and the associated logos are owned by The Canadian Real Estate Association (CREA) and identify the quality of services provided by real estate professionals who are members of CREA" MLS®, REALTOR®, and the associated logos are trademarks of The Canadian Real Estate Association. This website is operated by a brokerage or salesperson who is a member of The Canadian Real Estate Association. The information contained on this site is based in whole or in part on information that is provided by members of The Canadian Real Estate Association, who are responsible for its accuracy. CREA reproduces and distributes this information as a service for its members and assumes no responsibility for its accuracy The listing content on this website is protected by copyright and other laws, and is intended solely for the private, non-commercial use by individuals. Any other reproduction, distribution or use of the content, in whole or in part, is specifically forbidden. The prohibited uses include commercial use, “screen scraping”, “database scraping”, and any other activity intended to collect, store, reorganize or manipulate data on the pages produced by or displayed on this website.
Multiple Listing Service (MLS) trademark® The MLS® mark and associated logos identify professional services rendered by REALTOR® members of CREA to effect the purchase, sale and lease of real estate as part of a cooperative selling system. ©2017 The Canadian Real Estate Association. All rights reserved. The trademarks REALTOR®, REALTORS® and the REALTOR® logo are controlled by CREA and identify real estate professionals who are members of CREA.


 Active