10660 ROSELEA CRESCENT | Richmond, British Columbia, V7A2R4
$3,366,000
5 Beds
5 Baths
3,182 Sq. Ft.
10660 ROSELEA CRESCENT | Richmond, British Columbia, V7A2R4

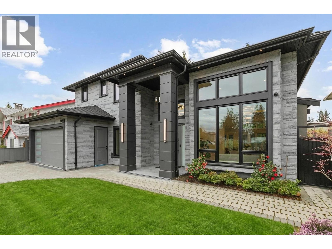
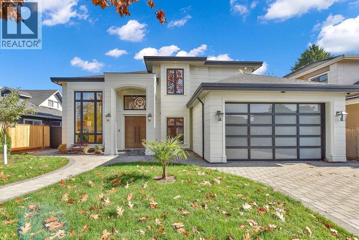
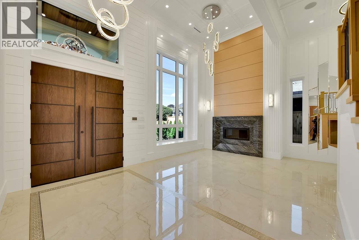
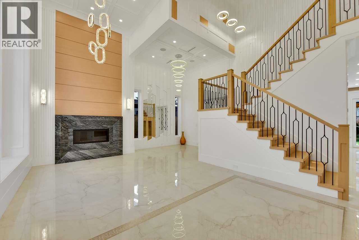
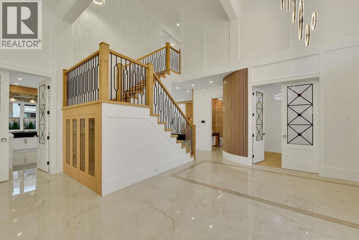
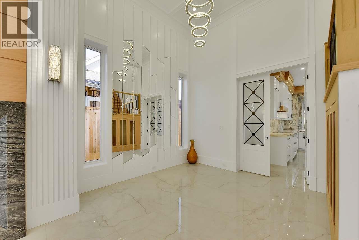
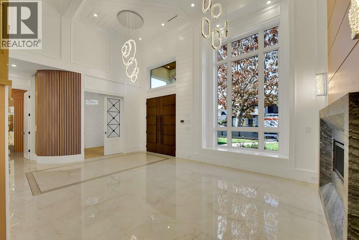
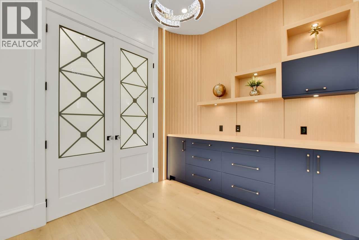
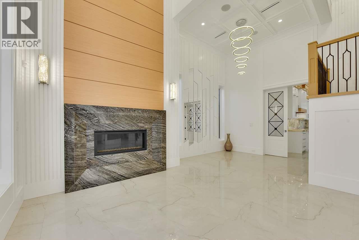
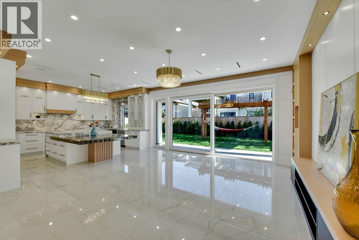
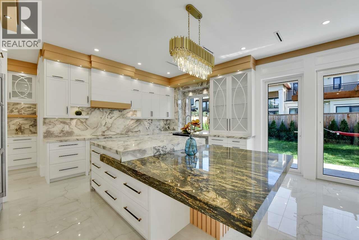
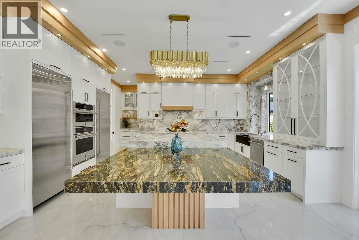
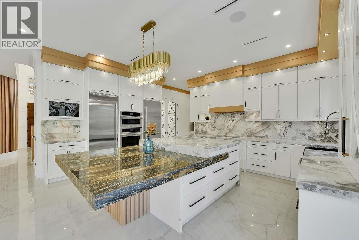
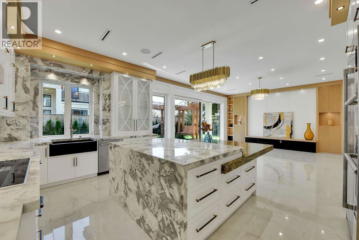
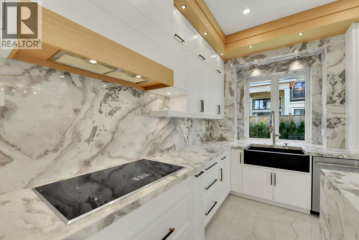
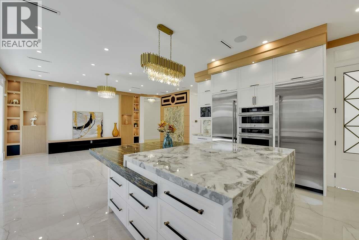
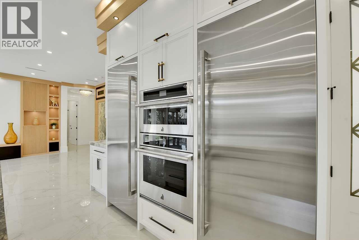
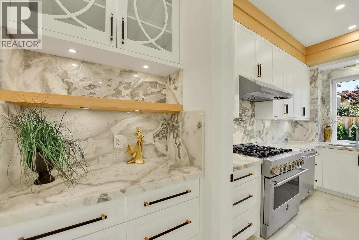
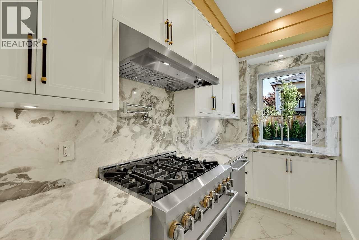
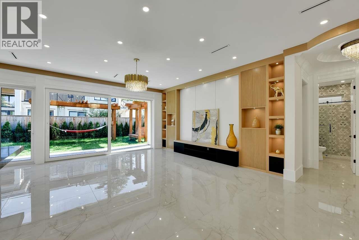
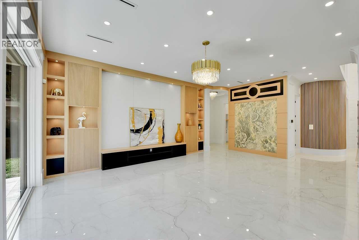
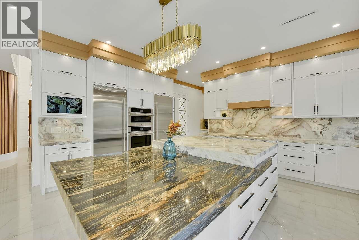
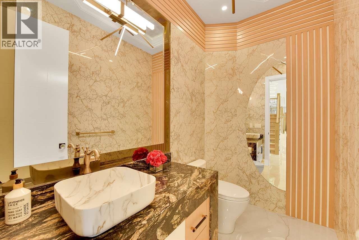
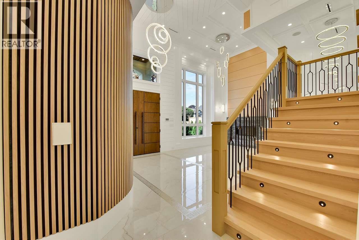
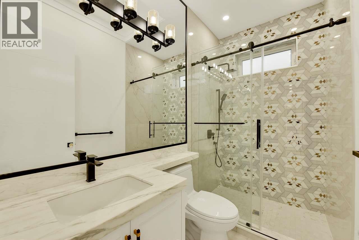
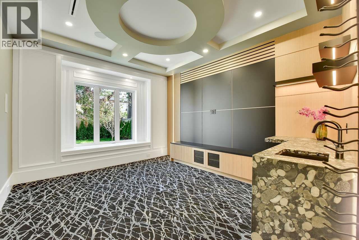
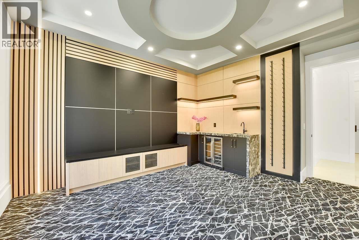
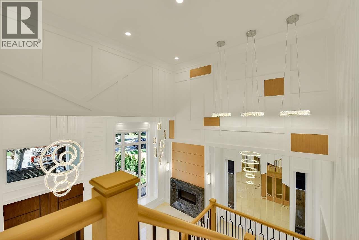
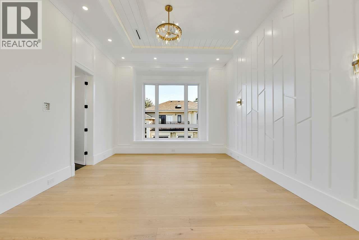
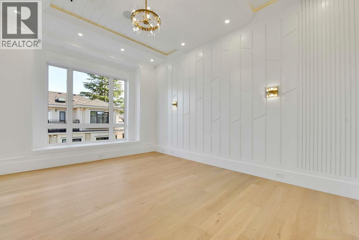
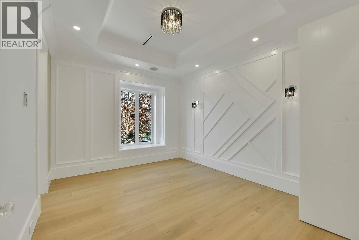
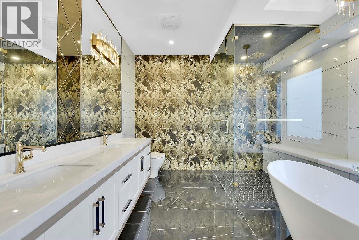
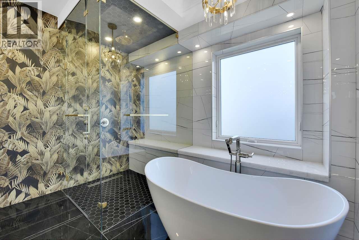
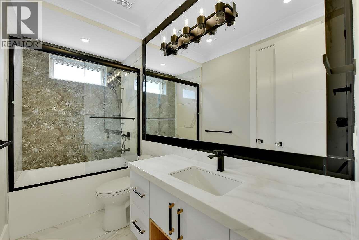
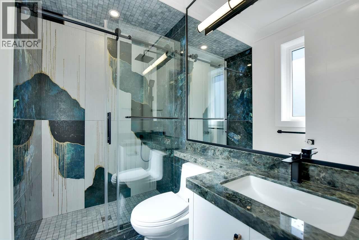
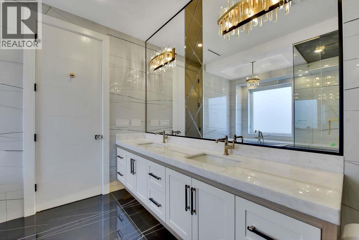
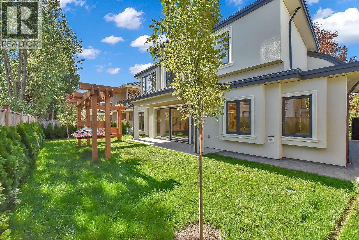
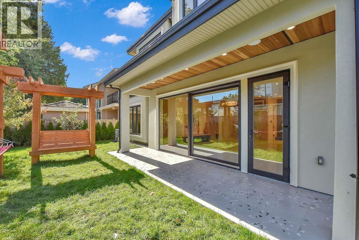
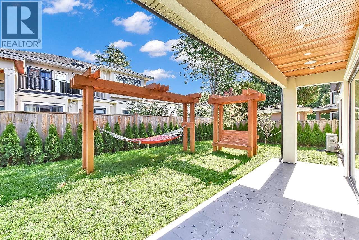
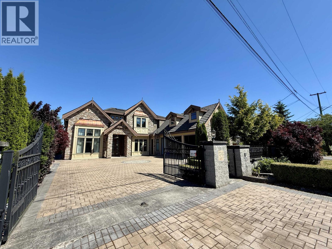
Stunning custom home built by High Reputation Luxury house builder! Gorgeous Brand New Stunning Luxury House located in sough-after First ranking McRobert Secondary School neighborhood. 3182 sf of living space. Top of the line craftmanship, natural Onyx with LED light at family room feature wall, Versace tile, Natural gas fireplace with detailed 45 degree cutting tech, full of natural light, EXTRA huge kitchen Island two level Sandwich design, Gourmet main and wok kitchen with JennAir appliances 16'4 high ceiling throughout Living room , lots of beautiful crystal chandeliers. All bedroom have vaulted ceiling details and background wall. 14' high ceiling in formal dining, 12' high ceiling in SUPPER PRIMARY BEDROOM. Backyard has American Pergola bench and swing for kids to play and enjoy. (id:56748)
Property Details
- Full Address:
- 10660 ROSELEA Crescent, Richmond, British Columbia
- Price:
- $ 3,366,000
- MLS Number:
- R3148508
- List Date:
- July 21st, 2026
- Lot Size:
- 6000 sq.ft.
- Year Built:
- 2024
- Taxes:
- $ 4,876
- Listing Tax Year:
- 2024
Interior Features
- Bedrooms:
- 5
- Bathrooms:
- 5
- Appliances:
- All
- Air Conditioning:
- Air Conditioned
- Heating:
- Radiant heat
- Fireplaces:
- 1
Building Features
- Architectural Style:
- 2 Level
- Interior Features:
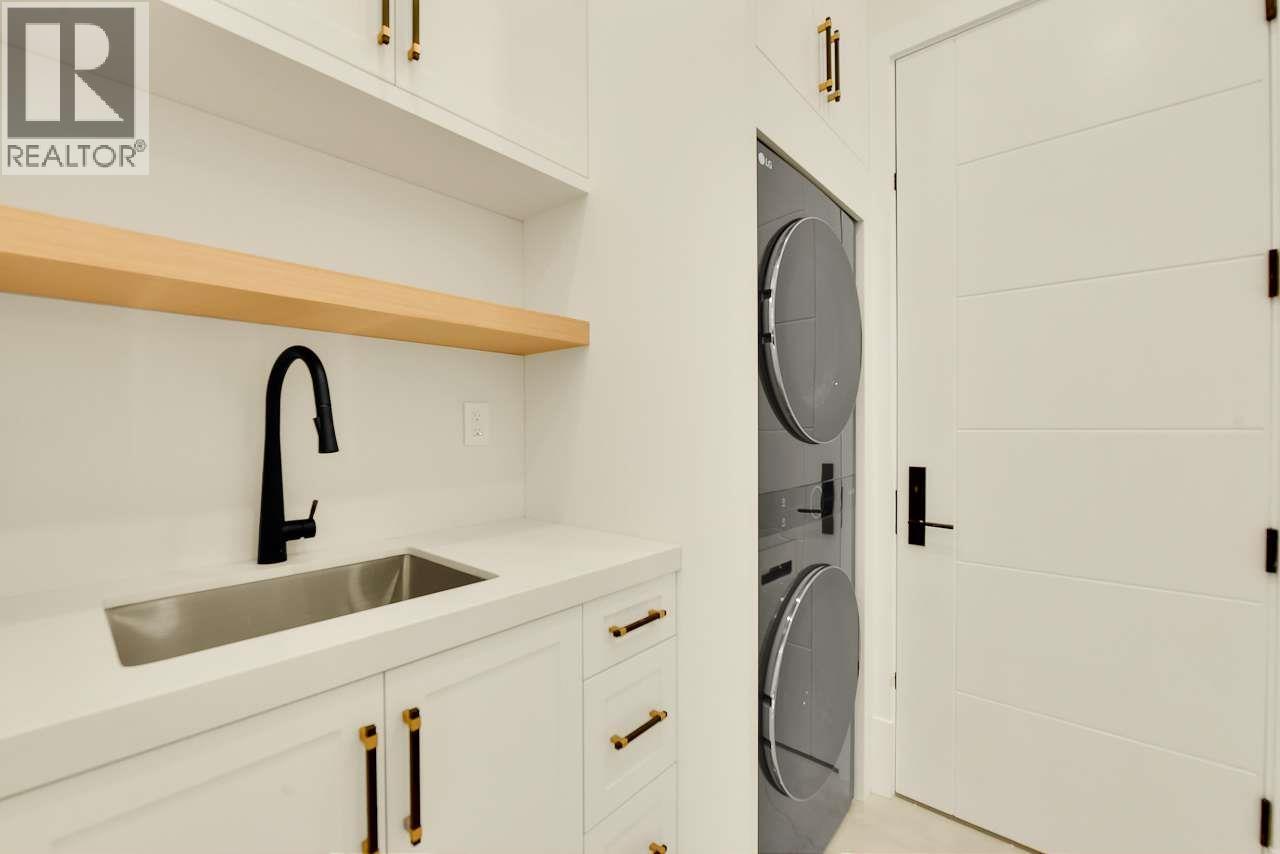
- Laundry - In Suite
- Garage:
- Garage
- Garage Spaces:
- 2
- Ownership Type:
- Freehold
- Taxes:
- $ 4,876
Floors
- Finished Area:
- 3182 sq.ft.
Land
- Lot Size:
- 6000 sq.ft.
Neighbourhood Features
Ratings
Commercial Info

The trademarks MLS®, Multiple Listing Service® and the associated logos are owned by The Canadian Real Estate Association (CREA) and identify the quality of services provided by real estate professionals who are members of CREA" MLS®, REALTOR®, and the associated logos are trademarks of The Canadian Real Estate Association. This website is operated by a brokerage or salesperson who is a member of The Canadian Real Estate Association. The information contained on this site is based in whole or in part on information that is provided by members of The Canadian Real Estate Association, who are responsible for its accuracy. CREA reproduces and distributes this information as a service for its members and assumes no responsibility for its accuracy The listing content on this website is protected by copyright and other laws, and is intended solely for the private, non-commercial use by individuals. Any other reproduction, distribution or use of the content, in whole or in part, is specifically forbidden. The prohibited uses include commercial use, “screen scraping”, “database scraping”, and any other activity intended to collect, store, reorganize or manipulate data on the pages produced by or displayed on this website.
Multiple Listing Service (MLS) trademark® The MLS® mark and associated logos identify professional services rendered by REALTOR® members of CREA to effect the purchase, sale and lease of real estate as part of a cooperative selling system. ©2017 The Canadian Real Estate Association. All rights reserved. The trademarks REALTOR®, REALTORS® and the REALTOR® logo are controlled by CREA and identify real estate professionals who are members of CREA.


 Active