104 7220 LINDSAY ROAD | Richmond, British Columbia, V7C3M6
$198,000
1 Beds
1 Baths
622 Sq. Ft.
104 7220 LINDSAY ROAD | Richmond, British Columbia, V7C3M6
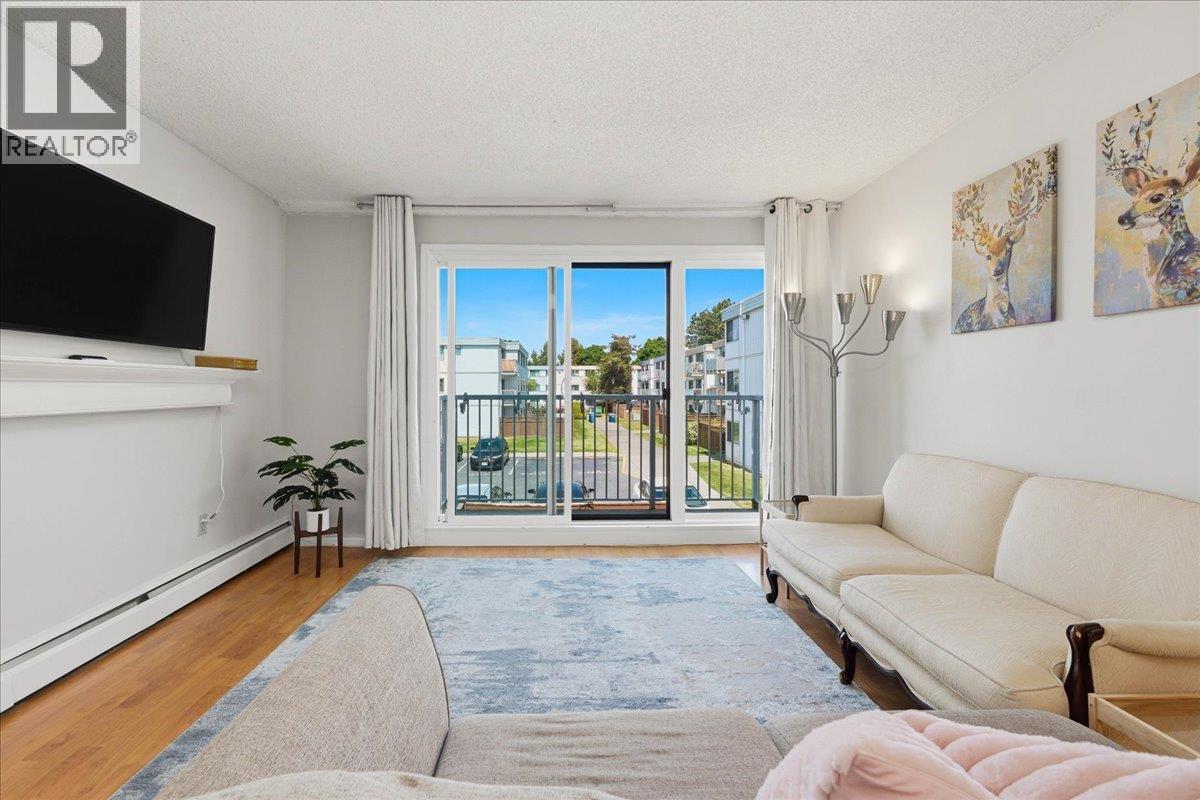
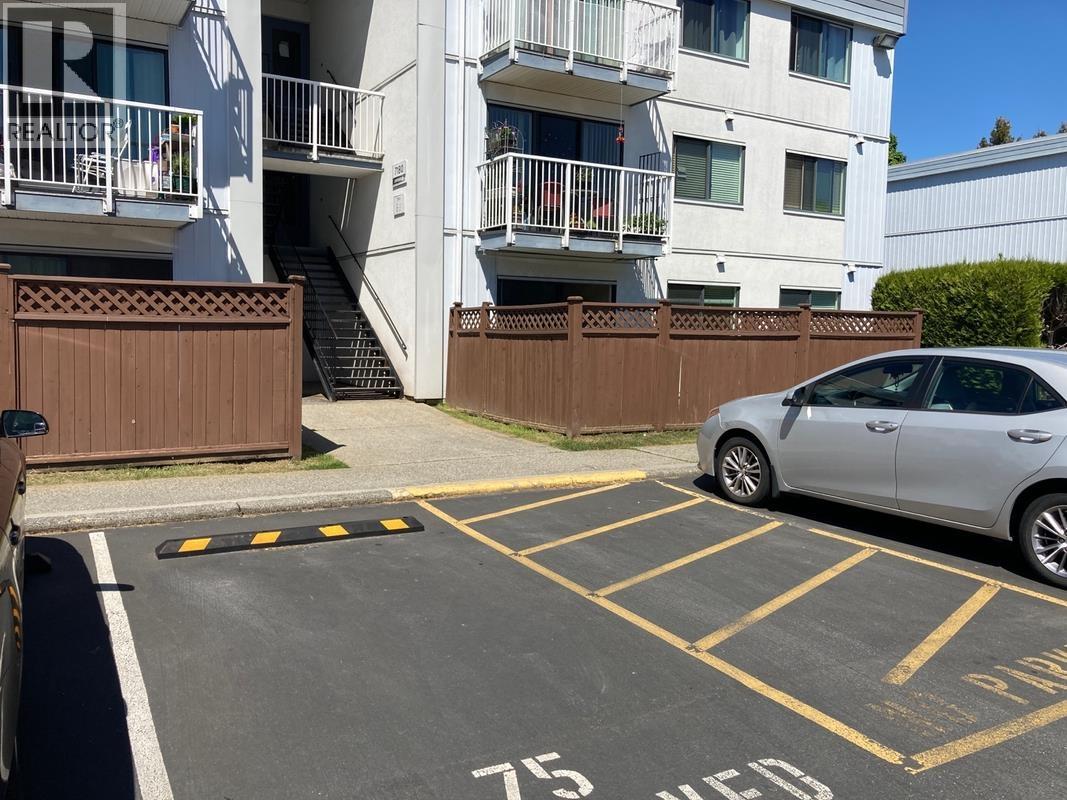
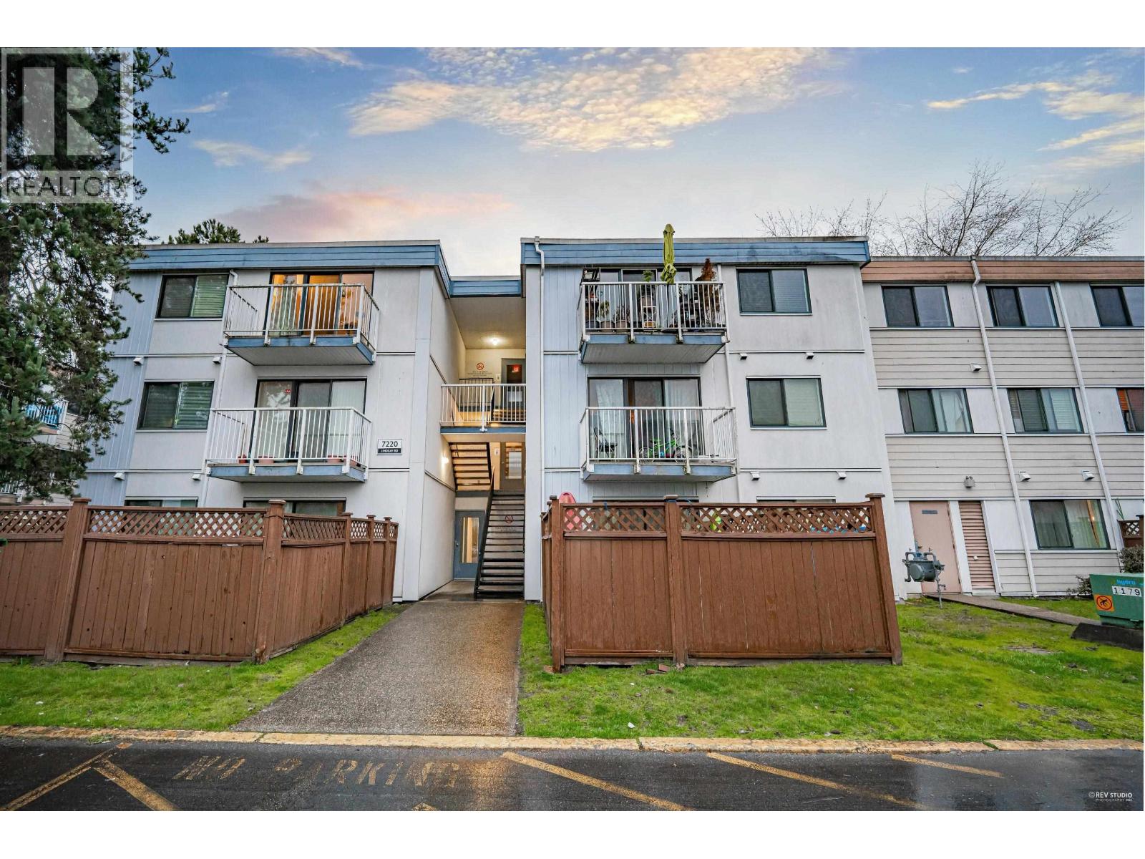
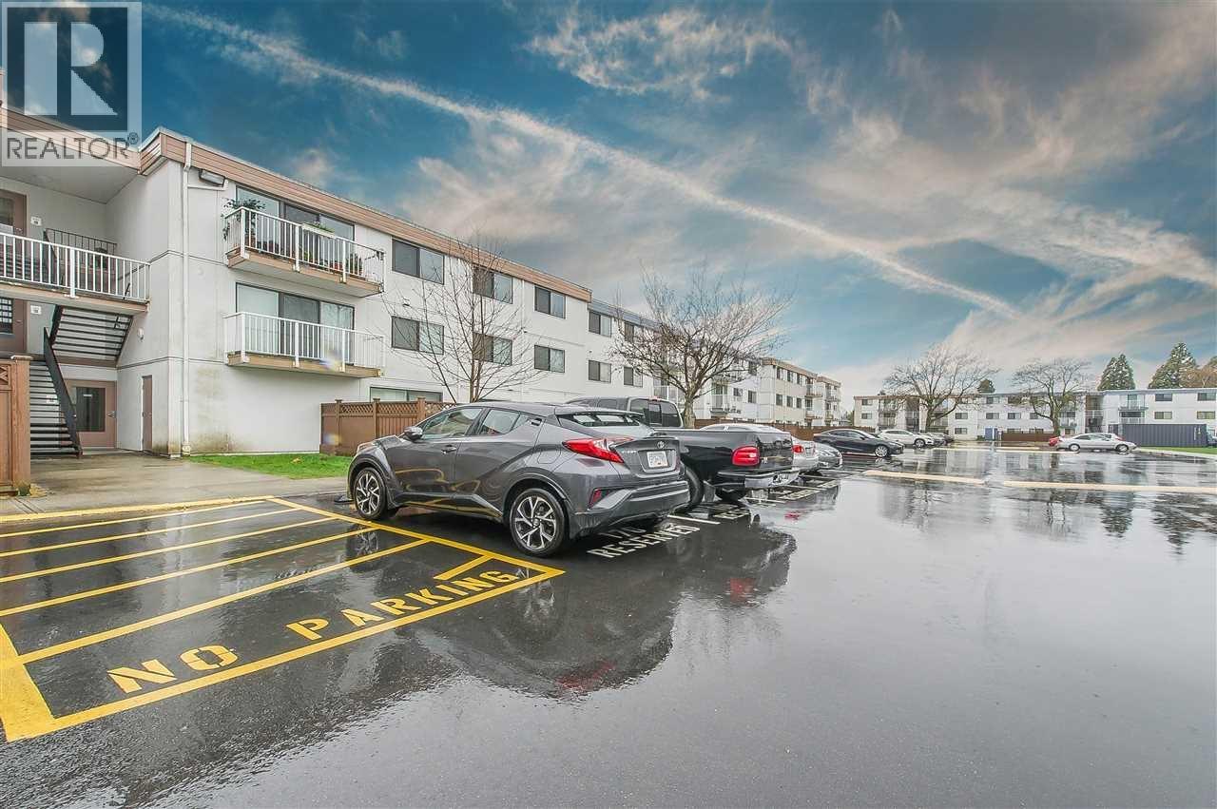
Rarely available ground-level townhouse-style condo offering exceptional comfort & outstanding convenience in West Richmond's highly desirable Sussex Square. Spanning an efficient 622sf, this spacious west-facing 1BR home feat laminate hardwood & tile flooring, a kitchen equipped with s/s appliances, a full BA, & the rare private, fully fenced backyard. Situated in a well-maintained complex that has undergone comprehensive exterior upgrades-including modernized balconies, patios, windows, & updated plumbing-residents enjoy complete peace of mind while the maintenance fee includes heating, hot water, caretaker service, management, & property taxes. This turn-key res. offers 1 parking spot & just mins on foot fr McKay Elem, Burnett Secondary, Thompson Community Centre, & West Dyke Trail. (id:56748)
Property Details
- Full Address:
- #104-7220 LINDSAY Road, Richmond, British Columbia
- Price:
- $ 198,000
- MLS Number:
- R3150534
- List Date:
- July 28th, 2026
- Year Built:
- 1975
- Listing Tax Year:
- 2025
Interior Features
- Bedrooms:
- 1
- Bathrooms:
- 1
- Appliances:
- Refrigerator, Dishwasher, Stove, Oven - Built-In
- Heating:
- Baseboard heaters
Building Features
- Interior Features:
- Shared Laundry
- Garage:
- Visitor Parking
- Garage Spaces:
- 1
- Ownership Type:
- Leasehold
- Stata Fees:
- $ 619
Floors
- Finished Area:
- 622 sq.ft.
Land
Neighbourhood Features
- Amenities Nearby:
- Rentals Allowed With Restrictions
Ratings
Commercial Info

The trademarks MLS®, Multiple Listing Service® and the associated logos are owned by The Canadian Real Estate Association (CREA) and identify the quality of services provided by real estate professionals who are members of CREA" MLS®, REALTOR®, and the associated logos are trademarks of The Canadian Real Estate Association. This website is operated by a brokerage or salesperson who is a member of The Canadian Real Estate Association. The information contained on this site is based in whole or in part on information that is provided by members of The Canadian Real Estate Association, who are responsible for its accuracy. CREA reproduces and distributes this information as a service for its members and assumes no responsibility for its accuracy The listing content on this website is protected by copyright and other laws, and is intended solely for the private, non-commercial use by individuals. Any other reproduction, distribution or use of the content, in whole or in part, is specifically forbidden. The prohibited uses include commercial use, “screen scraping”, “database scraping”, and any other activity intended to collect, store, reorganize or manipulate data on the pages produced by or displayed on this website.
Multiple Listing Service (MLS) trademark® The MLS® mark and associated logos identify professional services rendered by REALTOR® members of CREA to effect the purchase, sale and lease of real estate as part of a cooperative selling system. ©2017 The Canadian Real Estate Association. All rights reserved. The trademarks REALTOR®, REALTORS® and the REALTOR® logo are controlled by CREA and identify real estate professionals who are members of CREA.


 Active