10280 HOLLYWELL DRIVE | Richmond, British Columbia, V7E5C9
$1,588,000
4 Beds
3 Baths
2,008 Sq. Ft.
10280 HOLLYWELL DRIVE | Richmond, British Columbia, V7E5C9
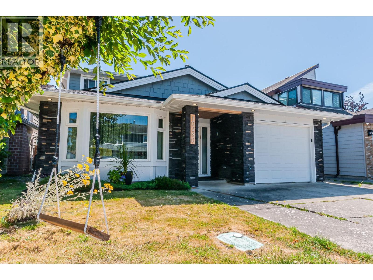
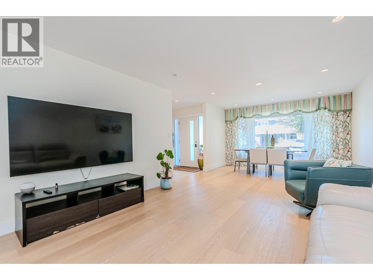
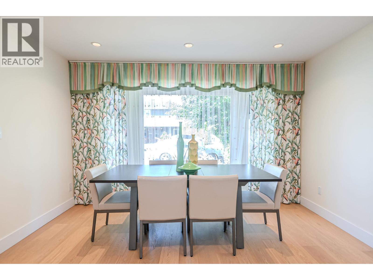
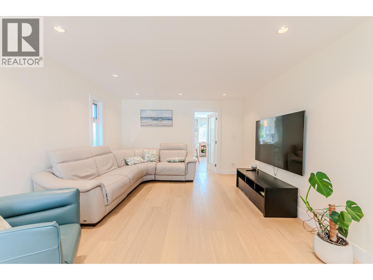
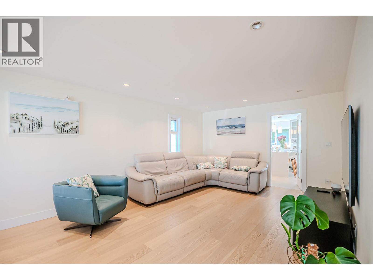
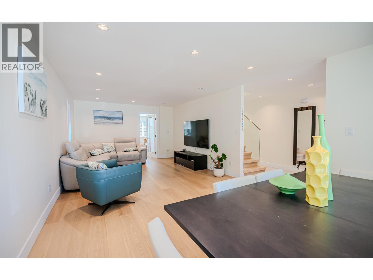
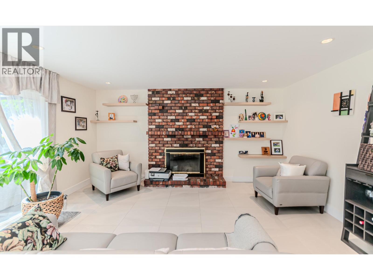
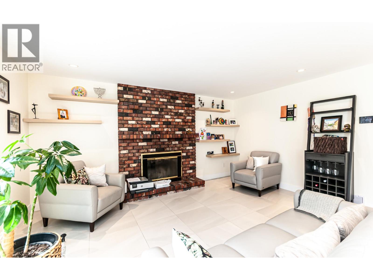
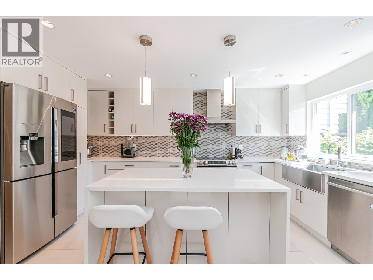
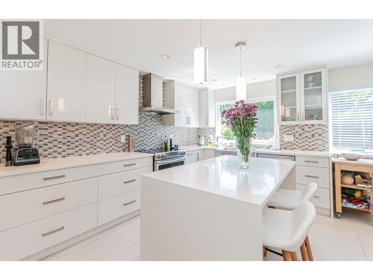
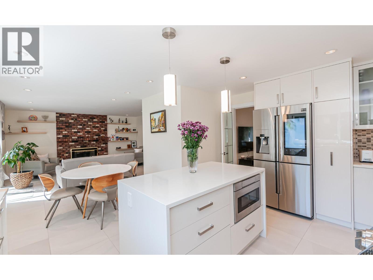
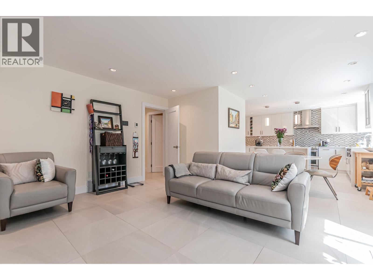
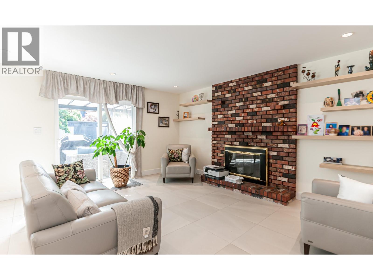
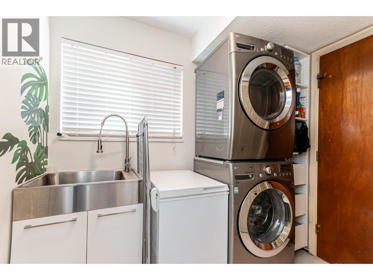
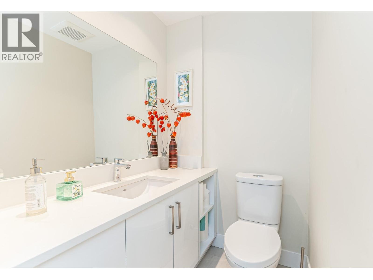
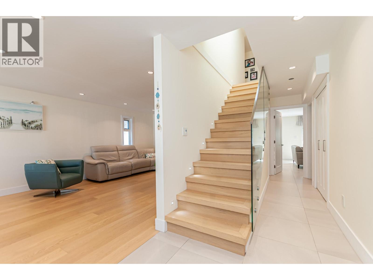
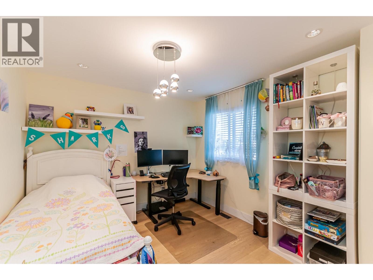
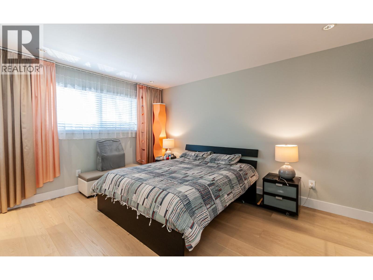
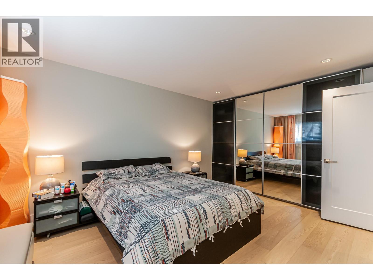
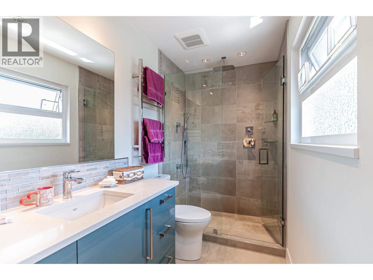
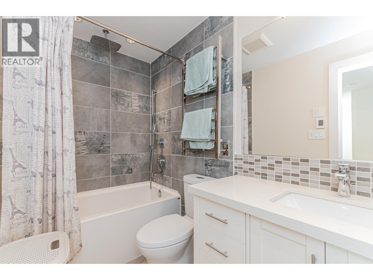
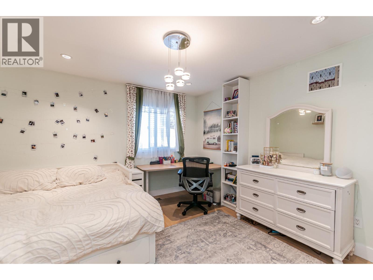
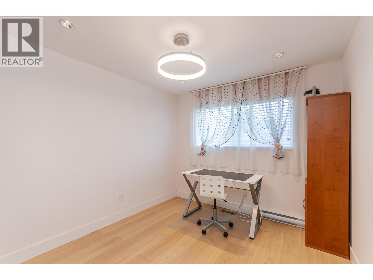
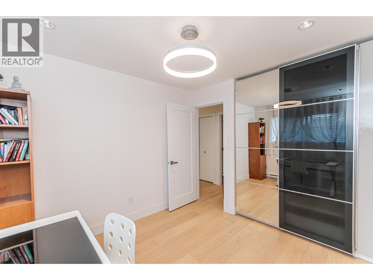
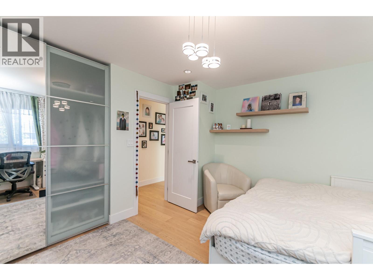
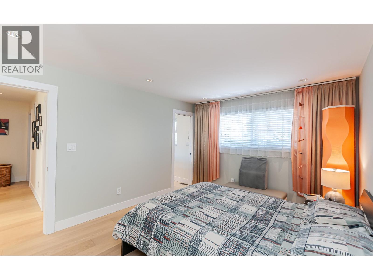
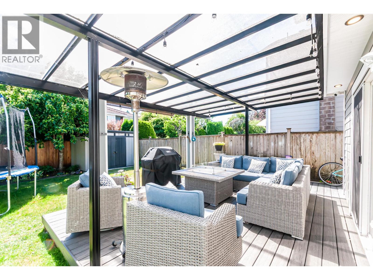
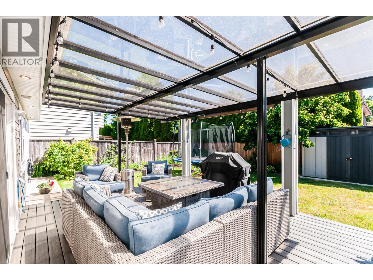
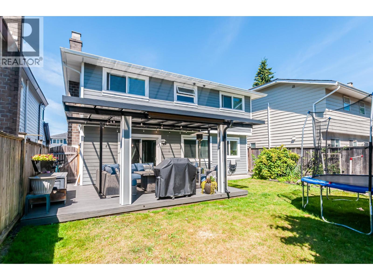
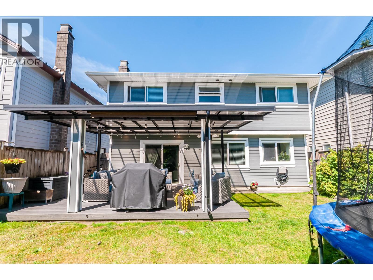
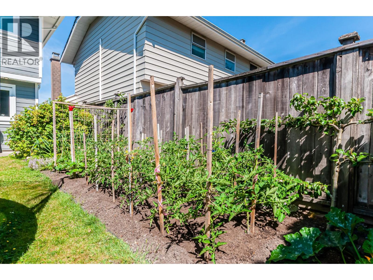
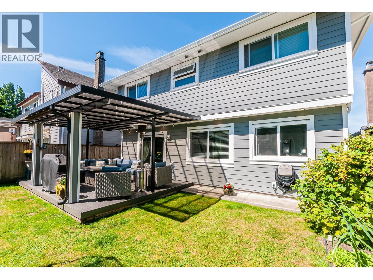
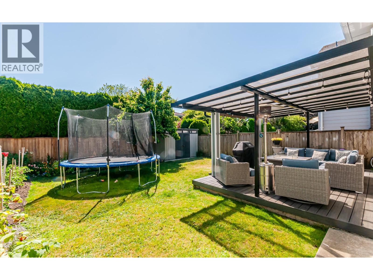
Fully Renovated lovely 4 bedroom, 2.5 bath family home in Steveston North neighbourhood. Features include all-new plumbing, lifetime-warranty faucets and fixtures, premium $700 shower heads, built-in automatic night-light outlets, and towel warmers in two full bathrooms. The gourmet kitchen boasts a Wolf range hood with a remote exterior fan (approx. $3,400 value) for powerful, ultra-quiet ventilation. Exterior lights turn on at sunset and off at sunrise. A subscription-free security camera system offers HD day/night recording with secure remote access. Dual-fuel HVAC includes a high-efficiency gas furnace, heat pump, and central A/C with premium DC variable-speed motors. Additional upgrades include a 50 US gal hot water tank (approx. 7 years old), Panasonic quiet exhaust fans, lifetimewarranty maintenance-free siding, and a roof, drainage, and attic ventilation system all renewed about 2 years ago. Must See! (id:56748)
Property Details
- Full Address:
- 10280 HOLLYWELL Drive, Richmond, British Columbia
- Price:
- $ 1,588,000
- MLS Number:
- R3152899
- List Date:
- August 5th, 2026
- Lot Size:
- 3877 sq.ft.
- Year Built:
- 1979
- Taxes:
- $ 4,752
- Listing Tax Year:
- 2025
Interior Features
- Bedrooms:
- 4
- Bathrooms:
- 3
- Appliances:
- All
- Air Conditioning:
- Air Conditioned
- Heating:
- Heat Pump, Electric, Natural gas
- Fireplaces:
- 1
Building Features
- Architectural Style:
- 2 Level
- Garage:
- Garage
- Garage Spaces:
- 3
- Ownership Type:
- Freehold
- Taxes:
- $ 4,752
Floors
- Finished Area:
- 2008 sq.ft.
Land
- Lot Size:
- 3877 sq.ft.
Neighbourhood Features
Ratings
Commercial Info

The trademarks MLS®, Multiple Listing Service® and the associated logos are owned by The Canadian Real Estate Association (CREA) and identify the quality of services provided by real estate professionals who are members of CREA" MLS®, REALTOR®, and the associated logos are trademarks of The Canadian Real Estate Association. This website is operated by a brokerage or salesperson who is a member of The Canadian Real Estate Association. The information contained on this site is based in whole or in part on information that is provided by members of The Canadian Real Estate Association, who are responsible for its accuracy. CREA reproduces and distributes this information as a service for its members and assumes no responsibility for its accuracy The listing content on this website is protected by copyright and other laws, and is intended solely for the private, non-commercial use by individuals. Any other reproduction, distribution or use of the content, in whole or in part, is specifically forbidden. The prohibited uses include commercial use, “screen scraping”, “database scraping”, and any other activity intended to collect, store, reorganize or manipulate data on the pages produced by or displayed on this website.
Multiple Listing Service (MLS) trademark® The MLS® mark and associated logos identify professional services rendered by REALTOR® members of CREA to effect the purchase, sale and lease of real estate as part of a cooperative selling system. ©2017 The Canadian Real Estate Association. All rights reserved. The trademarks REALTOR®, REALTORS® and the REALTOR® logo are controlled by CREA and identify real estate professionals who are members of CREA.


 Active