10131 HOLLYWELL DRIVE | Richmond, British Columbia, V7E5C7
$2,198,000
5 Beds
3 Baths
3,118 Sq. Ft.
10131 HOLLYWELL DRIVE | Richmond, British Columbia, V7E5C7
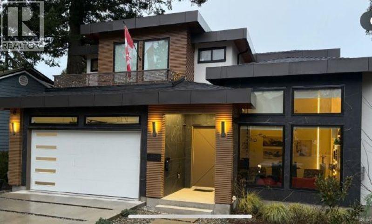
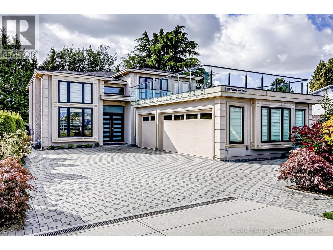
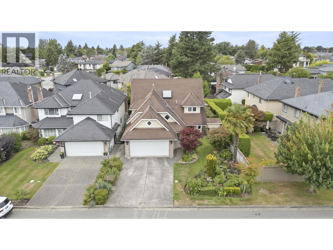
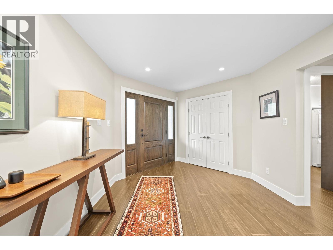
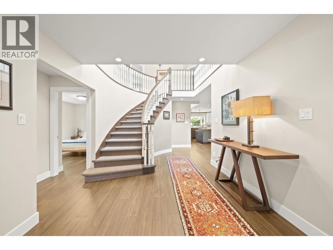
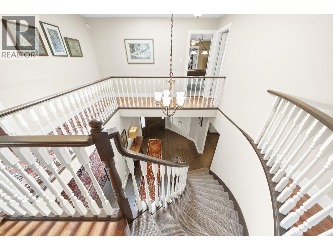
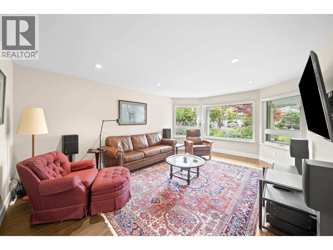
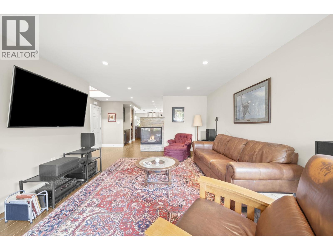
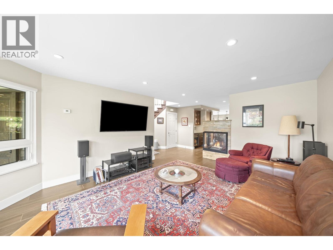
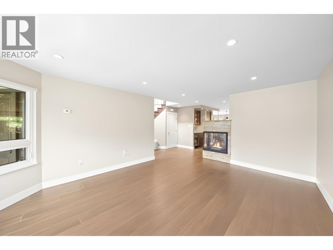
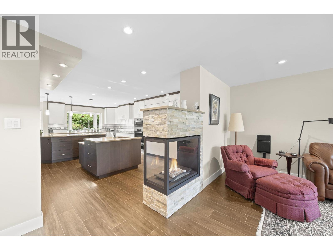
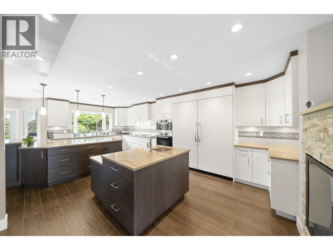
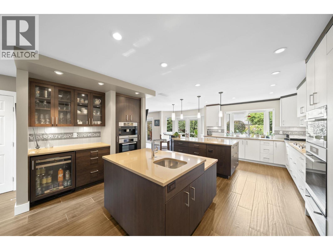
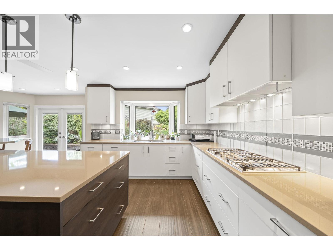
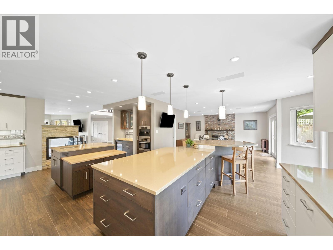
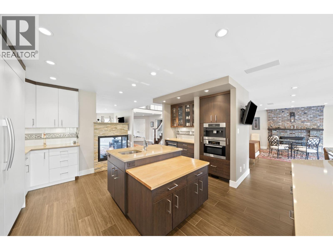
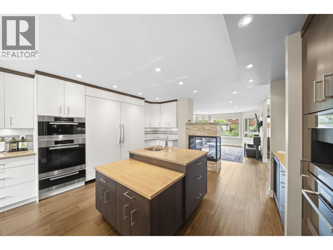
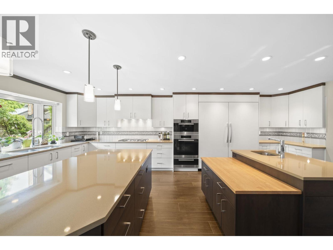
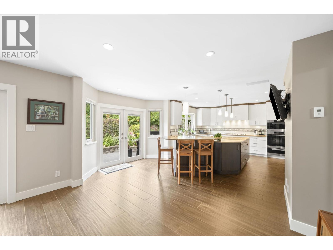
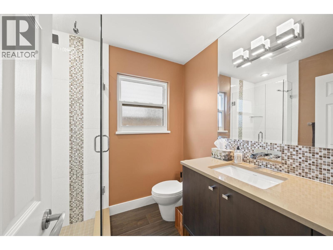
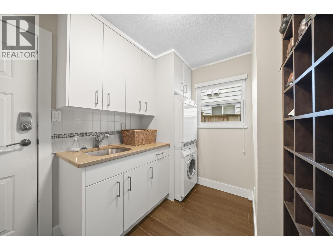
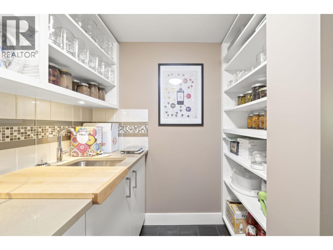
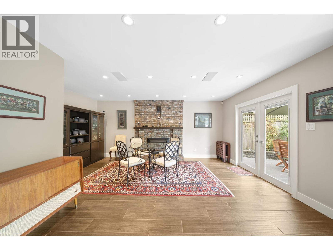
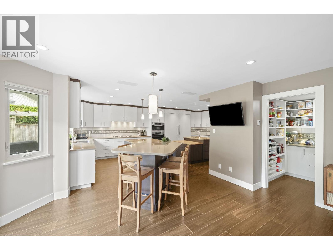
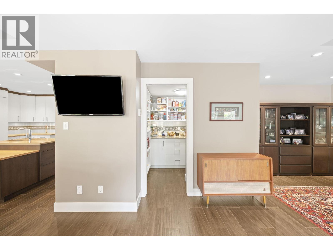
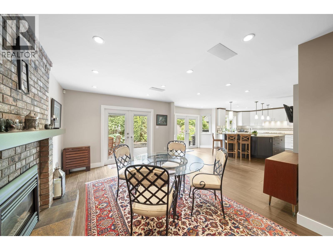
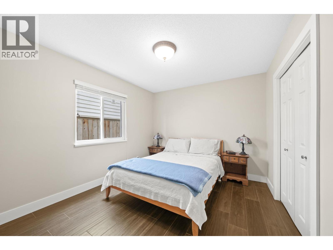
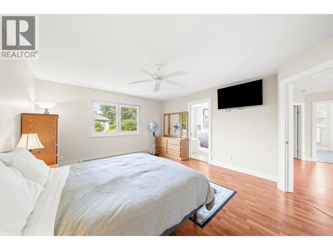
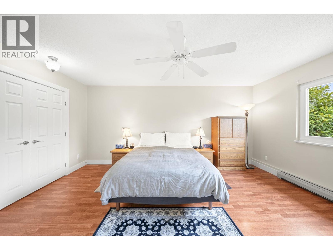
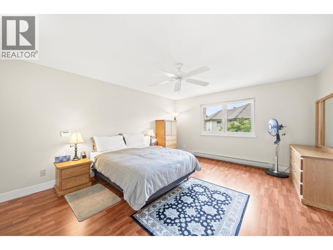
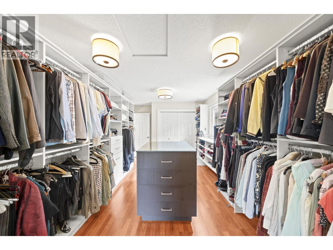
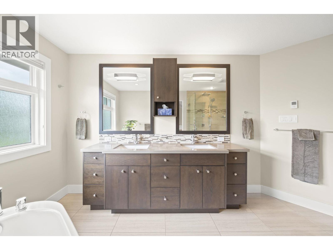
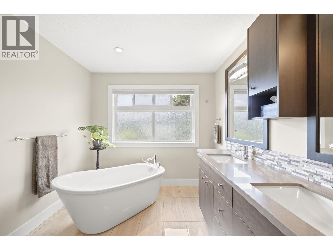
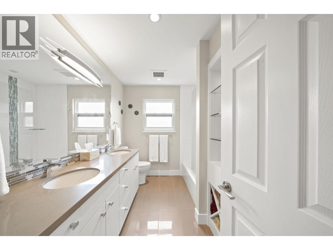
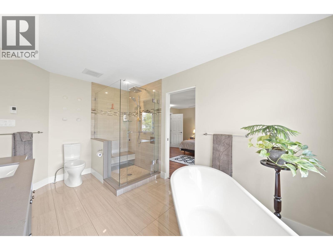
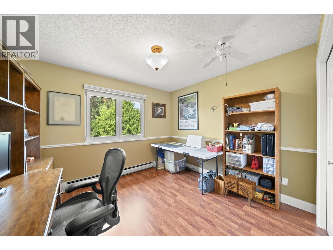
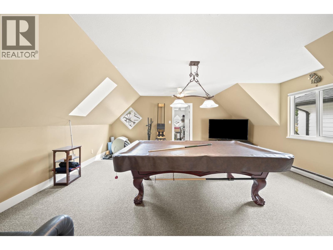
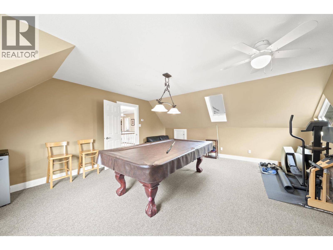
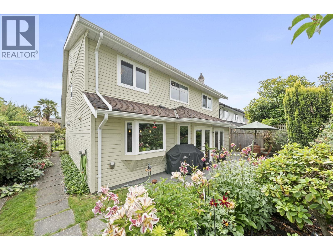
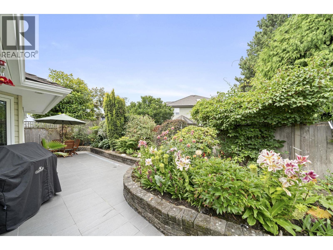
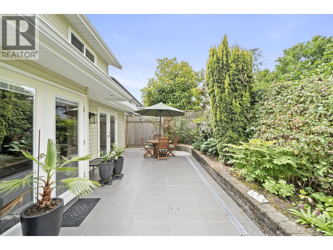
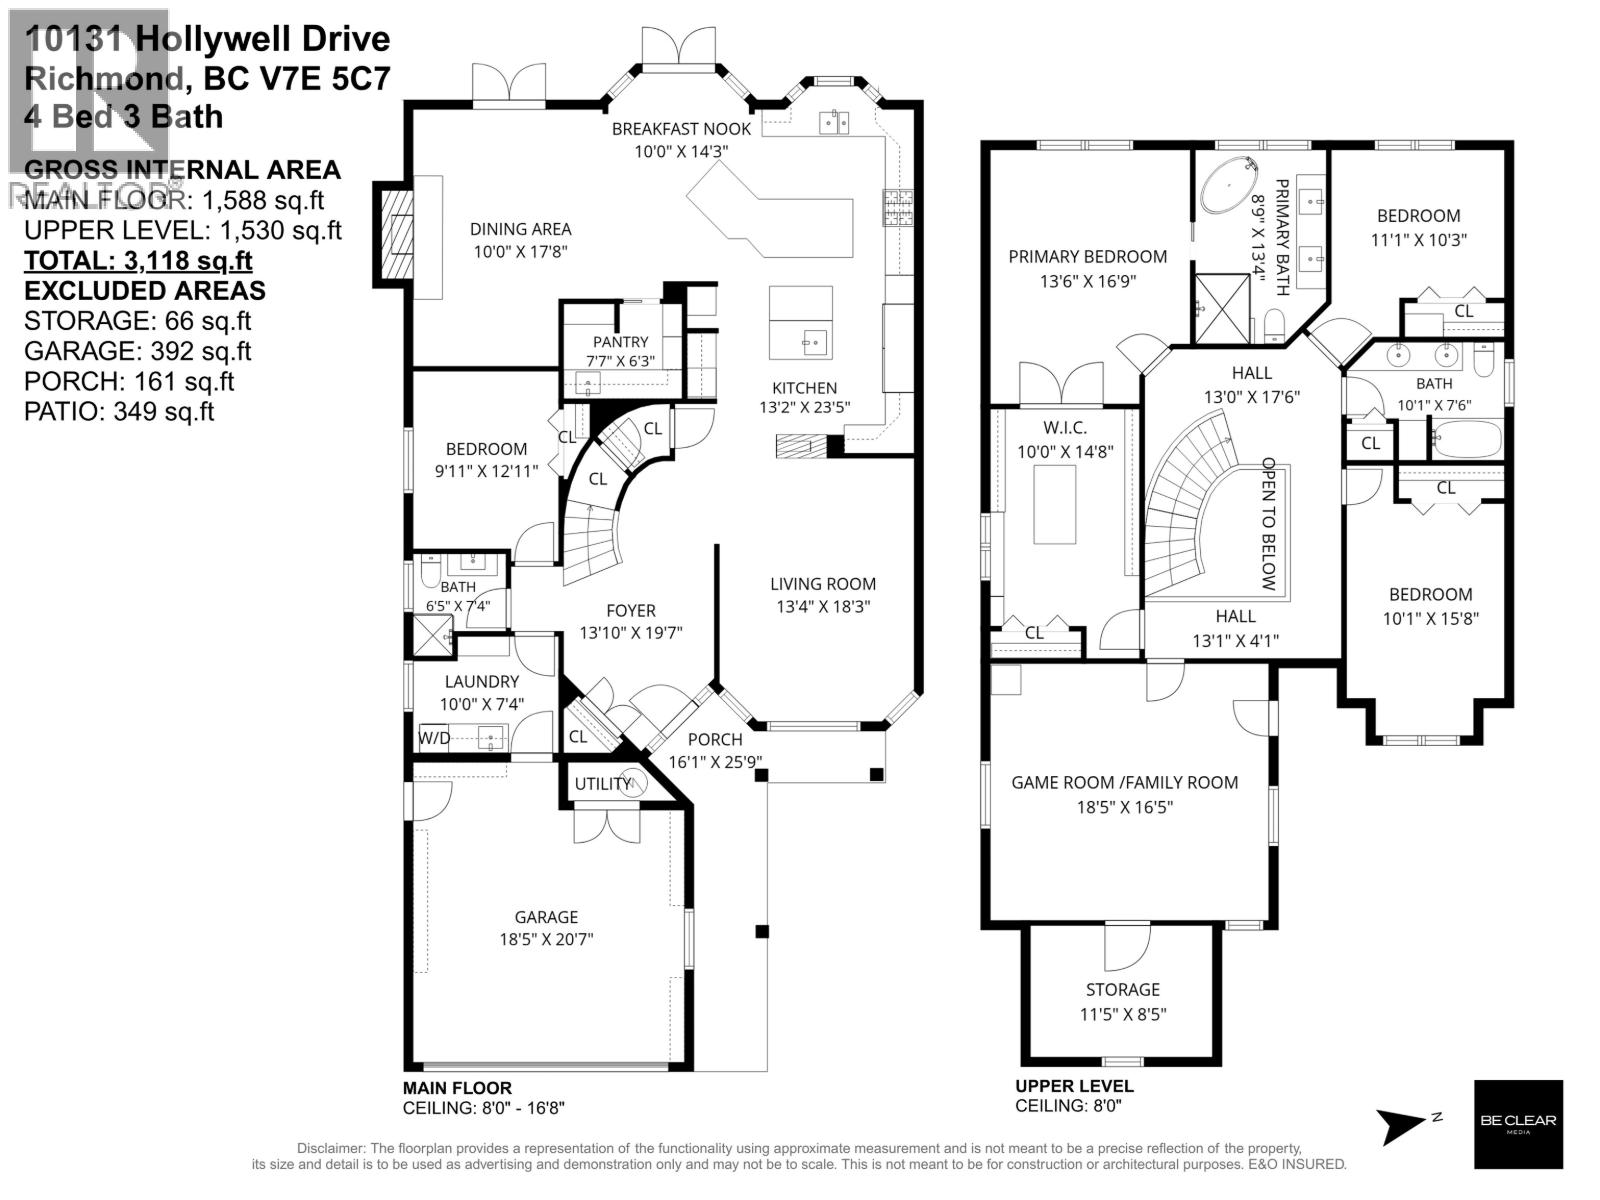
Beautifully updated 4-bdrms by re-nowned Kishiuchi Construction Co. Over 3,100 sq.ft. w/3 large bdrms plus games rm & upstairs, & a full bdrm & bath on the main flr. The primary bdrm offers an oversized ensuite with free standing tub & large walk-in shower. Major modern upgrades include a down-to-the-studs renovation downstairs, premium Miele kitchen with multiple ovens, built-in coffee maker, gas range and three islands, porcelain tile flooring, smooth ceilings, dimmable lighting & two gas fireplaces. High-efficiency radiant heating, upgraded insulation, Vinyltek windows & Hunter Douglas blinds add comfort. West-facing yard with porcelain tile patio, 2 gas lines, concrete retaining wall, garden lighting & cedar shed. Exterior repainted 2025. Close to McKinney and Steveston High. (id:56748)
Property Details
- Full Address:
- 10131 HOLLYWELL Drive, Richmond, British Columbia
- Price:
- $ 2,198,000
- MLS Number:
- R3151399
- List Date:
- July 30th, 2026
- Lot Size:
- 5025 sq.ft.
- Year Built:
- 1988
- Taxes:
- $ 5,516
- Listing Tax Year:
- 2025
Interior Features
- Bedrooms:
- 5
- Bathrooms:
- 3
- Appliances:
- All
- Heating:
- Radiant heat, Hot Water
- Fireplaces:
- 2
Building Features
- Architectural Style:
- 2 Level
- Garage:
- Garage
- Garage Spaces:
- 4
- Ownership Type:
- Freehold
- Taxes:
- $ 5,516
Floors
- Finished Area:
- 3118 sq.ft.
Land
- Lot Size:
- 5025 sq.ft.
Neighbourhood Features
Ratings
Commercial Info

The trademarks MLS®, Multiple Listing Service® and the associated logos are owned by The Canadian Real Estate Association (CREA) and identify the quality of services provided by real estate professionals who are members of CREA" MLS®, REALTOR®, and the associated logos are trademarks of The Canadian Real Estate Association. This website is operated by a brokerage or salesperson who is a member of The Canadian Real Estate Association. The information contained on this site is based in whole or in part on information that is provided by members of The Canadian Real Estate Association, who are responsible for its accuracy. CREA reproduces and distributes this information as a service for its members and assumes no responsibility for its accuracy The listing content on this website is protected by copyright and other laws, and is intended solely for the private, non-commercial use by individuals. Any other reproduction, distribution or use of the content, in whole or in part, is specifically forbidden. The prohibited uses include commercial use, “screen scraping”, “database scraping”, and any other activity intended to collect, store, reorganize or manipulate data on the pages produced by or displayed on this website.
Multiple Listing Service (MLS) trademark® The MLS® mark and associated logos identify professional services rendered by REALTOR® members of CREA to effect the purchase, sale and lease of real estate as part of a cooperative selling system. ©2017 The Canadian Real Estate Association. All rights reserved. The trademarks REALTOR®, REALTORS® and the REALTOR® logo are controlled by CREA and identify real estate professionals who are members of CREA.


 Active