702 6200 MINORU BOULEVARD | Richmond, British Columbia, V6Y0M9
$1,288,000
3 Beds
3 Baths
1,154 Sq. Ft.
702 6200 MINORU BOULEVARD | Richmond, British Columbia, V6Y0M9
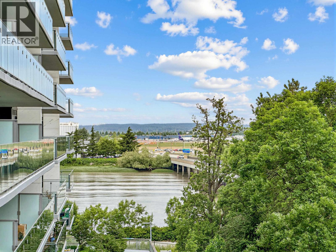
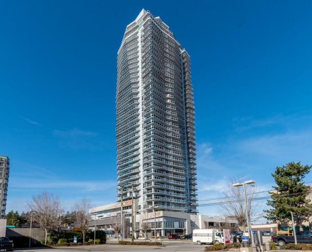
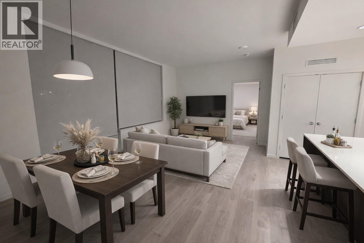
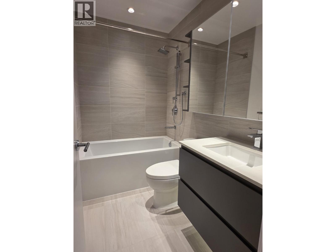
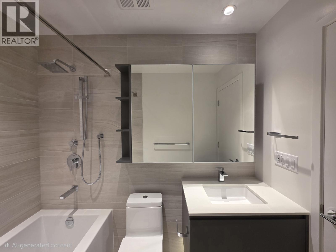
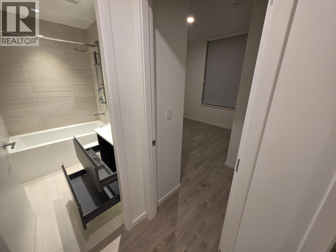
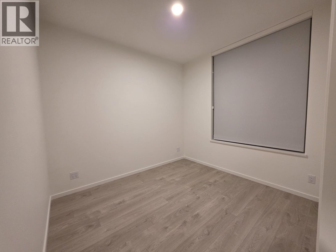
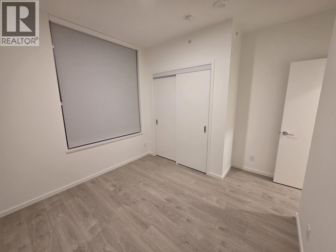
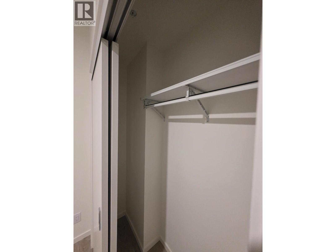
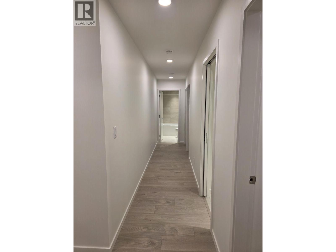
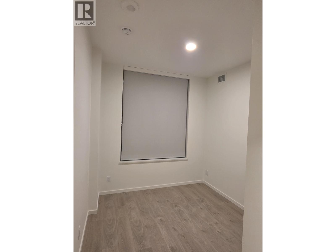
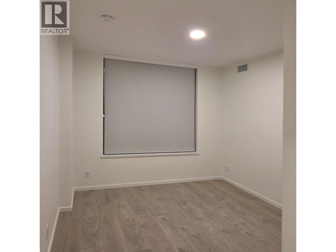
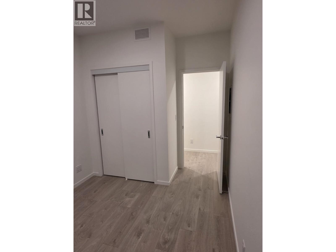
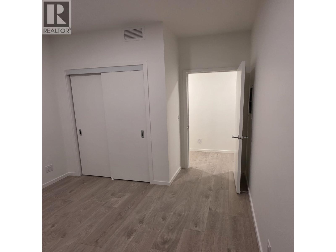
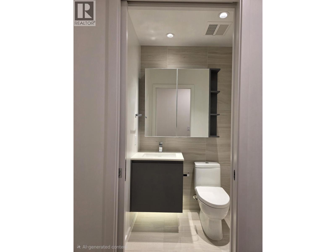
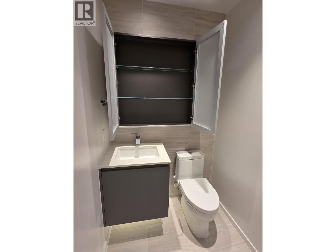
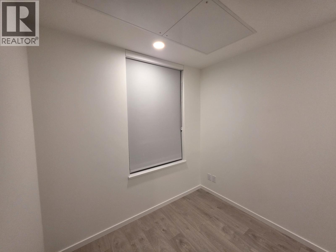
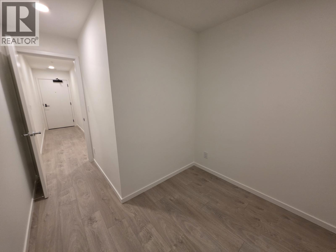
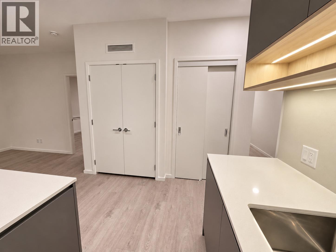
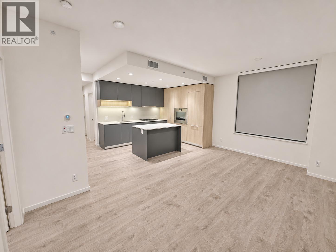
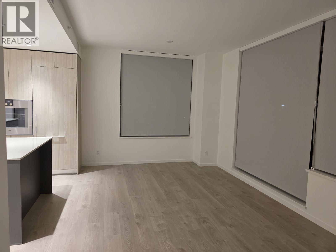
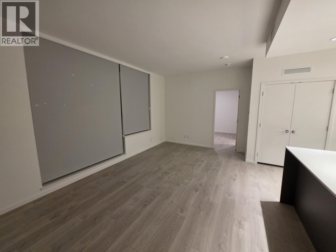
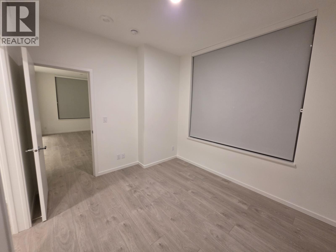
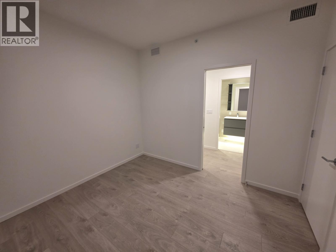
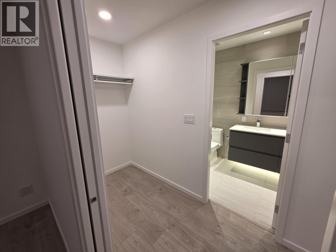
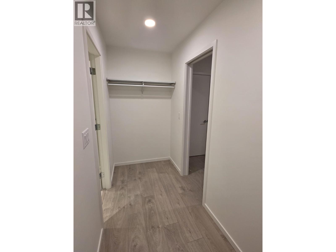
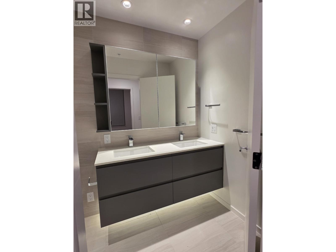
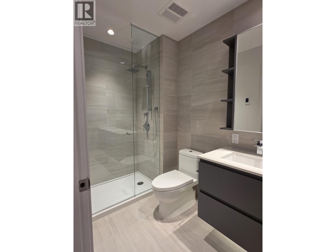
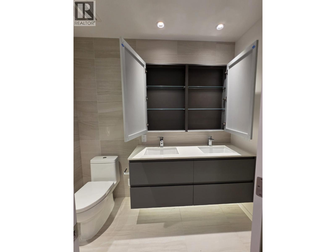
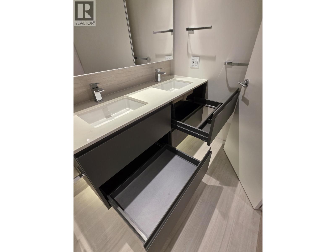
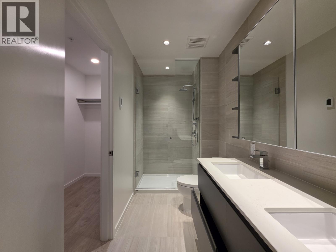
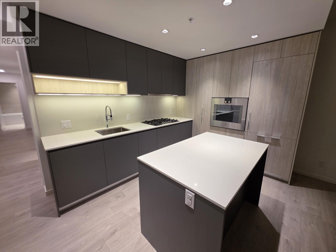
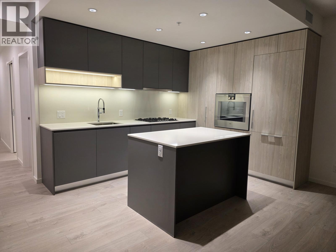
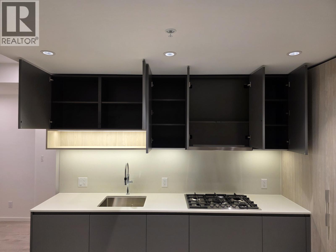
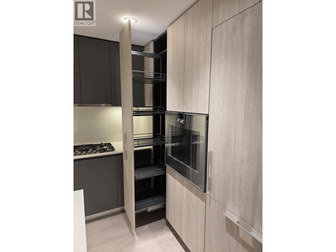
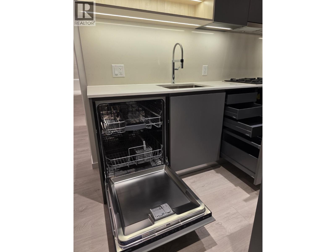
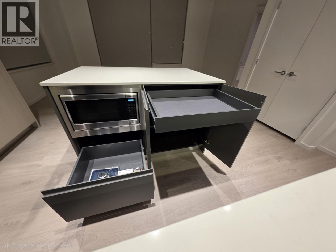
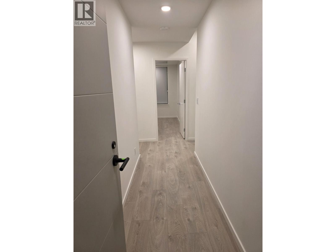
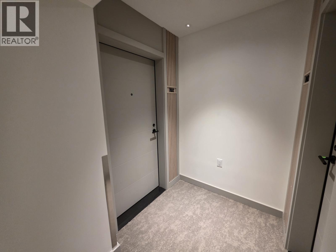
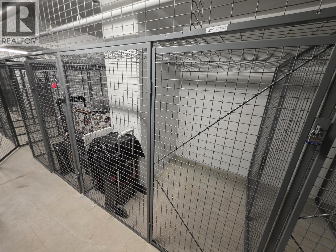
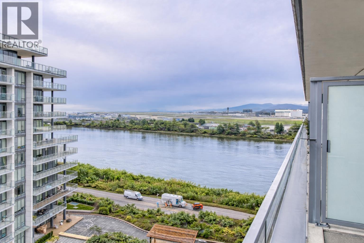
Turning one year young mid Dec, shows brand new 1,154 sf 3-bdrm+ den, 2.5-bath corner unit in RC at CF Richmond Centre. Pristine modern interiors feature open-concept LR and kitchen with Gaggenau oven, Bosch appliances, gas stovetop, quartz countertops, & a functional island perfect for dining & entertaining. Bright space flows onto a huge 286sf wrap around SW-facing balcony, BBQ-friendly, overlooking one of the Sky Gardens. Primary suite offers large walkthru closet and ensuite with heated floors, glass-door shower. All bathrooms feature mirrored cabinets. Two prime EV-ready parking spots, largest 32sf locker. Exceptional amenities include Private Dining and Cocktail Lounge, Social Lounge, music/media/Mahjong/game rms, Wellness & Family Lounges, large gym, multi Sky Gardens with BBQ/Ping Pong, can host large parties, + 2 rentable guest suites. Pets and rentals allowed. Steps to Minoru Park, SkyTrain, & CF Richmond Centre Mall-modern, convenient, lifestyle-focused living in Richmond's most sought-after tower. (id:56748)
Property Details
- Full Address:
- #702-6200 MINORU Boulevard, Richmond, British Columbia
- Price:
- $ 1,288,000
- MLS Number:
- R3185445
- List Date:
- November 21st, 2026
- Year Built:
- 2025
- Taxes:
- $ 4,688
- Listing Tax Year:
- 2026
Interior Features
- Bedrooms:
- 3
- Bathrooms:
- 3
- Appliances:
- All
- Air Conditioning:
- Air Conditioned
- Heating:
- Heat Pump, Forced air
Building Features
- Interior Features:
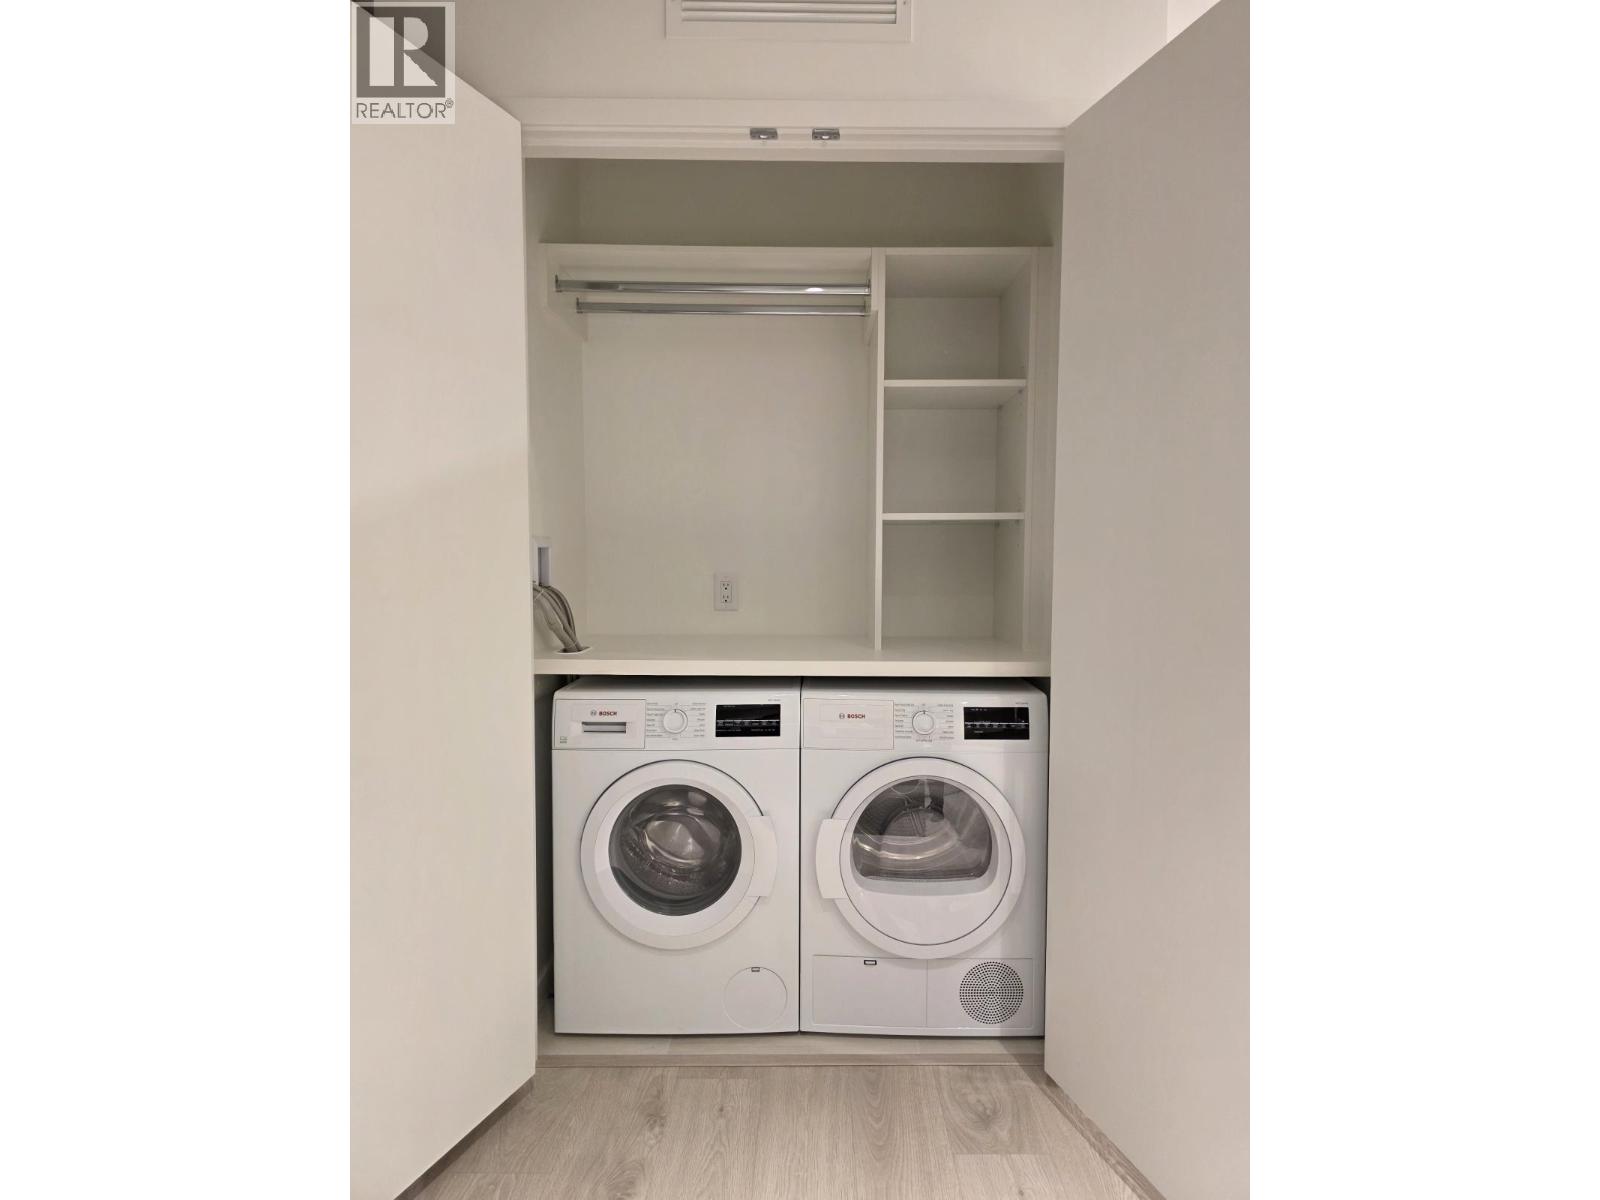
- Exercise Centre, Guest Suite, Laundry - In Suite
- Garage Spaces:
- 2
- Ownership Type:
- Condo/Strata
- Taxes:
- $ 4,688
- Stata Fees:
- $ 890
Floors
- Finished Area:
- 1154 sq.ft.
Land
Neighbourhood Features
- Amenities Nearby:
- Pets Allowed With Restrictions, Rentals Allowed With Restrictions
Ratings
Commercial Info

The trademarks MLS®, Multiple Listing Service® and the associated logos are owned by The Canadian Real Estate Association (CREA) and identify the quality of services provided by real estate professionals who are members of CREA" MLS®, REALTOR®, and the associated logos are trademarks of The Canadian Real Estate Association. This website is operated by a brokerage or salesperson who is a member of The Canadian Real Estate Association. The information contained on this site is based in whole or in part on information that is provided by members of The Canadian Real Estate Association, who are responsible for its accuracy. CREA reproduces and distributes this information as a service for its members and assumes no responsibility for its accuracy The listing content on this website is protected by copyright and other laws, and is intended solely for the private, non-commercial use by individuals. Any other reproduction, distribution or use of the content, in whole or in part, is specifically forbidden. The prohibited uses include commercial use, “screen scraping”, “database scraping”, and any other activity intended to collect, store, reorganize or manipulate data on the pages produced by or displayed on this website.
Multiple Listing Service (MLS) trademark® The MLS® mark and associated logos identify professional services rendered by REALTOR® members of CREA to effect the purchase, sale and lease of real estate as part of a cooperative selling system. ©2017 The Canadian Real Estate Association. All rights reserved. The trademarks REALTOR®, REALTORS® and the REALTOR® logo are controlled by CREA and identify real estate professionals who are members of CREA.


 Active