45 4933 FISHER DRIVE | Richmond, British Columbia, V6X3Z2
$798,000
3 Beds
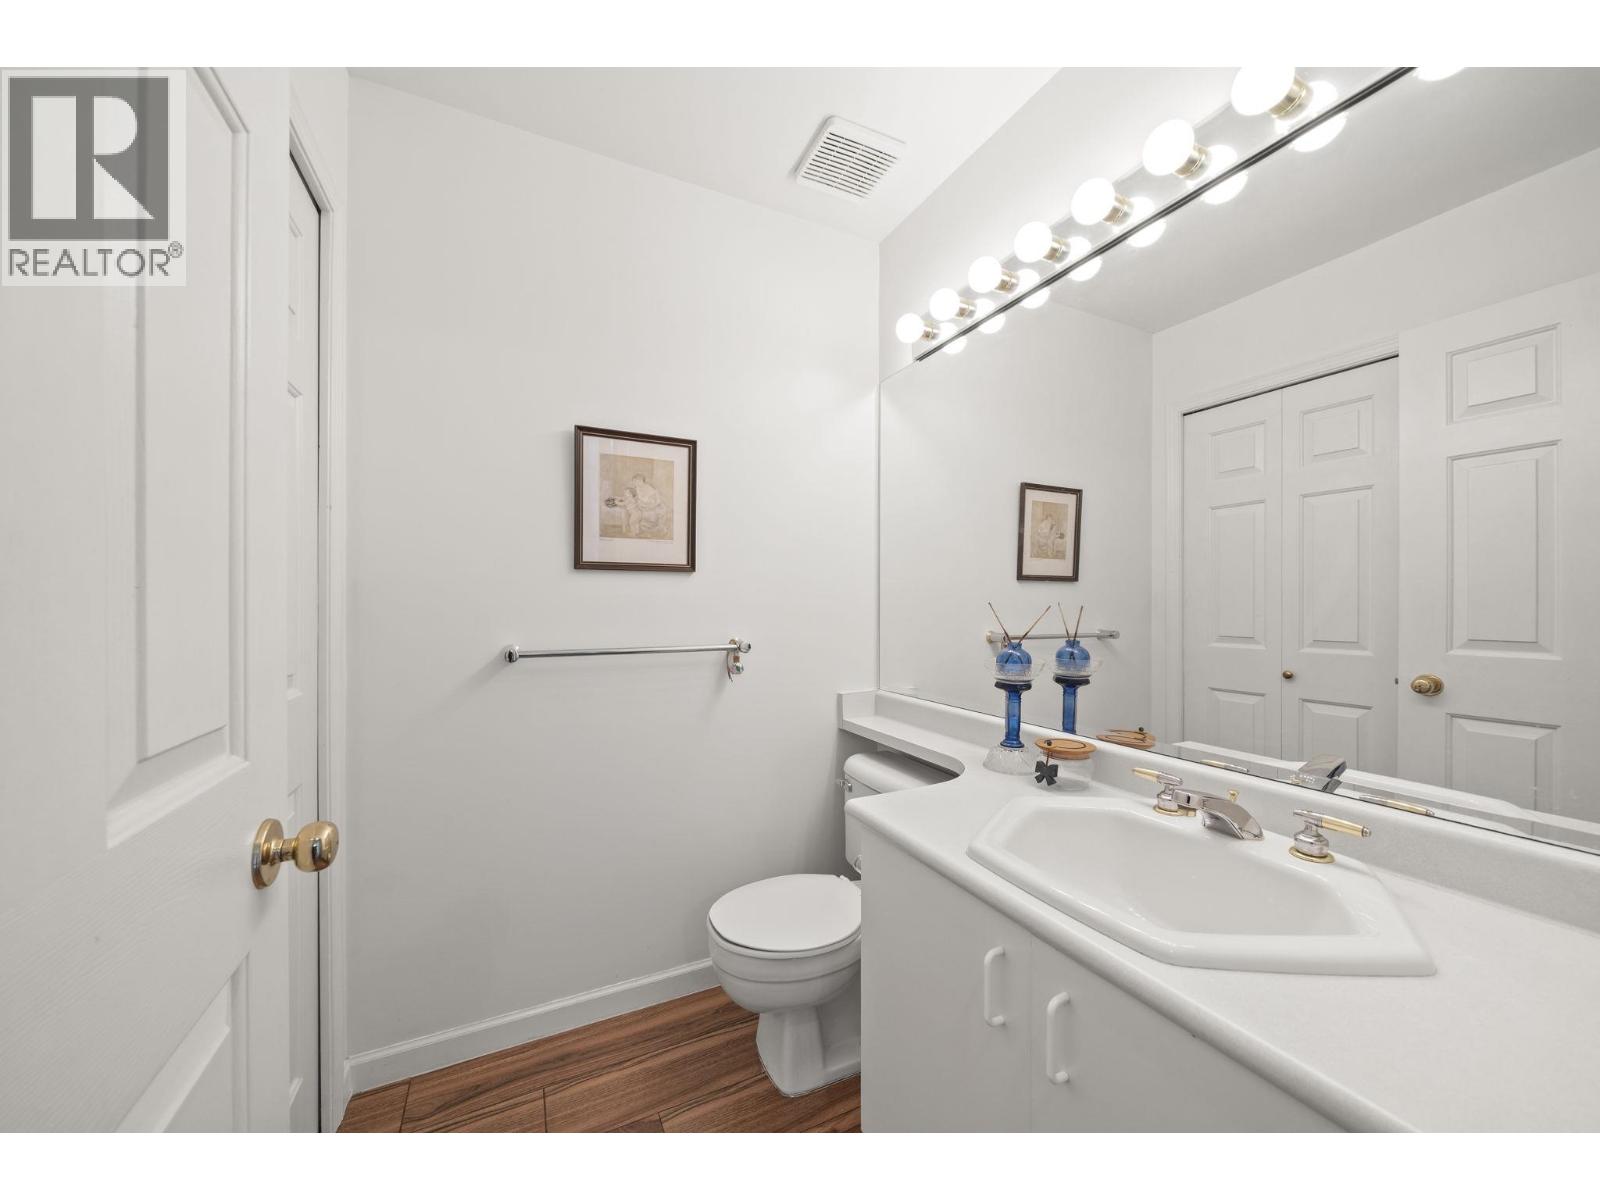
3 Baths
1,284 Sq. Ft.
45 4933 FISHER DRIVE | Richmond, British Columbia, V6X3Z2
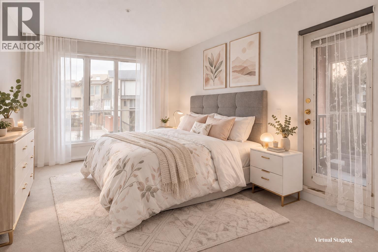
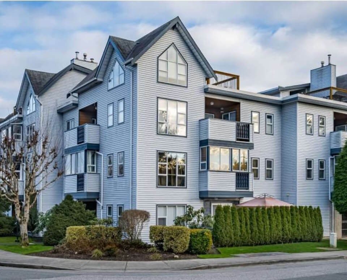
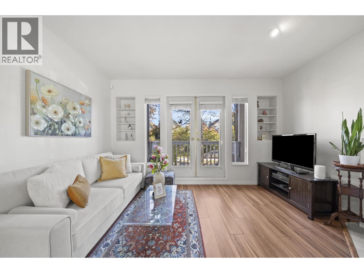
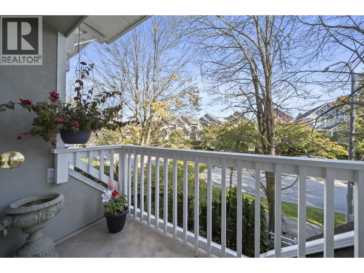
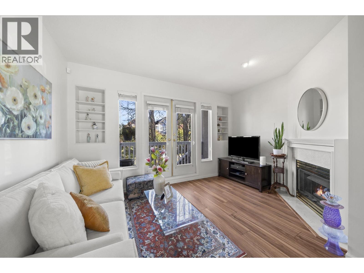
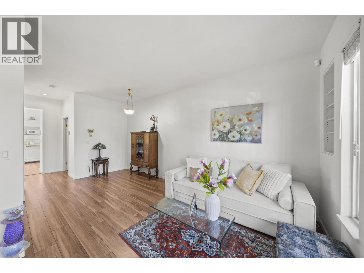
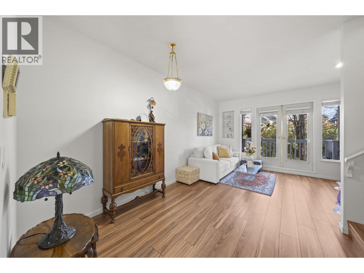
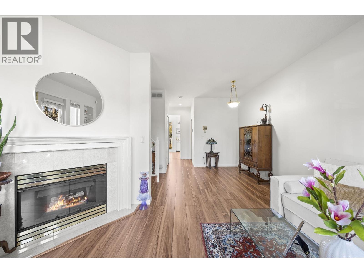
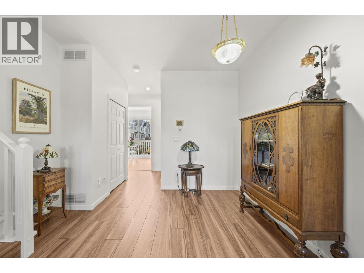
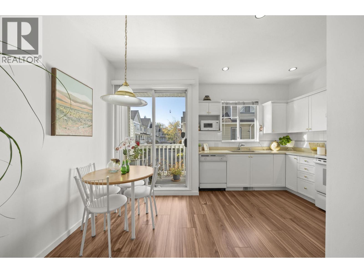
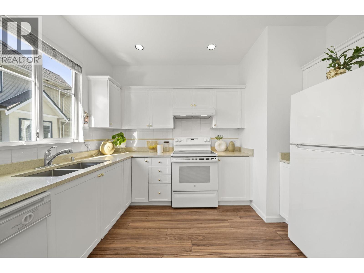
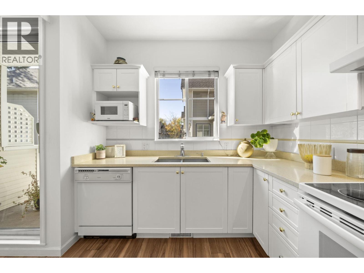
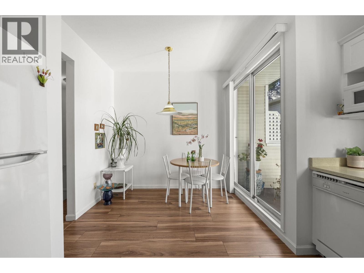
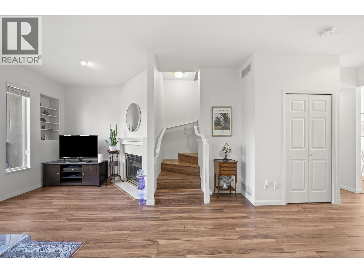
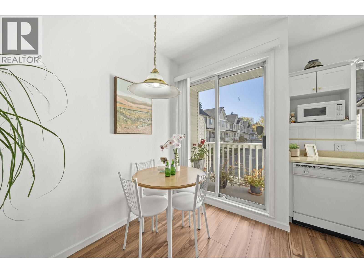
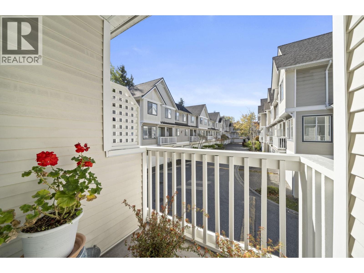
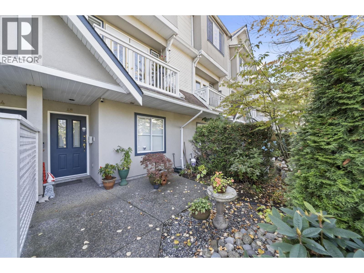
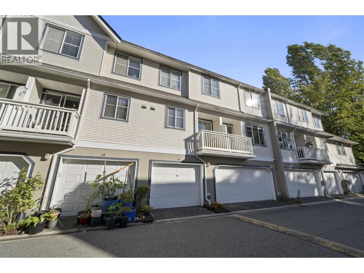
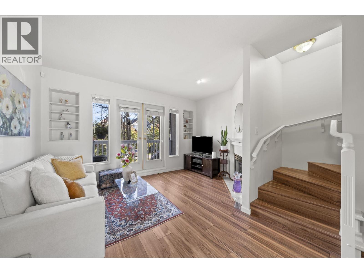
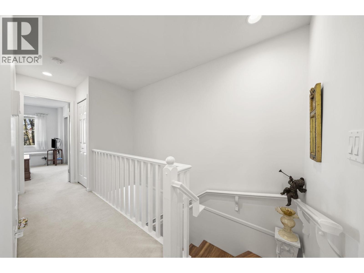
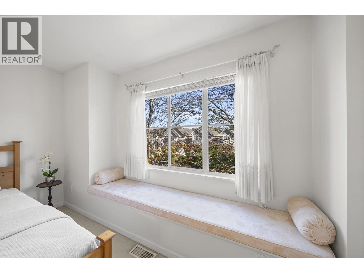
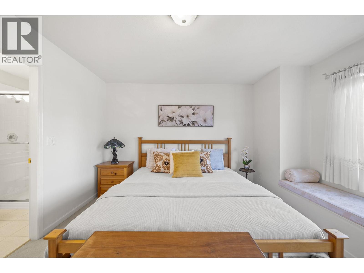
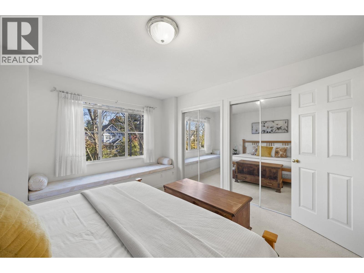
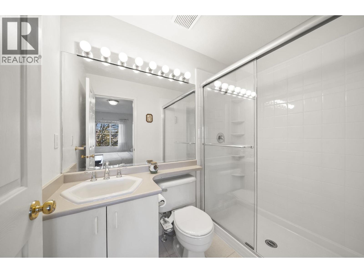
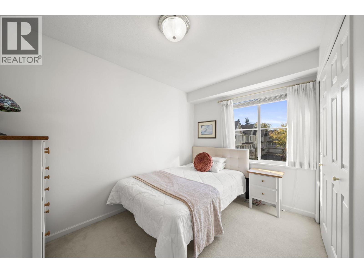
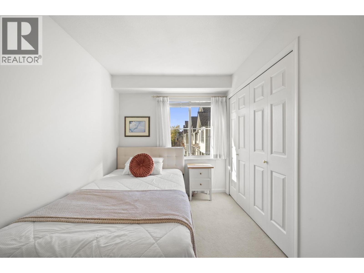
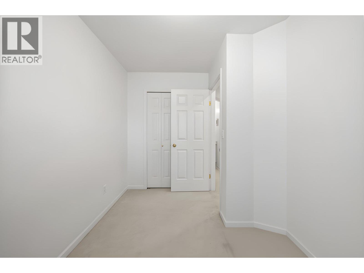
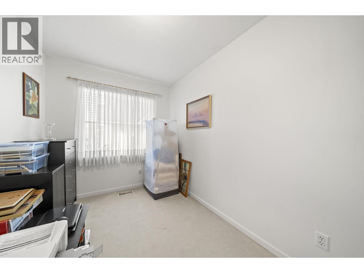
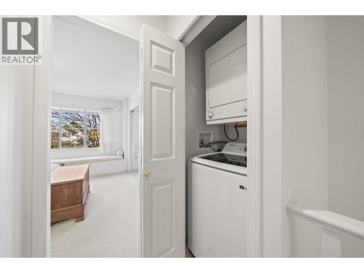
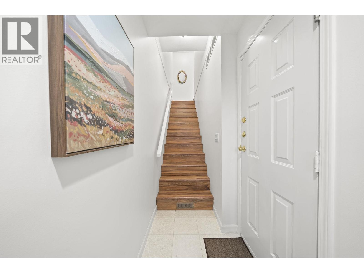
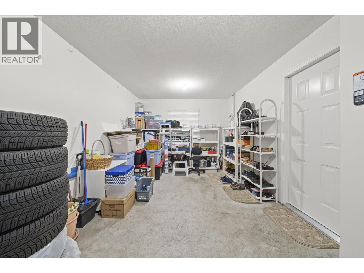
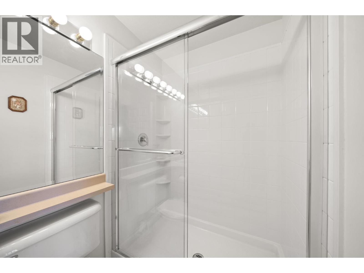
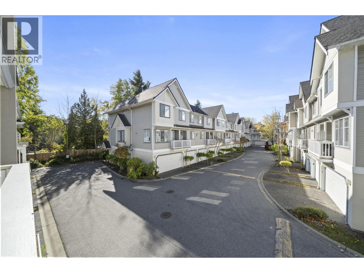
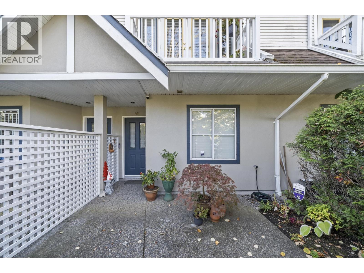
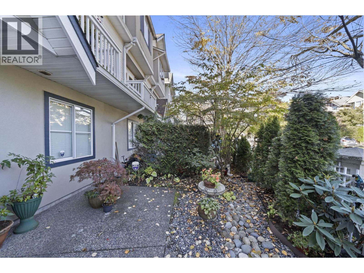
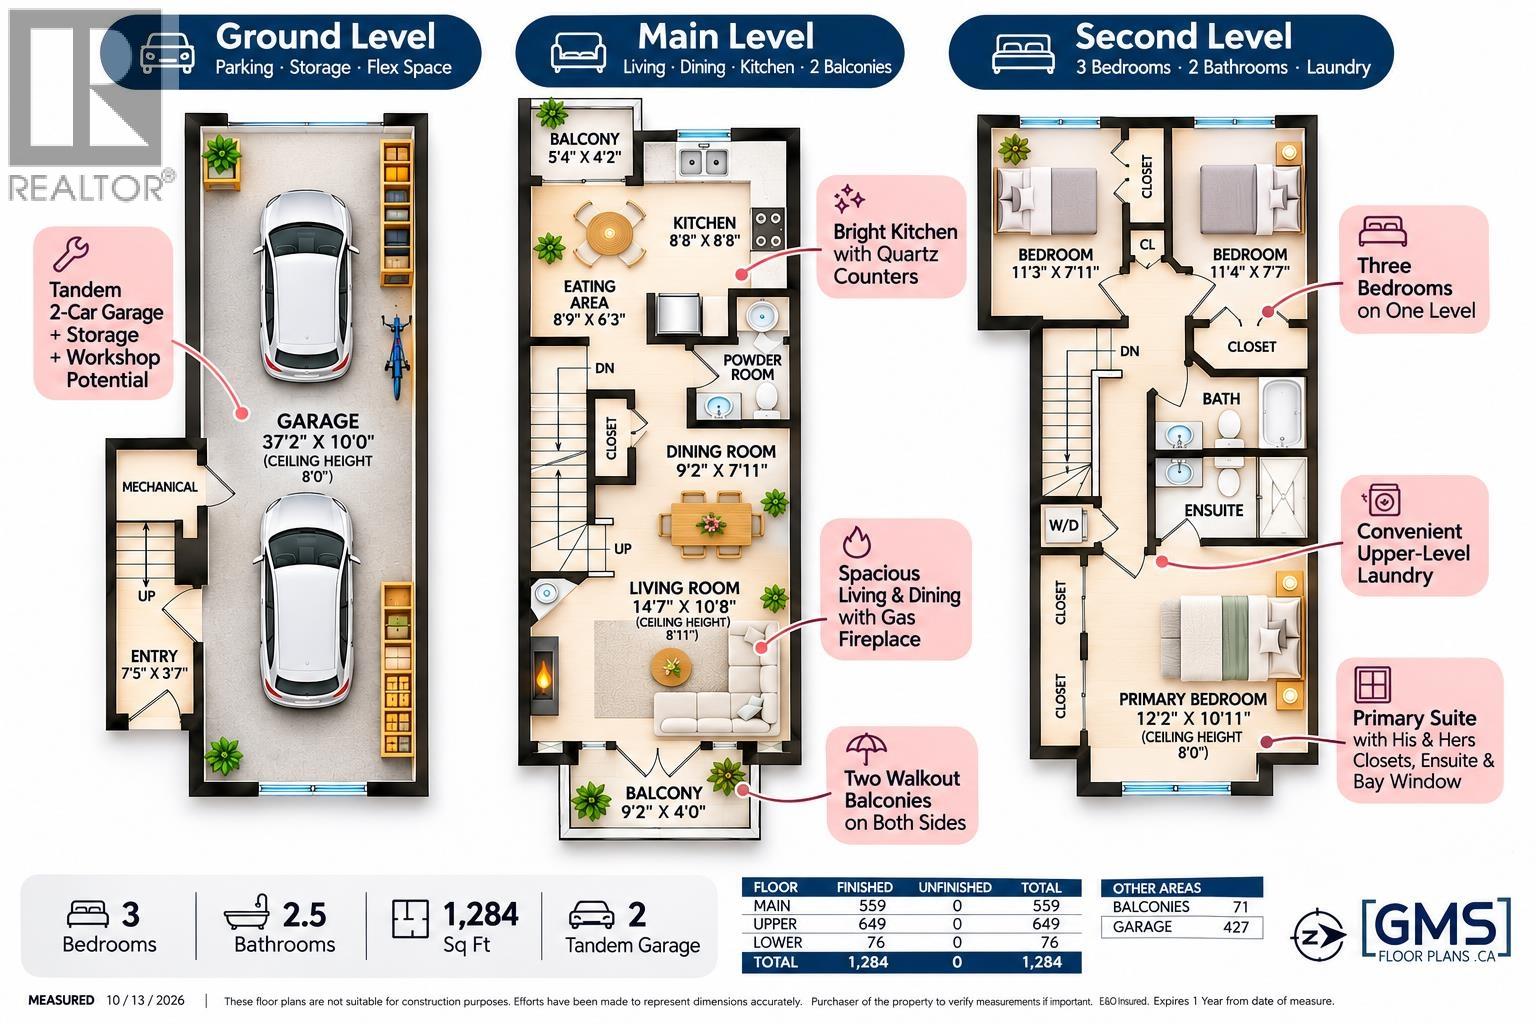
Outgrowing your condo? Welcome to Fisher Gardens in West Cambie neighbourhood! This beautifully maintained 1,284 square ft of functional living space, a welcoming front garden, and exceptional privacy. The spacious main level features an inviting living and dining area with a cozy gas fireplace, an upgraded kitchen with quartz countertops, ample cabinetry, and a large window bringing in natural light. Enjoy two walkout balconies on opposite sides of the home. Upstairs, all three bedrooms are on the same level, including a primary bedroom with his-and-hers closets, a charming bay window, and an ensuite with a walk-in shower. The attached 2 car garage offers extra storage and a window, perfect for a workshop Steps to Odlin Park, Walmart, restaurants,shopping, and easy highway access. Act now! (id:56748)
Property Details
- Full Address:
- #45-4933 FISHER Drive, Richmond, British Columbia
- Price:
- $ 798,000
- MLS Number:
- R3182947
- List Date:
- November 10th, 2026
- Year Built:
- 1996
- Taxes:
- $ 3,079
- Listing Tax Year:
- 2025
Interior Features
- Bedrooms:
- 3
- Bathrooms:
- 3
- Appliances:
- All
- Heating:
- Natural gas
Building Features
- Interior Features:
- Laundry - In Suite
- Garage Spaces:
- 2
- Ownership Type:
- Condo/Strata
- Taxes:
- $ 3,079
- Stata Fees:
- $ 342
Floors
- Finished Area:
- 1284 sq.ft.
Land
Neighbourhood Features
- Amenities Nearby:
- Pets Allowed With Restrictions
Ratings
Commercial Info

The trademarks MLS®, Multiple Listing Service® and the associated logos are owned by The Canadian Real Estate Association (CREA) and identify the quality of services provided by real estate professionals who are members of CREA" MLS®, REALTOR®, and the associated logos are trademarks of The Canadian Real Estate Association. This website is operated by a brokerage or salesperson who is a member of The Canadian Real Estate Association. The information contained on this site is based in whole or in part on information that is provided by members of The Canadian Real Estate Association, who are responsible for its accuracy. CREA reproduces and distributes this information as a service for its members and assumes no responsibility for its accuracy The listing content on this website is protected by copyright and other laws, and is intended solely for the private, non-commercial use by individuals. Any other reproduction, distribution or use of the content, in whole or in part, is specifically forbidden. The prohibited uses include commercial use, “screen scraping”, “database scraping”, and any other activity intended to collect, store, reorganize or manipulate data on the pages produced by or displayed on this website.
Multiple Listing Service (MLS) trademark® The MLS® mark and associated logos identify professional services rendered by REALTOR® members of CREA to effect the purchase, sale and lease of real estate as part of a cooperative selling system. ©2017 The Canadian Real Estate Association. All rights reserved. The trademarks REALTOR®, REALTORS® and the REALTOR® logo are controlled by CREA and identify real estate professionals who are members of CREA.


 Active