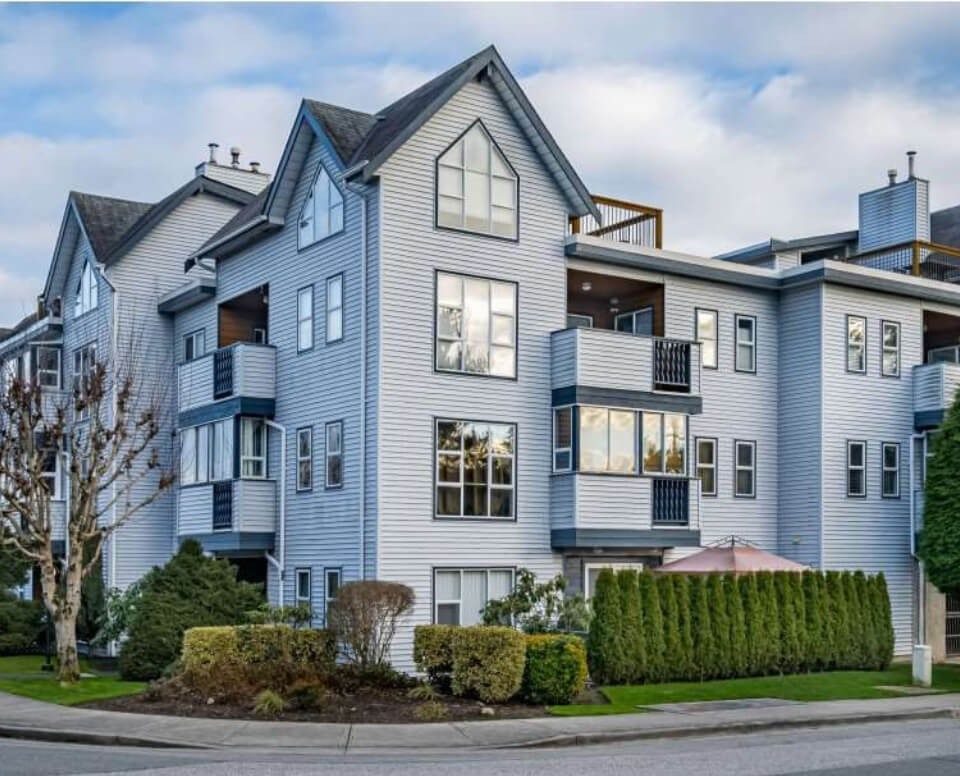
120 8975 JONES ROAD | Richmond, British Columbia, V6Y3Y7
$599,888
2 Beds
2 Baths
993 Sq. Ft.
120 8975 JONES ROAD | Richmond, British Columbia, V6Y3Y7
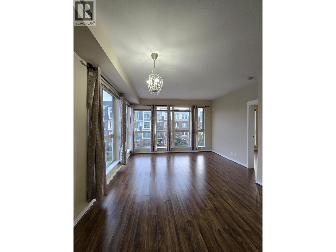
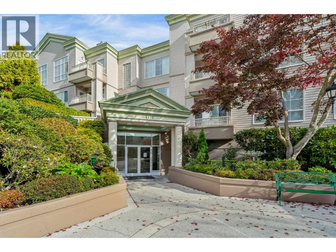
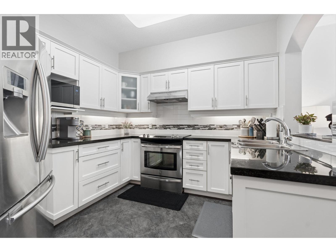
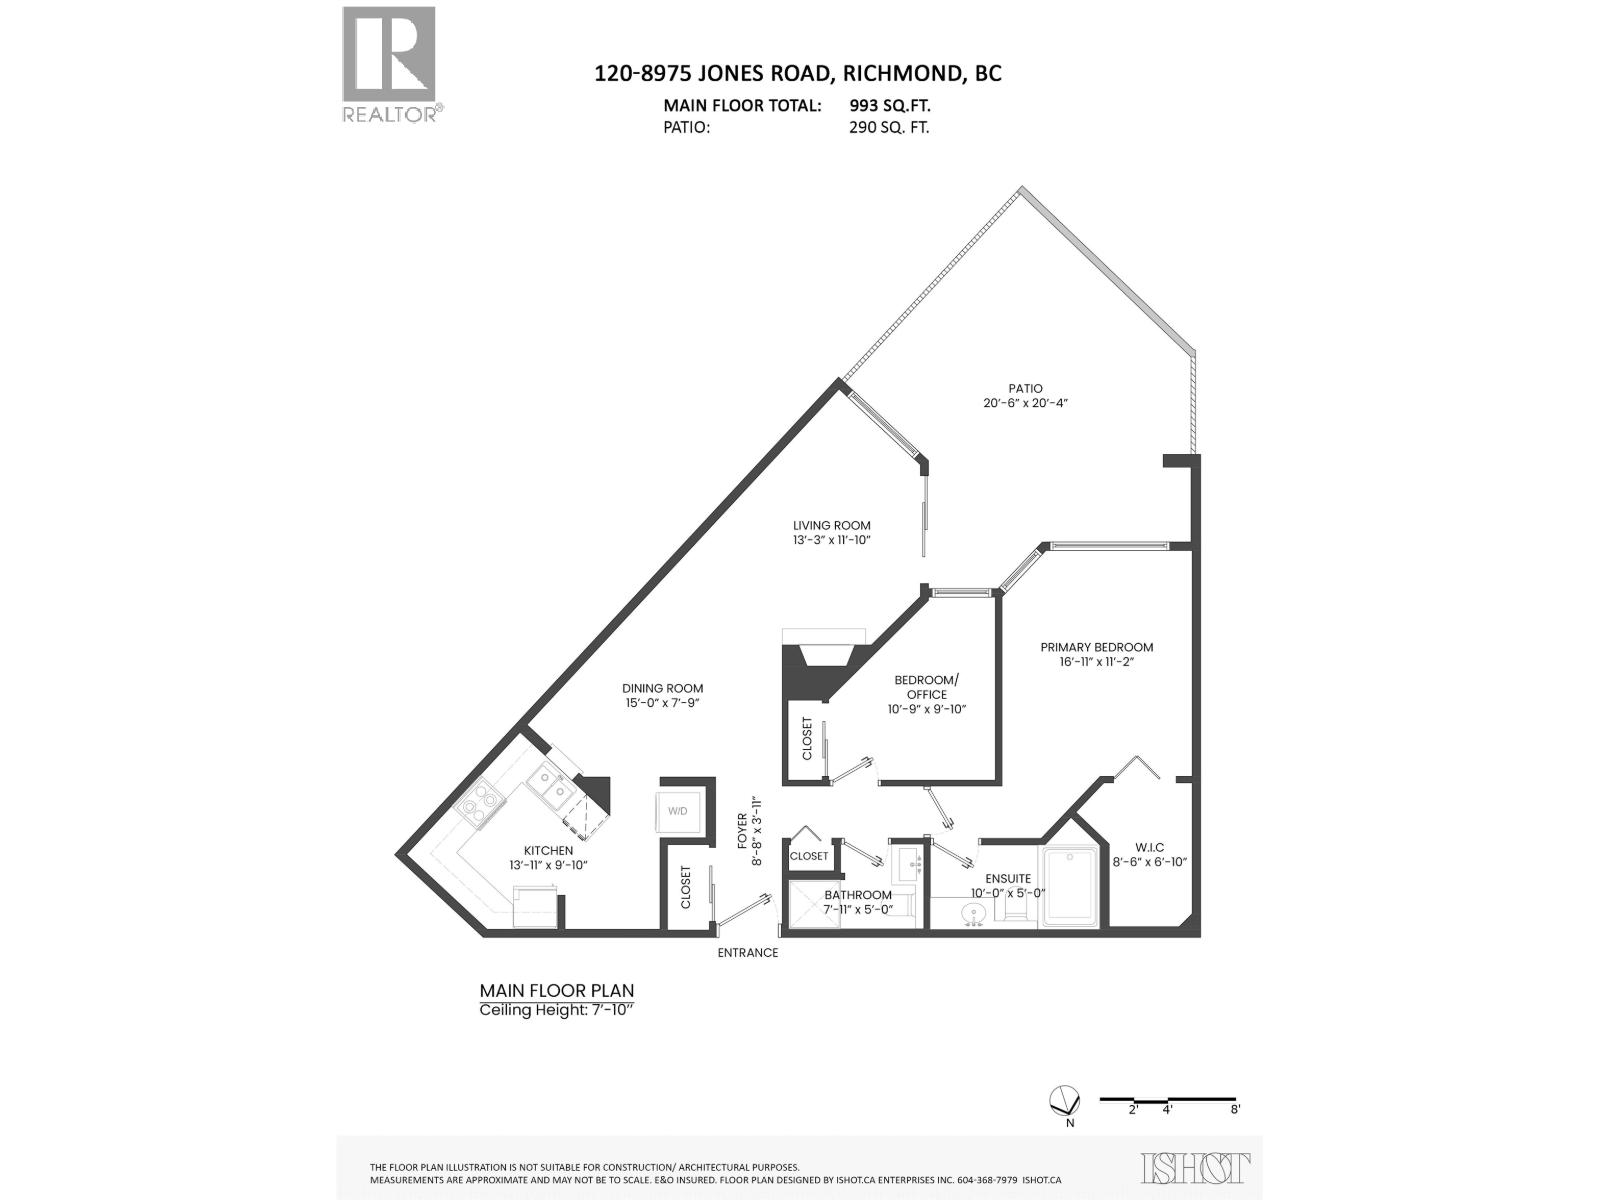
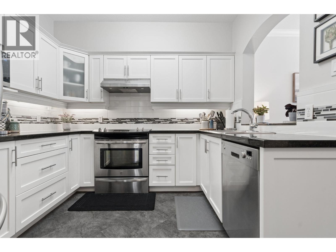
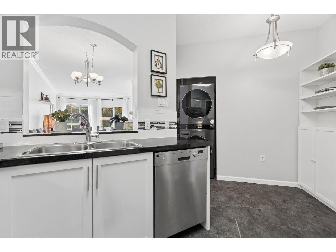
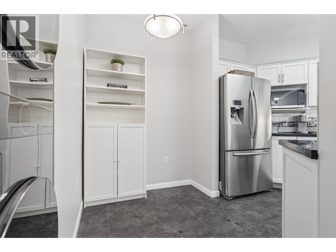
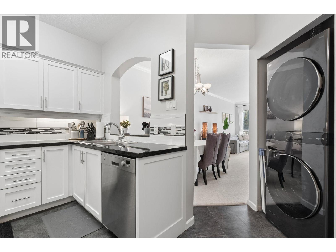
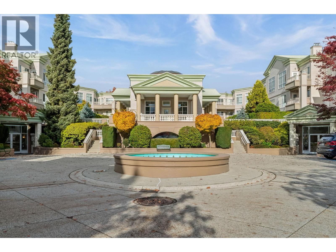
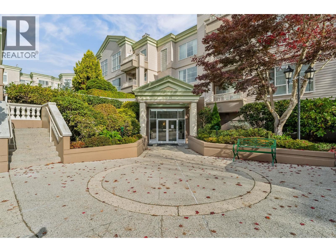
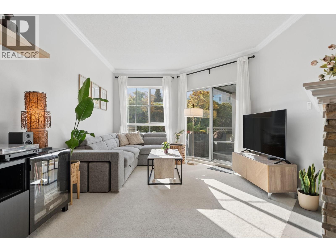
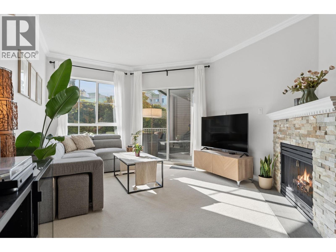
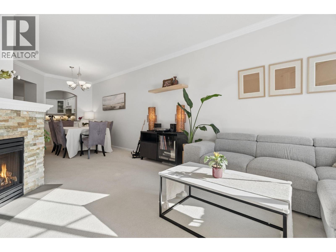
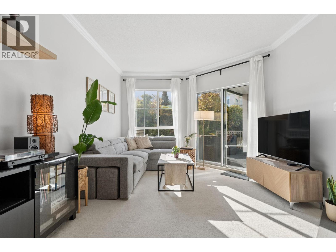
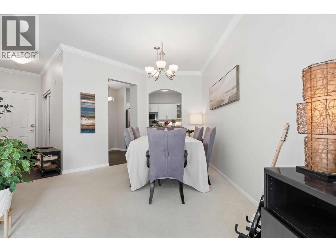
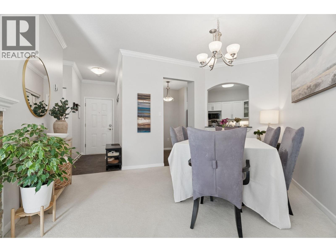
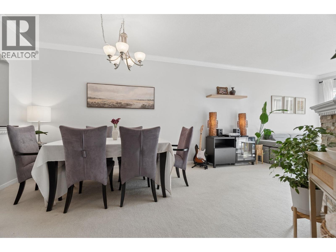
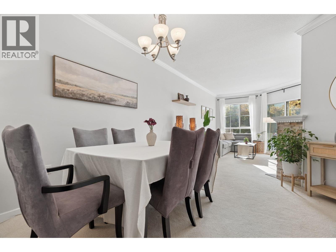
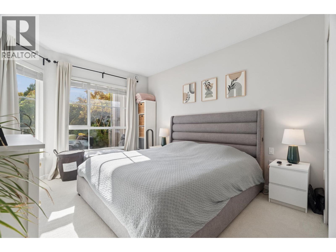
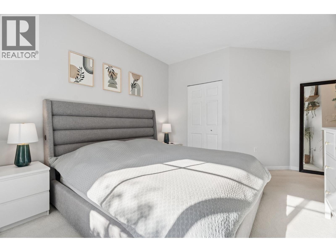
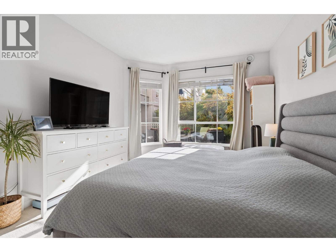
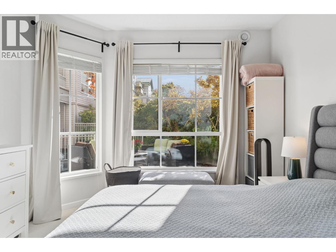
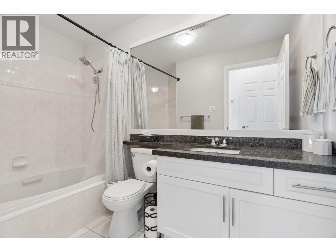
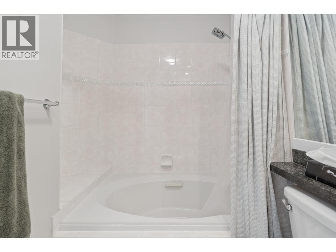
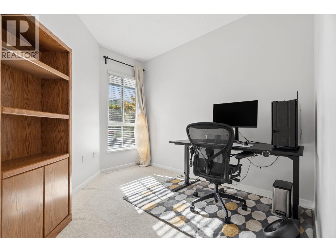
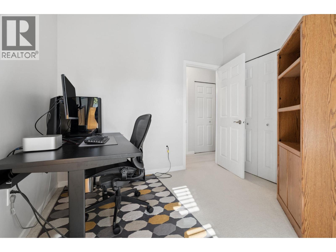
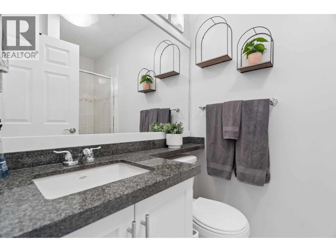
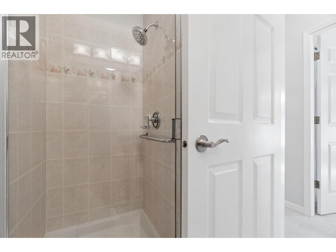
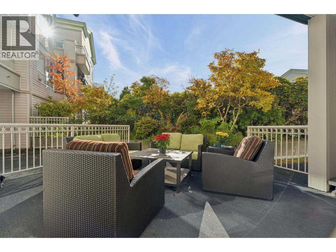
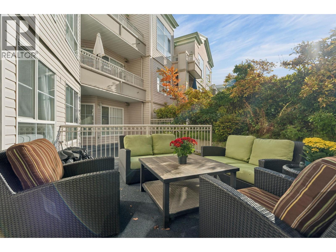
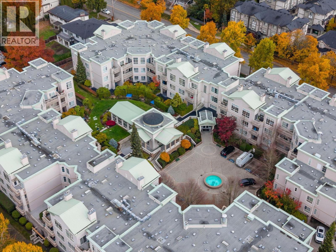
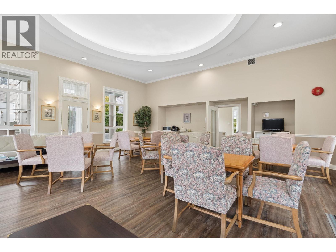
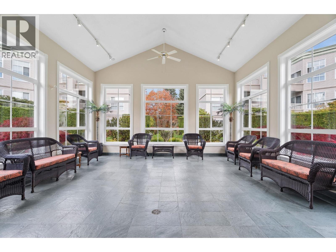
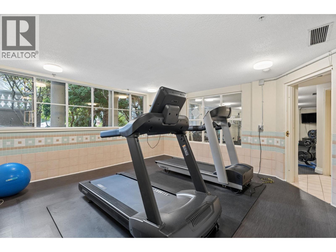
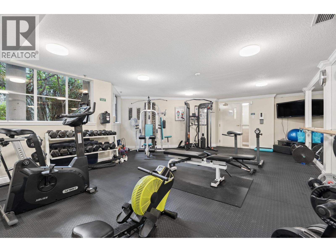
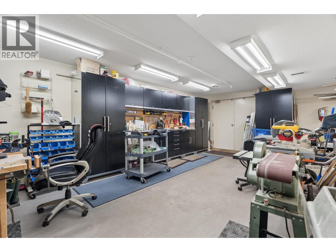
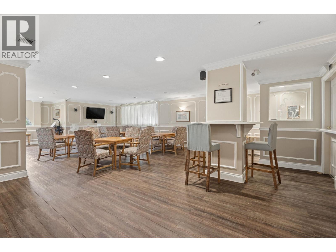
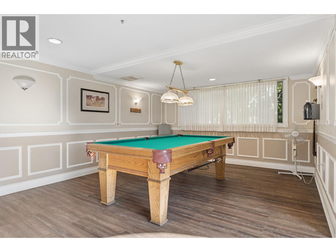
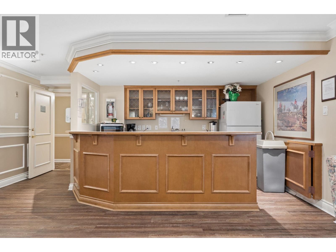
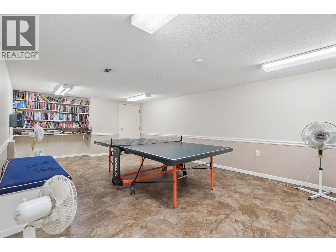
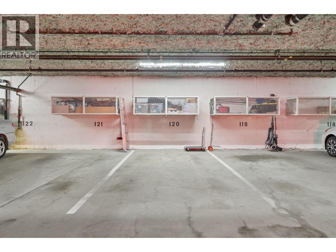
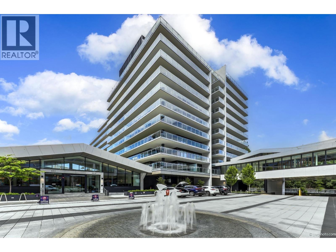
Welcome to Regents Gate! This beautifully maintained, 2 bed, 2 bath home offers 993 square ft of updated living plus a 300+ square ft semi-private patio. Enjoy a renovated kitchen, full-size washer/dryer, gas fireplace, smart lock, smart lighting & larger living/dining space. The primary fits a king bed & features a recently renovated closet. Gated, well-run strata with an on-site manager, recent roof repairs, and gas & water included in fees. Amenities include an updated gym, 2 party rooms, 2 guest suites, a workshop, lush gardens & a courtyard fountain. 1 parking stall plus storage space in stall. Gas, water & heat included in strata fees. 1 cat or dog allowed. Close to Richmond Centre, Garden City Shopping Centre, parks, schools, bus transit & the Canada Line. Open Sat/Sun - 2-4pm (id:56748)
Property Details
- Full Address:
- #120-8975 JONES Road, Richmond, British Columbia
- Price:
- $ 599,888
- MLS Number:
- R3180791
- List Date:
- November 3rd, 2026
- Year Built:
- 1993
- Taxes:
- $ 2,149
- Listing Tax Year:
- 2026
Interior Features
- Bedrooms:
- 2
- Bathrooms:
- 2
- Appliances:
- All
- Heating:
- Radiant heat, Hot Water
Building Features
- Interior Features:
- Exercise Centre, Guest Suite, Laundry - In Suite
- Garage Spaces:
- 1
- Ownership Type:
- Condo/Strata
- Taxes:
- $ 2,149
- Stata Fees:
- $ 709
Floors
- Finished Area:
- 993 sq.ft.
Land
Neighbourhood Features
- Amenities Nearby:
- Pets Allowed With Restrictions
Ratings
Commercial Info

The trademarks MLS®, Multiple Listing Service® and the associated logos are owned by The Canadian Real Estate Association (CREA) and identify the quality of services provided by real estate professionals who are members of CREA" MLS®, REALTOR®, and the associated logos are trademarks of The Canadian Real Estate Association. This website is operated by a brokerage or salesperson who is a member of The Canadian Real Estate Association. The information contained on this site is based in whole or in part on information that is provided by members of The Canadian Real Estate Association, who are responsible for its accuracy. CREA reproduces and distributes this information as a service for its members and assumes no responsibility for its accuracy The listing content on this website is protected by copyright and other laws, and is intended solely for the private, non-commercial use by individuals. Any other reproduction, distribution or use of the content, in whole or in part, is specifically forbidden. The prohibited uses include commercial use, “screen scraping”, “database scraping”, and any other activity intended to collect, store, reorganize or manipulate data on the pages produced by or displayed on this website.
Multiple Listing Service (MLS) trademark® The MLS® mark and associated logos identify professional services rendered by REALTOR® members of CREA to effect the purchase, sale and lease of real estate as part of a cooperative selling system. ©2017 The Canadian Real Estate Association. All rights reserved. The trademarks REALTOR®, REALTORS® and the REALTOR® logo are controlled by CREA and identify real estate professionals who are members of CREA.


 Active