8021 WILTSHIRE BOULEVARD | Delta, British Columbia, V4C4B5
$1,279,999
4 Beds
3 Baths
4,000 Sq. Ft.
8021 WILTSHIRE BOULEVARD | Delta, British Columbia, V4C4B5
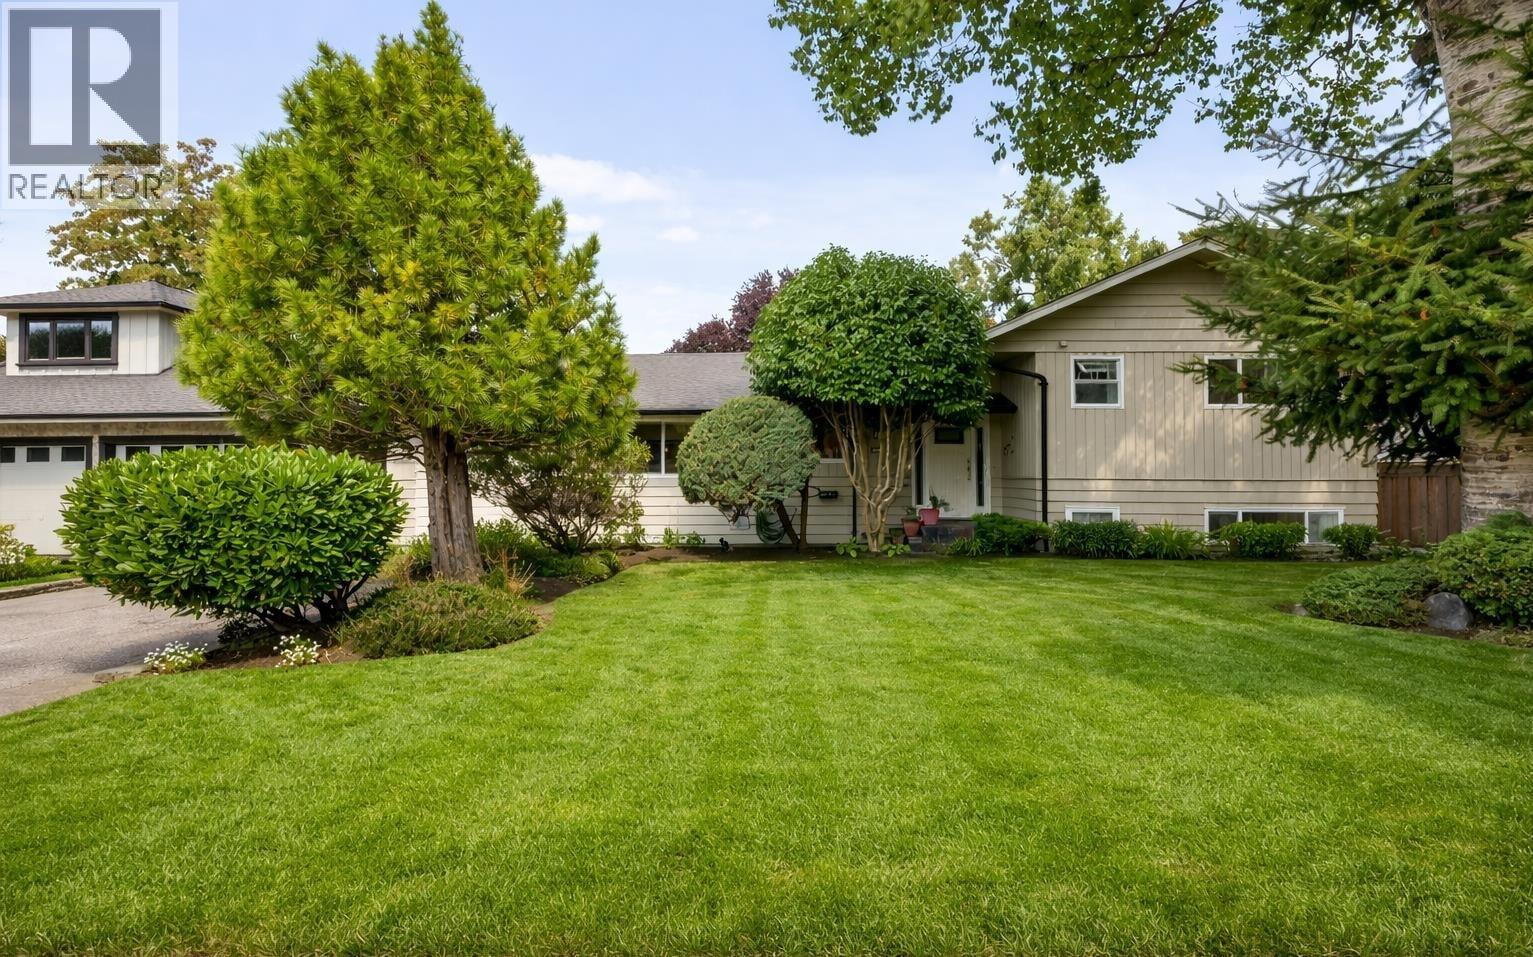
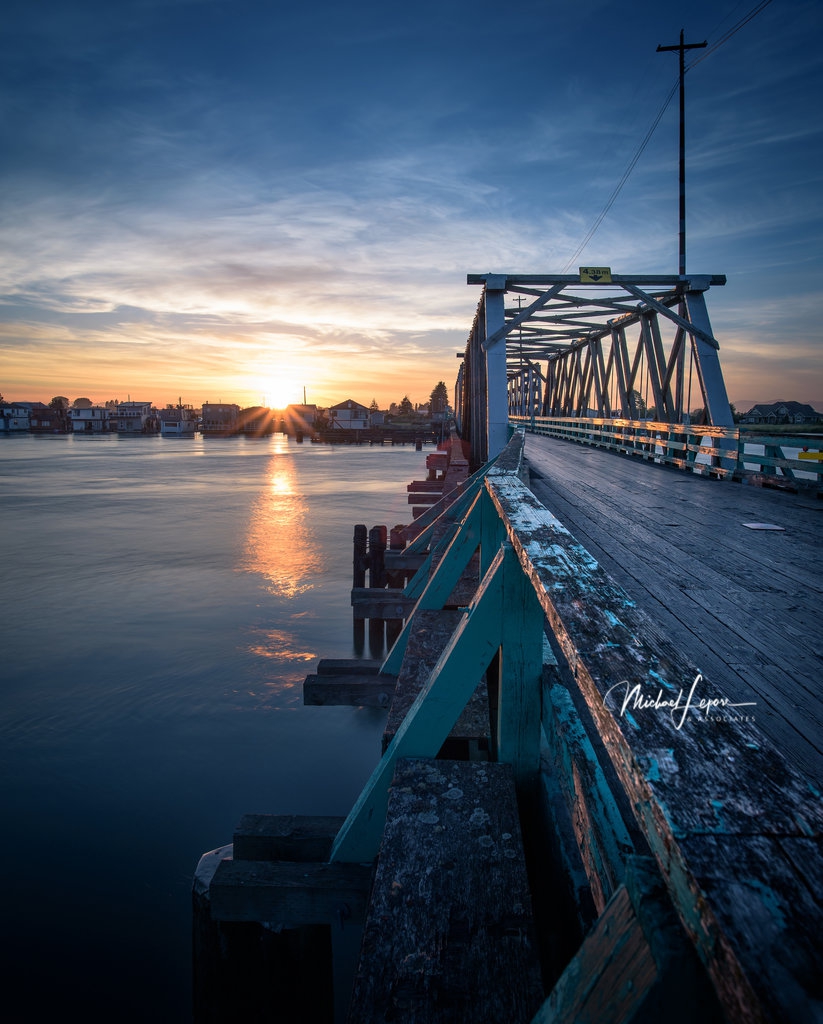
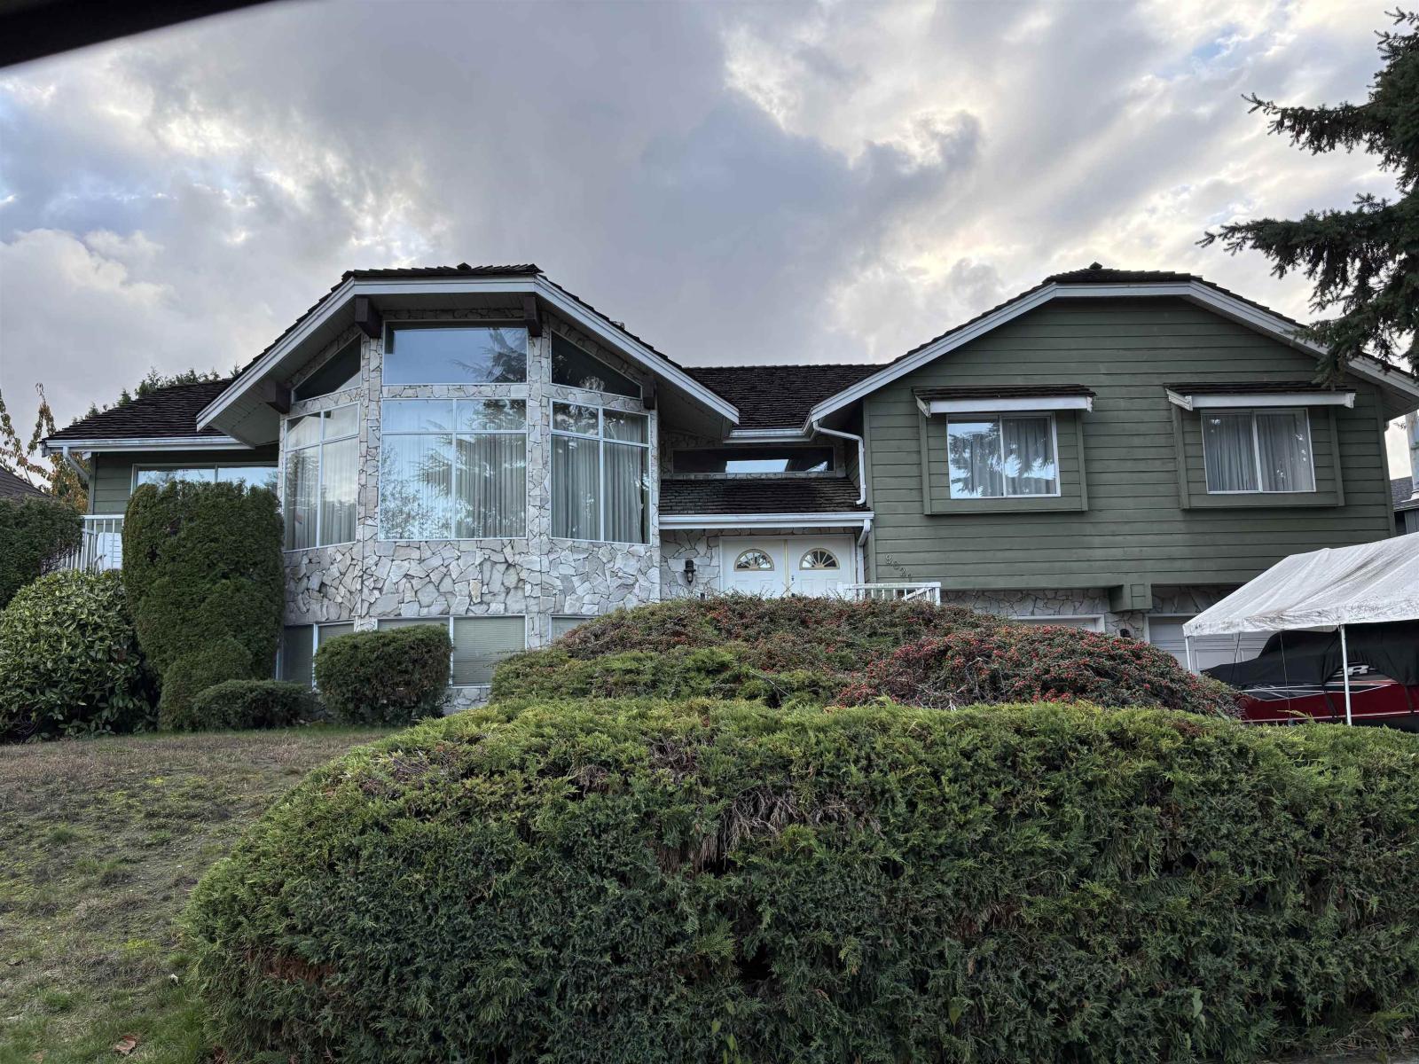
Proudly offered for the first time by its original owner, this view property captures stunning vistas over Burns Bog and spectacular west-facing sunsets. Featuring 3 bdrms up, including a generous primary retreat, plus a 1-bedroom in-law suite downstairs, this home offers plenty of space and flexibility for families or extended living. Step outside to a large deck overlooking the in-ground pool, perfect for summer entertaining and enjoying those beautiful evening skies. Ideally located in the sought-after Royal York neighbourhood, close to elementary and secondary schools, shopping, walking trails, and convenient bridge access for commuters. This home is ready for some love and your personal updates-a fantastic opportunity to bring your vision to life and create something truly special. (id:56748)
Property Details
- Full Address:
- 8021 WILTSHIRE Boulevard, Delta, British Columbia
- Price:
- $ 1,279,999
- MLS Number:
- R3179498
- List Date:
- October 29th, 2026
- Lot Size:
- 7309 sq.ft.
- Year Built:
- 1985
- Taxes:
- $ 5,994
- Listing Tax Year:
- 2026
Interior Features
- Bedrooms:
- 4
- Bathrooms:
- 3
- Appliances:
- Washer, Refrigerator, Dishwasher, Stove, Dryer
- Heating:
- Baseboard heaters, Hot Water
- Fireplaces:
- 2
- Basement:
- Finished, Full, Separate entrance
Building Features
- Architectural Style:
- Other, 2 Level
- Sewer:
- Sanitary sewer
- Water:
- Municipal water
- Garage:
- Garage
- Garage Spaces:
- 4
- Ownership Type:
- Freehold
- Taxes:
- $ 5,994
Floors
- Finished Area:
- 4000 sq.ft.
Land
- View:
- View, View (panoramic)
- Lot Size:
- 7309 sq.ft.
Neighbourhood Features
Ratings
Commercial Info

The trademarks MLS®, Multiple Listing Service® and the associated logos are owned by The Canadian Real Estate Association (CREA) and identify the quality of services provided by real estate professionals who are members of CREA" MLS®, REALTOR®, and the associated logos are trademarks of The Canadian Real Estate Association. This website is operated by a brokerage or salesperson who is a member of The Canadian Real Estate Association. The information contained on this site is based in whole or in part on information that is provided by members of The Canadian Real Estate Association, who are responsible for its accuracy. CREA reproduces and distributes this information as a service for its members and assumes no responsibility for its accuracy The listing content on this website is protected by copyright and other laws, and is intended solely for the private, non-commercial use by individuals. Any other reproduction, distribution or use of the content, in whole or in part, is specifically forbidden. The prohibited uses include commercial use, “screen scraping”, “database scraping”, and any other activity intended to collect, store, reorganize or manipulate data on the pages produced by or displayed on this website.
Multiple Listing Service (MLS) trademark® The MLS® mark and associated logos identify professional services rendered by REALTOR® members of CREA to effect the purchase, sale and lease of real estate as part of a cooperative selling system. ©2017 The Canadian Real Estate Association. All rights reserved. The trademarks REALTOR®, REALTORS® and the REALTOR® logo are controlled by CREA and identify real estate professionals who are members of CREA.


 Active