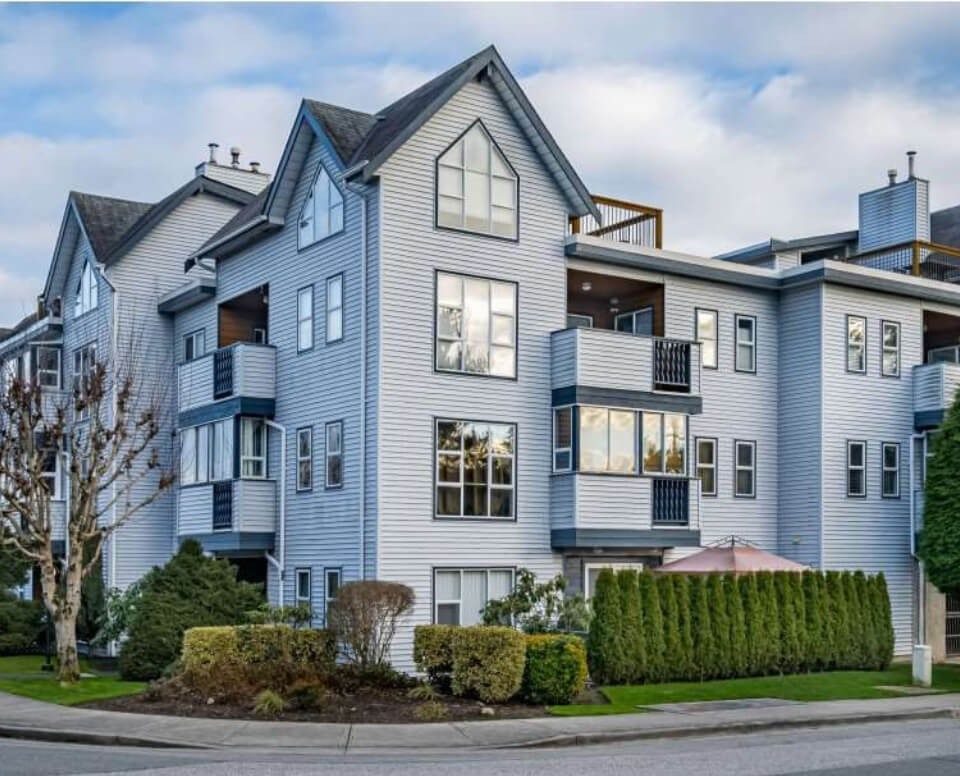
103 1708 55A STREET | Tsawwassen, British Columbia, V4M0A9
$986,000
3 Beds
4 Baths
2,047 Sq. Ft.
103 1708 55A STREET | Tsawwassen, British Columbia, V4M0A9
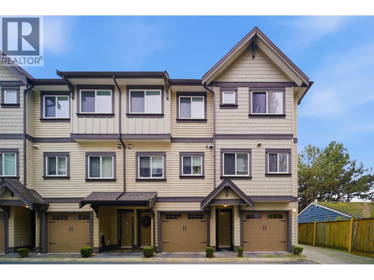
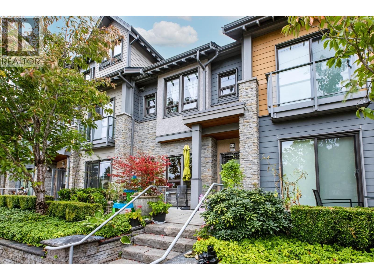
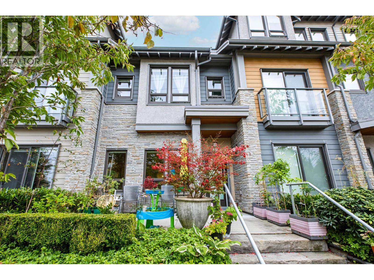
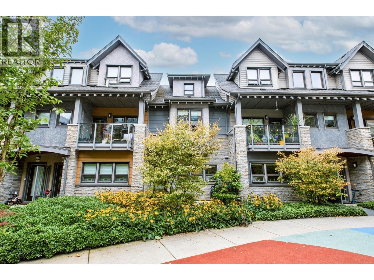
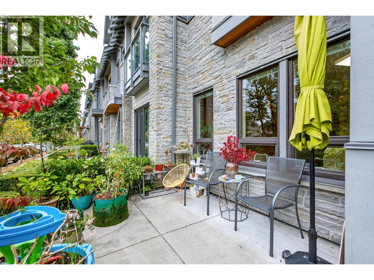
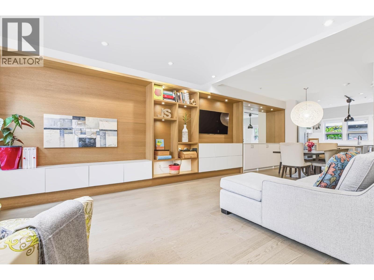
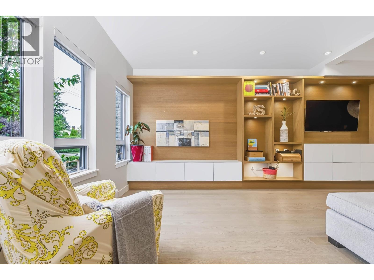
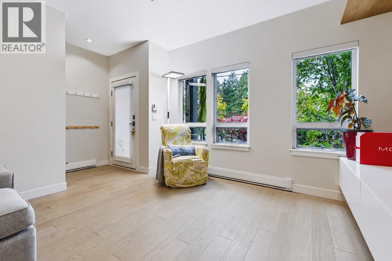
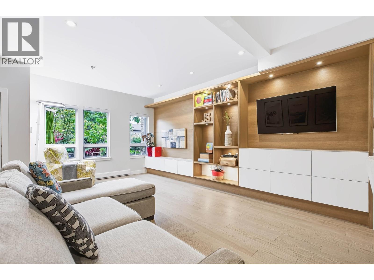
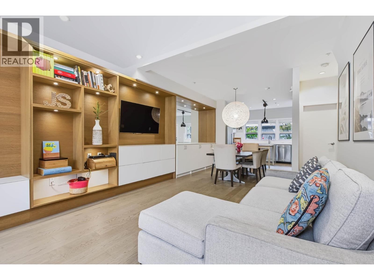
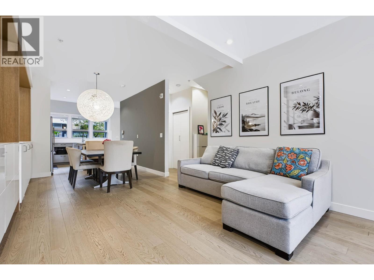
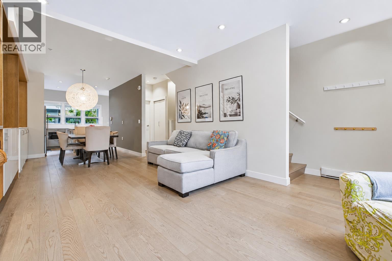
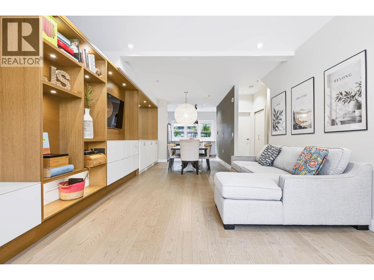
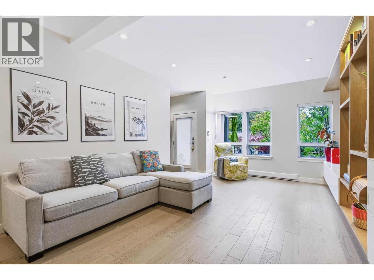
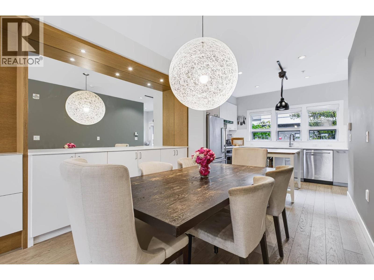
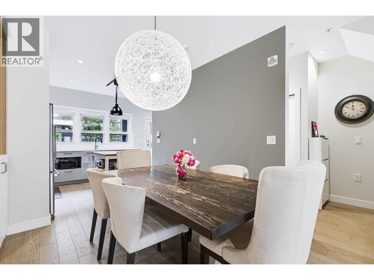
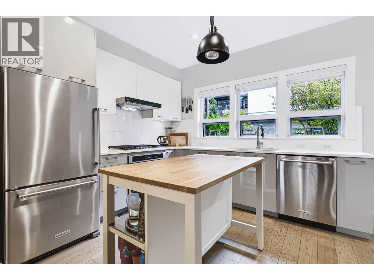
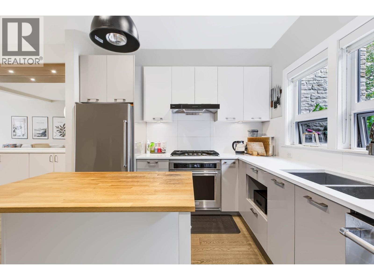
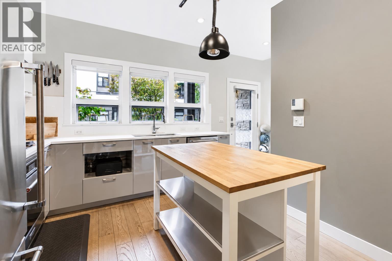
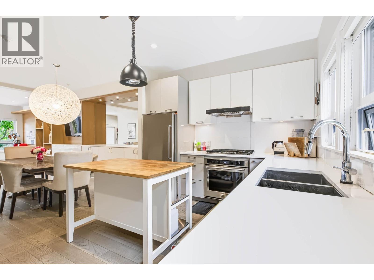
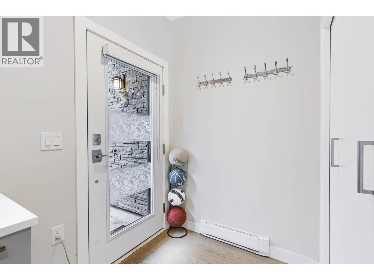
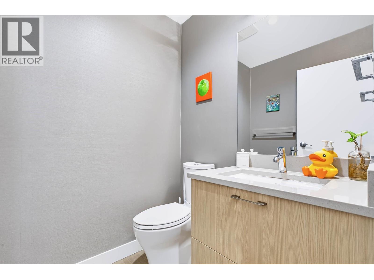
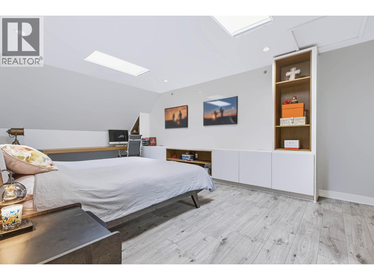
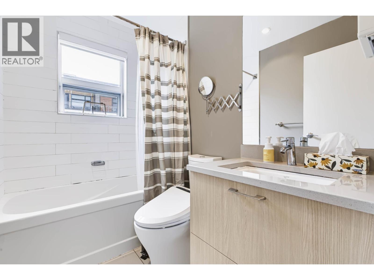
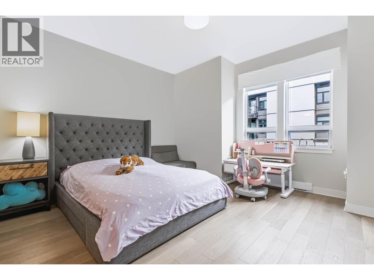
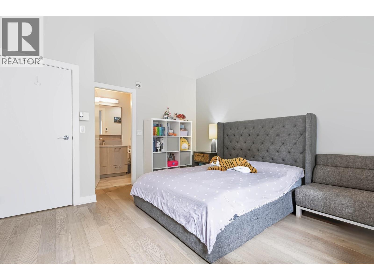
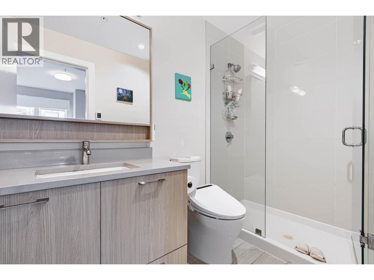
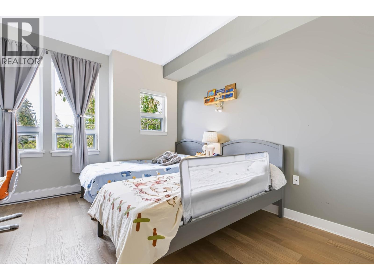
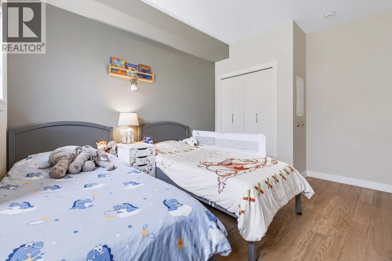
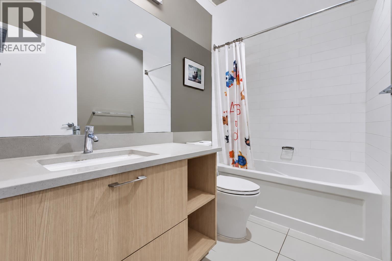
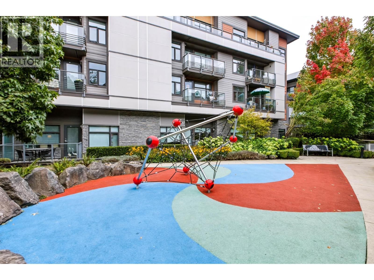
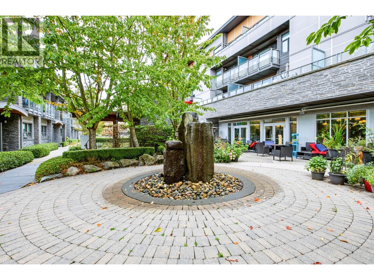
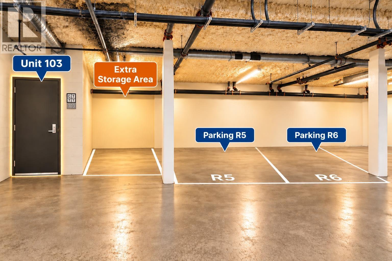
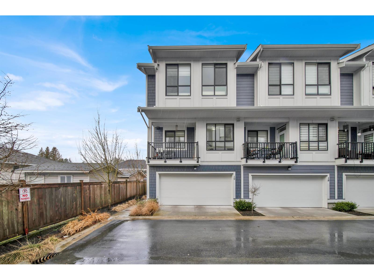
GORGEOUS freehold townhome in Tsawwassen! Former developer show suite with over 2,000 sq.ft., 3 beds & 4 baths. Bright open-concept main floor features 9' ceilings, engineered hardwood and a contemporary kitchen with quartz counters & stainless steel appliances. Radiant heated floors in upper bathrooms. New Rinnai tankless hot water heater & Robam high-powered range hood installed in 2025. Custom cabinetry in storage room & walk-in closet, plus motorized skylight shades. Enjoy sun-filled front & back patios. Front patio has a gas BBQ hookup, while the back patio faces a private, fully enclosed, vehicle-free playground, ideal for families. 2 secured parking stalls & huge storage. South Delta Recreation Centre across the street, Southpointe Academy steps away & Tsawwassen Mills nearby. NICE! (id:56748)
Property Details
- Full Address:
- #103-1708 55A Street, Tsawwassen, British Columbia
- Price:
- $ 986,000
- MLS Number:
- R3171128
- List Date:
- October 1st, 2026
- Year Built:
- 2016
- Taxes:
- $ 3,750
- Listing Tax Year:
- 2025
Interior Features
- Bedrooms:
- 3
- Bathrooms:
- 4
- Appliances:
- All
- Heating:
- Baseboard heaters, Electric
- Basement:
- Separate entrance, Unknown, Unknown
Building Features
- Interior Features:
- Laundry - In Suite
- Garage:
- Garage, Underground
- Garage Spaces:
- 2
- Ownership Type:
- Condo/Strata
- Taxes:
- $ 3,750
- Stata Fees:
- $ 670
Floors
- Finished Area:
- 2047 sq.ft.
Land
Neighbourhood Features
- Amenities Nearby:
- Pets Allowed With Restrictions, Rentals Allowed With Restrictions
Ratings
Commercial Info

The trademarks MLS®, Multiple Listing Service® and the associated logos are owned by The Canadian Real Estate Association (CREA) and identify the quality of services provided by real estate professionals who are members of CREA" MLS®, REALTOR®, and the associated logos are trademarks of The Canadian Real Estate Association. This website is operated by a brokerage or salesperson who is a member of The Canadian Real Estate Association. The information contained on this site is based in whole or in part on information that is provided by members of The Canadian Real Estate Association, who are responsible for its accuracy. CREA reproduces and distributes this information as a service for its members and assumes no responsibility for its accuracy The listing content on this website is protected by copyright and other laws, and is intended solely for the private, non-commercial use by individuals. Any other reproduction, distribution or use of the content, in whole or in part, is specifically forbidden. The prohibited uses include commercial use, “screen scraping”, “database scraping”, and any other activity intended to collect, store, reorganize or manipulate data on the pages produced by or displayed on this website.
Multiple Listing Service (MLS) trademark® The MLS® mark and associated logos identify professional services rendered by REALTOR® members of CREA to effect the purchase, sale and lease of real estate as part of a cooperative selling system. ©2017 The Canadian Real Estate Association. All rights reserved. The trademarks REALTOR®, REALTORS® and the REALTOR® logo are controlled by CREA and identify real estate professionals who are members of CREA.


 Active