1050 EDEN CRESCENT | Delta, British Columbia, V4L1W7
$2,090,000
4 Beds
3 Baths
3,260 Sq. Ft.
1050 EDEN CRESCENT | Delta, British Columbia, V4L1W7
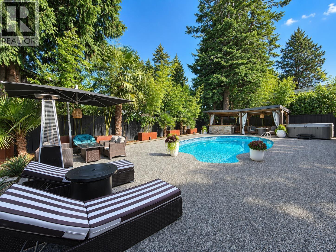
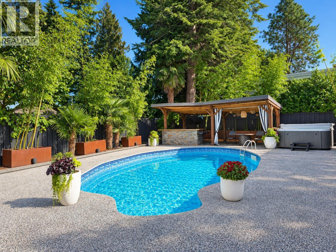
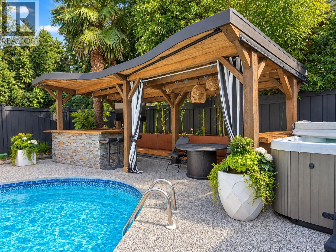
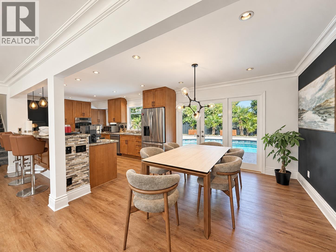
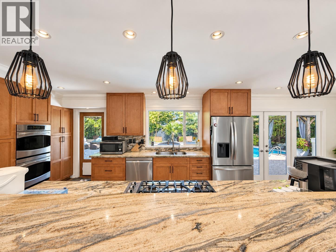
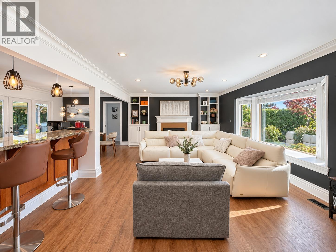
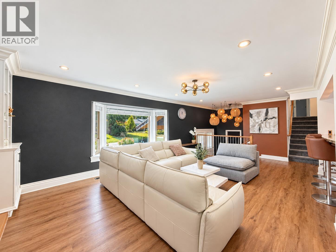
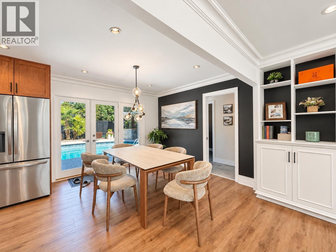
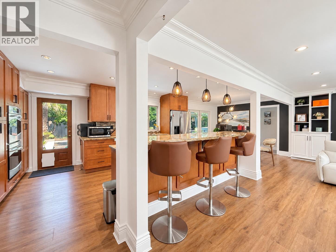
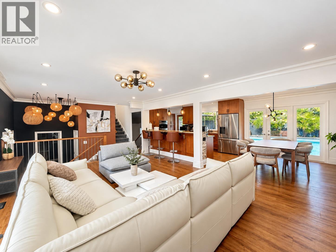
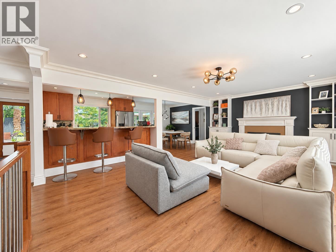
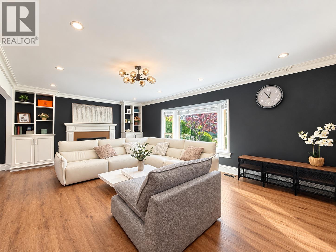
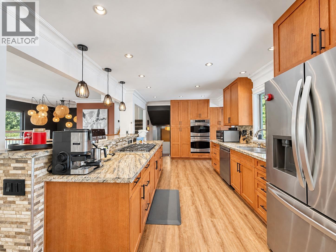
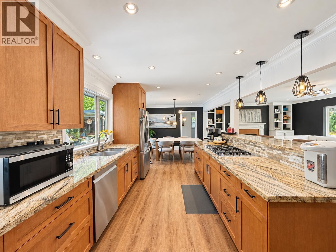
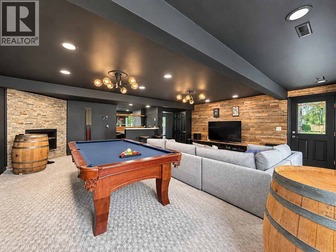
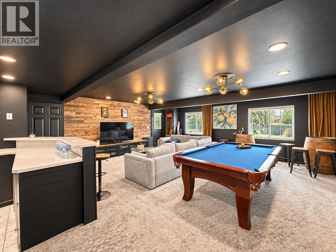
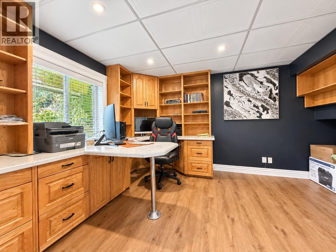
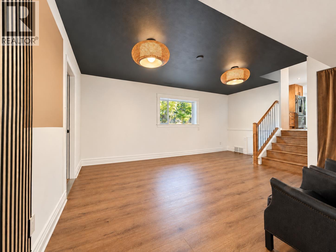
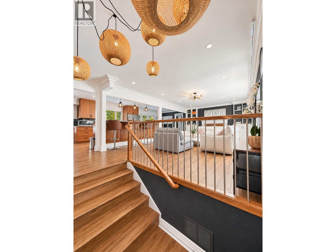
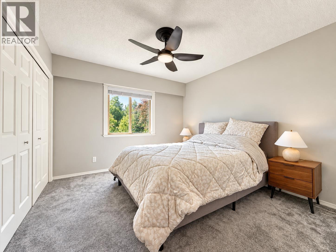
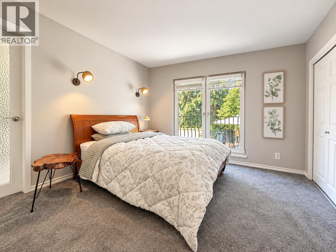
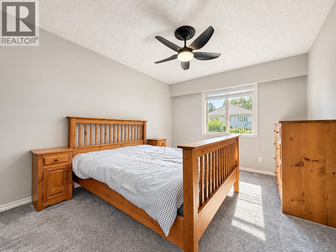
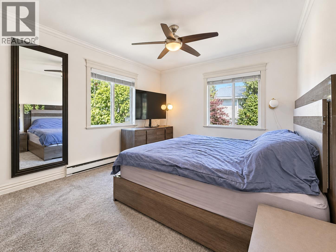
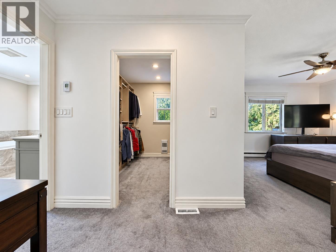
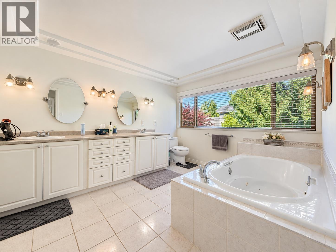
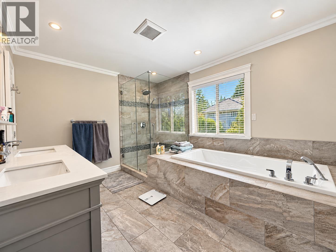
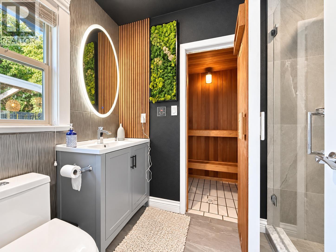
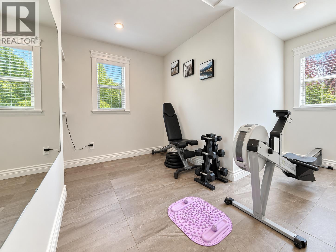
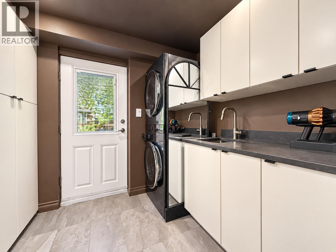
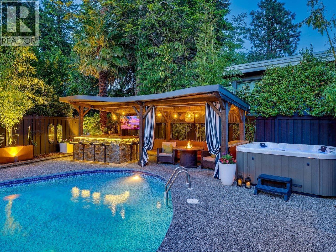
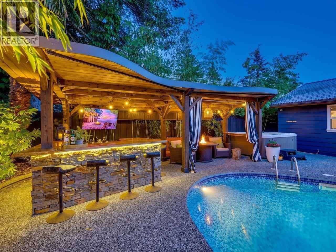
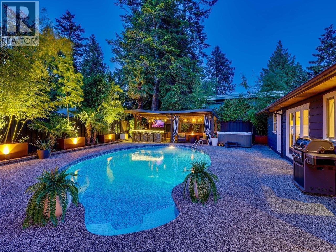
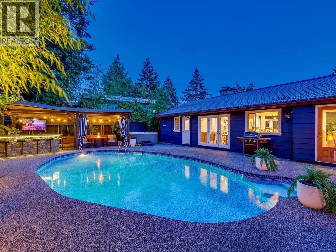
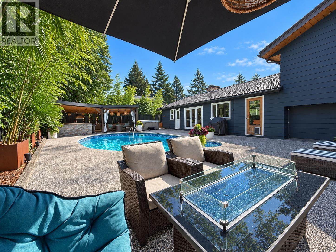
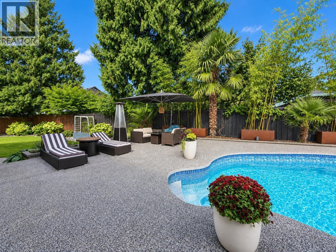
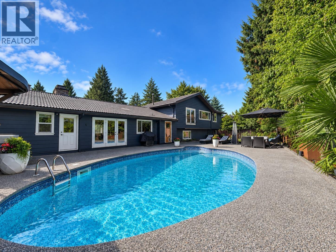
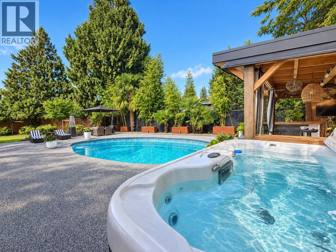
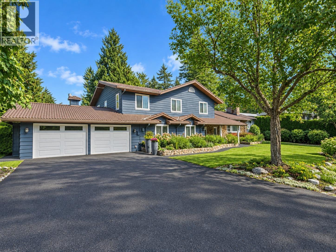
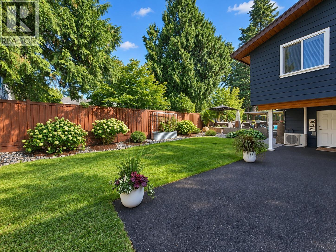
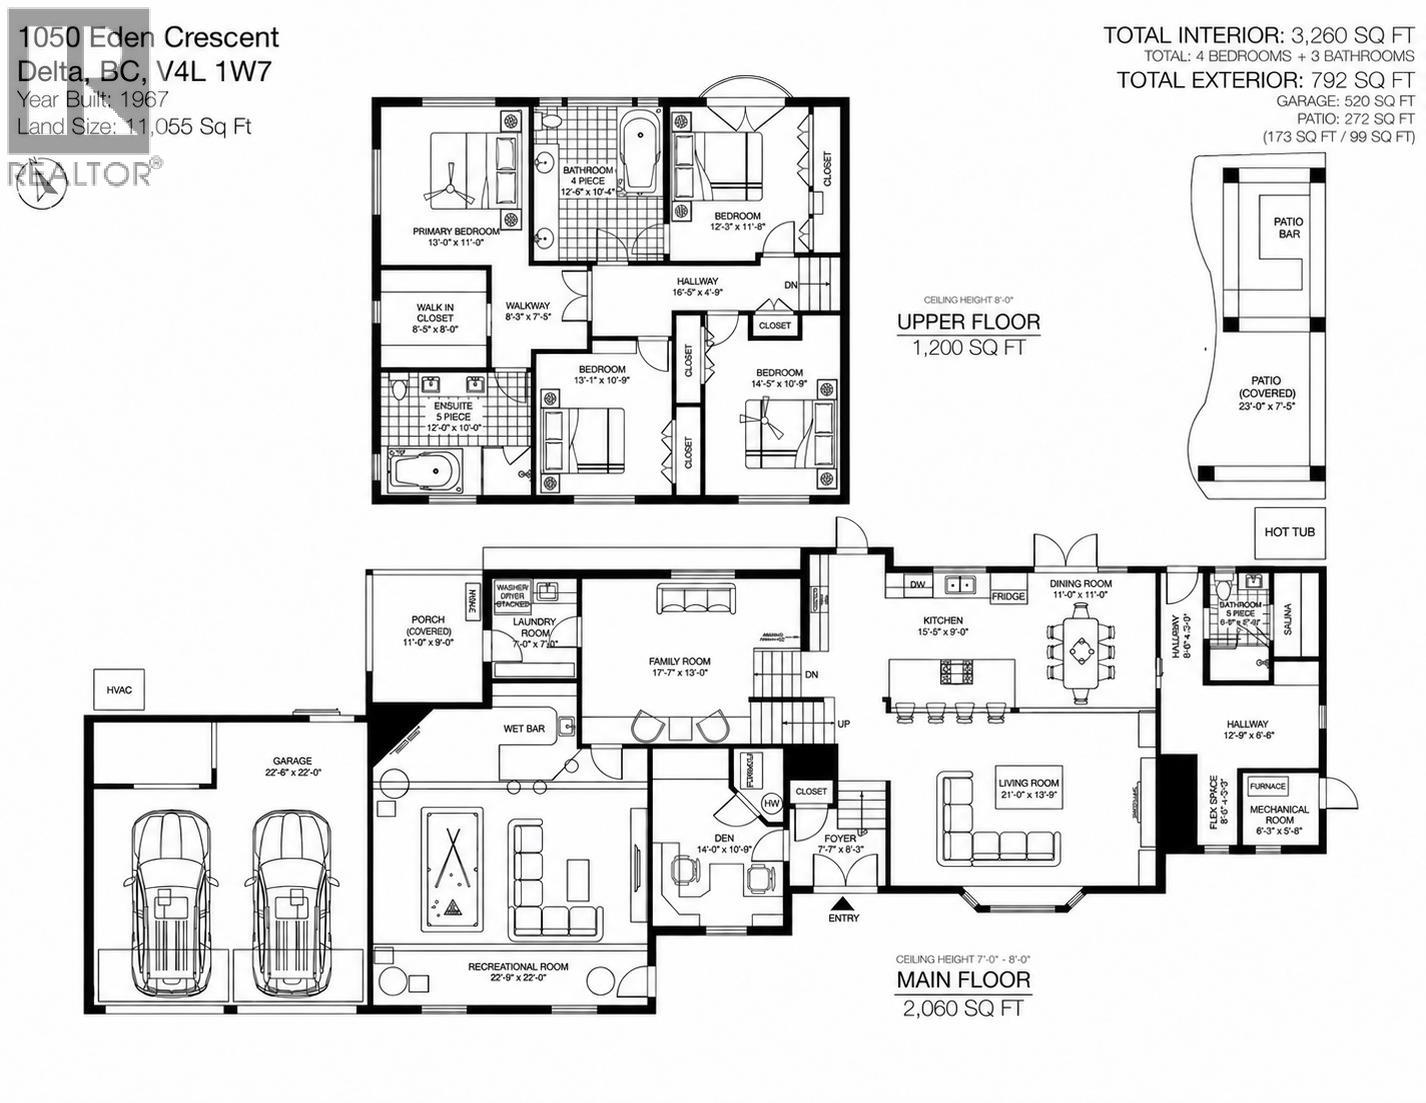
Your own tropical Oasis on exclusive Eden Cres! This Fully remodeled 3260 square ft home offers all the Luxury & it's perfect for Entertainment! A high end gourmet kitchen, designer colours & lighting fixtures with quality flooring & carpeting throughout, huge family room/games room. Upstairs feat. 4 large Bdrms & 2 spa like baths. Outside is where the fun begins! This 11,055 square ft park like lot incl. a swimming pool, hot tub, & fully covered bar/lounge area perfect for pool parties! This fully equipped home also comes with a sauna, 3 full bathrooms, A/C & back up generator, newer forced air furnace, irrigation system, & high end metal roof. Walking distance to Tsawwassen town centre, golf course & recreation. South Park Elementary & South Delta Secondary. (id:56748)
Property Details
- Full Address:
- 1050 EDEN Crescent, Delta, British Columbia
- Price:
- $ 2,090,000
- MLS Number:
- R3170052
- List Date:
- September 28th, 2026
- Lot Size:
- 11055 sq.ft.
- Year Built:
- 1967
- Taxes:
- $ 5,833
- Listing Tax Year:
- 2025
Interior Features
- Bedrooms:
- 4
- Bathrooms:
- 3
- Appliances:
- All, Hot Tub
- Air Conditioning:
- Air Conditioned
- Heating:
- Baseboard heaters, Forced air, Electric
- Fireplaces:
- 2
Building Features
- Architectural Style:
- 2 Level
- Interior Features:
- Laundry - In Suite
- Garage:
- Garage
- Garage Spaces:
- 6
- Pool:
- Outdoor pool
- Ownership Type:
- Freehold
- Taxes:
- $ 5,833
Floors
- Finished Area:
- 3260 sq.ft.
Land
- Lot Size:
- 11055 sq.ft.
Neighbourhood Features
Ratings
Commercial Info

The trademarks MLS®, Multiple Listing Service® and the associated logos are owned by The Canadian Real Estate Association (CREA) and identify the quality of services provided by real estate professionals who are members of CREA" MLS®, REALTOR®, and the associated logos are trademarks of The Canadian Real Estate Association. This website is operated by a brokerage or salesperson who is a member of The Canadian Real Estate Association. The information contained on this site is based in whole or in part on information that is provided by members of The Canadian Real Estate Association, who are responsible for its accuracy. CREA reproduces and distributes this information as a service for its members and assumes no responsibility for its accuracy The listing content on this website is protected by copyright and other laws, and is intended solely for the private, non-commercial use by individuals. Any other reproduction, distribution or use of the content, in whole or in part, is specifically forbidden. The prohibited uses include commercial use, “screen scraping”, “database scraping”, and any other activity intended to collect, store, reorganize or manipulate data on the pages produced by or displayed on this website.
Multiple Listing Service (MLS) trademark® The MLS® mark and associated logos identify professional services rendered by REALTOR® members of CREA to effect the purchase, sale and lease of real estate as part of a cooperative selling system. ©2017 The Canadian Real Estate Association. All rights reserved. The trademarks REALTOR®, REALTORS® and the REALTOR® logo are controlled by CREA and identify real estate professionals who are members of CREA.


 Active