9491 GLENBROOK DRIVE | Richmond, British Columbia, V7A1X9
$2,299,000
5 Beds
6 Baths
3,432 Sq. Ft.
9491 GLENBROOK DRIVE | Richmond, British Columbia, V7A1X9
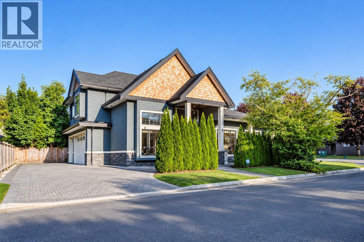
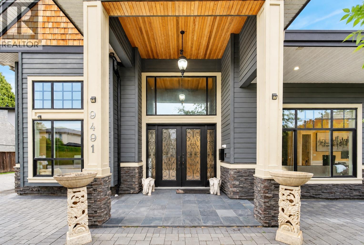
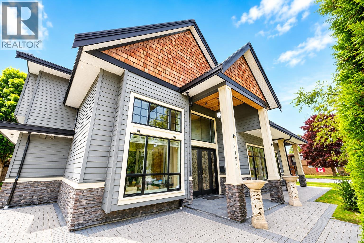
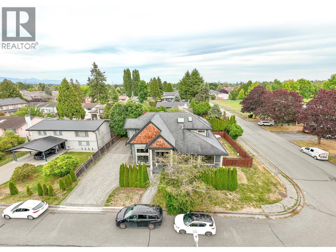
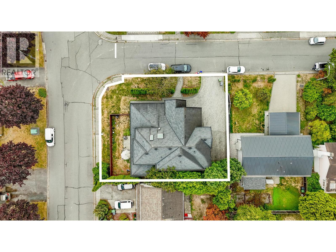
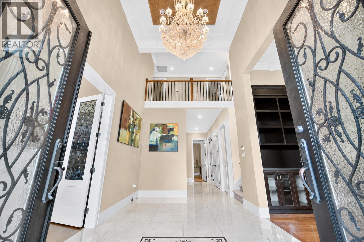
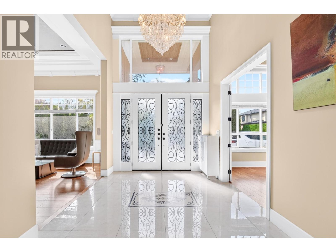
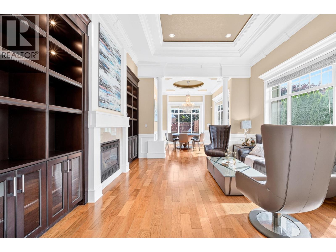
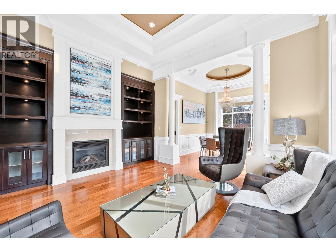
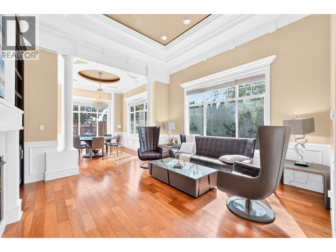
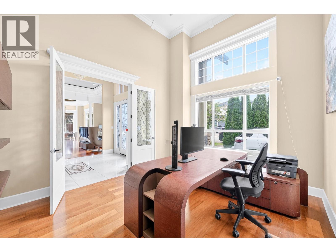
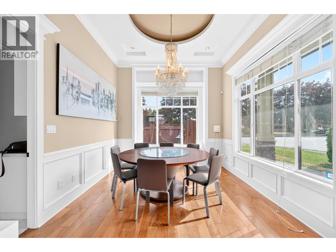
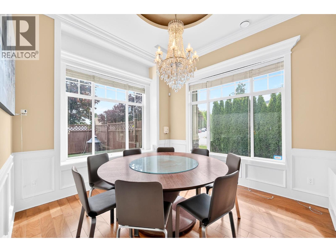
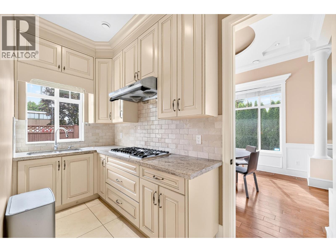
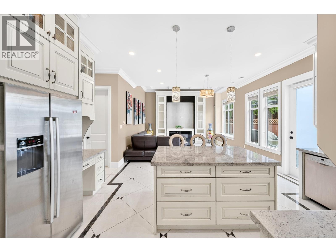
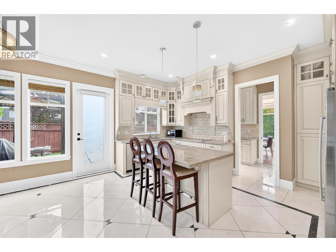
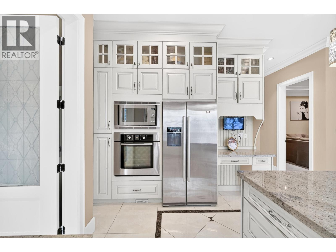
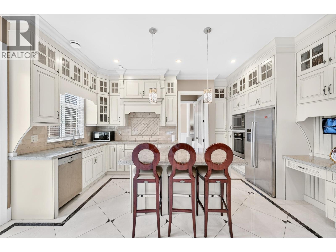
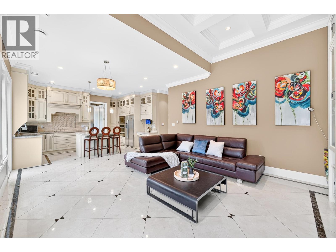
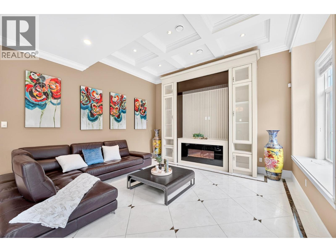
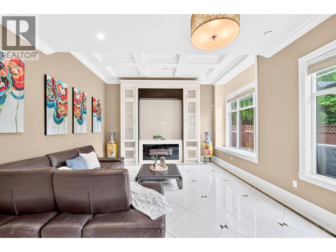
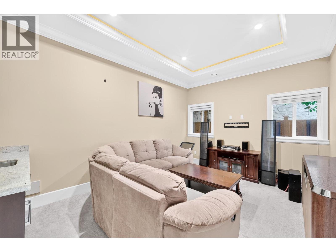
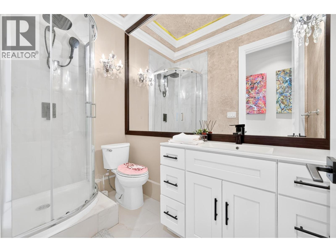
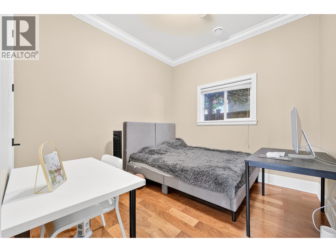
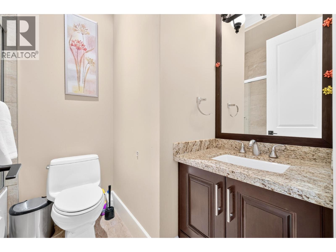
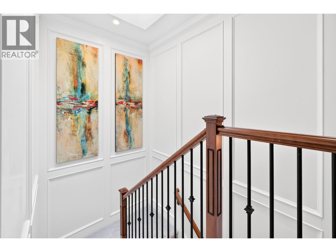
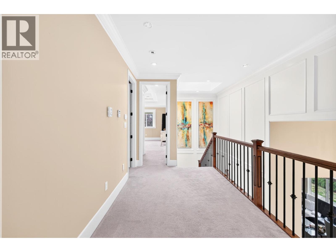
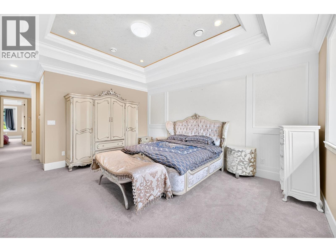
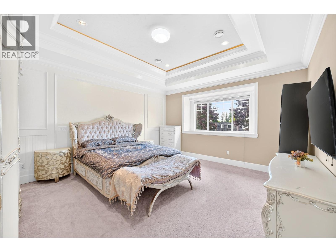
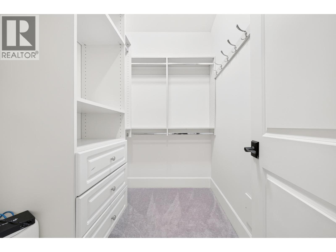
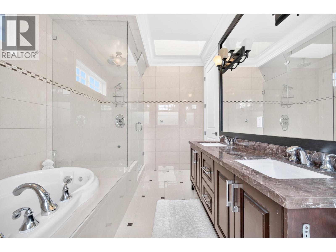
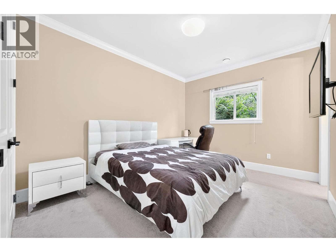
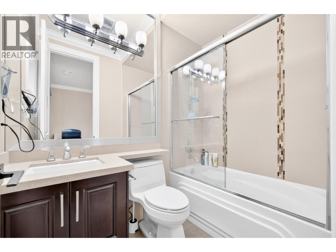
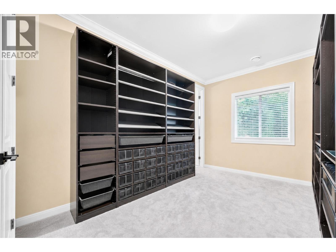
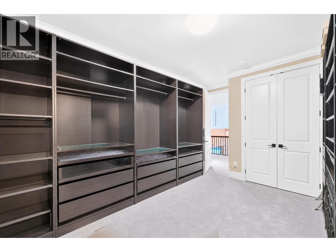
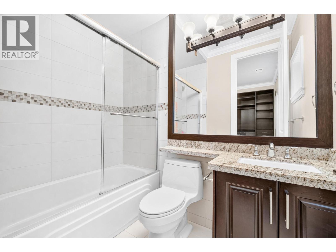
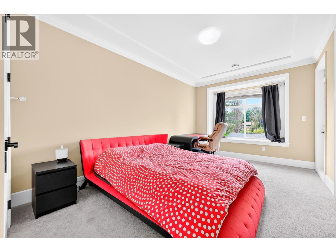
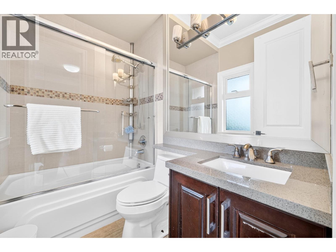
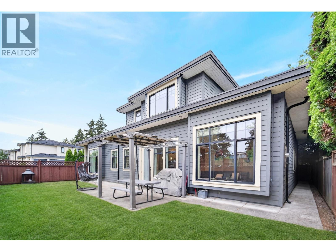
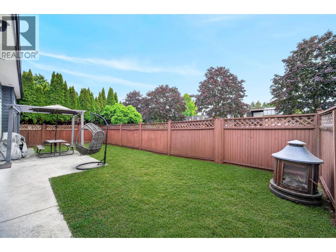
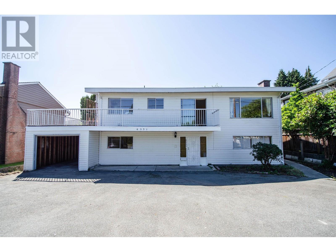
Welcome to 9491 Glenbrook Drive, an elegant corner residence in Richmond´s sought-after Saunders neighbourhood. Offering over 3,400 sq.ft., this beautifully maintained home features 5 ensuite bedrooms, a private office, media room, triple garage, and a dramatic 16-ft foyer. The chef´s kitchen showcases granite countertops, a large island, and separate wok kitchen, opening to a spacious family room and fully fenced backyard. Recent updates include a new on-demand boiler, refreshed interior paint and updated flooring.Bright, spacious and thoughtfully designed for refined family living. Walter Lee Elementary & Matthew McNair Secondary catchments. (id:56748)
Property Details
- Full Address:
- 9491 GLENBROOK Drive, Richmond, British Columbia
- Price:
- $ 2,299,000
- MLS Number:
- R3177995
- List Date:
- October 23rd, 2026
- Lot Size:
- 7000 sq.ft.
- Year Built:
- 2013
- Taxes:
- $ 8,320
- Listing Tax Year:
- 2025
Interior Features
- Bedrooms:
- 5
- Bathrooms:
- 6
- Appliances:
- All, Refrigerator, Central Vacuum, Dishwasher, Oven - Built-In
- Air Conditioning:
- Air Conditioned
- Heating:
- Electric, Natural gas
- Fireplaces:
- 2
Building Features
- Architectural Style:
- 2 Level
- Interior Features:
- Laundry - In Suite
- Garage:
- Garage, Garage, Carport
- Garage Spaces:
- 6
- Ownership Type:
- Freehold
- Taxes:
- $ 8,320
Floors
- Finished Area:
- 3432 sq.ft.
Land
- View:
- View
- Lot Size:
- 7000 sq.ft.
Neighbourhood Features
Ratings
Commercial Info

The trademarks MLS®, Multiple Listing Service® and the associated logos are owned by The Canadian Real Estate Association (CREA) and identify the quality of services provided by real estate professionals who are members of CREA" MLS®, REALTOR®, and the associated logos are trademarks of The Canadian Real Estate Association. This website is operated by a brokerage or salesperson who is a member of The Canadian Real Estate Association. The information contained on this site is based in whole or in part on information that is provided by members of The Canadian Real Estate Association, who are responsible for its accuracy. CREA reproduces and distributes this information as a service for its members and assumes no responsibility for its accuracy The listing content on this website is protected by copyright and other laws, and is intended solely for the private, non-commercial use by individuals. Any other reproduction, distribution or use of the content, in whole or in part, is specifically forbidden. The prohibited uses include commercial use, “screen scraping”, “database scraping”, and any other activity intended to collect, store, reorganize or manipulate data on the pages produced by or displayed on this website.
Multiple Listing Service (MLS) trademark® The MLS® mark and associated logos identify professional services rendered by REALTOR® members of CREA to effect the purchase, sale and lease of real estate as part of a cooperative selling system. ©2017 The Canadian Real Estate Association. All rights reserved. The trademarks REALTOR®, REALTORS® and the REALTOR® logo are controlled by CREA and identify real estate professionals who are members of CREA.


 Active