4240 SHACKLETON GATE | Richmond, British Columbia, V7C4X1
$2,250,000
5 Beds
4 Baths
4,026 Sq. Ft.
4240 SHACKLETON GATE | Richmond, British Columbia, V7C4X1
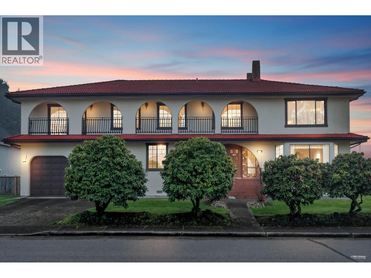
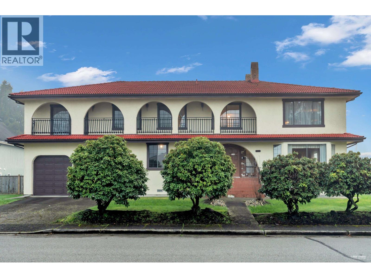
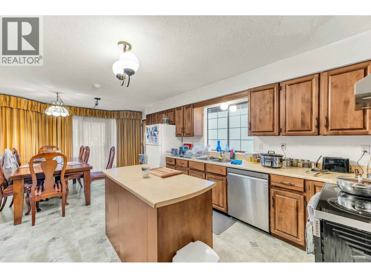
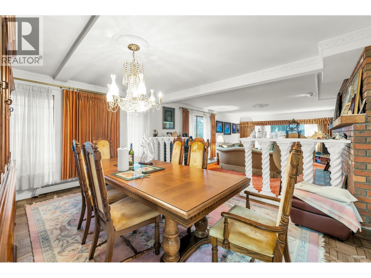
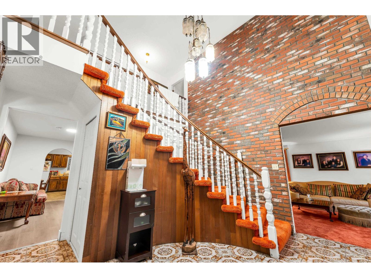
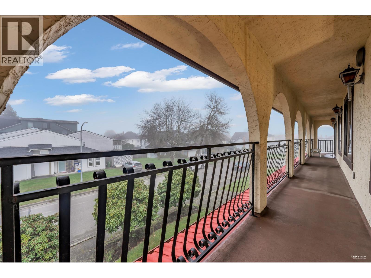
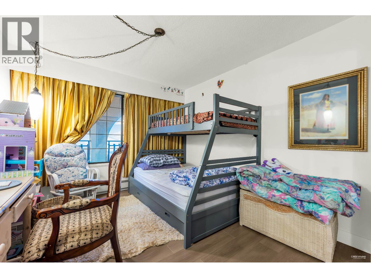
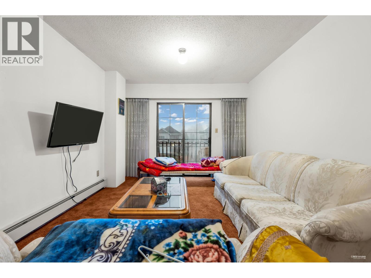
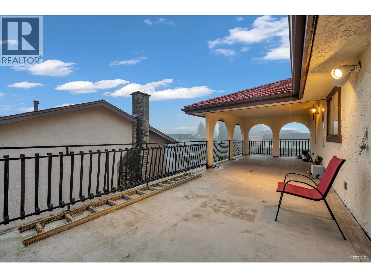
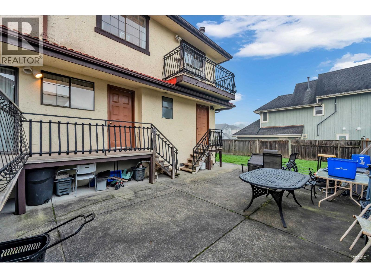
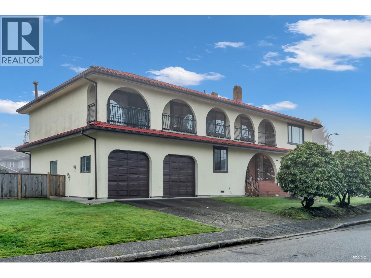
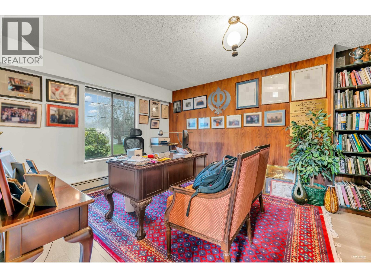
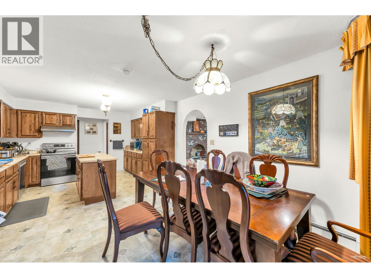
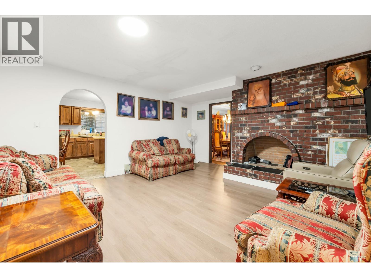
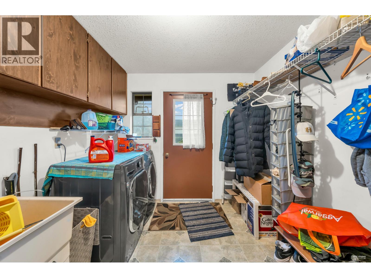
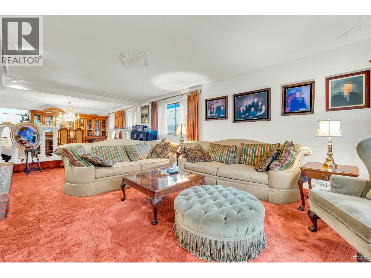
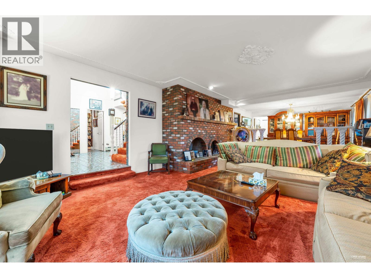
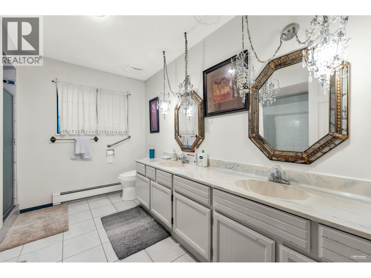
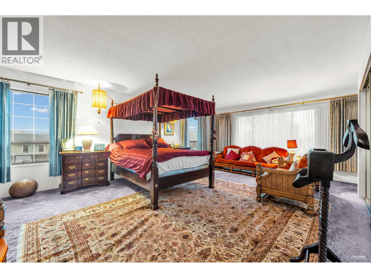
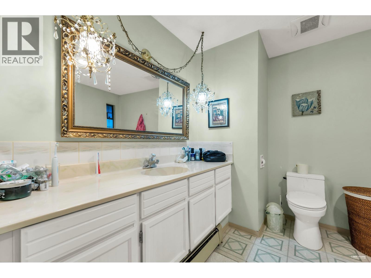
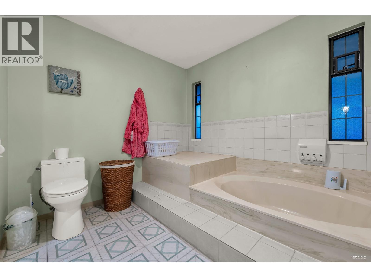
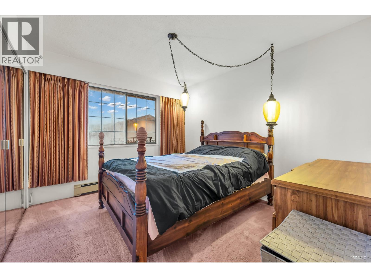
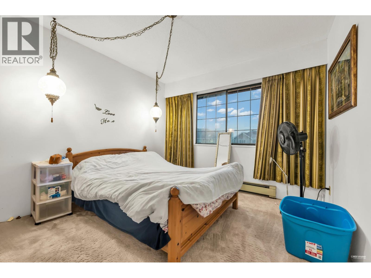
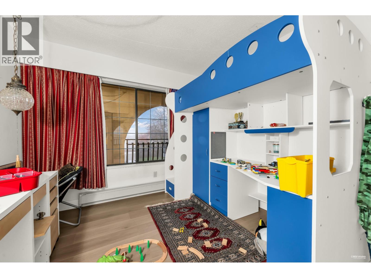
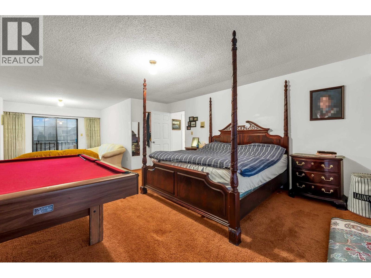
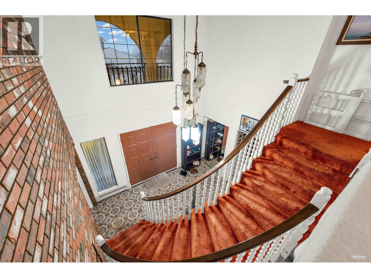
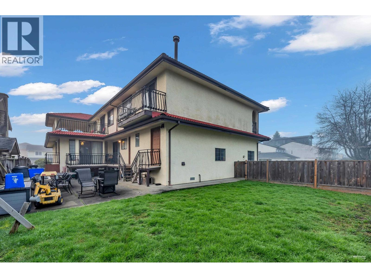
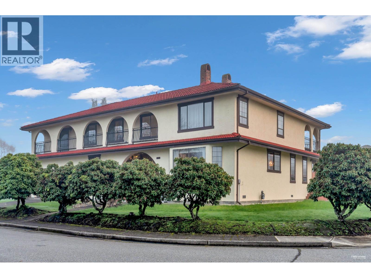
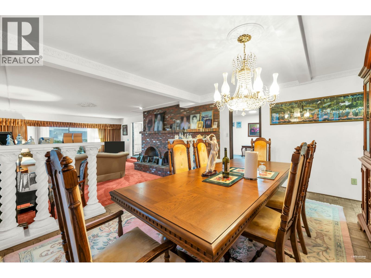
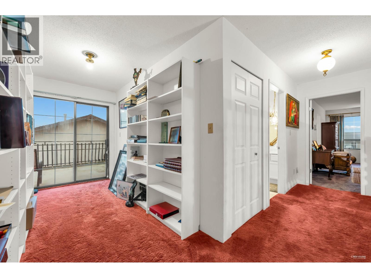
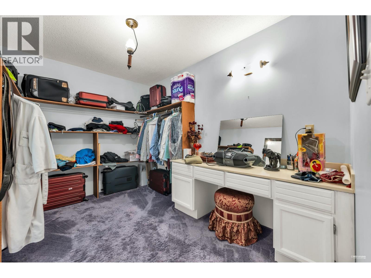
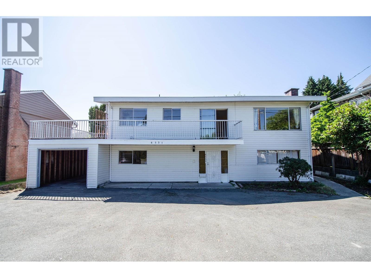
West Side Quilchena Top Neighbourhood. Floor Plan from the City is Attached. Corner Lot totalling 7,957 Sq. Ft. with impressive very solidly built 2 storey with 4,026 Sq. Ft. very well maintained Home with 5 Bedrooms and 4 bathrooms. 2 by 6 Framing,Steel,Exterior Doors, 3 feet crawl space, Double fire place, Hot water running Baseboards, very well insulated Home, Concrete tiles roof, this original Mansion Stands Out, Parke wood floor, plaster artisan's decoration on Ceilings in Dining, sunken living room, Grand Foyer, Recreation Room can easily be 2nd Master Bedroom as it is huge size Room. , independent Studio with separate entrance,Furnace room with independent, entrance from outside for easy yearly maintenance. HUGE 750 sq/ft Master Suite, walk-in closet complete with dressing table, jacuzzi tub and a huge wrap-around Balcony, Patio, Garden, Original Owners. (id:56748)
Property Details
- Full Address:
- 4240 SHACKLETON Gate, Richmond, British Columbia
- Price:
- $ 2,250,000
- MLS Number:
- R3151143
- List Date:
- July 29th, 2026
- Lot Size:
- 7957 sq.ft.
- Year Built:
- 1979
- Taxes:
- $ 6,793
- Listing Tax Year:
- 2025
Interior Features
- Bedrooms:
- 5
- Bathrooms:
- 4
- Heating:
- Baseboard heaters
Building Features
- Architectural Style:
- 2 Level
- Garage Spaces:
- 4
- Ownership Type:
- Freehold
- Taxes:
- $ 6,793
Floors
- Finished Area:
- 4026 sq.ft.
Land
- Lot Size:
- 7957 sq.ft.
Neighbourhood Features
Ratings
Commercial Info

The trademarks MLS®, Multiple Listing Service® and the associated logos are owned by The Canadian Real Estate Association (CREA) and identify the quality of services provided by real estate professionals who are members of CREA" MLS®, REALTOR®, and the associated logos are trademarks of The Canadian Real Estate Association. This website is operated by a brokerage or salesperson who is a member of The Canadian Real Estate Association. The information contained on this site is based in whole or in part on information that is provided by members of The Canadian Real Estate Association, who are responsible for its accuracy. CREA reproduces and distributes this information as a service for its members and assumes no responsibility for its accuracy The listing content on this website is protected by copyright and other laws, and is intended solely for the private, non-commercial use by individuals. Any other reproduction, distribution or use of the content, in whole or in part, is specifically forbidden. The prohibited uses include commercial use, “screen scraping”, “database scraping”, and any other activity intended to collect, store, reorganize or manipulate data on the pages produced by or displayed on this website.
Multiple Listing Service (MLS) trademark® The MLS® mark and associated logos identify professional services rendered by REALTOR® members of CREA to effect the purchase, sale and lease of real estate as part of a cooperative selling system. ©2017 The Canadian Real Estate Association. All rights reserved. The trademarks REALTOR®, REALTORS® and the REALTOR® logo are controlled by CREA and identify real estate professionals who are members of CREA.


 Active