11104 BRIDLINGTON DRIVE | Delta, British Columbia, V4C7W8
$1,250,000
3 Beds
2 Baths
2,845 Sq. Ft.
11104 BRIDLINGTON DRIVE | Delta, British Columbia, V4C7W8
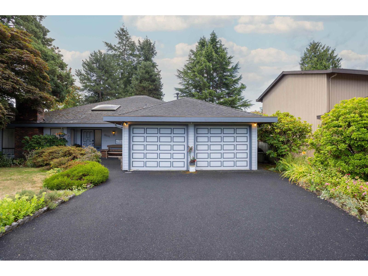
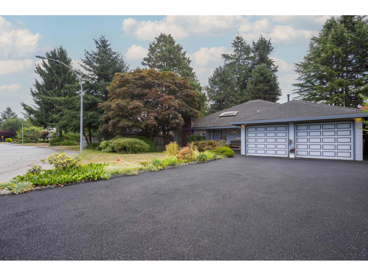
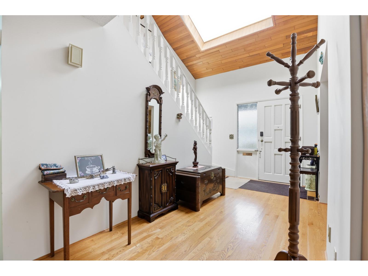
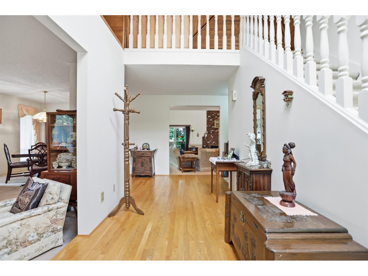
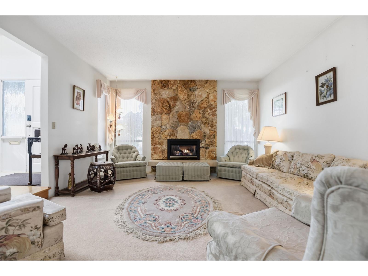
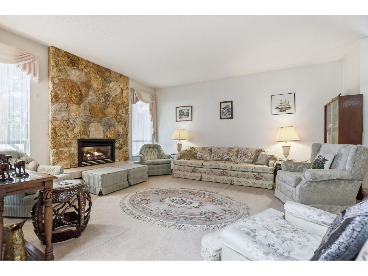
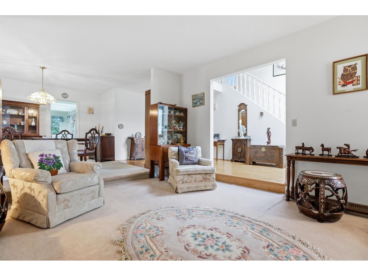
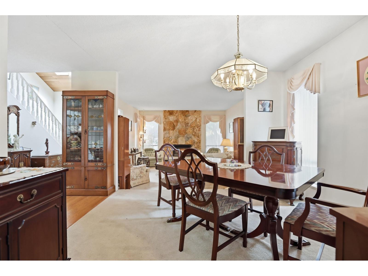
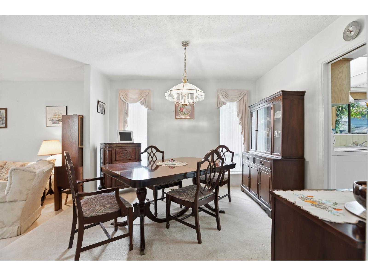
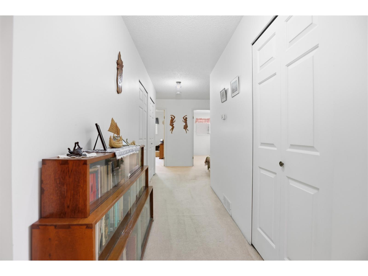
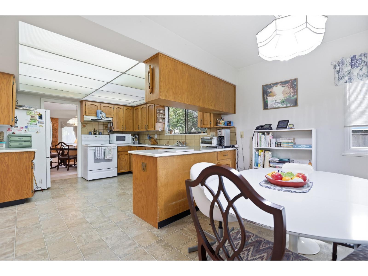
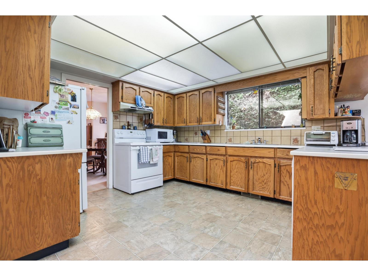
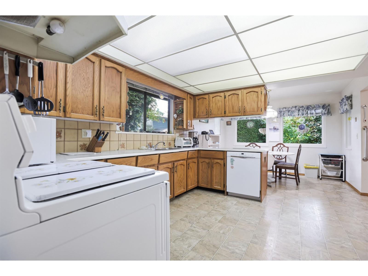
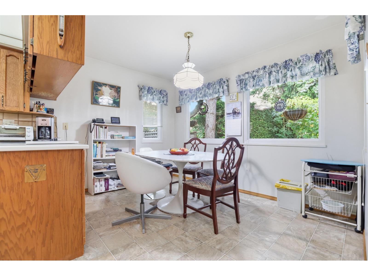
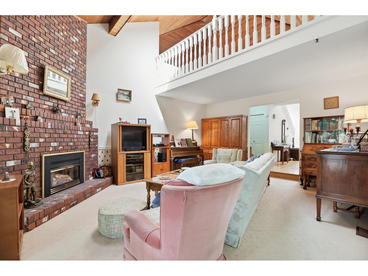
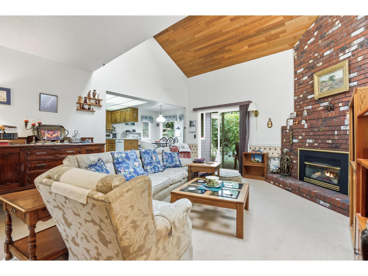
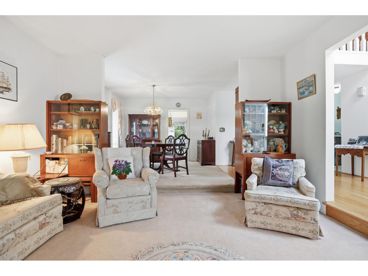
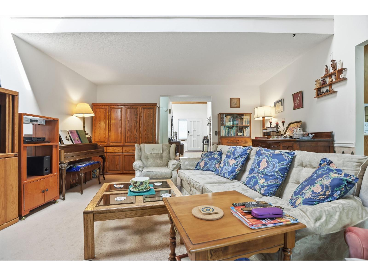
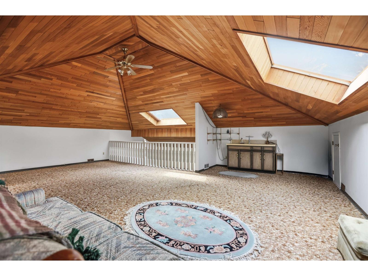
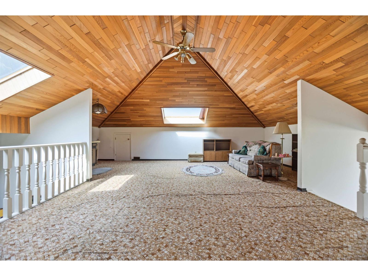
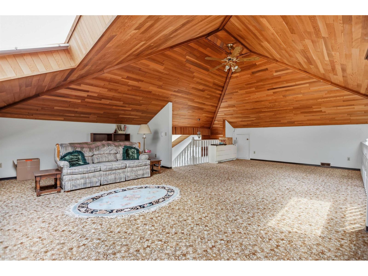
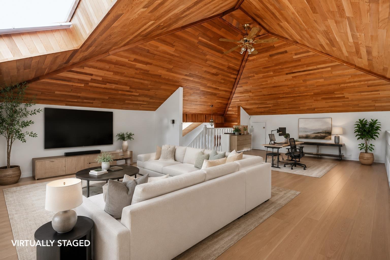
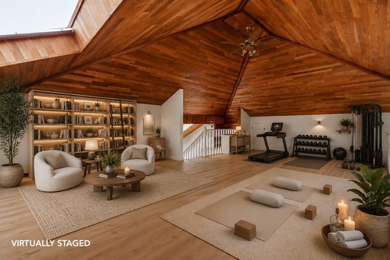
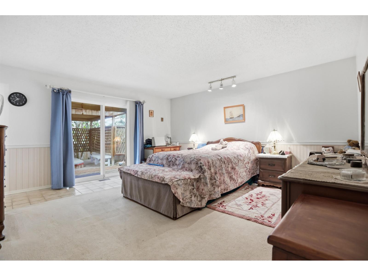
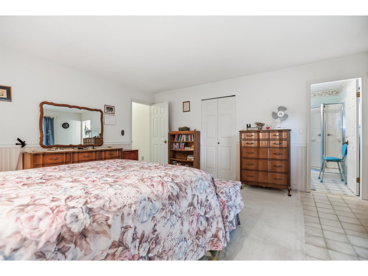
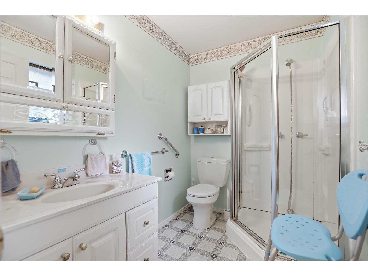
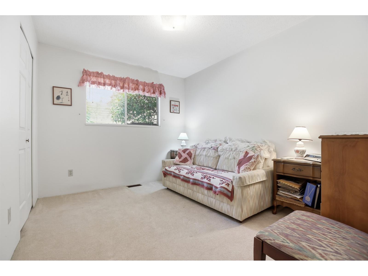
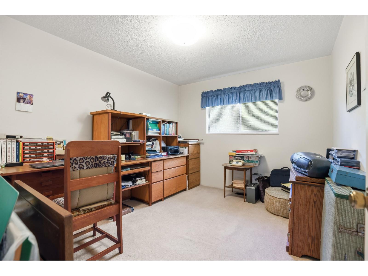
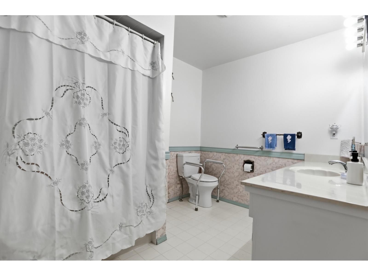
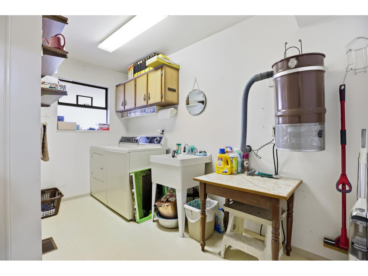
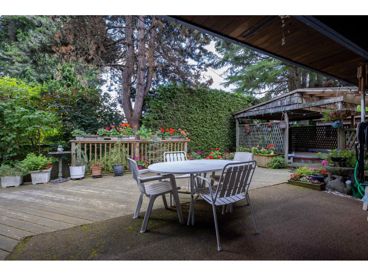
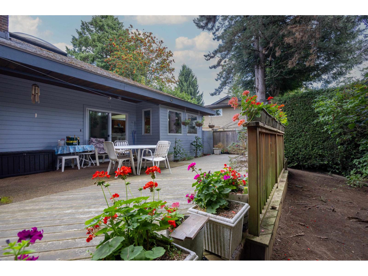
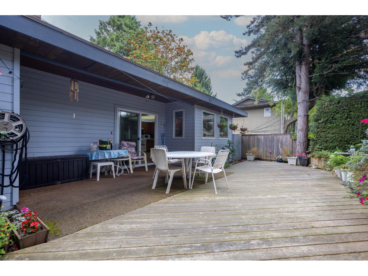
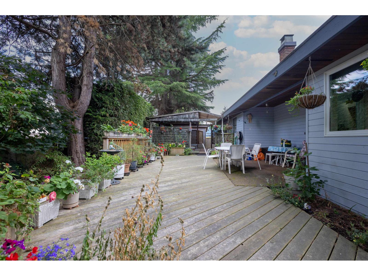
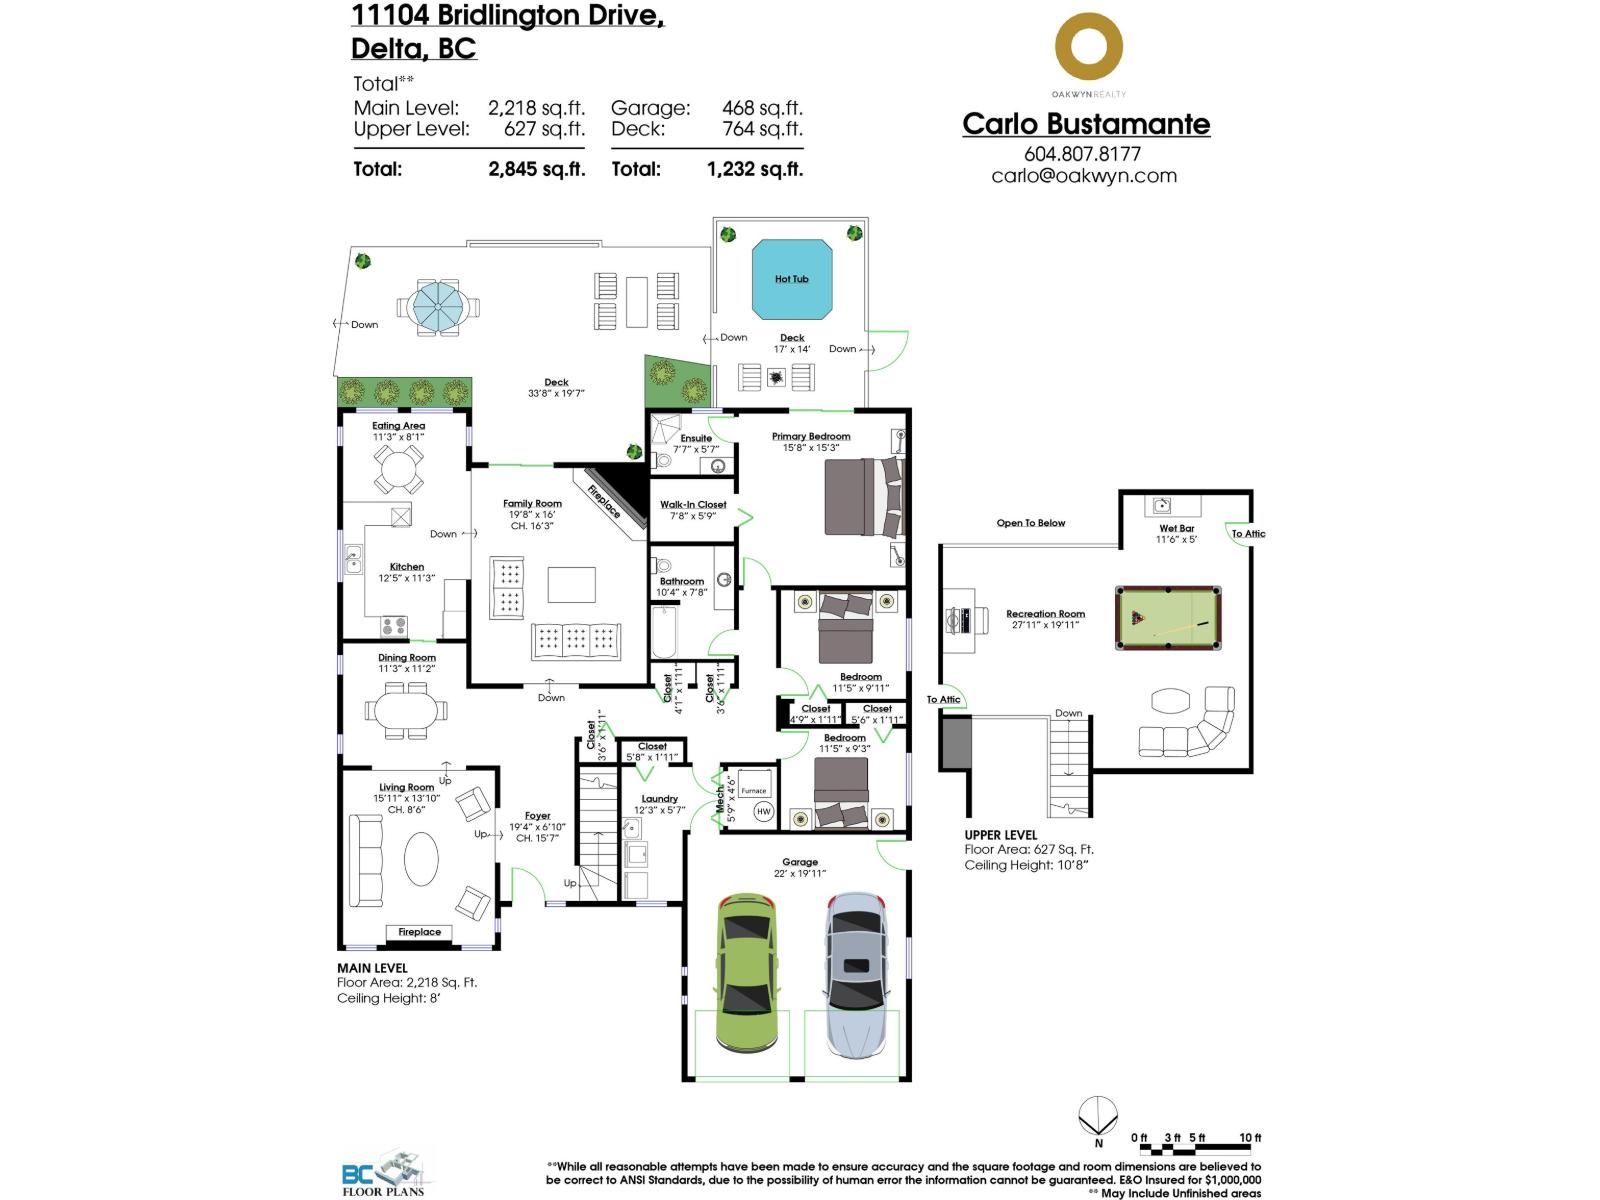

First time on the market in nearly 30 years! Welcome to this beautifully maintained 2,845 sq.ft. RANCHER with a loft in North Delta's sought-after Royal York neighbourhood. Offering generous room sizes, a timeless floor plan, and incredible flexibility, this home is ready for its next chapter. The spacious loft is perfect for a home office, games room, gym, guest space, or future bedrooms, with an existing wet bar offering potential for an additional bathroom. Lovingly cared for over the years, it's the perfect opportunity to move in and enjoy or update at your own pace. Just minutes to Sungod Recreation Centre, Burnsview Secondary, parks, transit, shopping, and major commuter routes. (id:56748)
Property Details
- Full Address:
- 11104 BRIDLINGTON Drive, Delta, British Columbia
- Price:
- $ 1,250,000
- MLS Number:
- R3151183
- List Date:
- July 30th, 2026
- Lot Size:
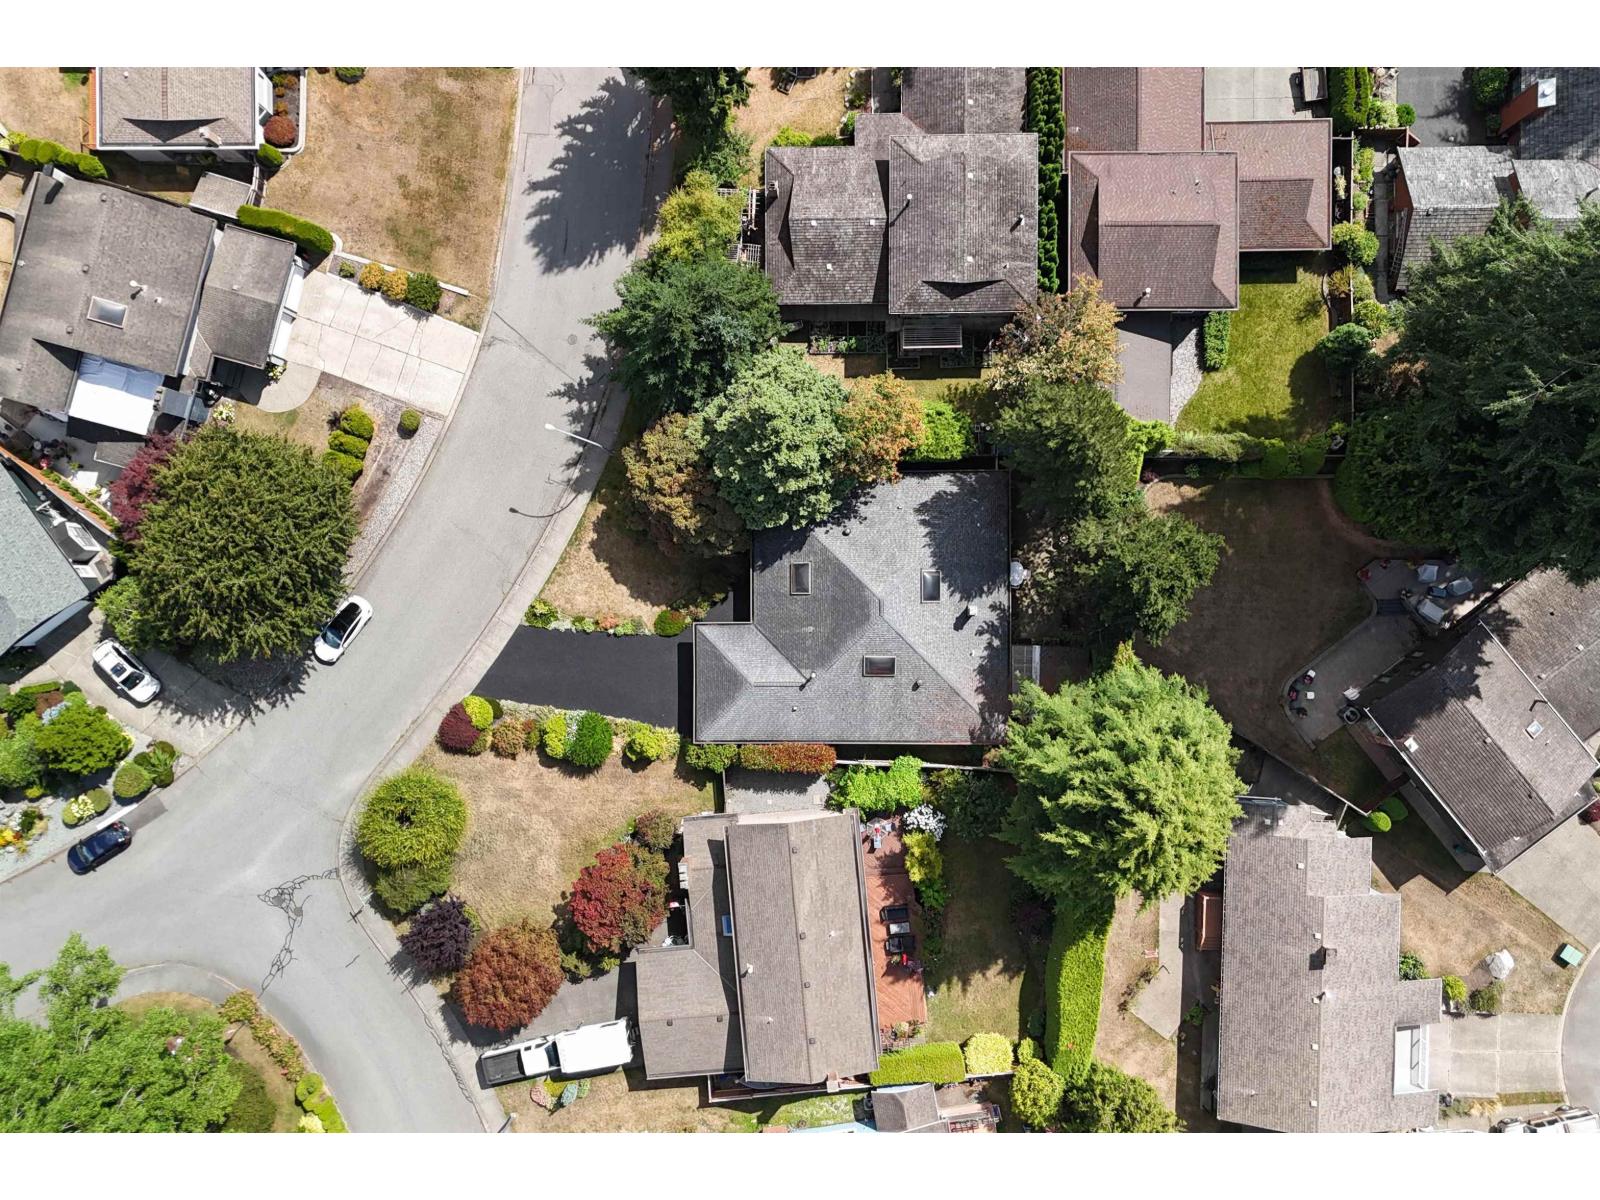
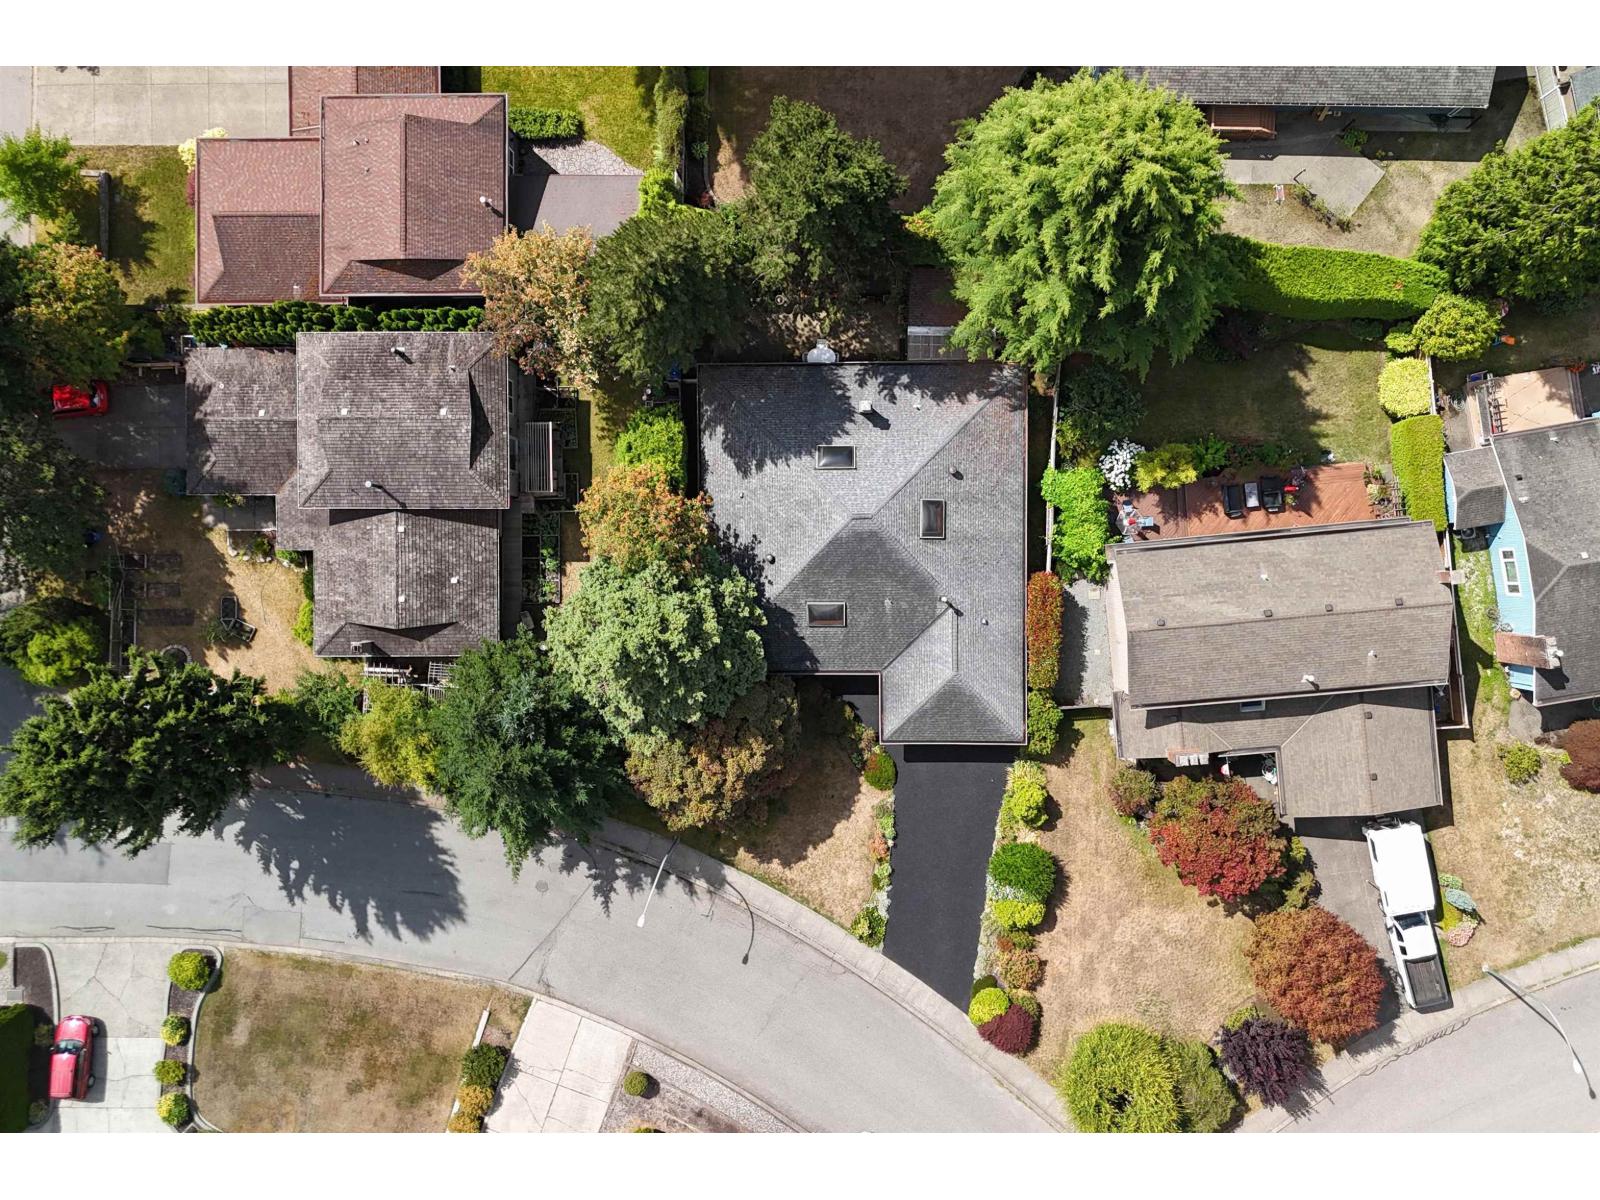
- 7215 sq.ft.
- Year Built:
- 1981
- Taxes:
- $ 5,503
- Listing Tax Year:
- 2025
Interior Features
- Bedrooms:
- 3
- Bathrooms:
- 2
- Appliances:
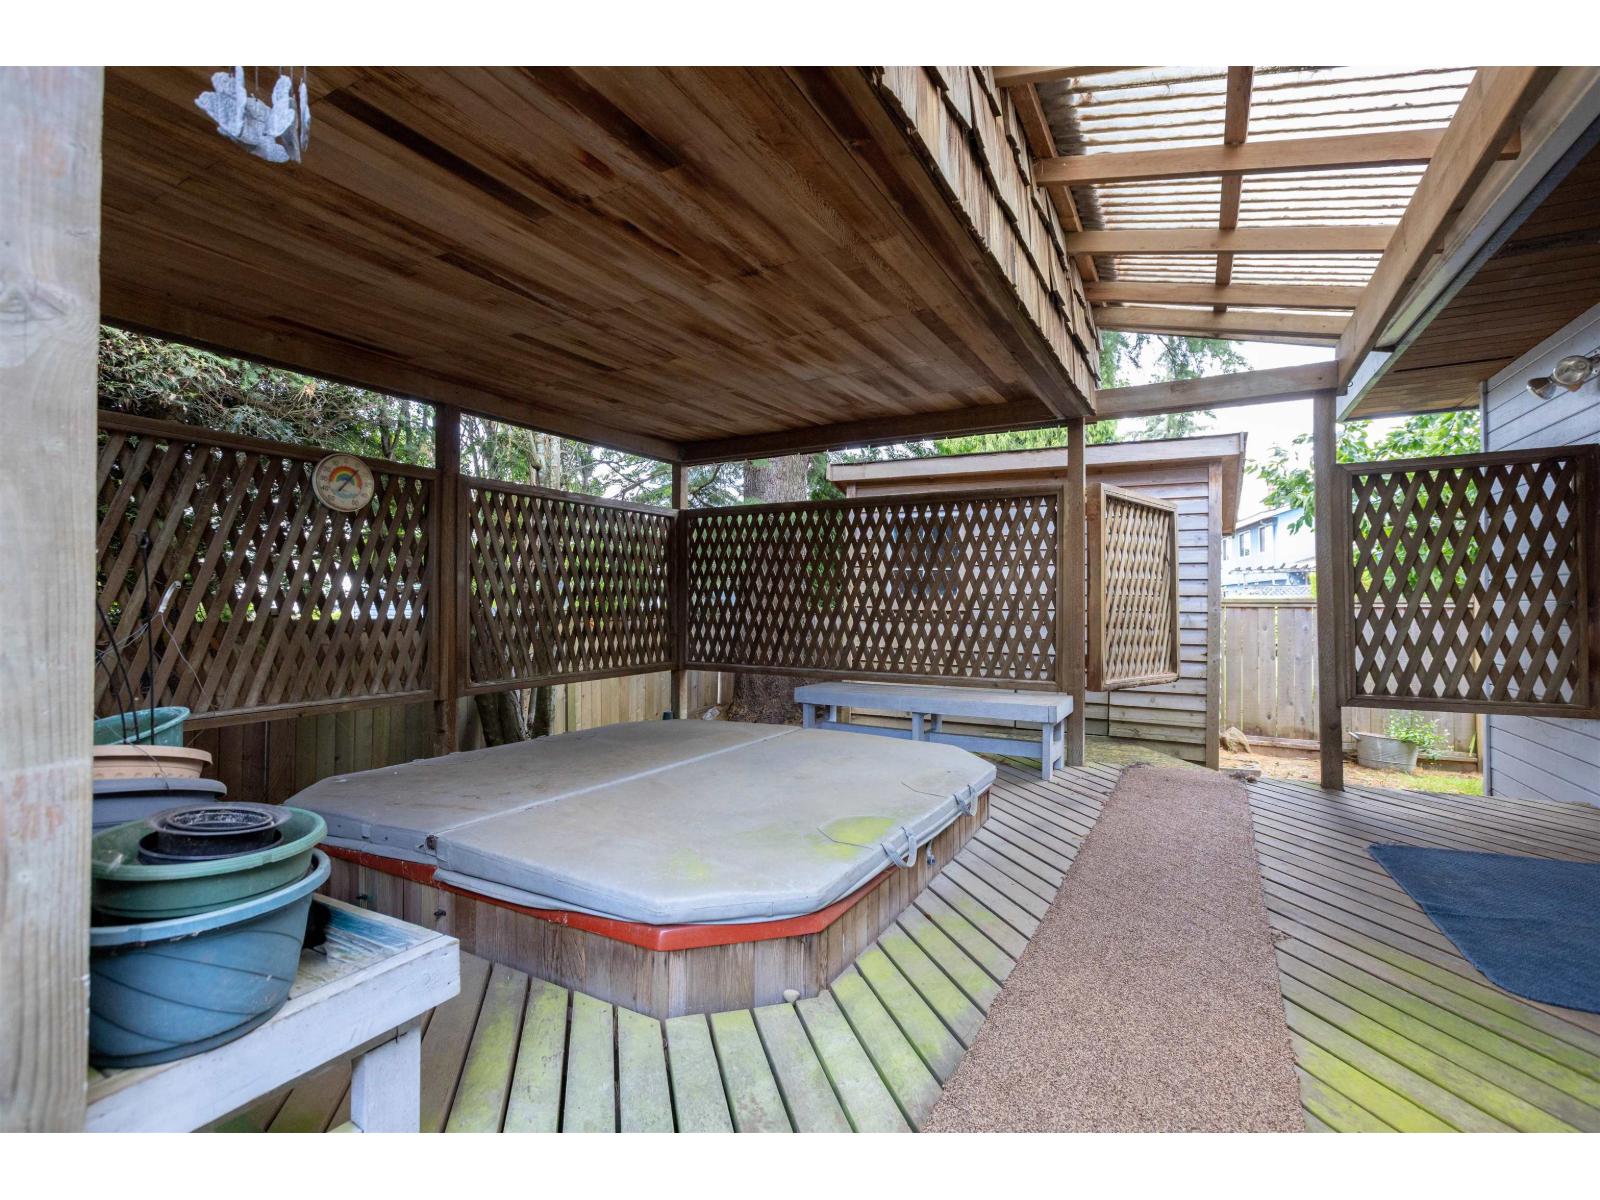
- Washer, Refrigerator, Hot Tub, Dishwasher, Stove, Dryer, Central Vacuum - Roughed In
- Heating:
- Forced air
- Fireplaces:
- 2
- Basement:
- None, Unknown, Unknown
Building Features
- Architectural Style:
- Ranch
- Water:
- Municipal water
- Garage:
- Garage
- Garage Spaces:
- 6
- Ownership Type:
- Freehold
- Taxes:
- $ 5,503
Floors
- Finished Area:
- 2845 sq.ft.
Land
- Lot Size:
- 7215 sq.ft.
Neighbourhood Features
Ratings
Commercial Info

The trademarks MLS®, Multiple Listing Service® and the associated logos are owned by The Canadian Real Estate Association (CREA) and identify the quality of services provided by real estate professionals who are members of CREA" MLS®, REALTOR®, and the associated logos are trademarks of The Canadian Real Estate Association. This website is operated by a brokerage or salesperson who is a member of The Canadian Real Estate Association. The information contained on this site is based in whole or in part on information that is provided by members of The Canadian Real Estate Association, who are responsible for its accuracy. CREA reproduces and distributes this information as a service for its members and assumes no responsibility for its accuracy The listing content on this website is protected by copyright and other laws, and is intended solely for the private, non-commercial use by individuals. Any other reproduction, distribution or use of the content, in whole or in part, is specifically forbidden. The prohibited uses include commercial use, “screen scraping”, “database scraping”, and any other activity intended to collect, store, reorganize or manipulate data on the pages produced by or displayed on this website.
Multiple Listing Service (MLS) trademark® The MLS® mark and associated logos identify professional services rendered by REALTOR® members of CREA to effect the purchase, sale and lease of real estate as part of a cooperative selling system. ©2017 The Canadian Real Estate Association. All rights reserved. The trademarks REALTOR®, REALTORS® and the REALTOR® logo are controlled by CREA and identify real estate professionals who are members of CREA.


 Active