11769 SUMMIT CRESCENT | Delta, British Columbia, V4E2Z3
$1,619,000
4 Beds
3 Baths
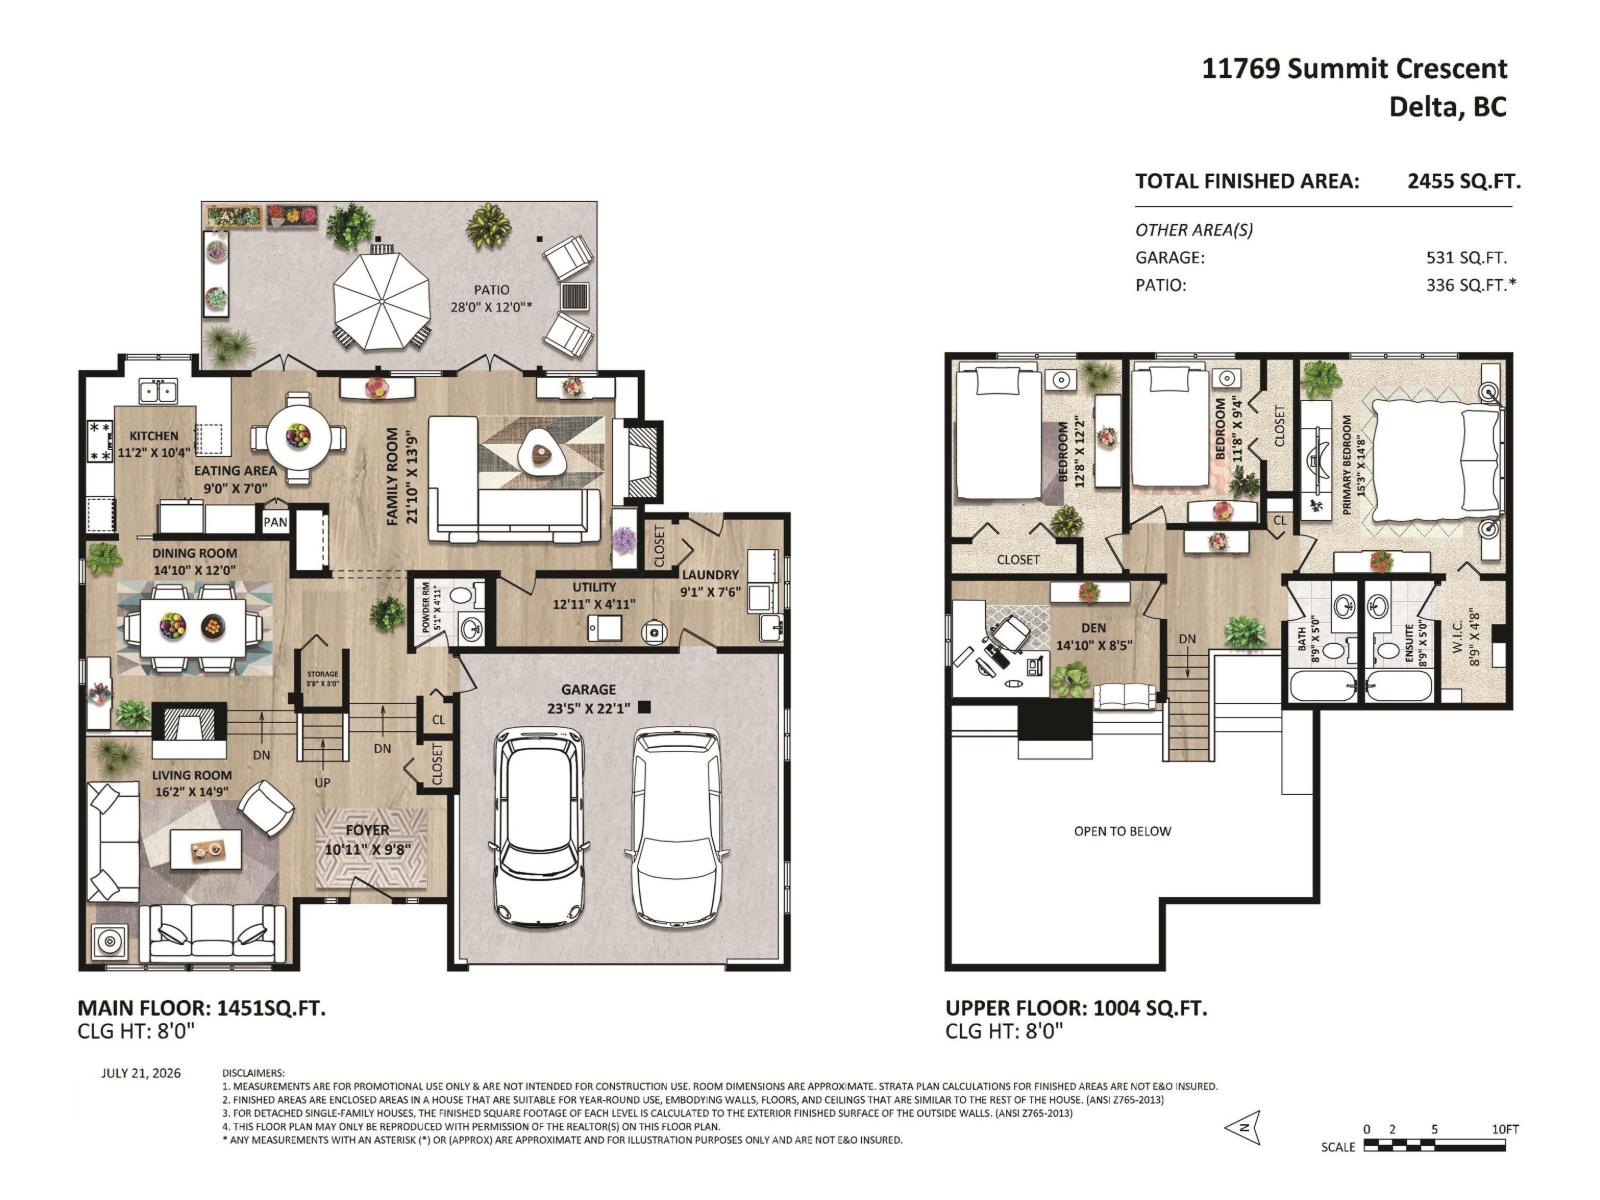
2,455 Sq. Ft.
11769 SUMMIT CRESCENT | Delta, British Columbia, V4E2Z3
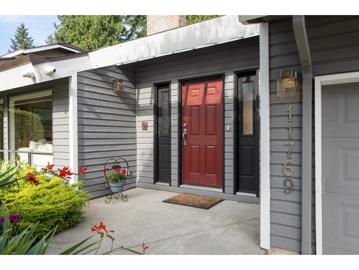
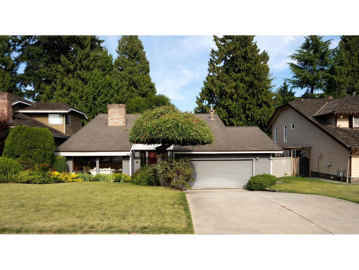
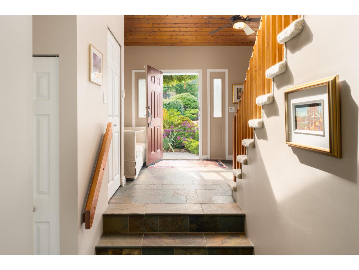
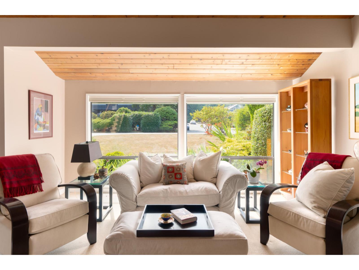
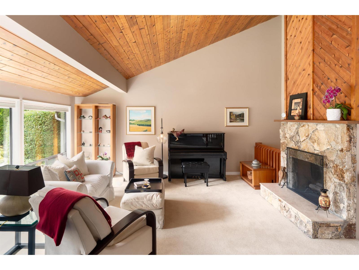
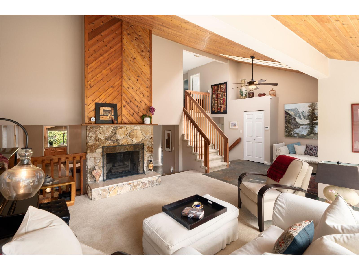
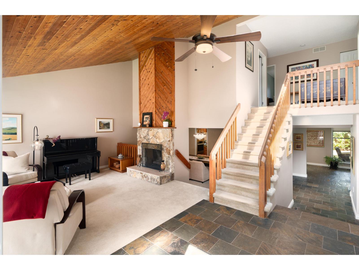
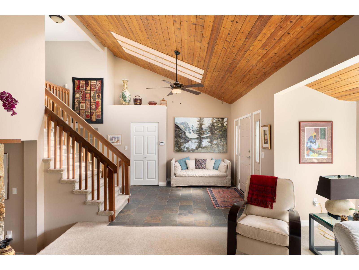
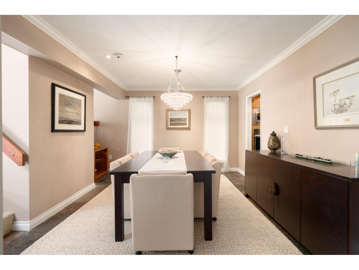
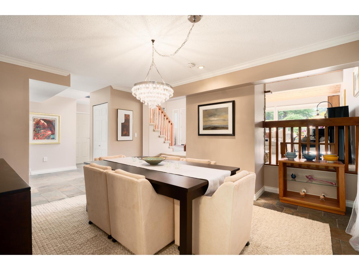
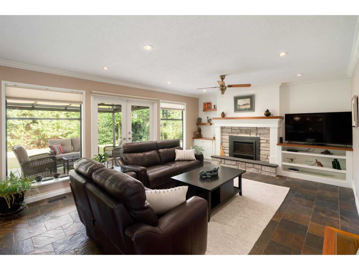
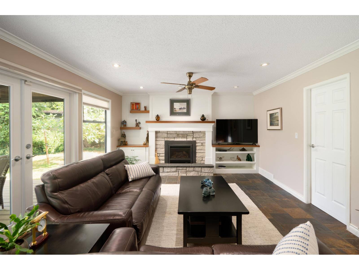
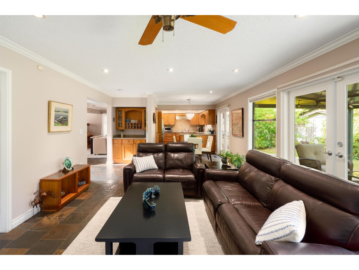
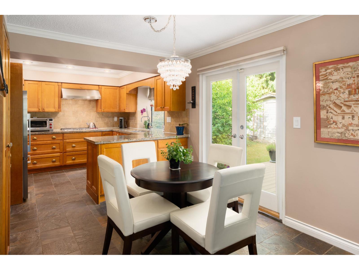
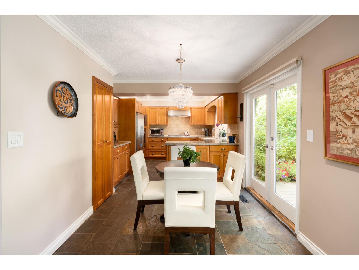
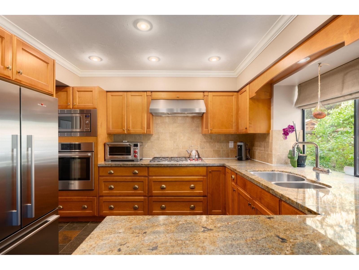
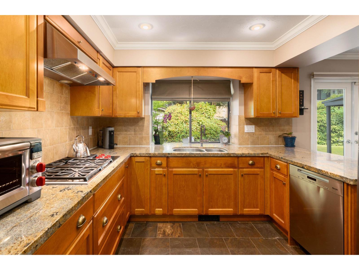
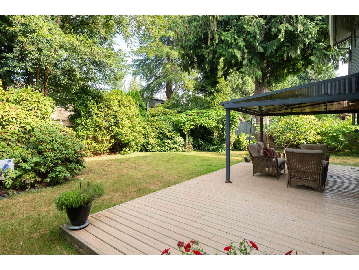
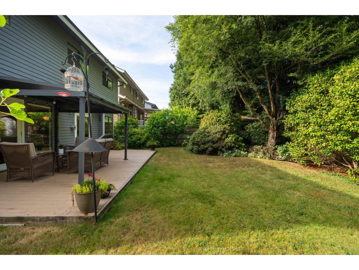
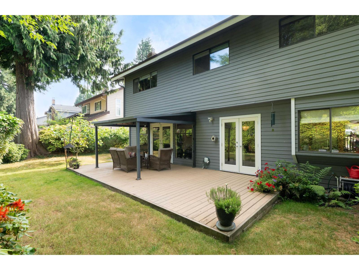
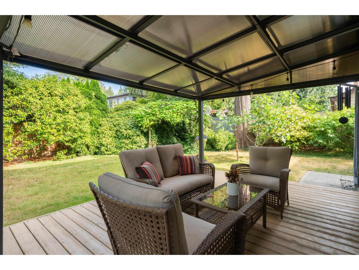
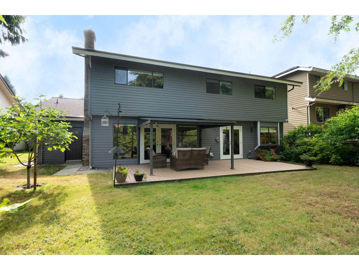
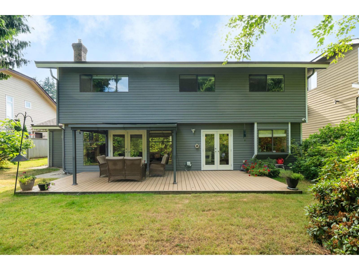
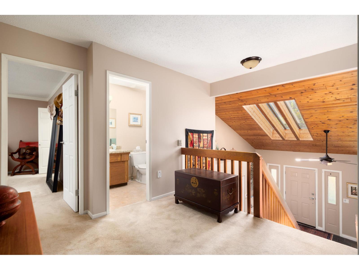
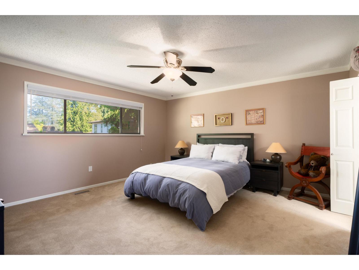
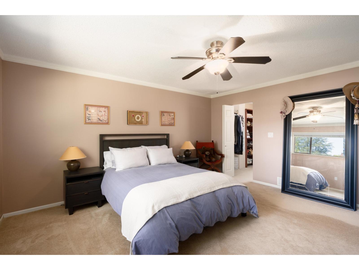
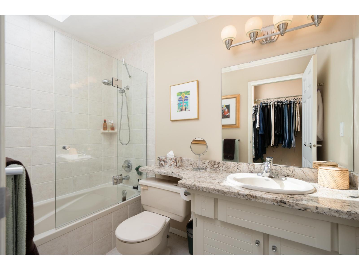
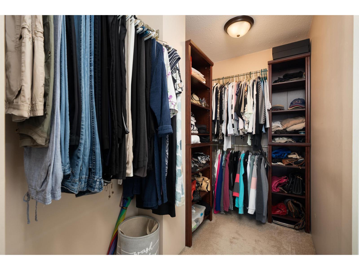
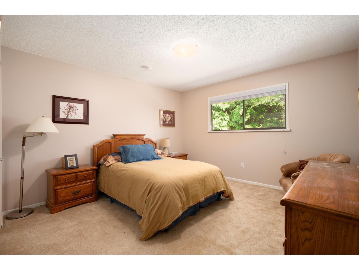
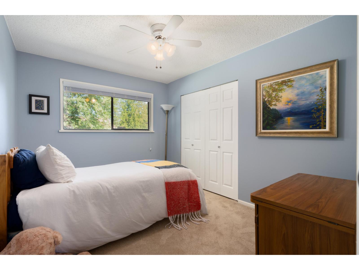
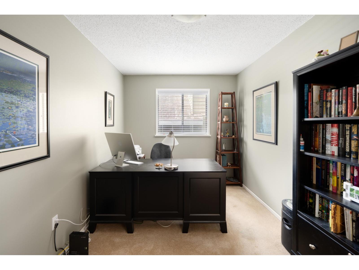
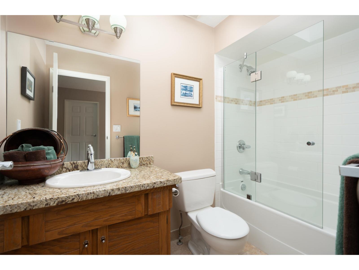
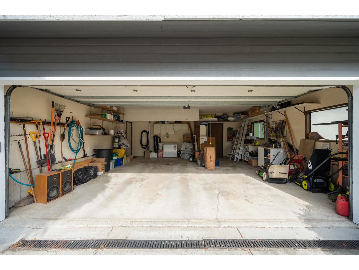
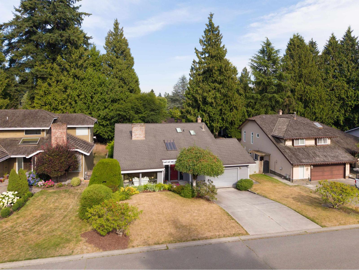
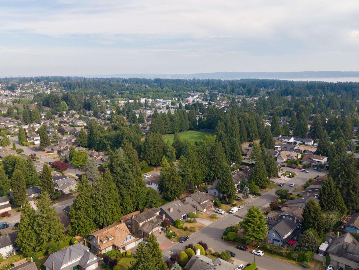
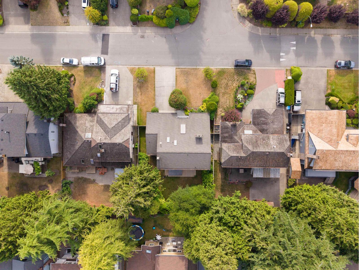
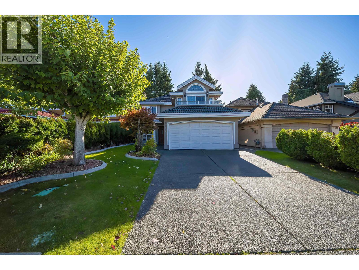
Welcome to 11760 Summit Crescent, an impeccable West Coast-inspired 4 BED, 3 BATH Post-and-Beam home in coveted Sunshine Hills. Soaring vaulted tongue & groove cedar ceilings, skylights, a striking stone fireplace & expansive windows fill the home with natural light. The beautifully updated kitchen features stone counters, oak cabinetry, SS appls incl. built-in wall oven & overlooks the family room and private, park-like backyard. 4 BEDS up, incl. a generous primary with ensuite & large walk-in closet. Landscaped yard with covered patio, perfect for relaxing or entertaining. Oversized double garage with workshop/storage. Top-rated school catchment, minutes to Watershed Park, Delta Golf Club, cafes, shops & services. Don't miss the OPEN this Sunday, Aug.2nd 2-4pm (id:56748)
Property Details
- Full Address:
- 11769 SUMMIT Crescent, Delta, British Columbia
- Price:
- $ 1,619,000
- MLS Number:
- R3150700
- List Date:
- July 28th, 2026
- Lot Size:
- 7209 sq.ft.
- Year Built:
- 1980
- Taxes:
- $ 6,760
- Listing Tax Year:
- 2025
Interior Features
- Bedrooms:
- 4
- Bathrooms:
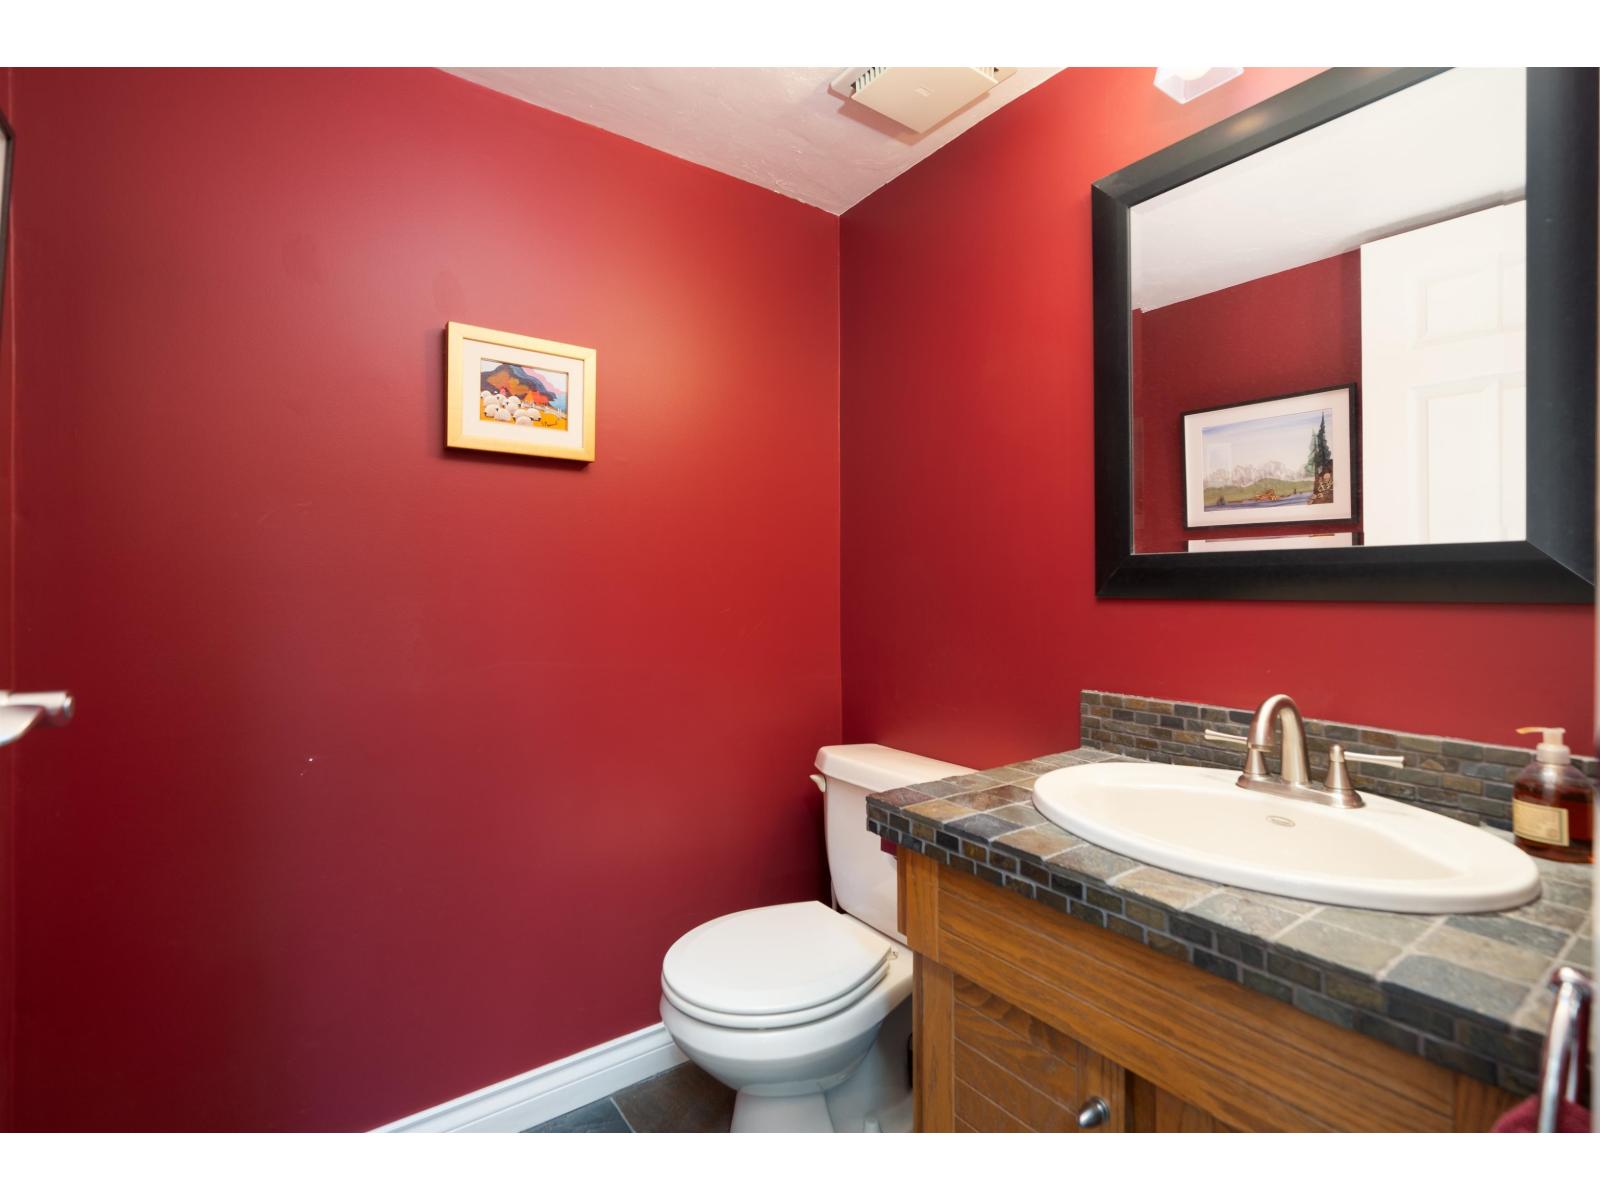
- 3
- Appliances:
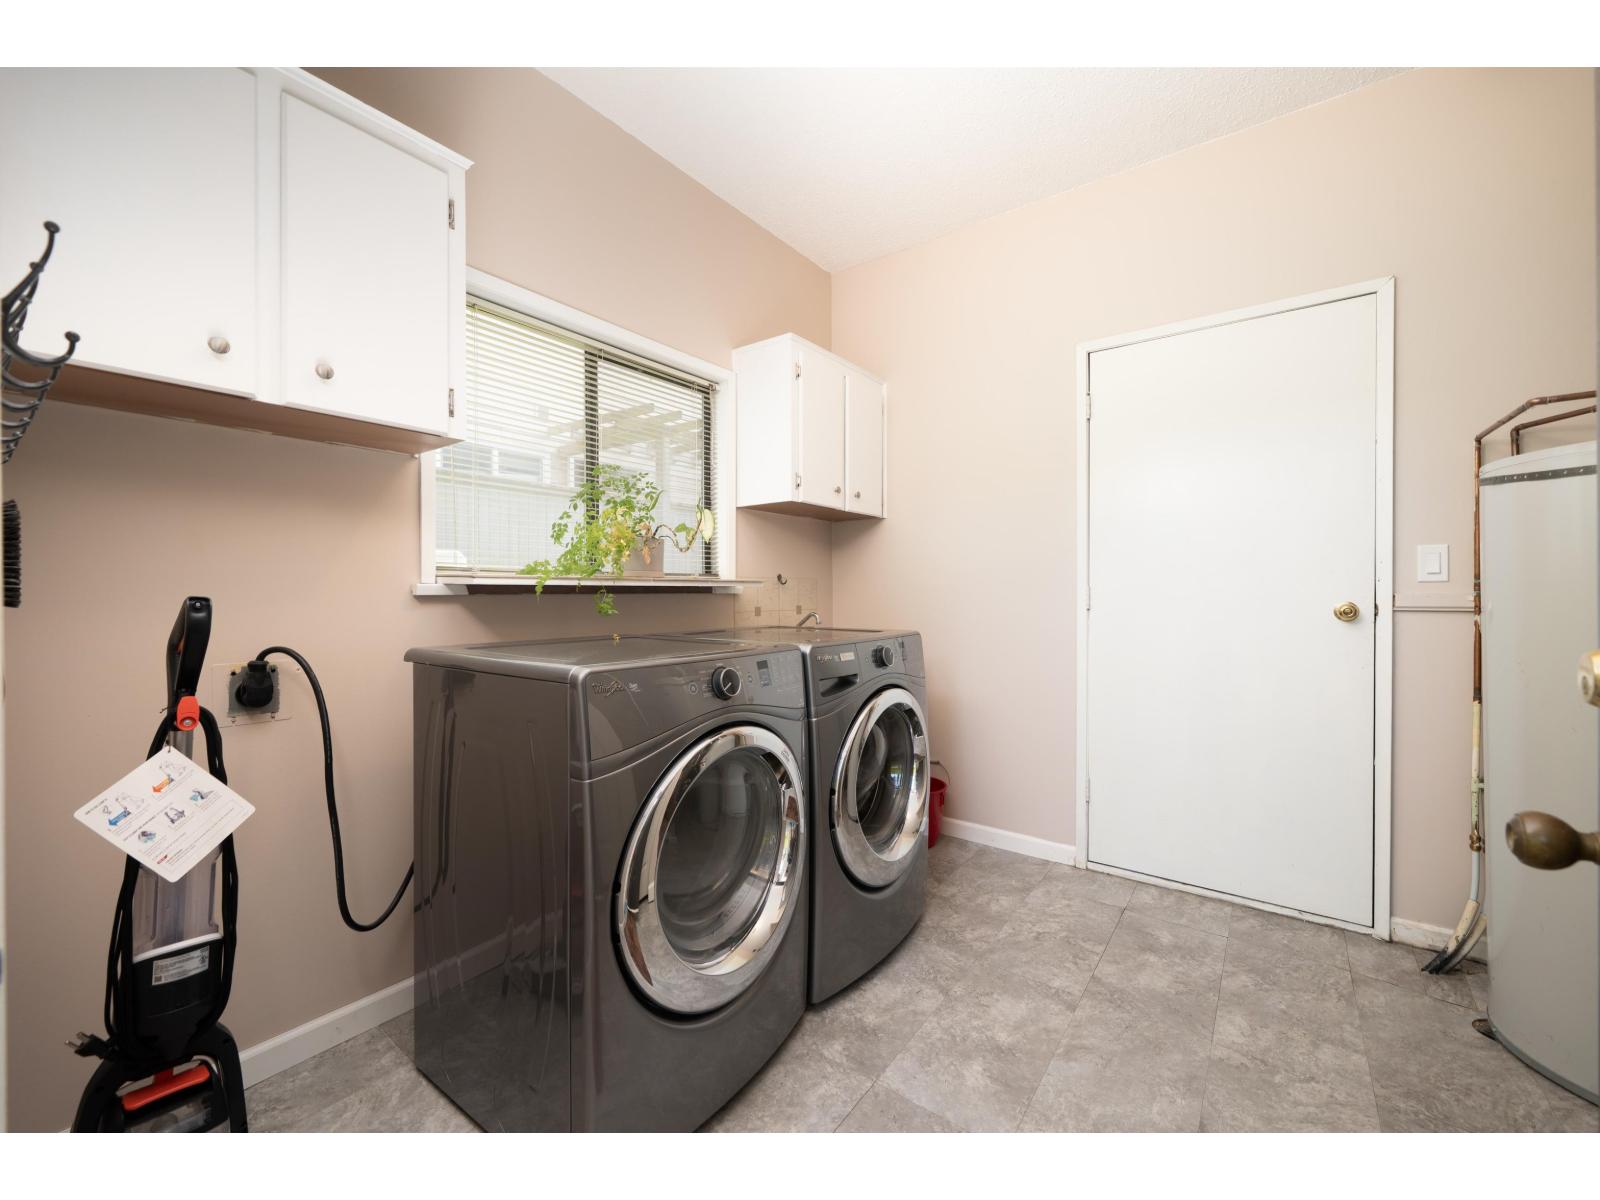
- Washer, Refrigerator, Dishwasher, Stove, Dryer, Microwave
- Heating:
- Forced air, Natural gas
- Fireplaces:
- 2
- Basement:
- None, Unknown, Unknown
Building Features
- Architectural Style:
- 2 Level
- Sewer:
- Sanitary sewer, Storm sewer
- Water:
- Municipal water
- Garage:
- Garage
- Garage Spaces:
- 4
- Ownership Type:
- Freehold
- Taxes:
- $ 6,760
Floors
- Finished Area:
- 2455 sq.ft.
Land
- Lot Size:
- 7209 sq.ft.
Neighbourhood Features
Ratings
Commercial Info

The trademarks MLS®, Multiple Listing Service® and the associated logos are owned by The Canadian Real Estate Association (CREA) and identify the quality of services provided by real estate professionals who are members of CREA" MLS®, REALTOR®, and the associated logos are trademarks of The Canadian Real Estate Association. This website is operated by a brokerage or salesperson who is a member of The Canadian Real Estate Association. The information contained on this site is based in whole or in part on information that is provided by members of The Canadian Real Estate Association, who are responsible for its accuracy. CREA reproduces and distributes this information as a service for its members and assumes no responsibility for its accuracy The listing content on this website is protected by copyright and other laws, and is intended solely for the private, non-commercial use by individuals. Any other reproduction, distribution or use of the content, in whole or in part, is specifically forbidden. The prohibited uses include commercial use, “screen scraping”, “database scraping”, and any other activity intended to collect, store, reorganize or manipulate data on the pages produced by or displayed on this website.
Multiple Listing Service (MLS) trademark® The MLS® mark and associated logos identify professional services rendered by REALTOR® members of CREA to effect the purchase, sale and lease of real estate as part of a cooperative selling system. ©2017 The Canadian Real Estate Association. All rights reserved. The trademarks REALTOR®, REALTORS® and the REALTOR® logo are controlled by CREA and identify real estate professionals who are members of CREA.


 Active