4420 STONECROP AVENUE | Richmond, British Columbia, V7C1L7
$4,088,000
4 Beds
5 Baths
3,678 Sq. Ft.
4420 STONECROP AVENUE | Richmond, British Columbia, V7C1L7
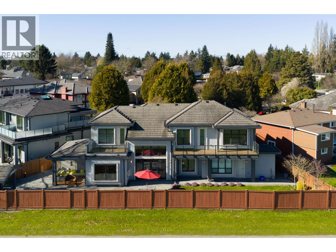
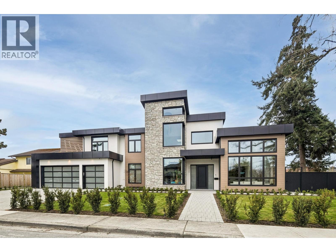
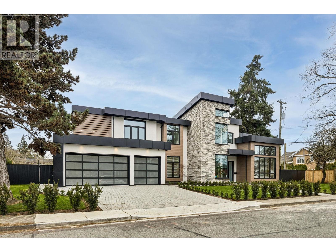
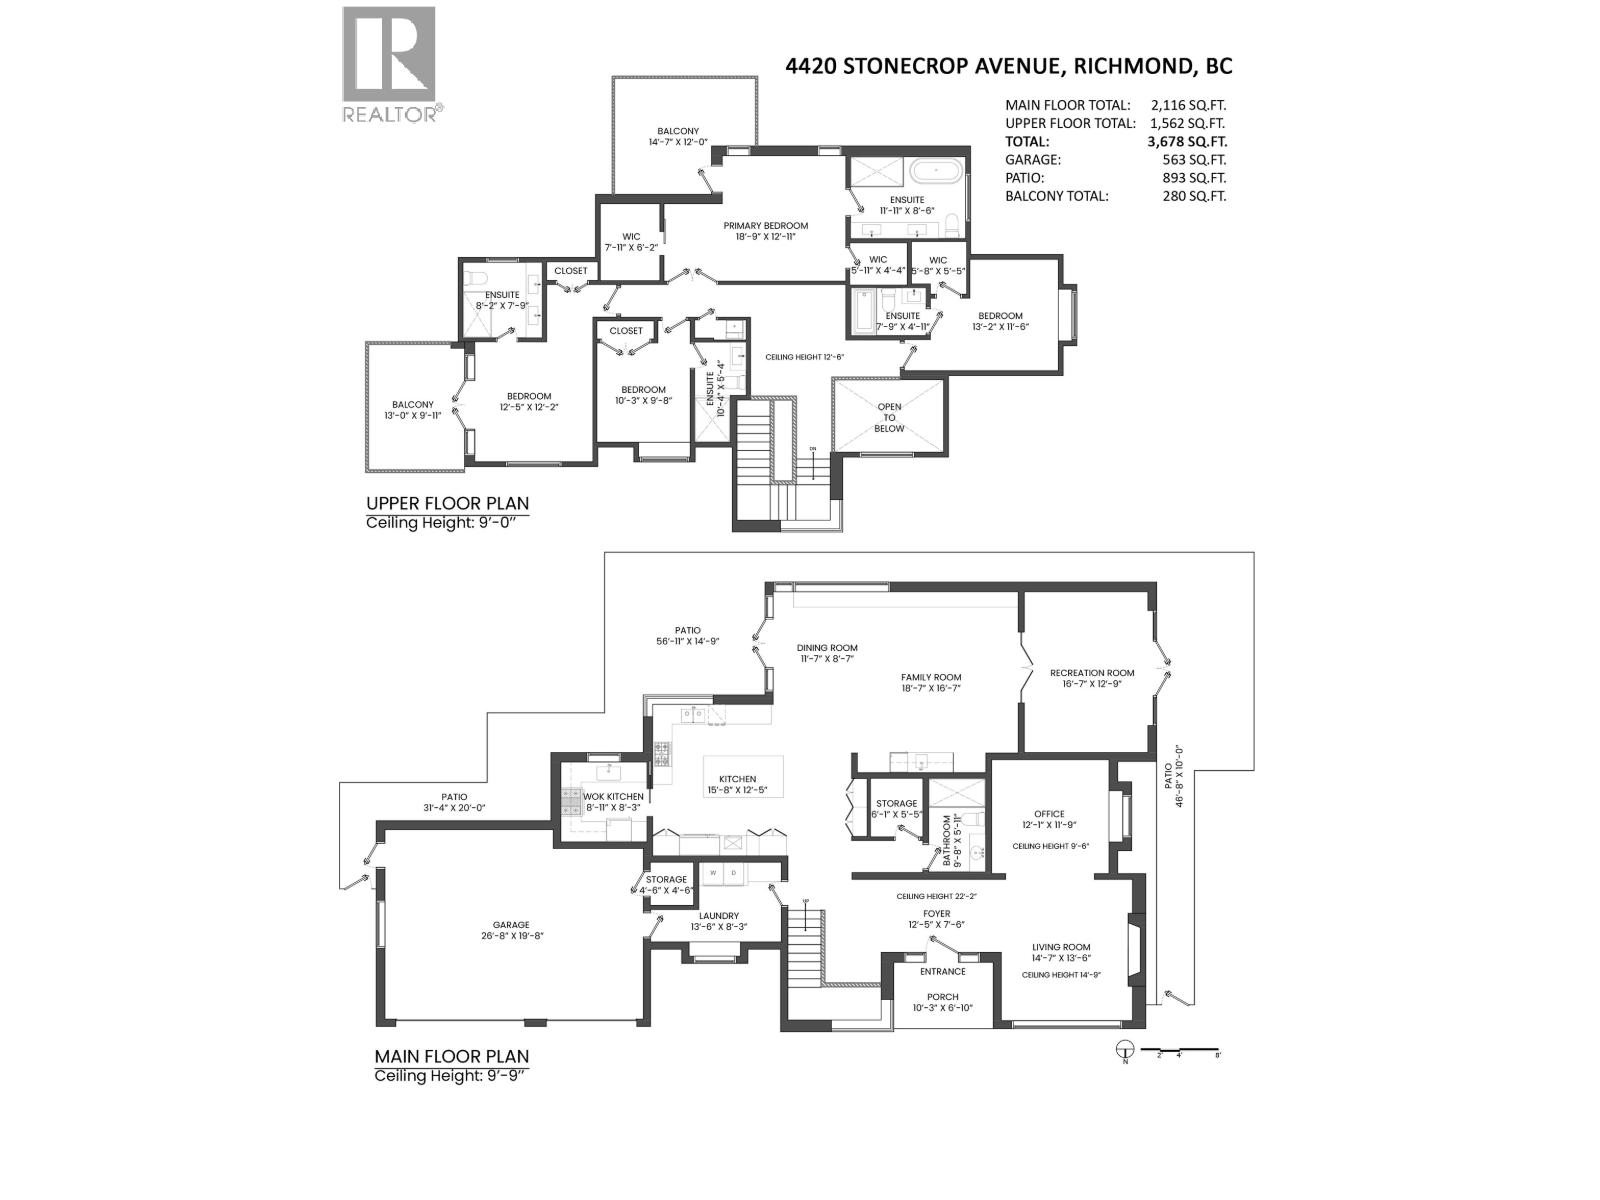
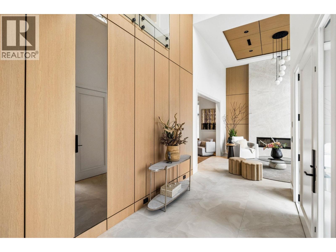
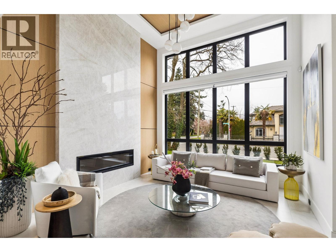
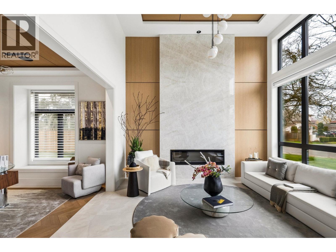
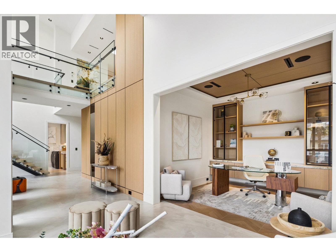
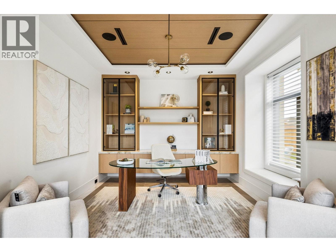
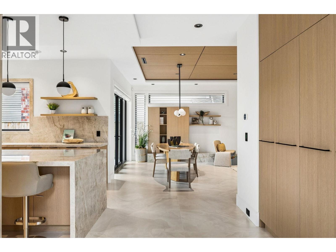
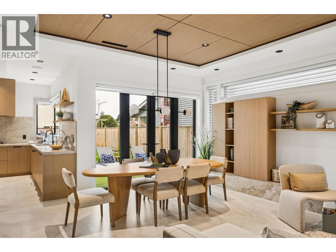
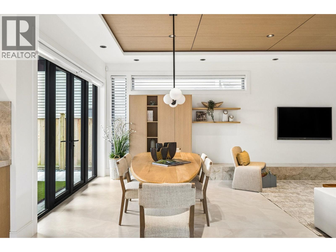
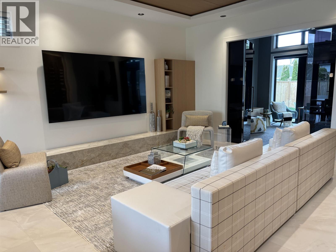
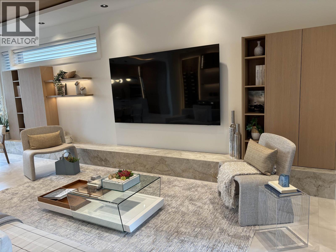
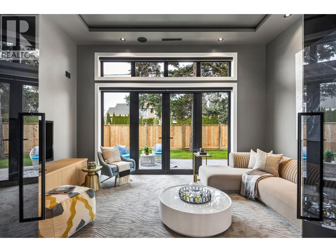
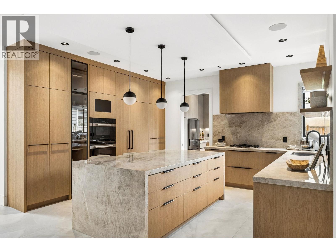
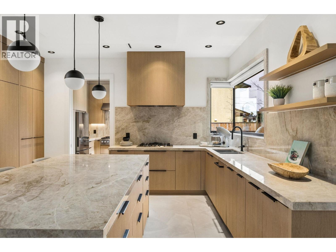
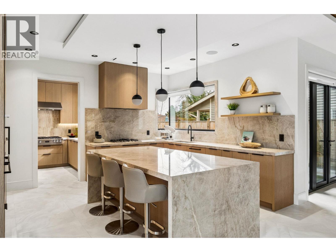
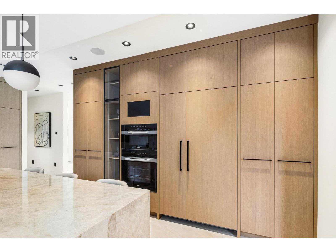
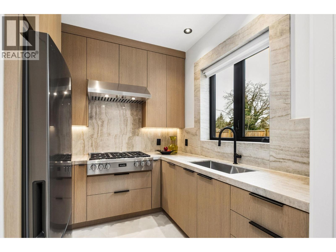
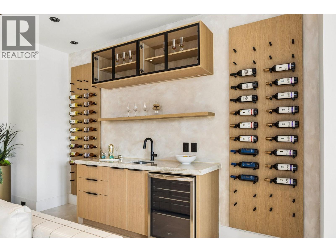
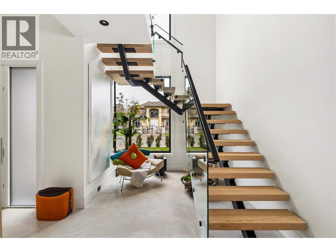
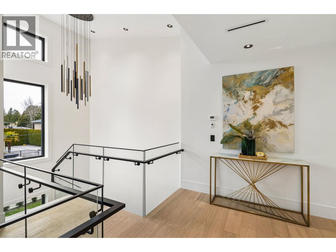
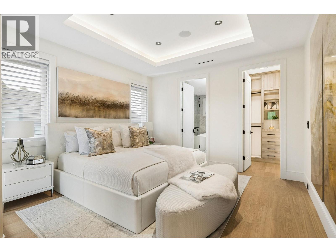
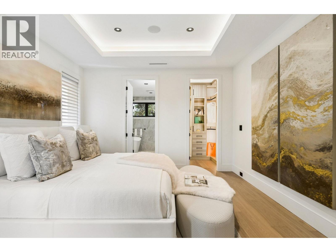
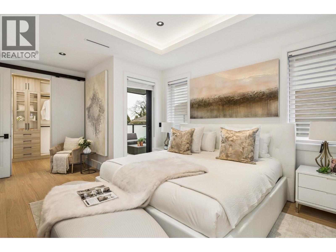
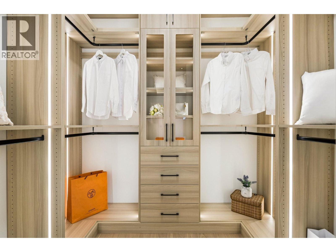
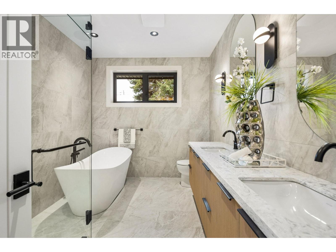
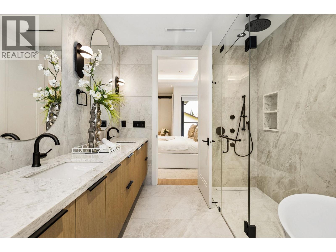
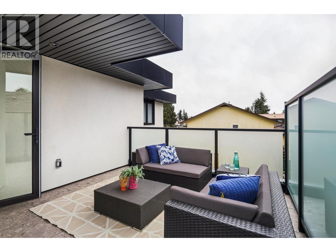
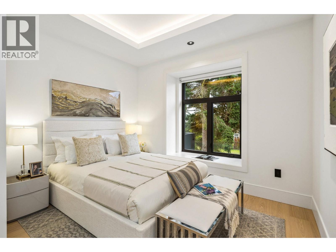
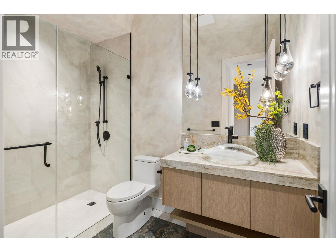
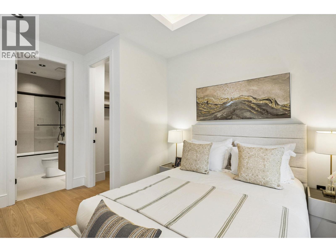
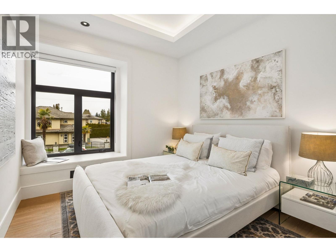
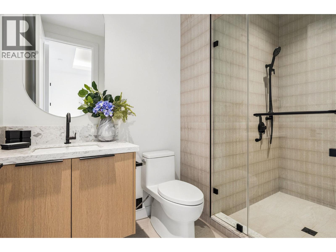
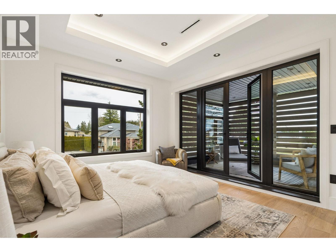
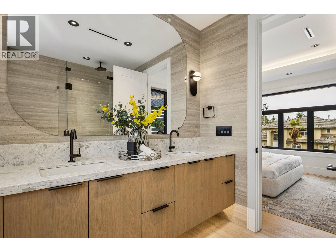
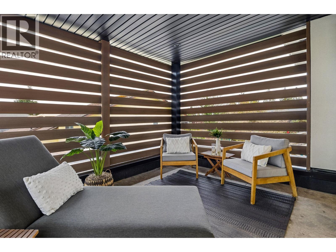
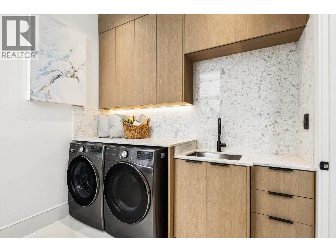
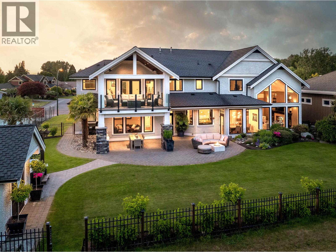
Step into Exceptional Living with this Luxury Custom built, 4241 sqft including 3 car garage. Situated right along the quiet and prestigious Gibbons Drive, in the exclusive Riverdale area of Richmond. 2 Master Bedrooms, each with a separate balcony just under 1200sqft of outdoor patio/balcony space. Every bedroom in the house has its own private en-suite for maximum privacy. Every inch of this residence has been thoughtfully designed and meticulously crafted-from the striking floor-to-ceiling accent panels to the premium stonework, and elegant tiling. This home truly has it all: A Large Media room for entertaining, a stylish custom Bar, a dedicated Home Office space and Control 4 entertainment system, perfect for relaxing in style. Come experience the home you´ve been waiting for. (id:56748)
Property Details
- Full Address:
- 4420 STONECROP Avenue, Richmond, British Columbia
- Price:
- $ 4,088,000
- MLS Number:
- R3131178
- List Date:
- June 2nd, 2026
- Lot Size:
- 7929 sq.ft.
- Year Built:
- 2025
- Taxes:
- $ 7,588
- Listing Tax Year:
- 2026
Interior Features
- Bedrooms:
- 4
- Bathrooms:
- 5
- Appliances:
- All
- Air Conditioning:
- Air Conditioned
- Heating:
- Electric
- Fireplaces:
- 1
Building Features
- Architectural Style:
- 2 Level
- Garage:
- Garage
- Garage Spaces:
- 6
- Ownership Type:
- Freehold
- Taxes:
- $ 7,588
Floors
- Finished Area:
- 3678 sq.ft.
Land
- Lot Size:
- 7929 sq.ft.
Neighbourhood Features
Ratings
Commercial Info

The trademarks MLS®, Multiple Listing Service® and the associated logos are owned by The Canadian Real Estate Association (CREA) and identify the quality of services provided by real estate professionals who are members of CREA" MLS®, REALTOR®, and the associated logos are trademarks of The Canadian Real Estate Association. This website is operated by a brokerage or salesperson who is a member of The Canadian Real Estate Association. The information contained on this site is based in whole or in part on information that is provided by members of The Canadian Real Estate Association, who are responsible for its accuracy. CREA reproduces and distributes this information as a service for its members and assumes no responsibility for its accuracy The listing content on this website is protected by copyright and other laws, and is intended solely for the private, non-commercial use by individuals. Any other reproduction, distribution or use of the content, in whole or in part, is specifically forbidden. The prohibited uses include commercial use, “screen scraping”, “database scraping”, and any other activity intended to collect, store, reorganize or manipulate data on the pages produced by or displayed on this website.
Multiple Listing Service (MLS) trademark® The MLS® mark and associated logos identify professional services rendered by REALTOR® members of CREA to effect the purchase, sale and lease of real estate as part of a cooperative selling system. ©2017 The Canadian Real Estate Association. All rights reserved. The trademarks REALTOR®, REALTORS® and the REALTOR® logo are controlled by CREA and identify real estate professionals who are members of CREA.


 Active