5757 TIMBERVALLEY ROAD | Delta, British Columbia, V4L2H8
$1,888,000
4 Beds
3 Baths
2,209 Sq. Ft.
5757 TIMBERVALLEY ROAD | Delta, British Columbia, V4L2H8
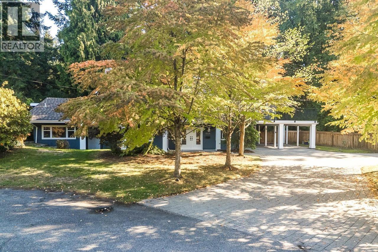
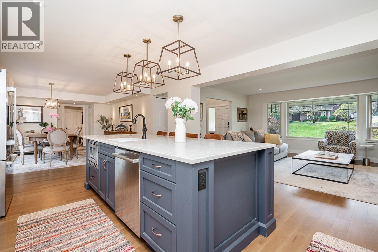
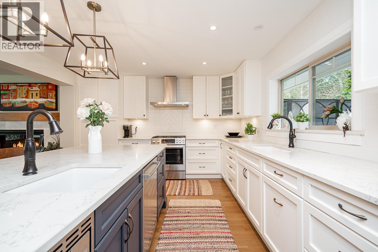
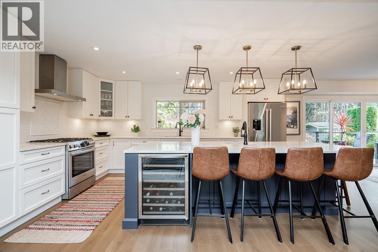
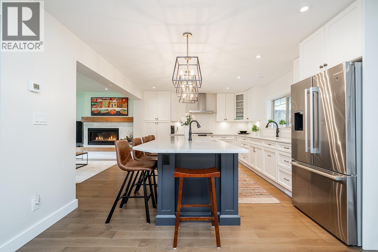
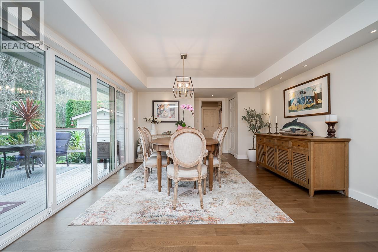
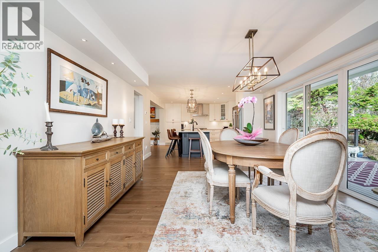
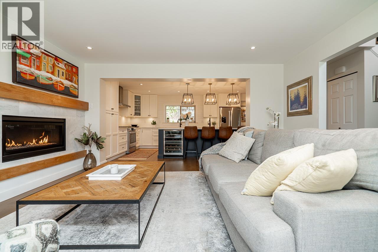
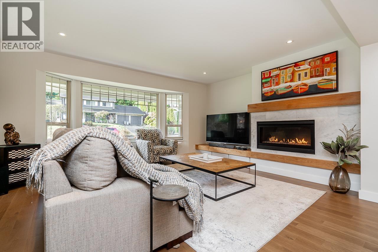
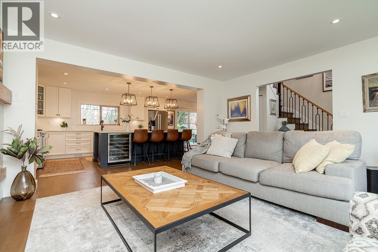
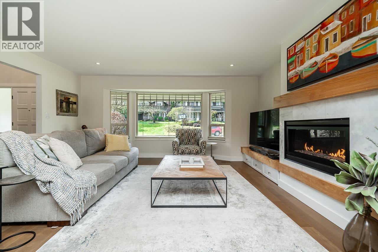
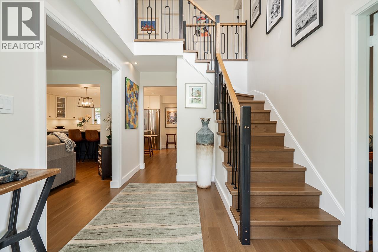
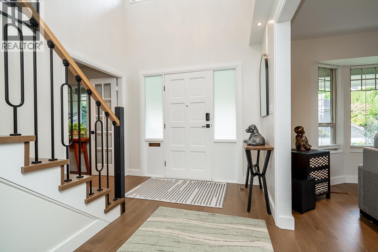
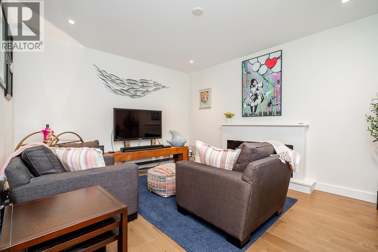
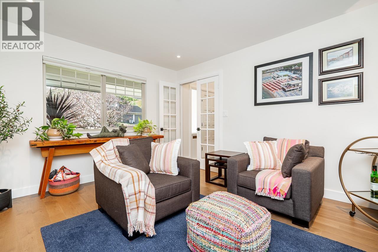
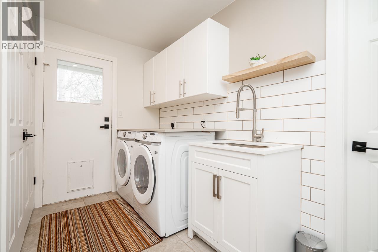
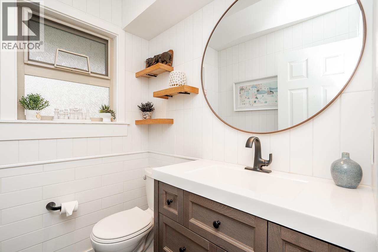
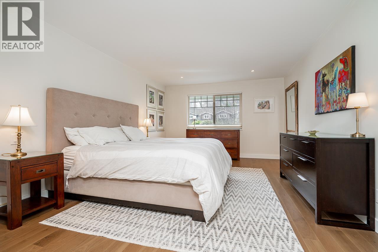
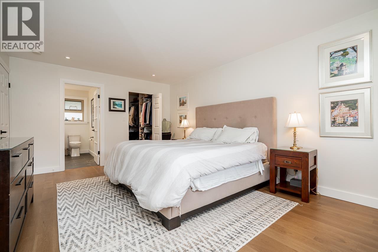
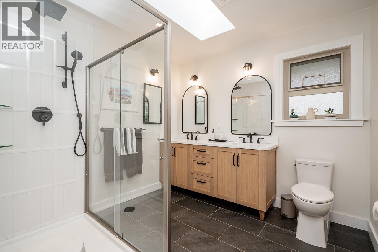
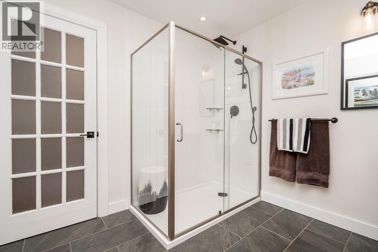
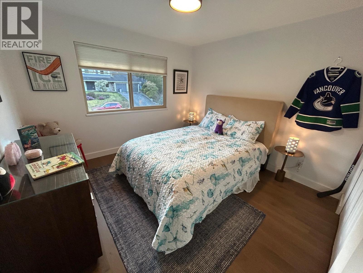
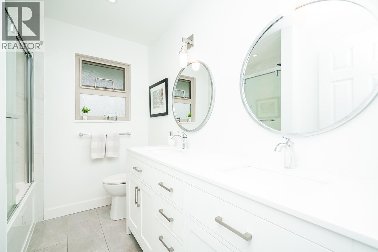
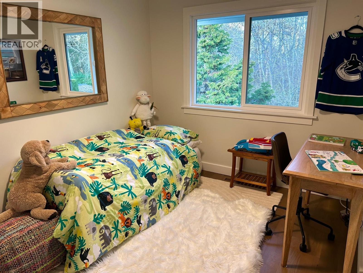
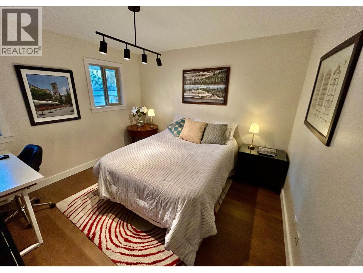
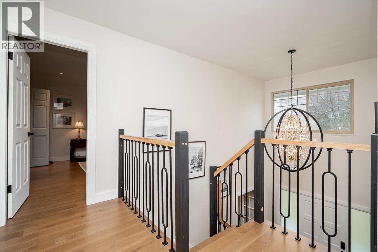
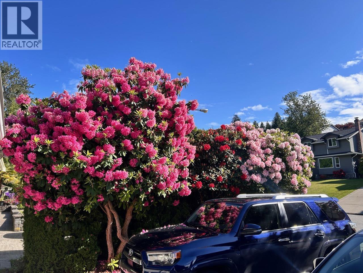
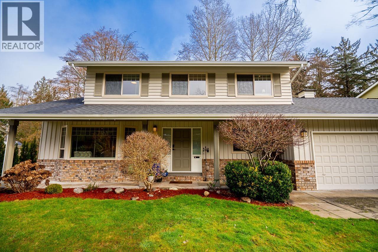
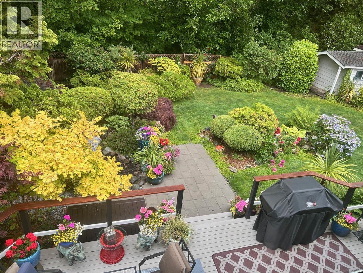
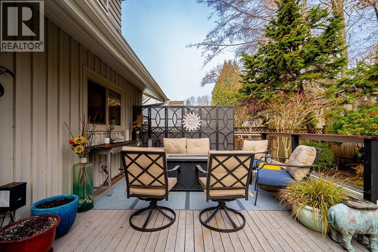
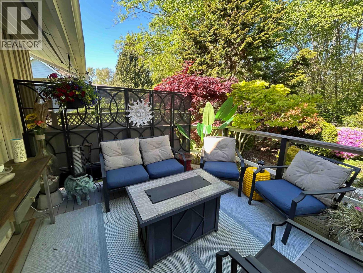
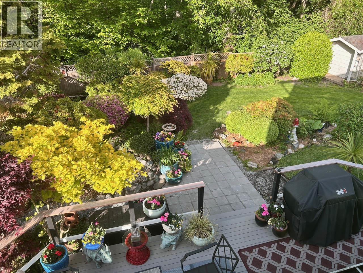
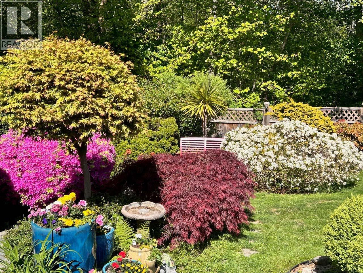
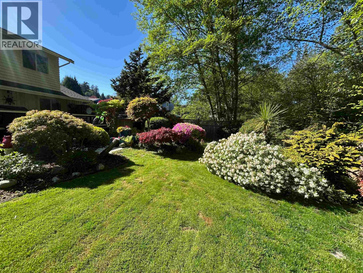
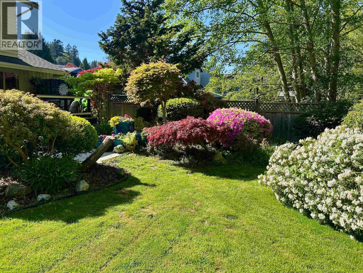
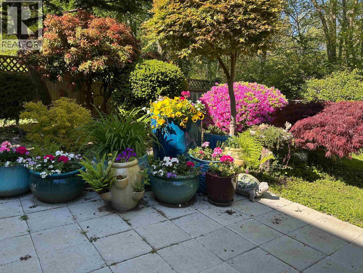
Welcome to 5757 Timbervalley backing onto greenbelt, a fully reimagined home offering exceptional quality & style. This extensively renovated residence features engineered structural upgrades, along with brand-new plumbing, electrical, and mechanical systems throughout. The bright open-concept interior showcases premium white oak flooring, smooth drywall ceilings, and curated modern lighting. The stunning new kitchen is equipped with high-end Bosch appliances, quartz countertops, dual sinks with garburators, & wine fridge. Inviting living spaces are anchored by a gas fireplace & sleek electric fireplace. Spa-inspired bathrooms, a custom solid white oak ensuite vanity & a walk-in closet system in the primary bedroom elevate everyday living. Enjoy modern comforts including on-demand hot water, a new high-efficiency furnace (A/C-ready) EV-ready garage & upgraded electrical panel. Exterior highlights include a new roof, refreshed siding, windows, upgraded deck, new hardscaping & restored English Garden. (id:56748)
Property Details
- Full Address:
- 5757 TIMBERVALLEY Road, Delta, British Columbia
- Price:
- $ 1,888,000
- MLS Number:
- R3089059
- List Date:
- February 11th, 2026
- Lot Size:
- 7481 sq.ft.
- Year Built:
- 1980
- Taxes:
- $ 5,244
- Listing Tax Year:
- 2024
Interior Features
- Bedrooms:
- 4
- Bathrooms:
- 3
- Appliances:
- All
- Heating:
- Forced air, Electric, Natural gas
- Fireplaces:
- 2
- Basement:
- Crawl space, Unknown, Unknown
Building Features
- Architectural Style:
- 2 Level
- Garage:
- Garage
- Garage Spaces:
- 4
- Ownership Type:
- Freehold
- Taxes:
- $ 5,244
Floors
- Finished Area:
- 2209 sq.ft.
Land
- View:
- View
- Lot Size:
- 7481 sq.ft.
Neighbourhood Features
Ratings
Commercial Info

The trademarks MLS®, Multiple Listing Service® and the associated logos are owned by The Canadian Real Estate Association (CREA) and identify the quality of services provided by real estate professionals who are members of CREA" MLS®, REALTOR®, and the associated logos are trademarks of The Canadian Real Estate Association. This website is operated by a brokerage or salesperson who is a member of The Canadian Real Estate Association. The information contained on this site is based in whole or in part on information that is provided by members of The Canadian Real Estate Association, who are responsible for its accuracy. CREA reproduces and distributes this information as a service for its members and assumes no responsibility for its accuracy The listing content on this website is protected by copyright and other laws, and is intended solely for the private, non-commercial use by individuals. Any other reproduction, distribution or use of the content, in whole or in part, is specifically forbidden. The prohibited uses include commercial use, “screen scraping”, “database scraping”, and any other activity intended to collect, store, reorganize or manipulate data on the pages produced by or displayed on this website.
Multiple Listing Service (MLS) trademark® The MLS® mark and associated logos identify professional services rendered by REALTOR® members of CREA to effect the purchase, sale and lease of real estate as part of a cooperative selling system. ©2017 The Canadian Real Estate Association. All rights reserved. The trademarks REALTOR®, REALTORS® and the REALTOR® logo are controlled by CREA and identify real estate professionals who are members of CREA.


 Active