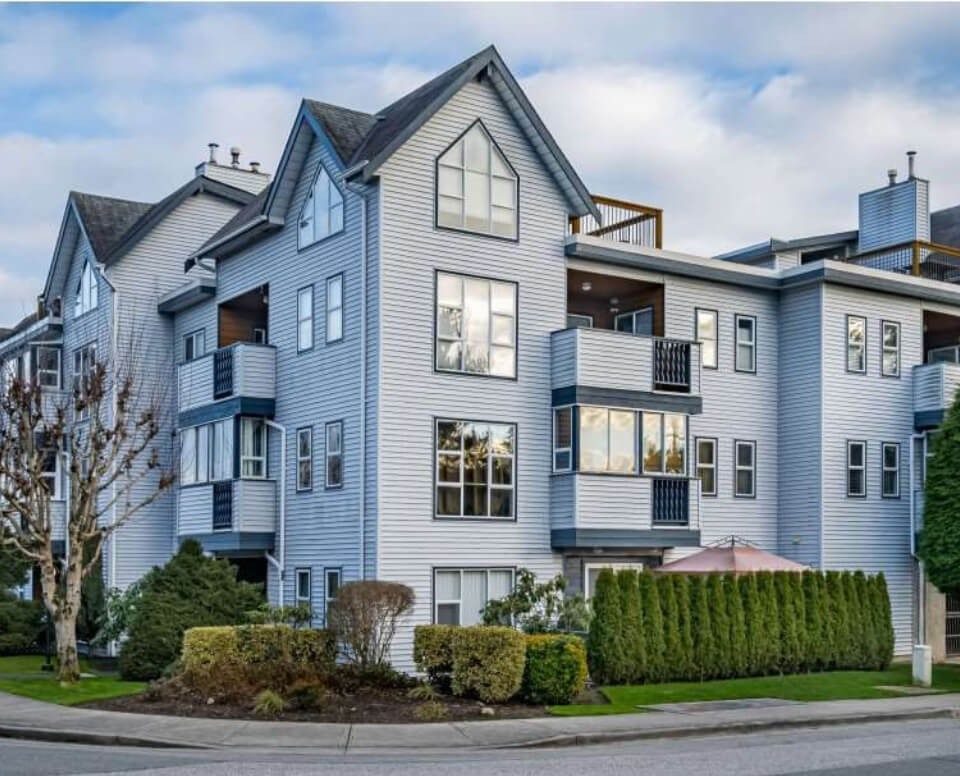
87 3555 WESTMINSTER HIGHWAY | Richmond, British Columbia, V7C5P6
$1,658,800
4 Beds
3 Baths
2,218 Sq. Ft.
87 3555 WESTMINSTER HIGHWAY | Richmond, British Columbia, V7C5P6
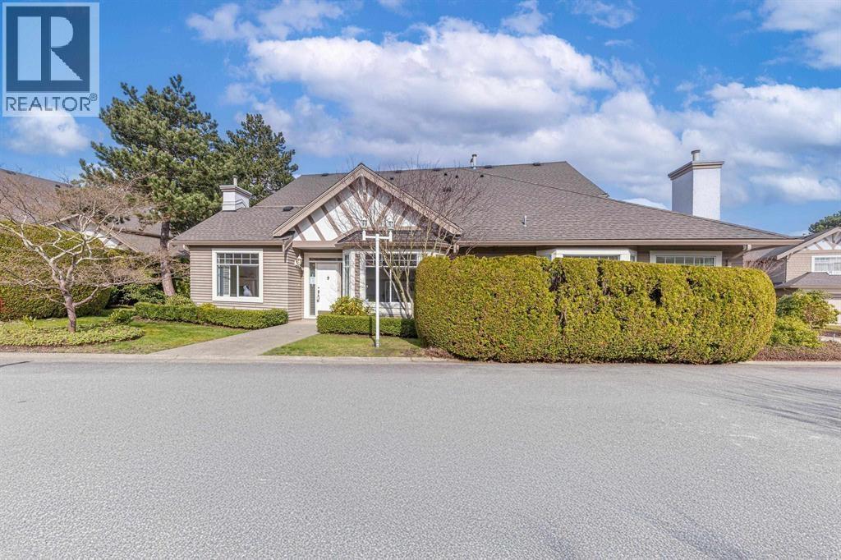
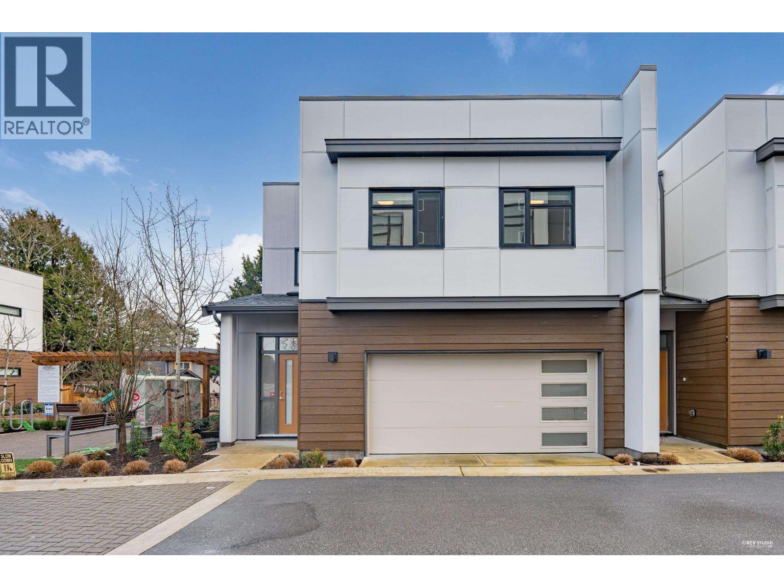
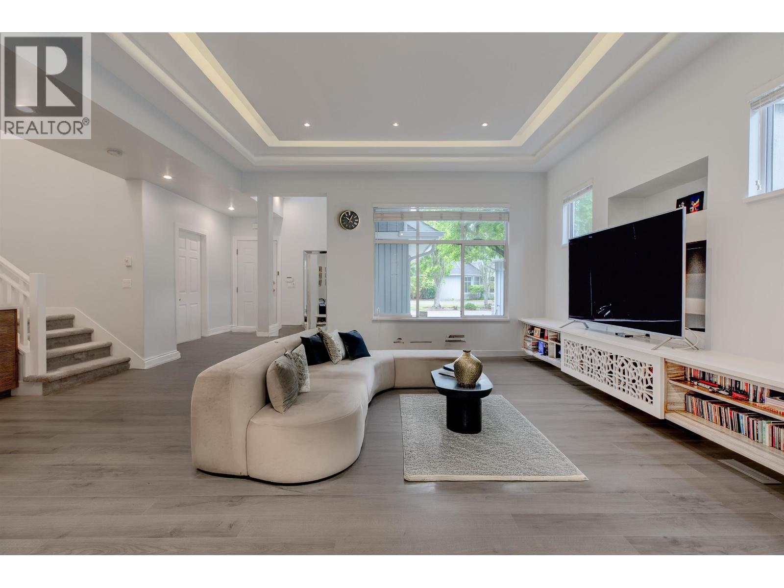
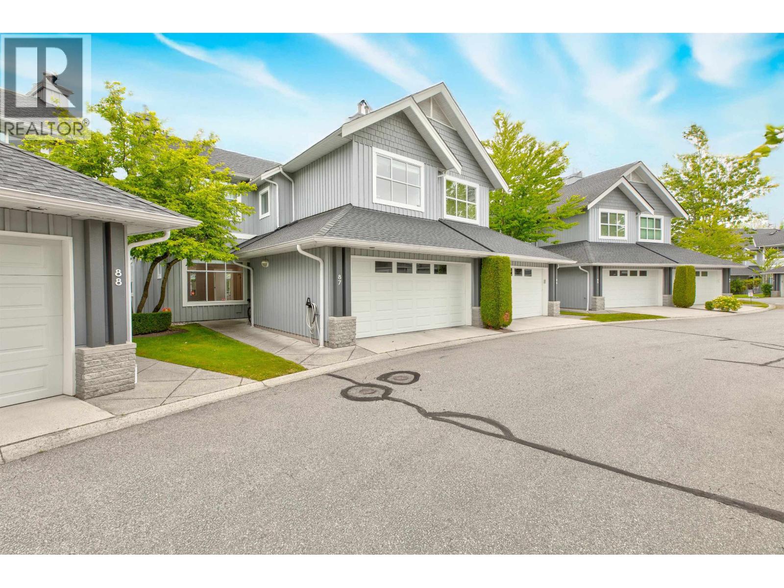
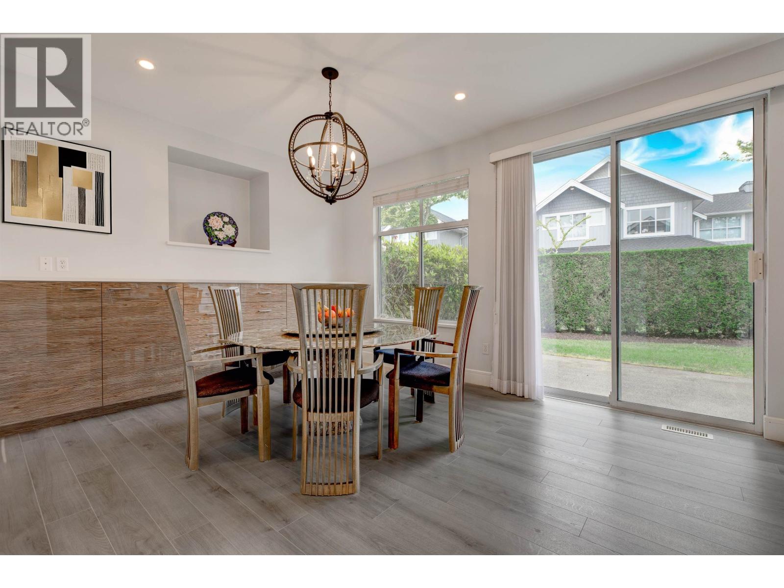
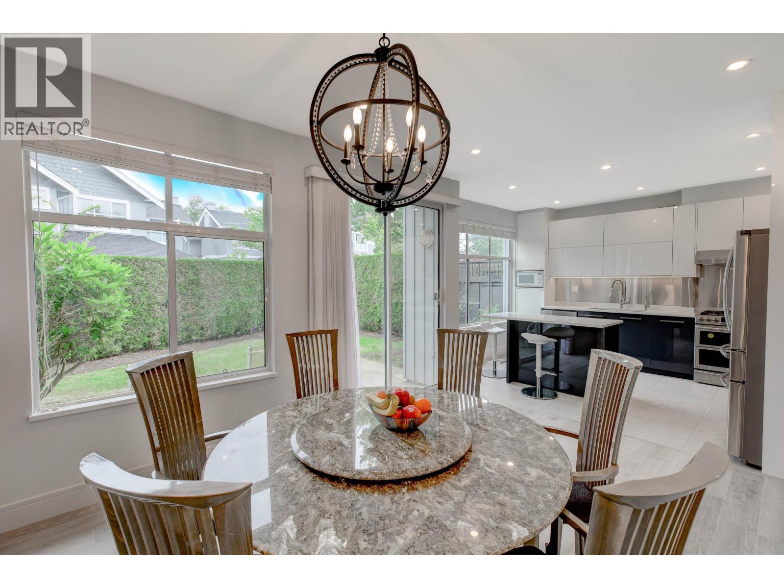
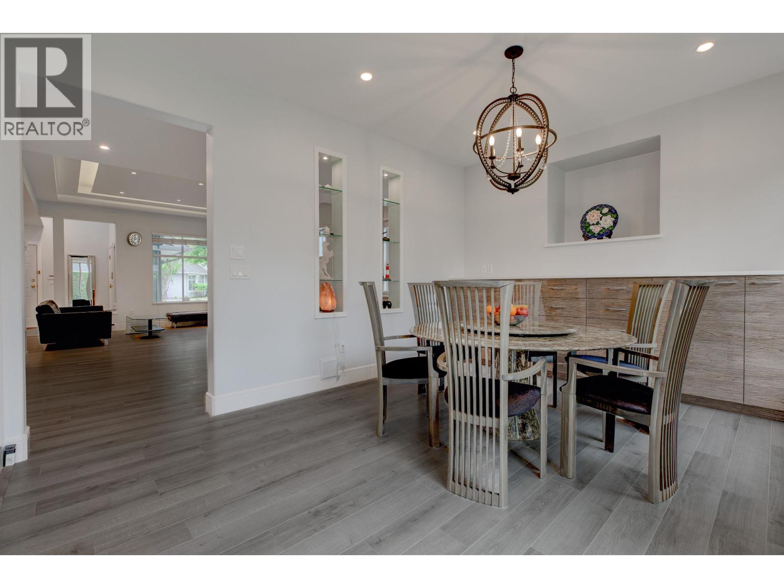
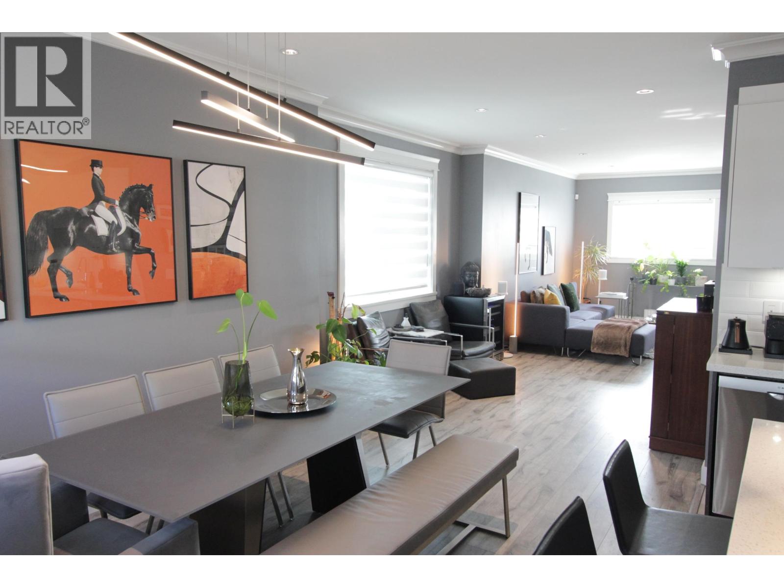
Over $300,000 in renovations (2018) with imported materials and custom cabinetry from Italy, Spain, Hong Kong & more. Updates include piping (2018), new carpet, flooring, tile, Bathrooms (2018), kitchen (2018), lighting fixtures (2018) brand new roof (2018), and more! Renovated kitchen features high tech cabinetries (remote open/close option), custom marble island. Additional highlights include a north-facing private backyard, double vanity bathrooms, a shower on the main floor, and the fact that this is one of the largest corner floorplans at Sonoma by Polygon. Enjoy resort-style amenities: pool, hot tub, gym - all in a gated community. Just steps to Terra Nova Park, golf, daycare, Save-On-Foods, schools, and more. Move-in ready, with 4 spacious bedrooms and generous living, dining, and family areas. Luxury, space, and privacy in a prime location. Reach out today to Andy or your realtor to schedule your personal viewing! Private appointments only, no open house. (id:56748)
Property Details
- Full Address:
- #87-3555 WESTMINSTER Highway, Richmond, British Columbia
- Price:
- $ 1,658,800
- MLS Number:
- R3093316
- List Date:
- February 25th, 2026
- Year Built:
- 1995
- Taxes:
- $ 5,385
- Listing Tax Year:
- 2025
Interior Features
- Bedrooms:
- 4
- Bathrooms:
- 3
- Appliances:
- All
- Heating:
- Forced air, Natural gas
Building Features
- Architectural Style:
- 2 Level
- Interior Features:
- Exercise Centre, Laundry - In Suite
- Garage:
- Garage
- Garage Spaces:
- 2
- Pool:
- Outdoor pool
- Ownership Type:
- Condo/Strata
- Taxes:
- $ 5,385
- Stata Fees:
- $ 780
Floors
- Finished Area:
- 2218 sq.ft.
Land
Neighbourhood Features
- Amenities Nearby:
- Pets Allowed With Restrictions, Rentals Allowed With Restrictions
Ratings
Commercial Info

The trademarks MLS®, Multiple Listing Service® and the associated logos are owned by The Canadian Real Estate Association (CREA) and identify the quality of services provided by real estate professionals who are members of CREA" MLS®, REALTOR®, and the associated logos are trademarks of The Canadian Real Estate Association. This website is operated by a brokerage or salesperson who is a member of The Canadian Real Estate Association. The information contained on this site is based in whole or in part on information that is provided by members of The Canadian Real Estate Association, who are responsible for its accuracy. CREA reproduces and distributes this information as a service for its members and assumes no responsibility for its accuracy The listing content on this website is protected by copyright and other laws, and is intended solely for the private, non-commercial use by individuals. Any other reproduction, distribution or use of the content, in whole or in part, is specifically forbidden. The prohibited uses include commercial use, “screen scraping”, “database scraping”, and any other activity intended to collect, store, reorganize or manipulate data on the pages produced by or displayed on this website.
Multiple Listing Service (MLS) trademark® The MLS® mark and associated logos identify professional services rendered by REALTOR® members of CREA to effect the purchase, sale and lease of real estate as part of a cooperative selling system. ©2017 The Canadian Real Estate Association. All rights reserved. The trademarks REALTOR®, REALTORS® and the REALTOR® logo are controlled by CREA and identify real estate professionals who are members of CREA.



 Active